
33 Parker Avenue Hamilton, Ontario L9G 1A6

$1,175,000
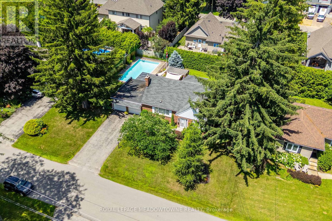
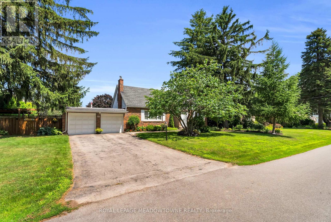
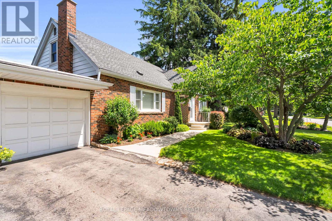
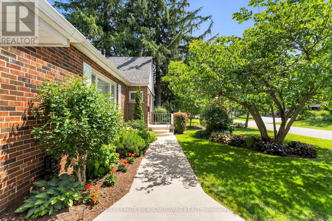
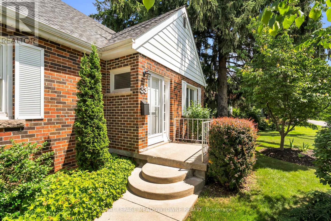
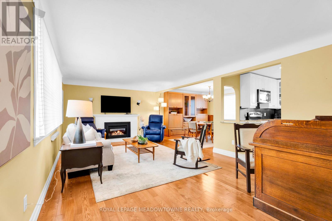
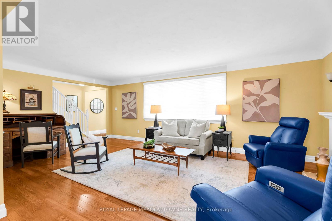
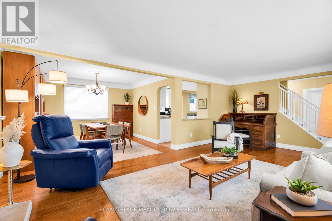
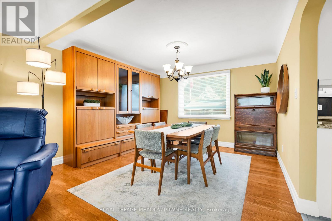
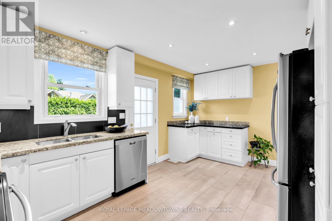
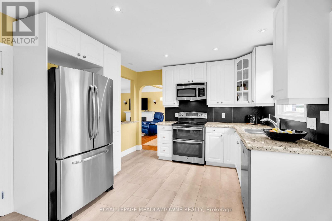
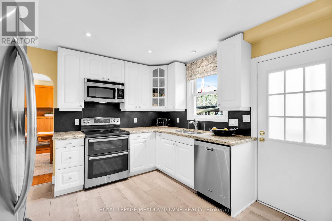
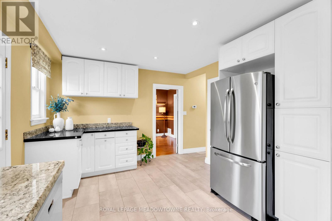
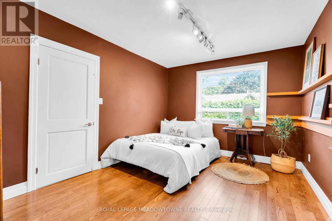
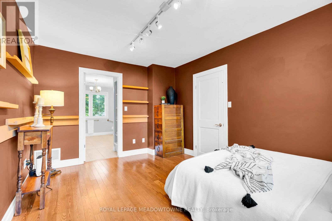
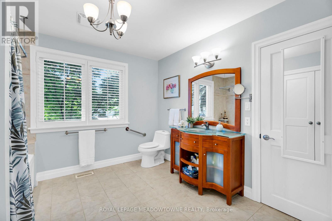
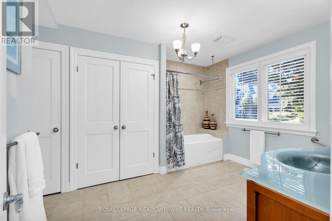
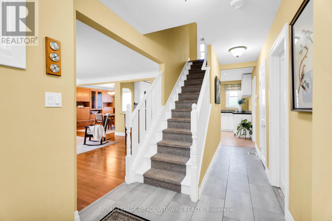
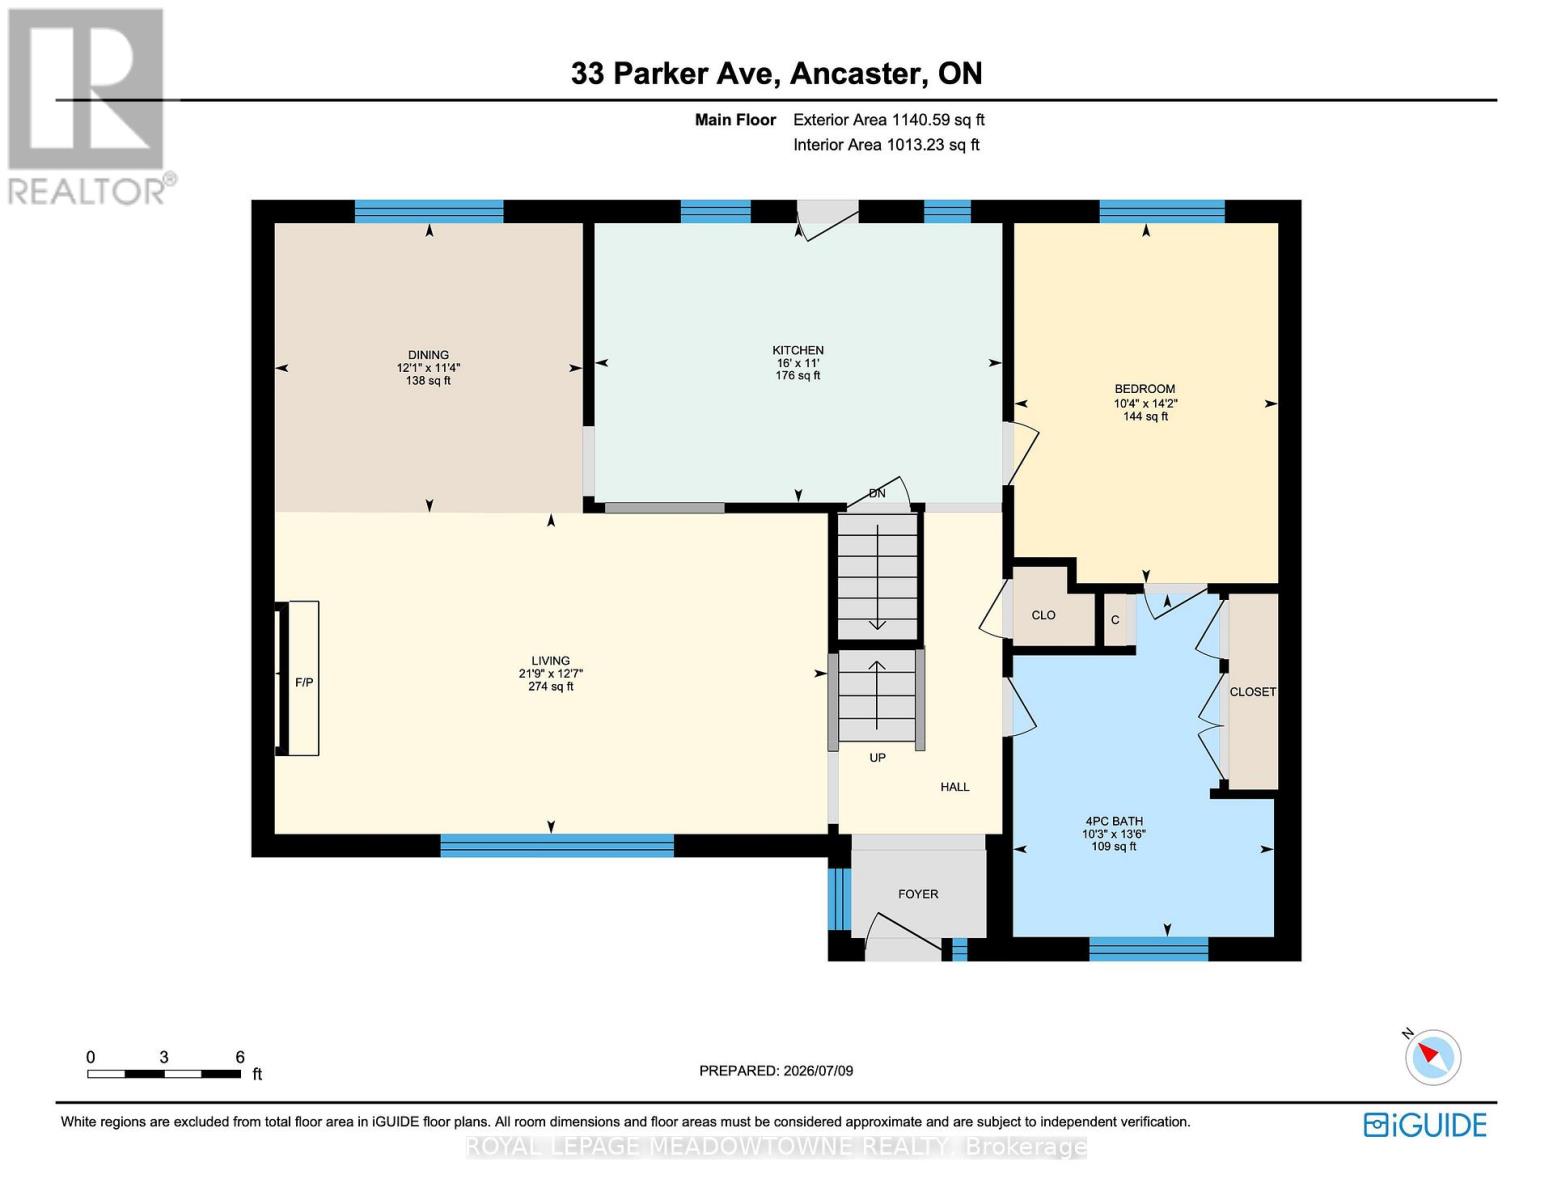
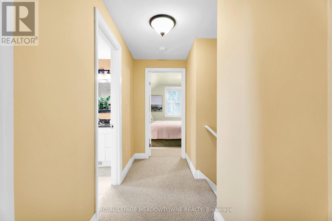
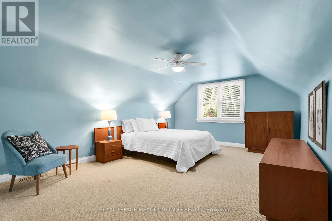
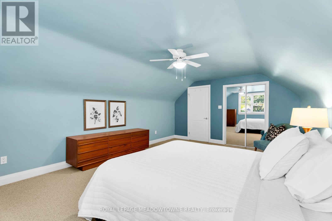
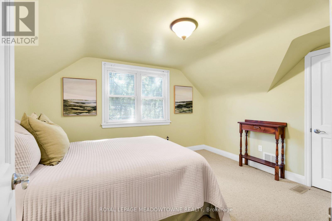
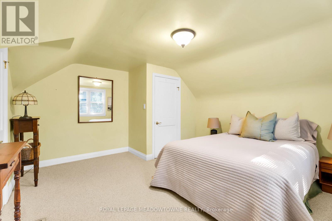
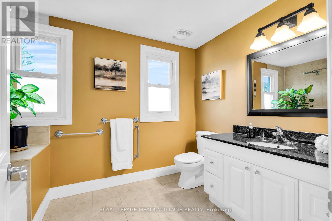
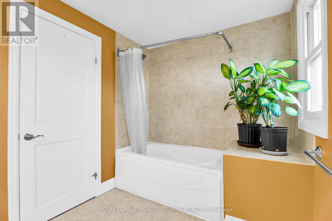
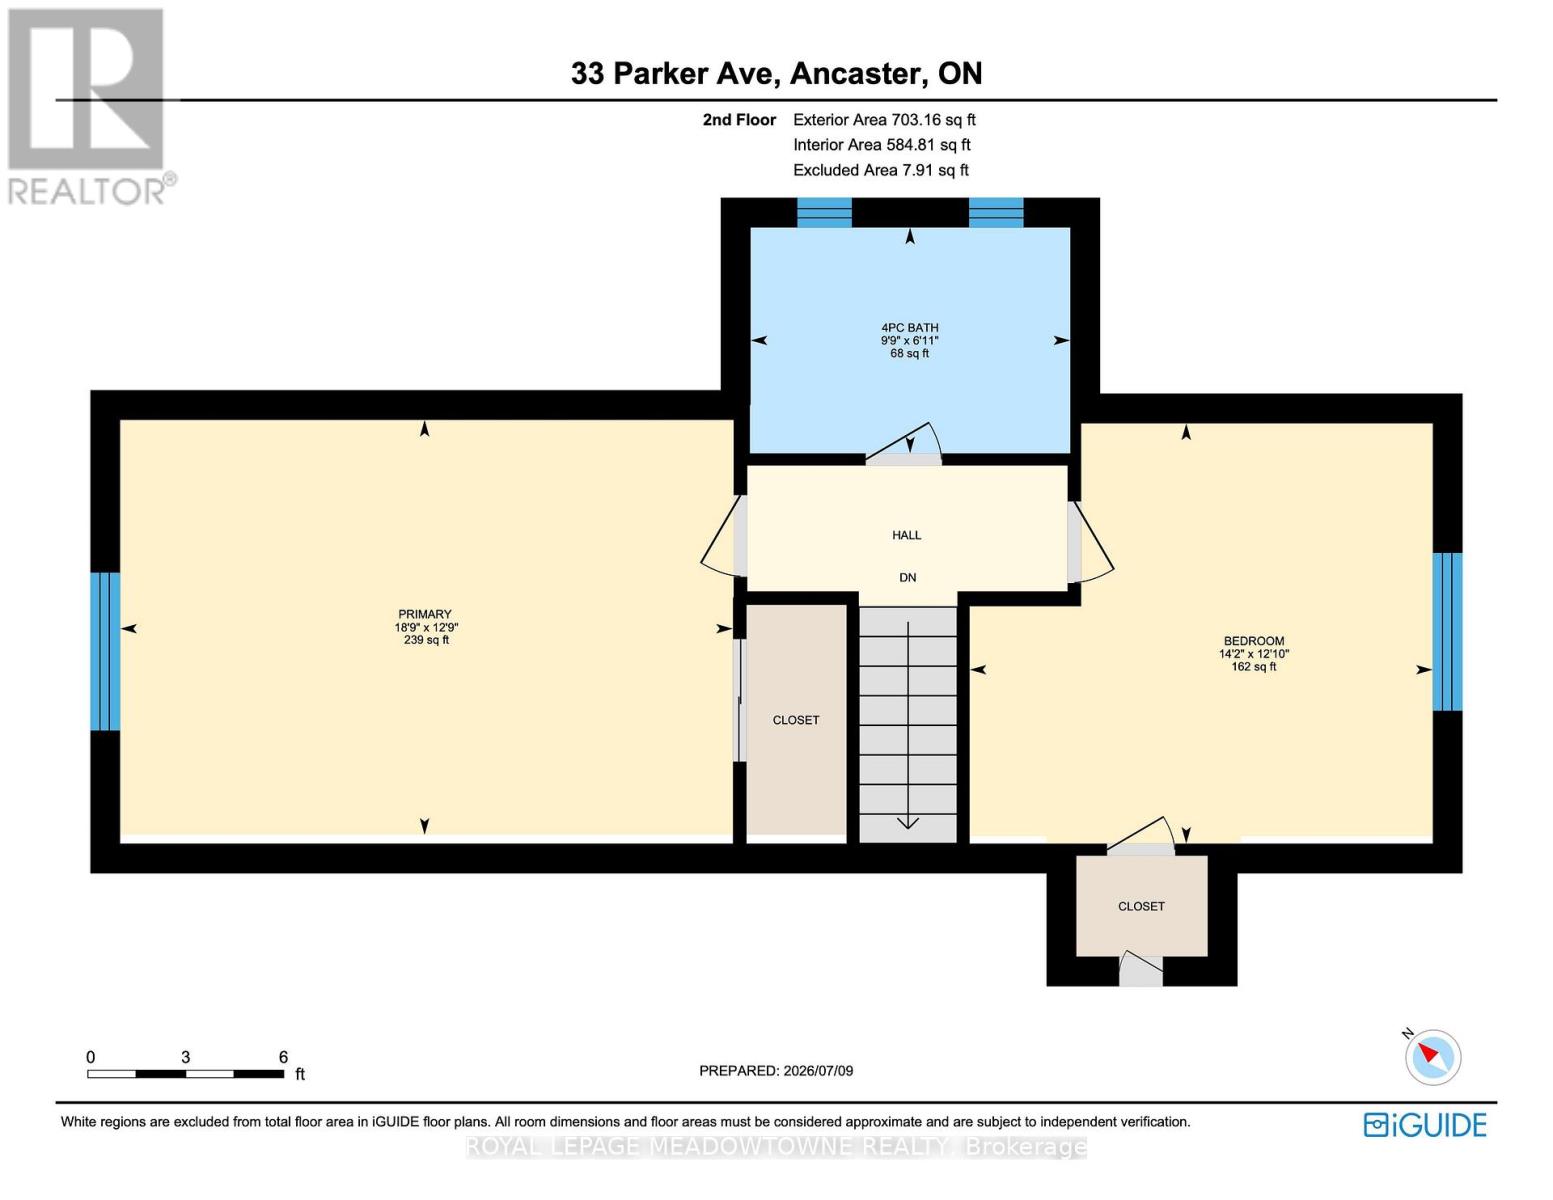
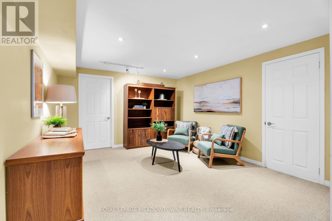
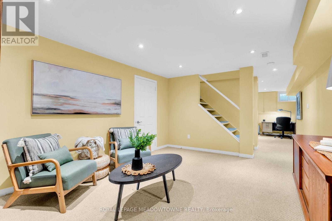
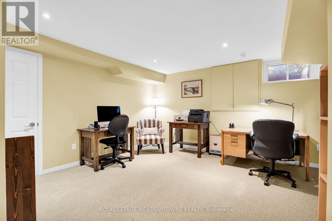
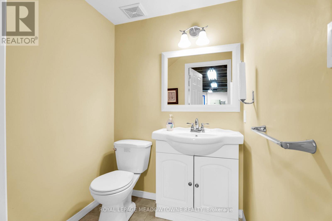
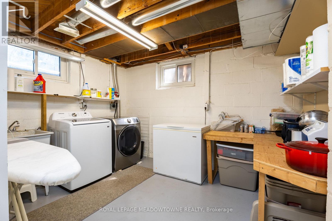
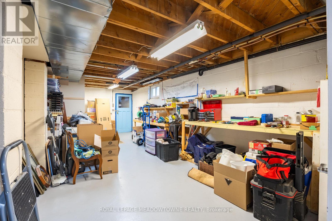
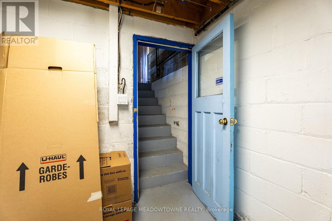
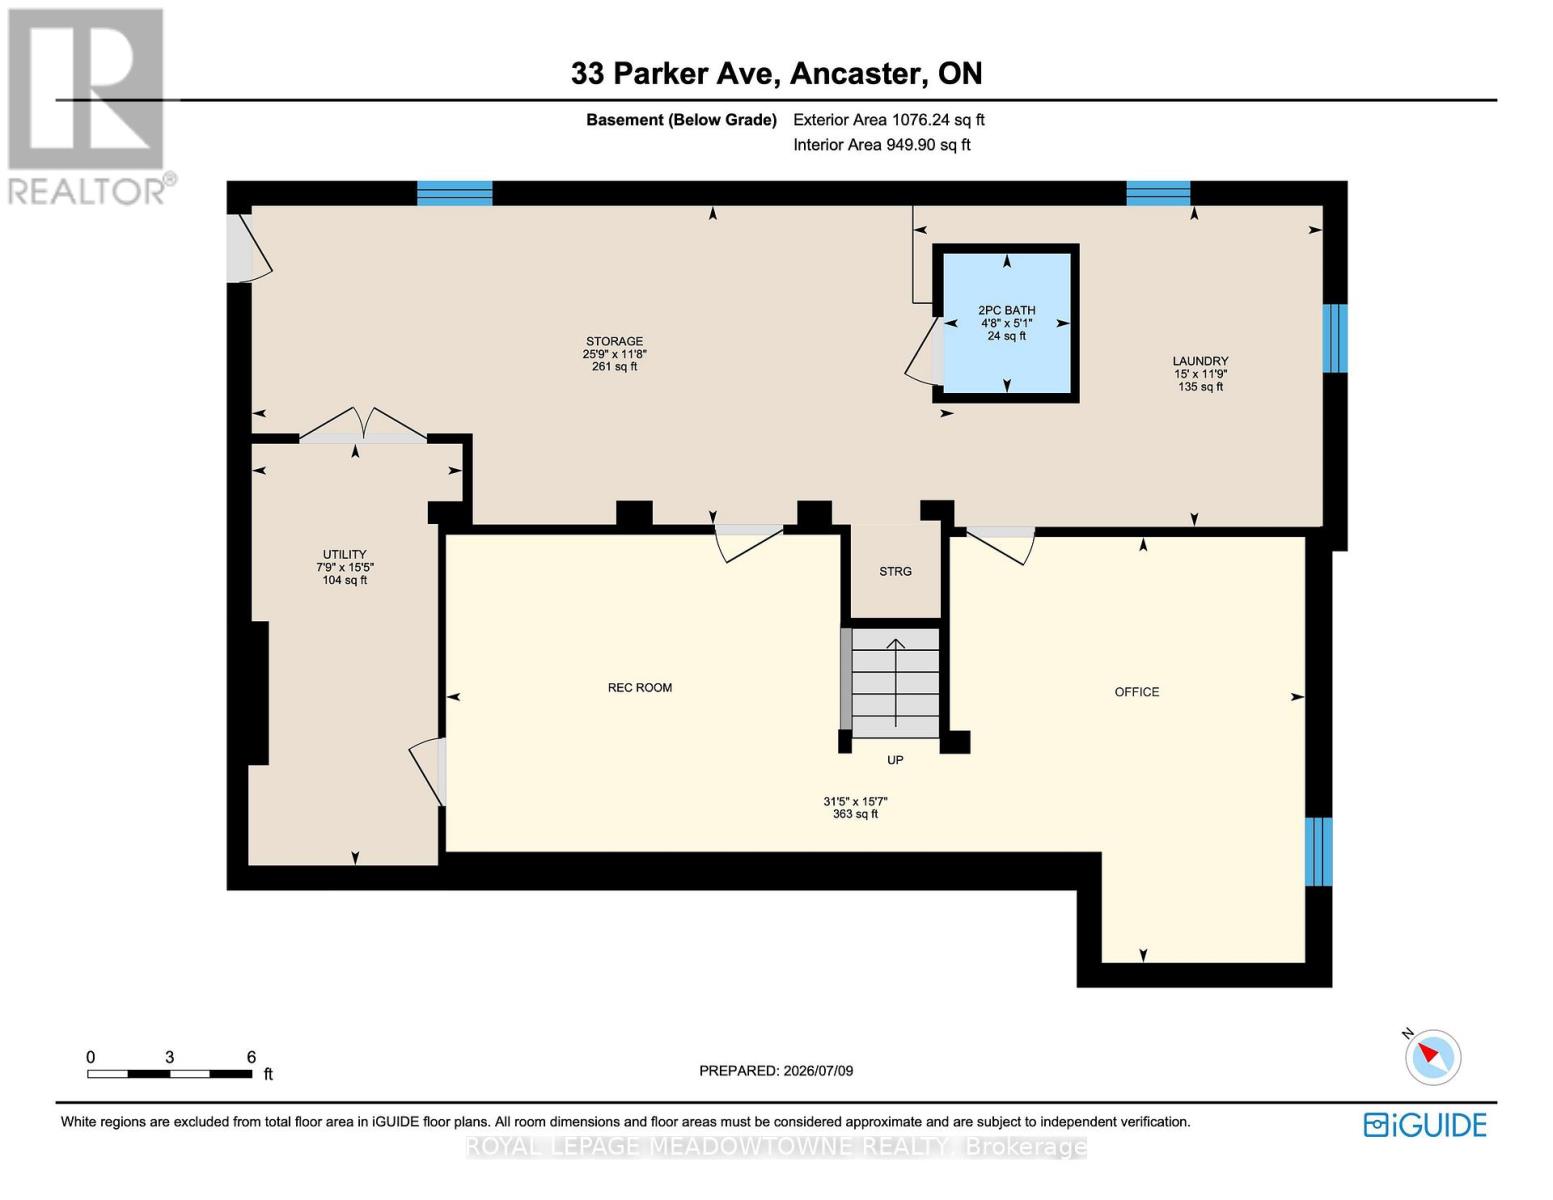
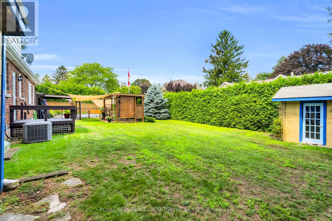
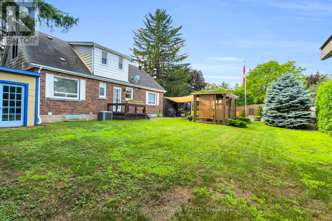
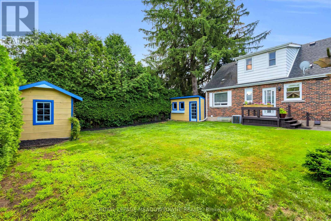
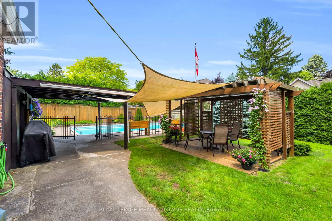
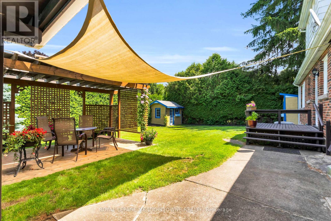
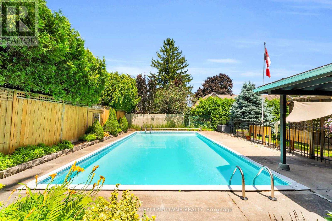
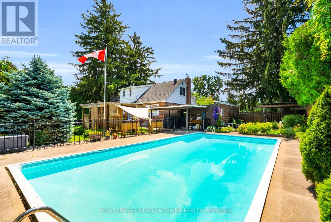
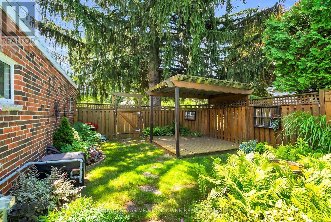
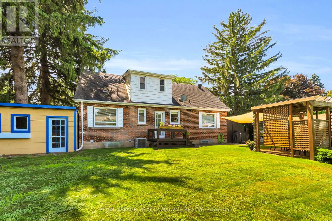
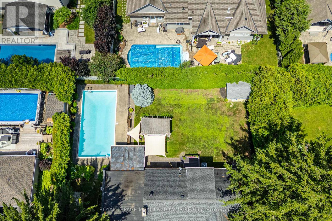
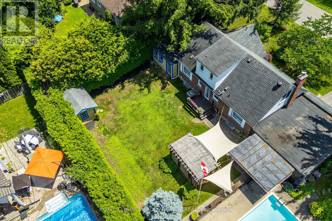
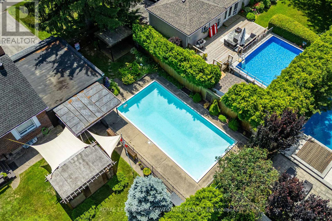
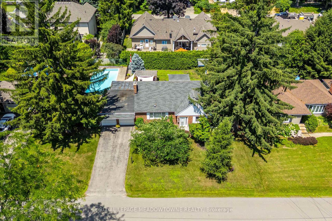
Welcome to this updated 3-bedroom, 3-bathroom 1.5-storey detached home in one of Ancaster's most desirable neighbourhoods. Situated on a premium 100 x 100 ft lot, this property offers an impressive 18 x 36 ft heated inground pool, beautifully landscaped grounds, and endless potential for families, renovators, or builders alike. The bright, open-concept living room features hardwood flooring, a cozy gas fireplace, and a large picture window overlooking the front yard. The dining area flows seamlessly into the updated kitchen, complete with granite countertops, tile backsplash, double undermount sink, breakfast bar, ample cabinetry, and a walk-out to the backyard, making entertaining effortless. A spacious main floor bedroom offers hardwood flooring, a large window, and semi-ensuite access to the updated 4-piece bathroom with two closets, linen storage, and an updated vanity. Upstairs you'll find two additional bedrooms and another 4-piece bathroom, including a generous primary bedroom with double closet and a second bedroom with attic access. The partially finished basement provides excellent additional living space with a rec room, office, pot lights, broadloom, a finished 2-piece bathroom, laundry area, workshop, and a separate walk-up entrance to the attached double garage. Outside, enjoy your own private backyard retreat featuring two pergola-covered deck areas, two storage sheds, plenty of green space, and the heated inground pool-perfect for relaxing or entertaining family and friends. Ideally located close to schools, parks, trails, shopping, restaurants, and major highway access. Move in and enjoy as is, renovate to suit your vision, or take advantage of this exceptional lot in a neighbourhood filled with stunning custom homes. (id:56248)
Property Details
| MLS® Number | X13547344 |
| Property Type | Single Family |
| Neigbourhood | Oakhill |
| Community Name | Ancaster |
| Amenities Near By | Golf Nearby, Schools, Park |
| Equipment Type | Water Heater |
| Features | Conservation/green Belt |
| Parking Space Total | 6 |
| Pool Type | Inground Pool |
| Rental Equipment Type | Water Heater |
| Structure | Shed |
Building
| Bathroom Total | 3 |
| Bedrooms Above Ground | 3 |
| Bedrooms Total | 3 |
| Age | 51 To 99 Years |
| Amenities | Fireplace(s) |
| Appliances | Water Softener, Dishwasher, Dryer, Microwave, Stove, Washer, Window Coverings, Refrigerator |
| Basement Development | Partially Finished |
| Basement Features | Separate Entrance |
| Basement Type | N/a, N/a (partially Finished) |
| Construction Style Attachment | Detached |
| Cooling Type | Central Air Conditioning |
| Exterior Finish | Aluminum Siding, Brick |
| Fireplace Present | Yes |
| Fireplace Total | 1 |
| Flooring Type | Hardwood, Carpeted |
| Foundation Type | Block |
| Half Bath Total | 1 |
| Heating Fuel | Natural Gas |
| Heating Type | Forced Air |
| Stories Total | 2 |
| Size Interior | 1,500 - 2,000 Sqft |
| Type | House |
| Utility Water | Municipal Water |
Parking
| Attached Garage | |
| Garage |
Land
| Acreage | No |
| Fence Type | Fully Fenced |
| Land Amenities | Golf Nearby, Schools, Park |
| Sewer | Sanitary Sewer |
| Size Depth | 100 Ft |
| Size Frontage | 100 Ft |
| Size Irregular | 100 X 100 Ft |
| Size Total Text | 100 X 100 Ft |
| Zoning Description | Er-201 |
Rooms
| Level | Type | Length | Width | Dimensions |
|---|---|---|---|---|
| Second Level | Primary Bedroom | 5.72 m | 3.87 m | 5.72 m x 3.87 m |
| Second Level | Bedroom | 4.32 m | 3.92 m | 4.32 m x 3.92 m |
| Basement | Recreational, Games Room | 4.45 m | 3.53 m | 4.45 m x 3.53 m |
| Basement | Office | 5.12 m | 4.75 m | 5.12 m x 4.75 m |
| Main Level | Living Room | 6.62 m | 3.84 m | 6.62 m x 3.84 m |
| Main Level | Dining Room | 3.69 m | 3.47 m | 3.69 m x 3.47 m |
| Main Level | Kitchen | 4.88 m | 3.35 m | 4.88 m x 3.35 m |
| Main Level | Bedroom | 4.31 m | 3.16 m | 4.31 m x 3.16 m |
https://www.realtor.ca/real-estate/30016058/33-parker-avenue-hamilton-ancaster-ancaster
Interested?


The trademarks REALTOR®, REALTORS®, and the REALTOR® logo are controlled by The Canadian Real Estate Association (CREA) and identify real estate professionals who are members of CREA. The trademarks MLS®, Multiple Listing Service® and the associated logos are owned by The Canadian Real Estate Association (CREA) and identify the quality of services provided by real estate professionals who are members of CREA. The trademark DDF® is owned by The Canadian Real Estate Association (CREA) and identifies CREA's Data Distribution Facility (DDF®)
July 10 2026 05:39:05
Toronto Regional Real Estate Board
Royal LePage Meadowtowne Realty