
365 Mceachern Lane Gravenhurst, Ontario P1P 0H8

$3,150 Monthly
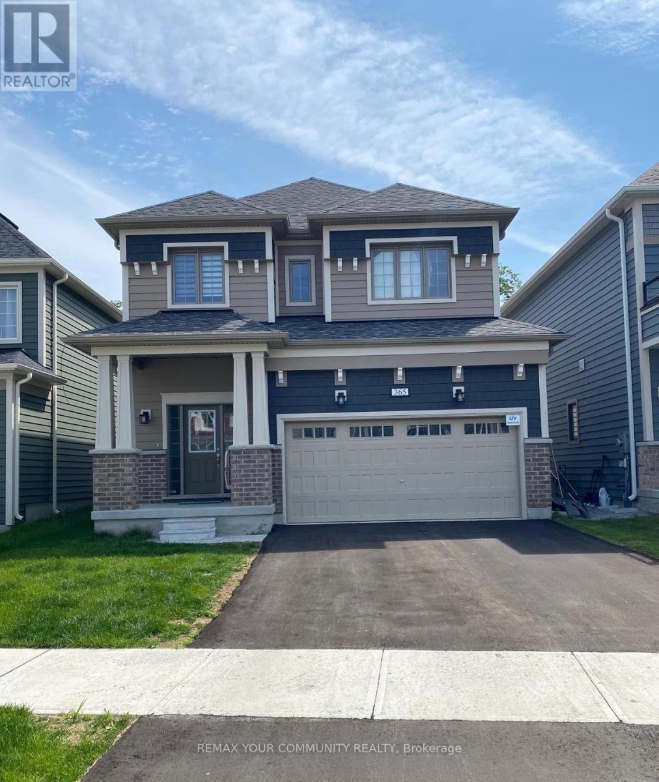
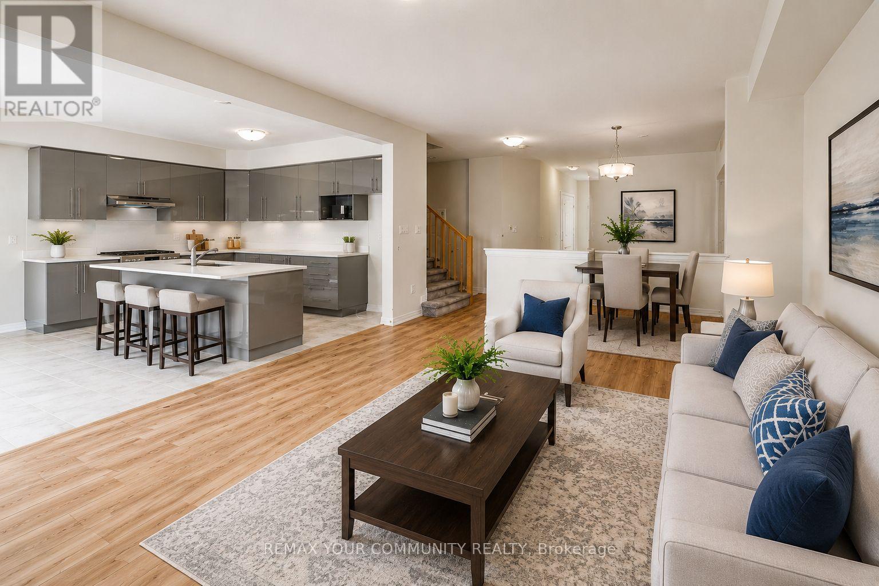
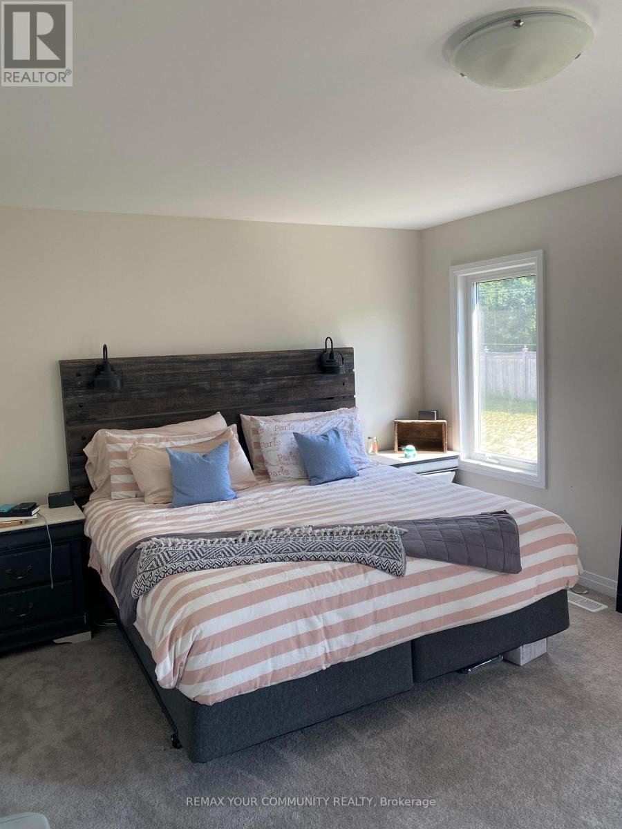
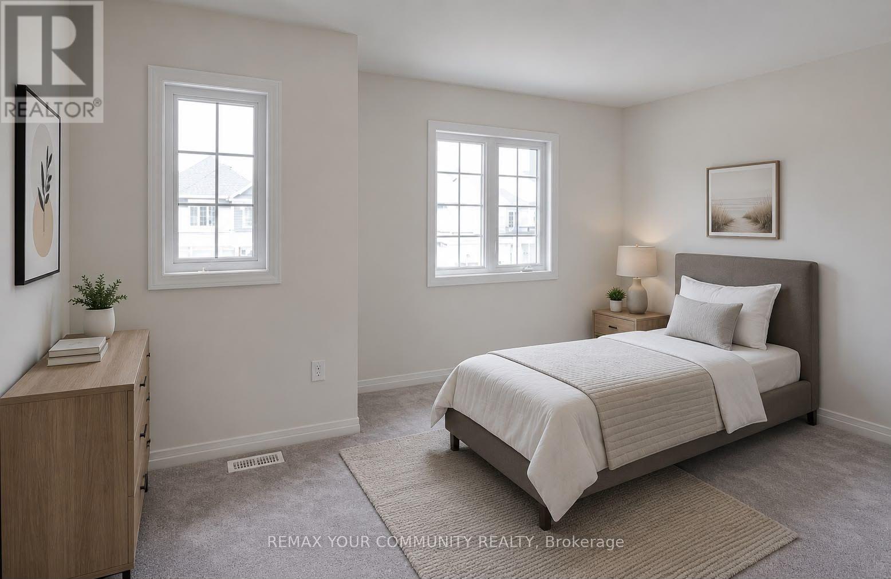
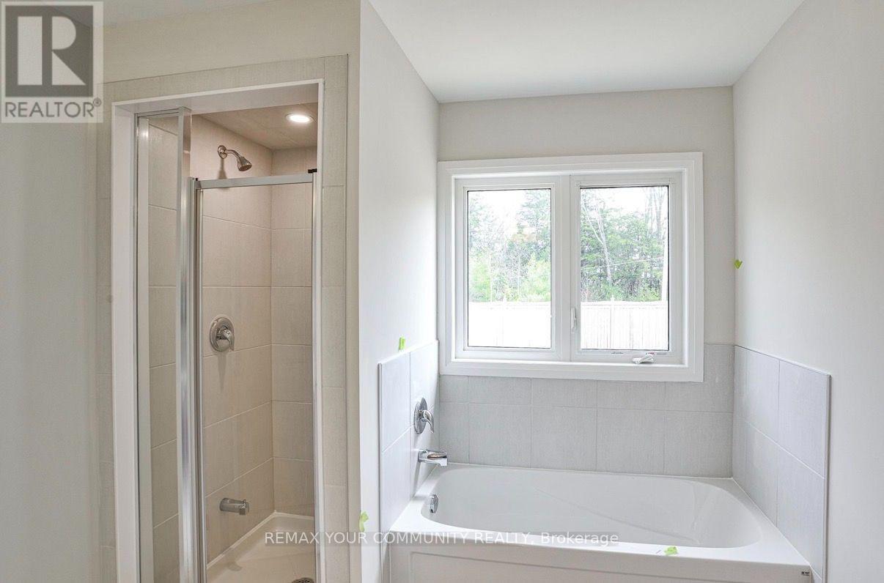
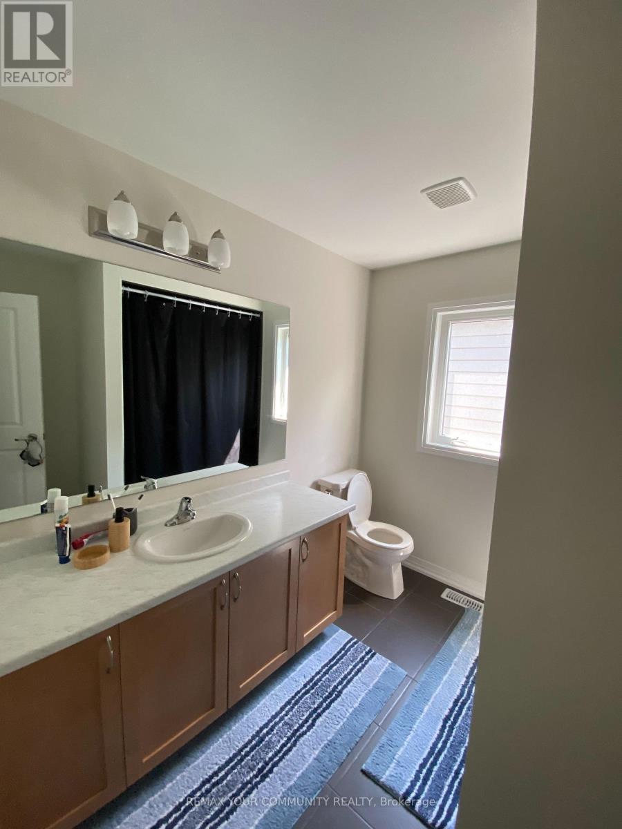
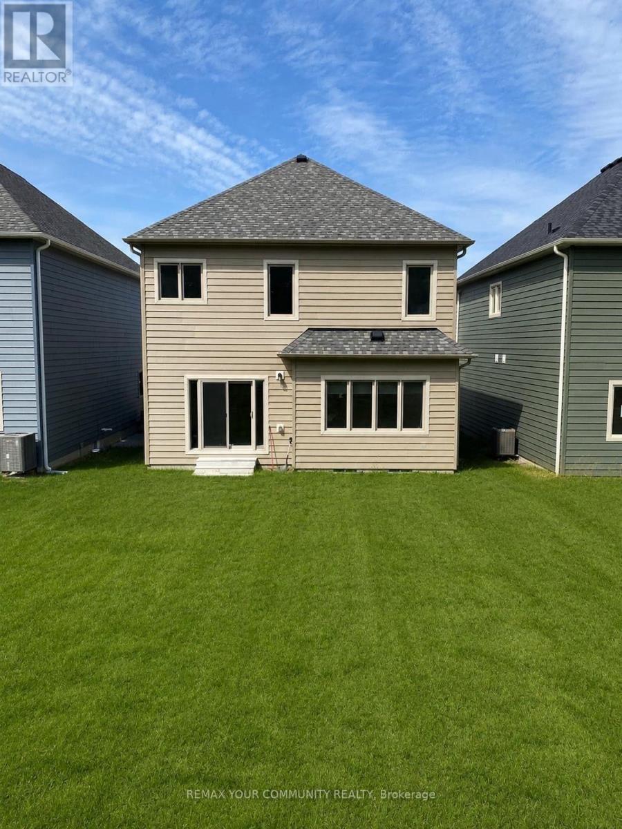
Welcome to 365 McEachern Lane, where modern luxury meets nature in the heart of Gravenhurst. This stunning two-year-old home offers 4 spacious bedrooms and 3 beautifully appointed bathrooms, thoughtfully designed for comfortable family living. Filled with natural light, the open-concept main floor features 9-foot ceilings, upgraded flooring, and a stylish gourmet kitchen complete with upgraded cabinetry, quartz countertops, and a large island perfect for everyday living and entertaining. The spacious primary suite serves as a private retreat, featuring large windows overlooking the tranquil ravine. Step outside to a huge, green backyard backing onto the ravine, offering a peaceful setting with beautiful views and plenty of space for family gatherings, outdoor activities, or simply relaxing in nature. Conveniently located close to shopping, dining, entertainment, schools, parks, and all the amenities Gravenhurst hasto offer, this exceptional home combines modern finishes, functional living space, and an unbeatable natural setting.Virtual Staging. (id:56248)
Property Details
| MLS® Number | X13547592 |
| Property Type | Single Family |
| Community Name | Muskoka (S) |
| Parking Space Total | 4 |
Building
| Bathroom Total | 3 |
| Bedrooms Above Ground | 4 |
| Bedrooms Total | 4 |
| Age | 0 To 5 Years |
| Basement Type | Full |
| Construction Style Attachment | Detached |
| Cooling Type | Central Air Conditioning |
| Exterior Finish | Shingles |
| Foundation Type | Concrete |
| Half Bath Total | 1 |
| Heating Fuel | Natural Gas |
| Heating Type | Forced Air |
| Stories Total | 2 |
| Size Interior | 2,000 - 2,500 Sqft |
| Type | House |
| Utility Water | Municipal Water |
Parking
| Attached Garage | |
| Garage |
Land
| Acreage | No |
| Sewer | Sanitary Sewer |
| Size Depth | 155 Ft |
| Size Frontage | 37 Ft |
| Size Irregular | 37 X 155 Ft |
| Size Total Text | 37 X 155 Ft |
Rooms
| Level | Type | Length | Width | Dimensions |
|---|---|---|---|---|
| Second Level | Primary Bedroom | 5.3 m | 3.5 m | 5.3 m x 3.5 m |
| Second Level | Bedroom 2 | 4.5 m | 3.2 m | 4.5 m x 3.2 m |
| Second Level | Bedroom 3 | 3.5 m | 3 m | 3.5 m x 3 m |
| Second Level | Bedroom 4 | 4 m | 3.2 m | 4 m x 3.2 m |
| Main Level | Kitchen | 4 m | 5.4 m | 4 m x 5.4 m |
| Main Level | Living Room | 5 m | 4 m | 5 m x 4 m |
| Main Level | Family Room | 3.5 m | 4 m | 3.5 m x 4 m |
https://www.realtor.ca/real-estate/30016349/365-mceachern-lane-gravenhurst-muskoka-s-muskoka-s
Interested?


The trademarks REALTOR®, REALTORS®, and the REALTOR® logo are controlled by The Canadian Real Estate Association (CREA) and identify real estate professionals who are members of CREA. The trademarks MLS®, Multiple Listing Service® and the associated logos are owned by The Canadian Real Estate Association (CREA) and identify the quality of services provided by real estate professionals who are members of CREA. The trademark DDF® is owned by The Canadian Real Estate Association (CREA) and identifies CREA's Data Distribution Facility (DDF®)
July 10 2026 02:10:06
Toronto Regional Real Estate Board
RE/MAX Your Community Realty