
418 - 35 Kingsbury Square Guelph, Ontario N1L 0J4

$2,950 Monthly
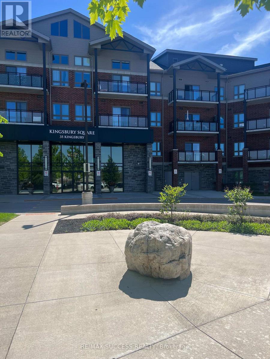
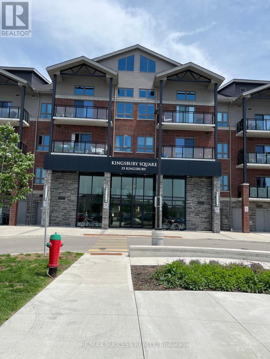
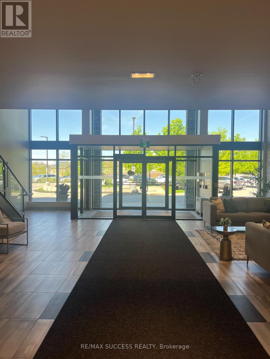
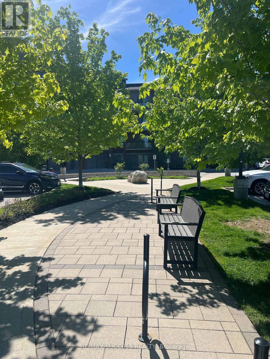
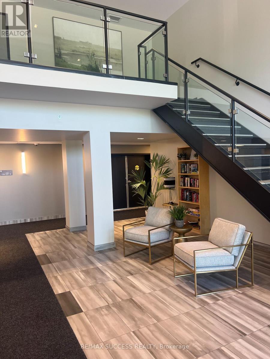
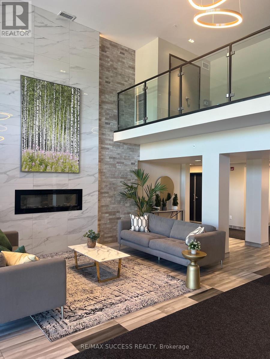
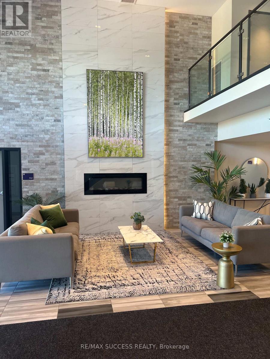
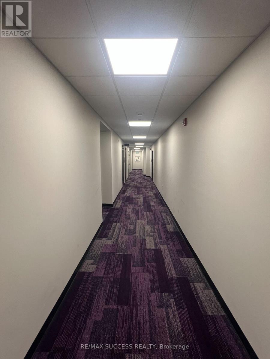
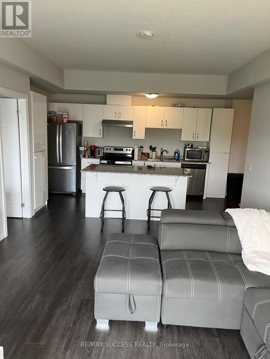
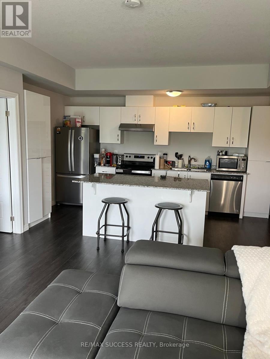
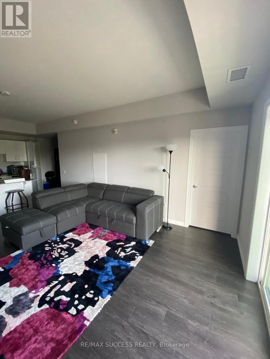
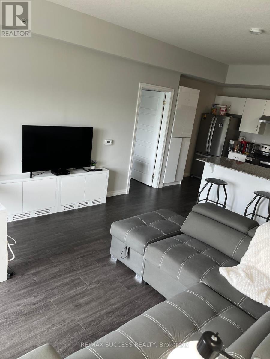
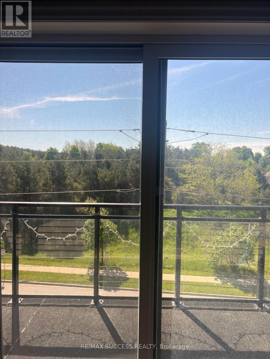
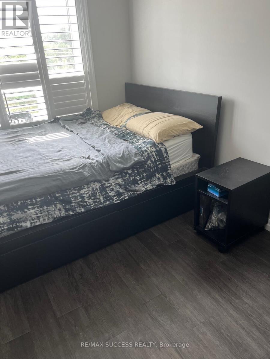
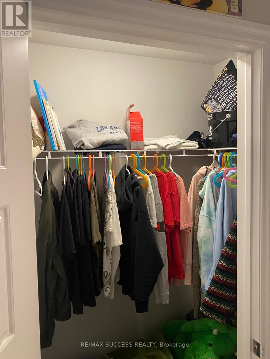
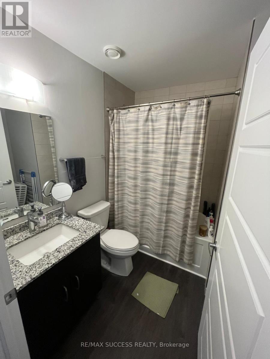
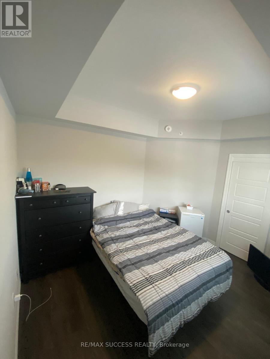
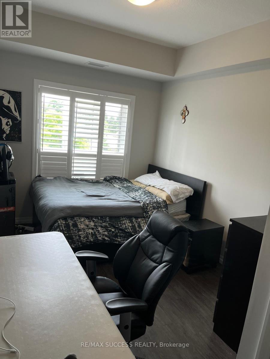
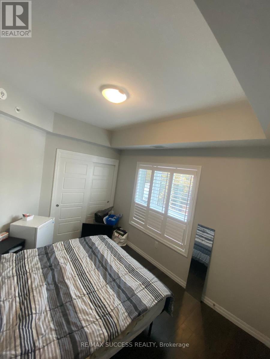
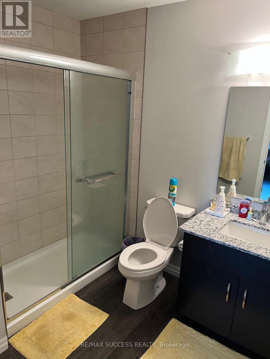
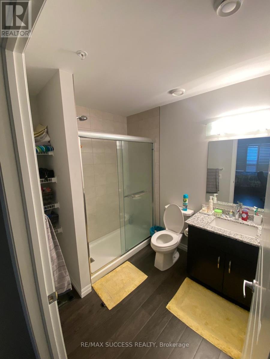
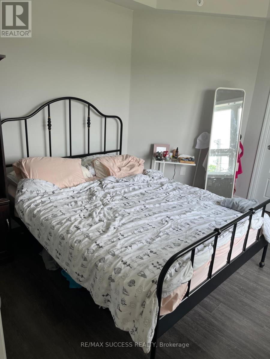
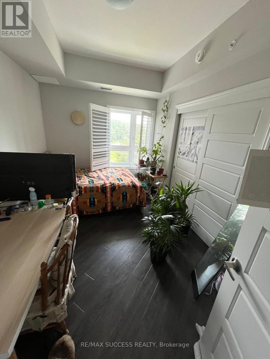
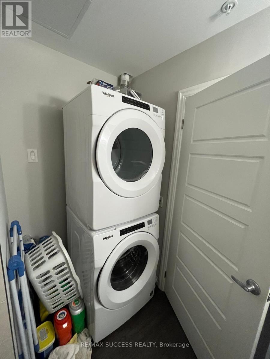
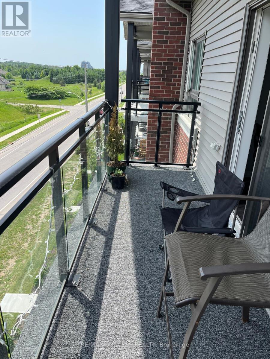
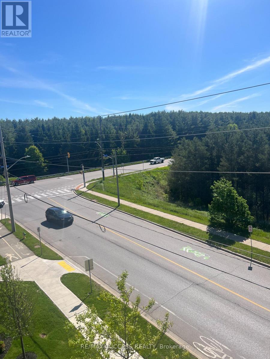
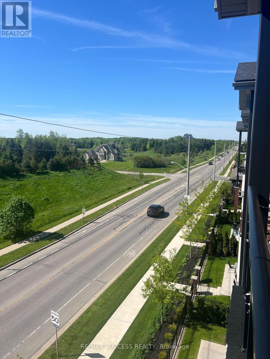
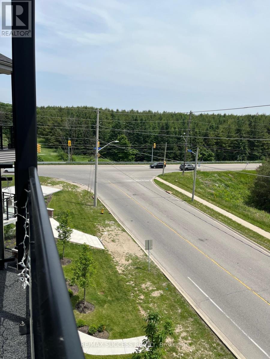
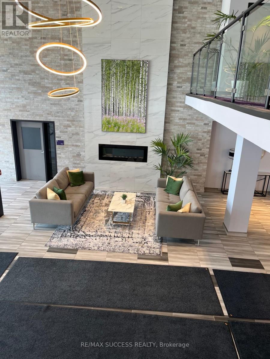
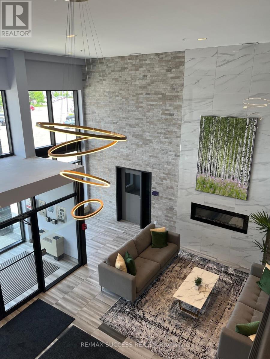
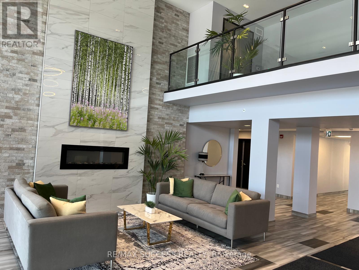
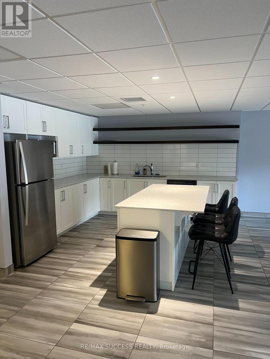
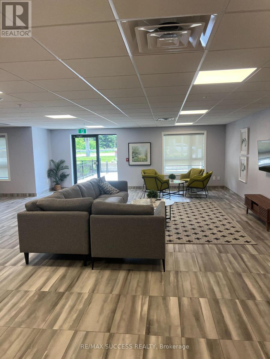
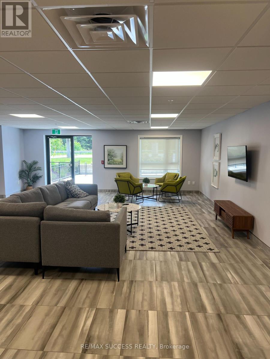
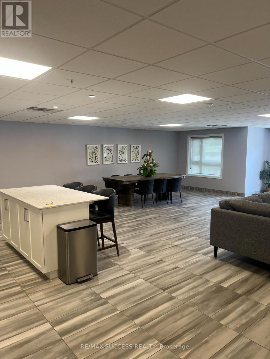
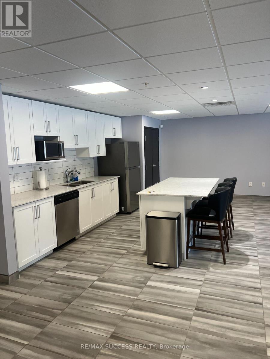
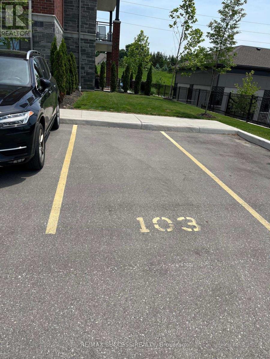
Welcome To 35 Kingsbury Square! Rarely Offered Spacious 3-Bedroom, 2-Bathroom Condo In The Highly Sought-After Westminster Woods Community In Guelph! This Bright And Sun-Filled Unit Offers 1,113 Sq.Ft. Of Functional Living Space Plus A Private 72 Sq.Ft. Balcony with total area of 1,185 Sq.Ft., Featuring An Open-Concept Layout With Large Windows Throughout, California Shutters, Carpet Free throughout, Modern Kitchen With Stainless Steel Appliances, Granite Countertops, And Breakfast Island Overlooking The Living/Dining Area. The Primary Bedroom Features A Well-Designed Layout With 4 pc Ensuite Bath, Large Closet, And Large Window, While Bedrooms 2 & 3 Are Positioned On The Opposite Side For Added Privacy. Unit Comes With One Surface Parking Space And A Convenient Storage Locker. High Ranked Schools, Steps To Bus Stops, Just 7 Minutes To University Of Guelph, very close to Shopping areas, Hwys! - don't miss this exceptional opportunity!. Tenant To Pay All Utilities. Photos Taken Prior To Tenant Occupancy. (id:56248)
Property Details
| MLS® Number | X13547044 |
| Property Type | Single Family |
| Community Name | Pineridge/Westminster Woods |
| Amenities Near By | Public Transit, Schools, Park |
| Community Features | Pets Allowed With Restrictions, School Bus |
| Features | Elevator, Balcony, Carpet Free |
| Parking Space Total | 1 |
Building
| Bathroom Total | 2 |
| Bedrooms Above Ground | 3 |
| Bedrooms Total | 3 |
| Age | 0 To 5 Years |
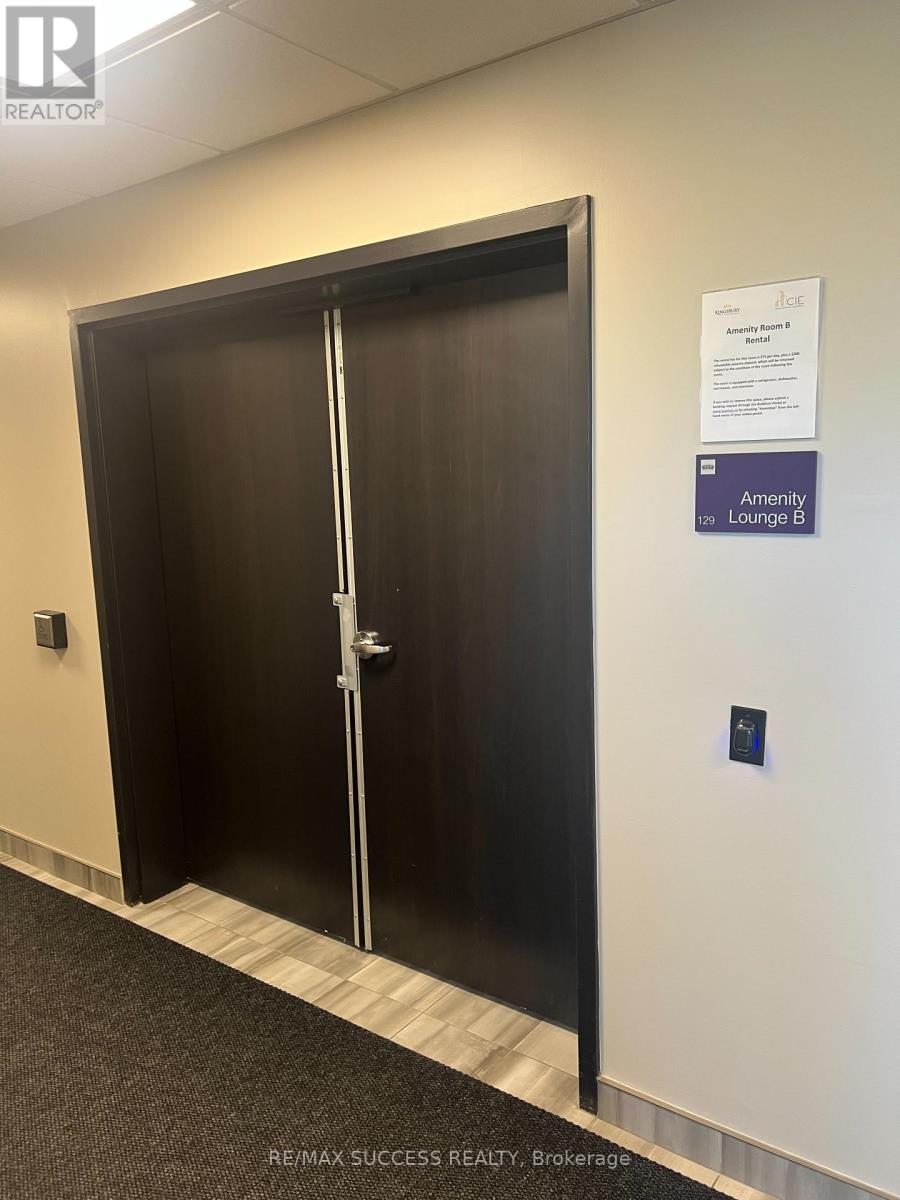
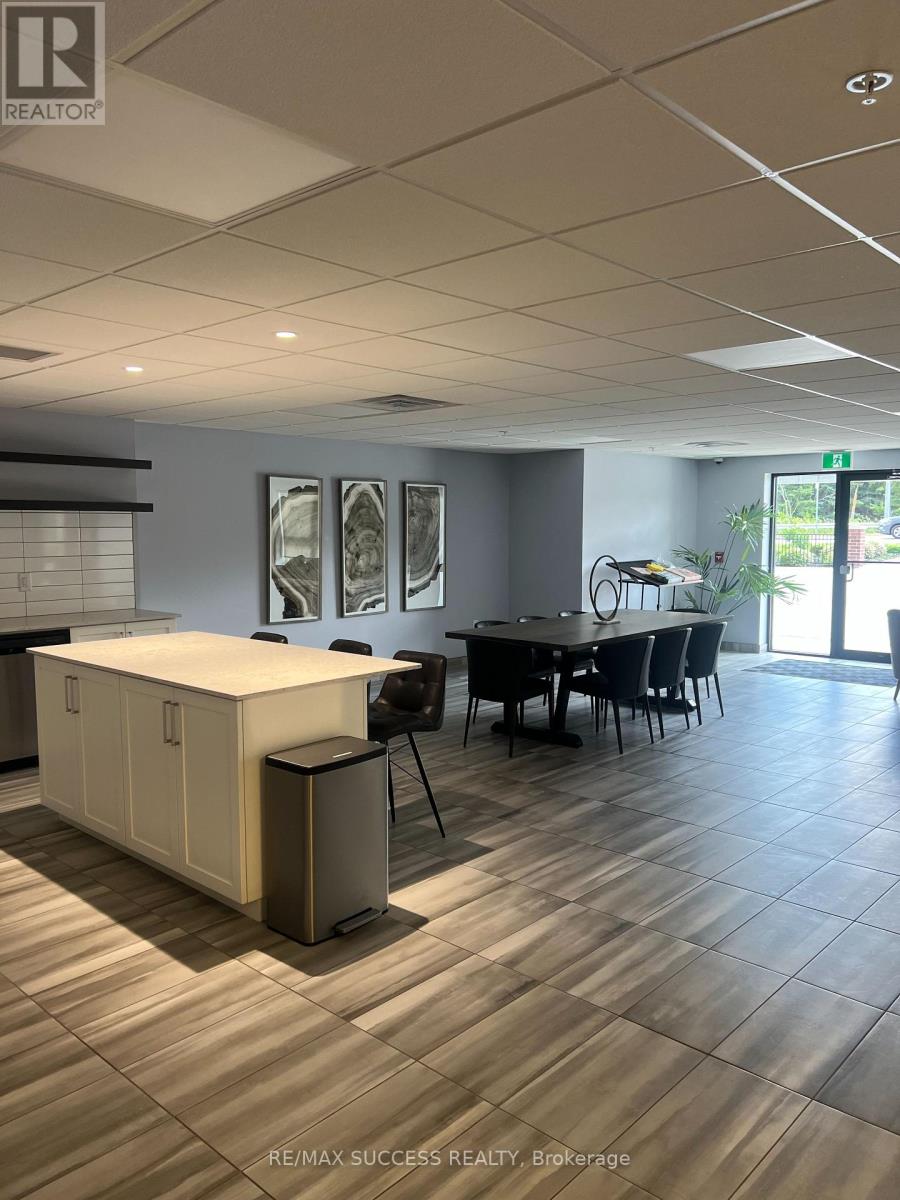
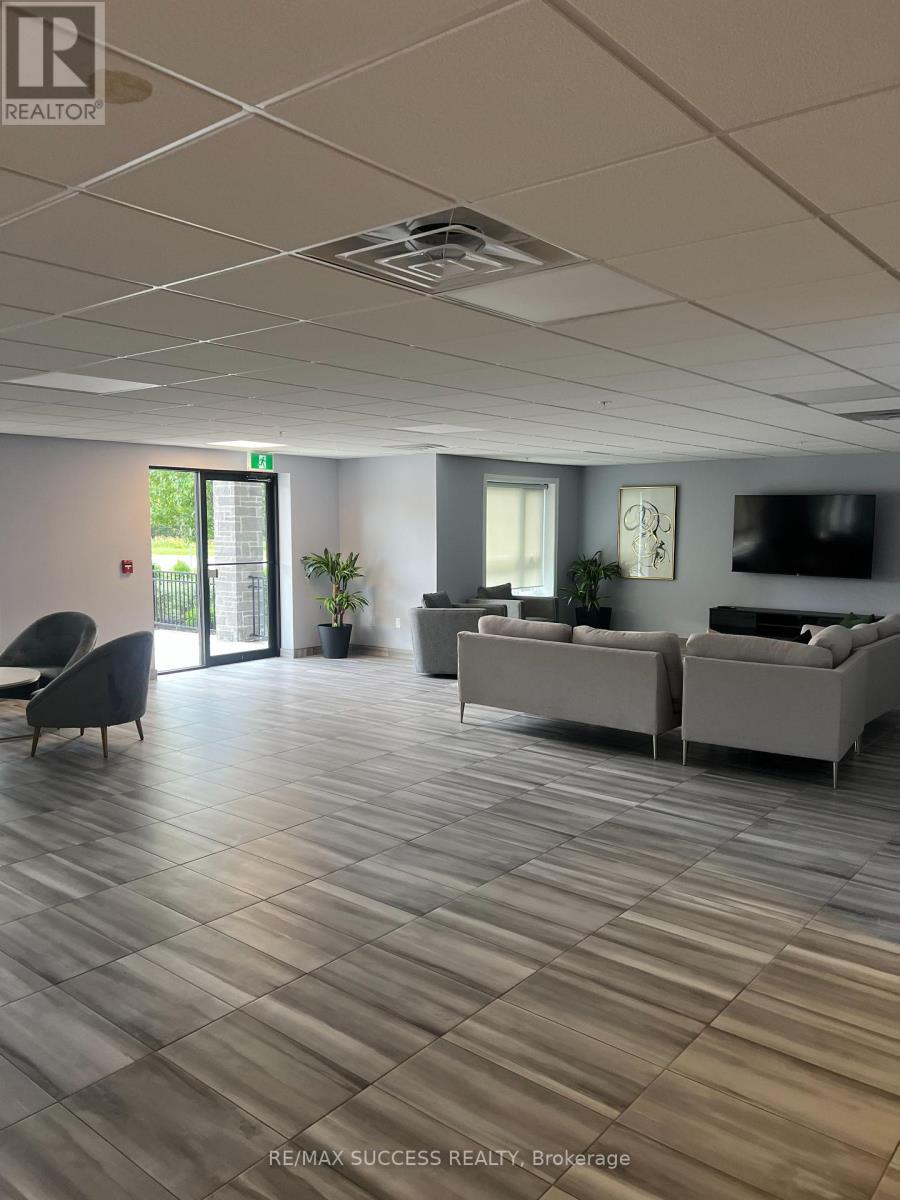
| Amenities | Party Room, Visitor Parking, Storage - Locker |
| Appliances | Dishwasher, Dryer, Range, Stove, Washer, Window Coverings, Refrigerator |
| Basement Type | None |
| Cooling Type | Central Air Conditioning |
| Exterior Finish | Brick Facing |
| Flooring Type | Hardwood |
| Heating Fuel | Natural Gas |
| Heating Type | Forced Air |
| Size Interior | 1,000 - 1,199 Sqft |
| Type | Apartment |
Parking
| Garage |
Land
| Acreage | No |
| Land Amenities | Public Transit, Schools, Park |
Rooms
| Level | Type | Length | Width | Dimensions |
|---|---|---|---|---|
| Flat | Living Room | 5.18 m | 3.91 m | 5.18 m x 3.91 m |
| Flat | Dining Room | 5.18 m | 3.91 m | 5.18 m x 3.91 m |
| Flat | Kitchen | 2.5 m | 4.32 m | 2.5 m x 4.32 m |
| Flat | Primary Bedroom | 5.11 m | 2.9 m | 5.11 m x 2.9 m |
| Flat | Bedroom 2 | 3 m | 3.63 m | 3 m x 3.63 m |
| Flat | Bedroom 3 | 2.7 m | 4.24 m | 2.7 m x 4.24 m |
| Flat | Foyer | Measurements not available | ||
| Flat | Other | 3.96 m | 1.68 m | 3.96 m x 1.68 m |
Interested?


The trademarks REALTOR®, REALTORS®, and the REALTOR® logo are controlled by The Canadian Real Estate Association (CREA) and identify real estate professionals who are members of CREA. The trademarks MLS®, Multiple Listing Service® and the associated logos are owned by The Canadian Real Estate Association (CREA) and identify the quality of services provided by real estate professionals who are members of CREA. The trademark DDF® is owned by The Canadian Real Estate Association (CREA) and identifies CREA's Data Distribution Facility (DDF®)
July 10 2026 05:37:28
Toronto Regional Real Estate Board
RE/MAX Success Realty