
102 Ontario Avenue Unit# Lower Hamilton, Ontario L8N 2X2

$1,200 MonthlyOther, See Remarks
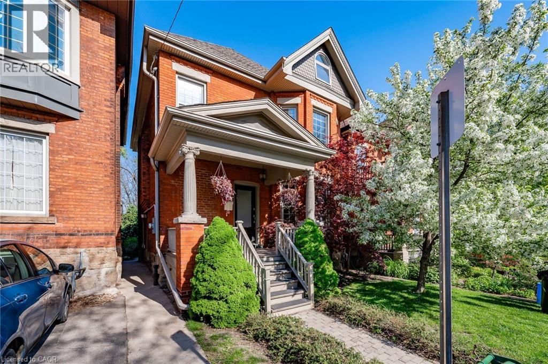
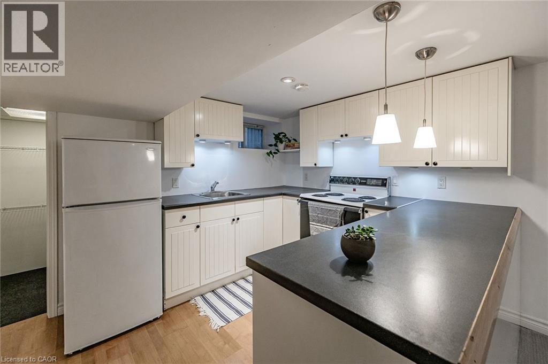
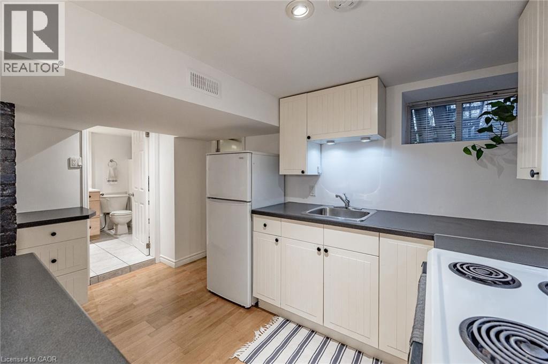
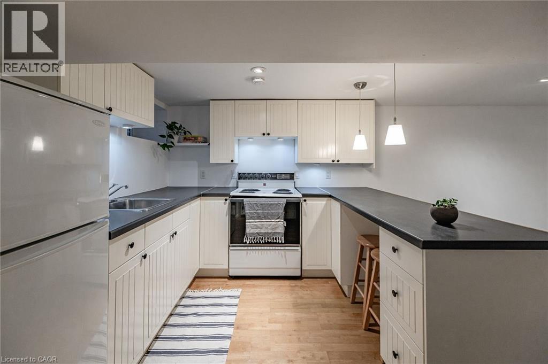
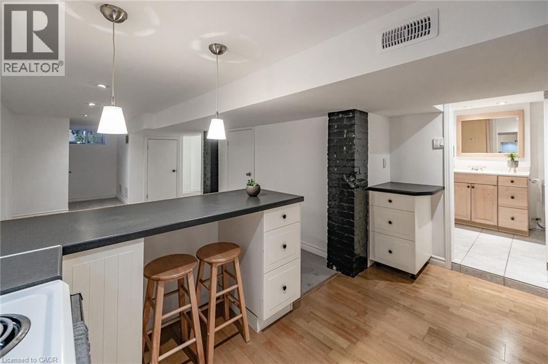
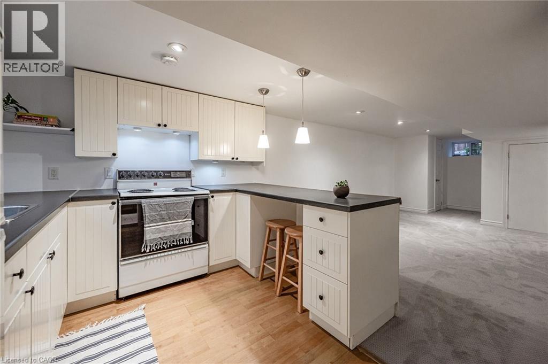
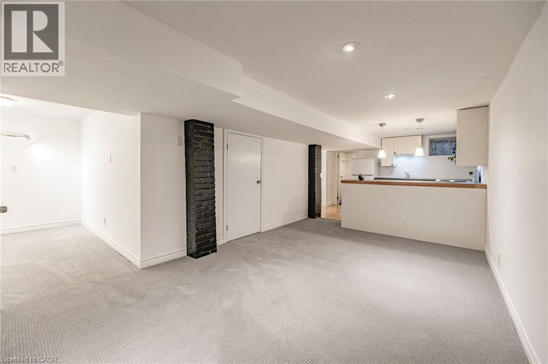
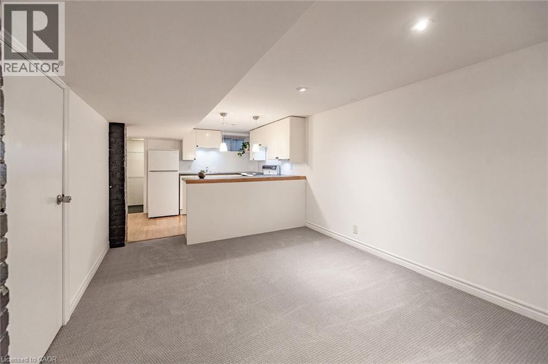
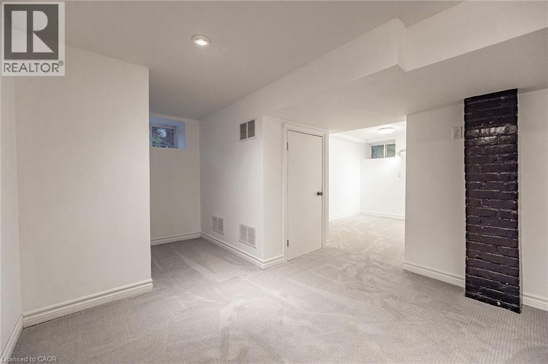
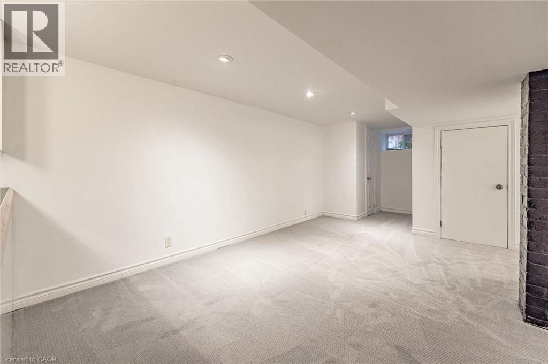
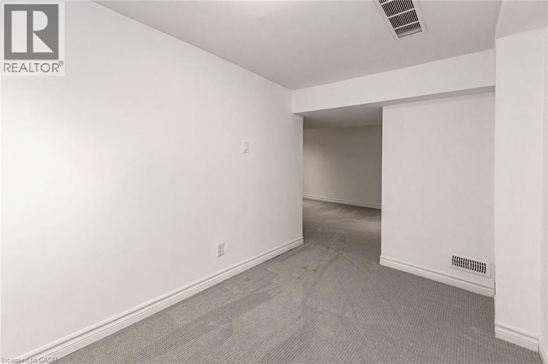
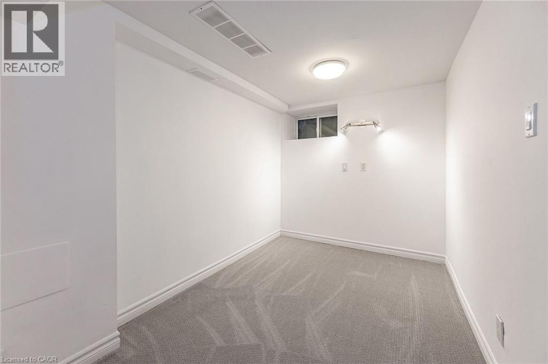
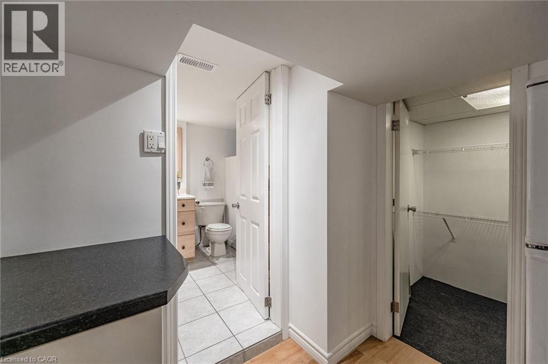
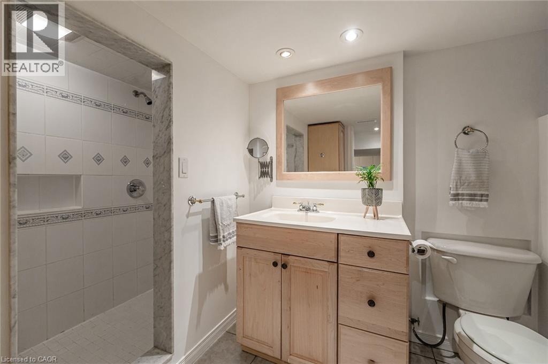
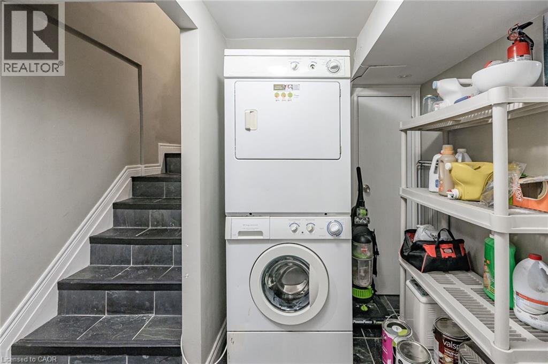
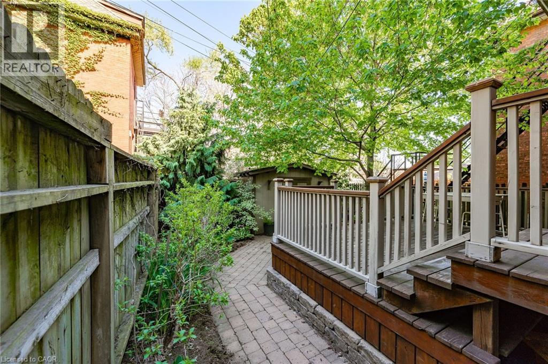
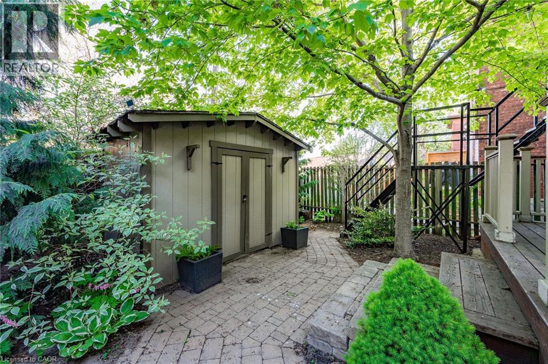
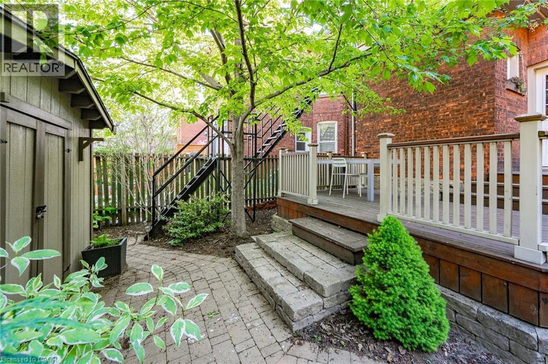
Executive lower level rental available on a mature street in Hamilton's charming Stinson neighbourhood. Circa 1895, this unit offers 1 bedroom and 1 bathroom. Features include an open-concept floor plan, newly installed carpeting throughout (2020), freshly painted in neutral tones, pot lighting, updated kitchen & bathroom, shared laundry facilities & more. Square footage is approximate. Possession available September 1, 2026. (id:56248)
Property Details
| MLS® Number | 40845845 |
| Property Type | Single Family |
| Amenities Near By | Park, Place Of Worship, Public Transit, Schools |
| Equipment Type | None |
| Rental Equipment Type | None |
Building
| Bathroom Total | 1 |
| Bedrooms Above Ground | 1 |
| Bedrooms Total | 1 |
| Basement Development | Finished |
| Basement Type | Full (finished) |
| Constructed Date | 1895 |
| Construction Style Attachment | Detached |
| Cooling Type | Central Air Conditioning |
| Exterior Finish | Brick |
| Foundation Type | Stone |
| Heating Fuel | Natural Gas |
| Heating Type | Forced Air |
| Stories Total | 1 |
| Size Interior | 750 Sqft |
| Type | House |
| Utility Water | Municipal Water |
Parking
| None |
Land
| Acreage | No |
| Land Amenities | Park, Place Of Worship, Public Transit, Schools |
| Sewer | Municipal Sewage System |
| Size Depth | 77 Ft |
| Size Frontage | 27 Ft |
| Size Total Text | Under 1/2 Acre |
| Zoning Description | R1a |
Rooms
| Level | Type | Length | Width | Dimensions |
|---|---|---|---|---|
| Main Level | Storage | Measurements not available | ||
| Main Level | Laundry Room | Measurements not available | ||
| Main Level | 3pc Bathroom | Measurements not available | ||
| Main Level | Bedroom | 9'9'' x 6'6'' | ||
| Main Level | Kitchen | 10'1'' x 8'9'' | ||
| Main Level | Living Room/dining Room | 14'11'' x 10'1'' | ||
| Main Level | Foyer | Measurements not available |
https://www.realtor.ca/real-estate/30013435/102-ontario-avenue-unit-lower-hamilton
Interested?


The trademarks REALTOR®, REALTORS®, and the REALTOR® logo are controlled by The Canadian Real Estate Association (CREA) and identify real estate professionals who are members of CREA. The trademarks MLS®, Multiple Listing Service® and the associated logos are owned by The Canadian Real Estate Association (CREA) and identify the quality of services provided by real estate professionals who are members of CREA. The trademark DDF® is owned by The Canadian Real Estate Association (CREA) and identifies CREA's Data Distribution Facility (DDF®)
July 09 2026 07:48:14
REALTORS® Association of Hamilton-Burlington
Royal LePage State Realty Inc.