
247 Grantham Avenue St. Catharines, Ontario L2M 4Z6

$429,900
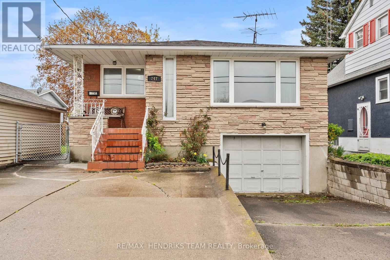
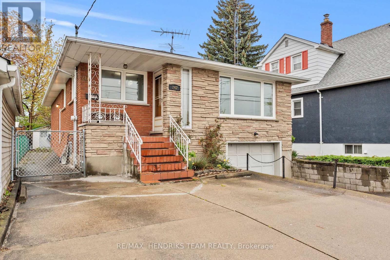
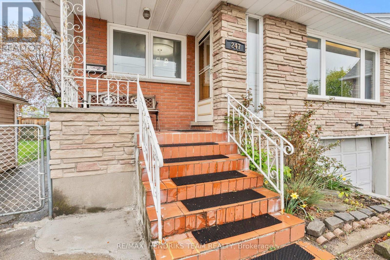
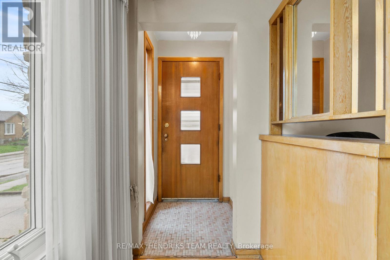
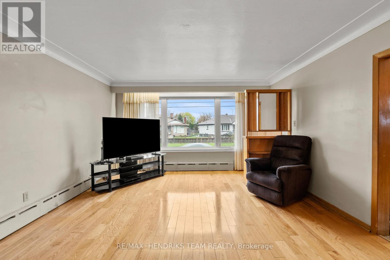
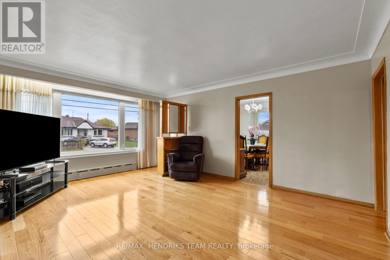
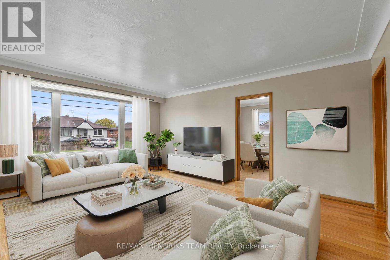
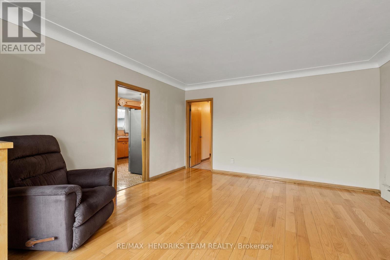
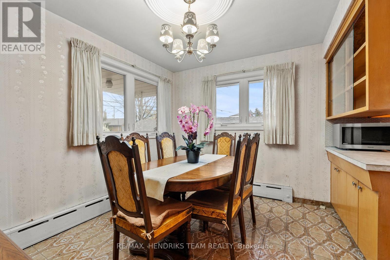
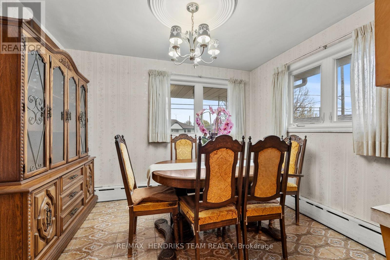
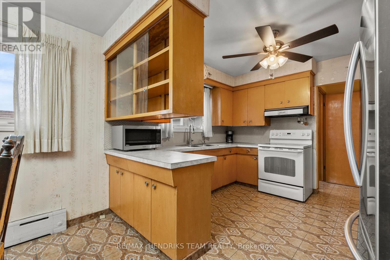
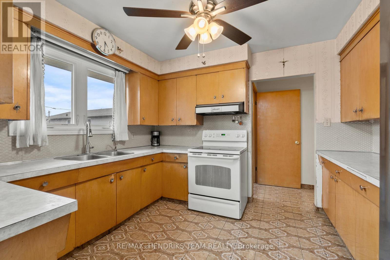
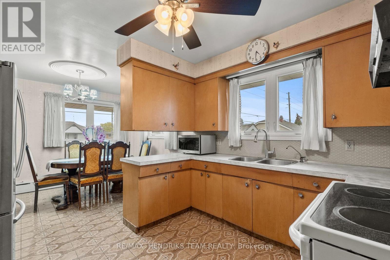
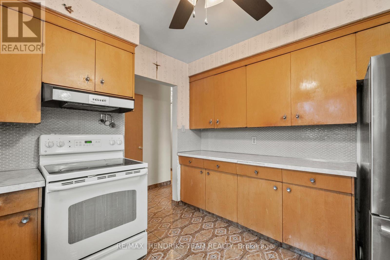
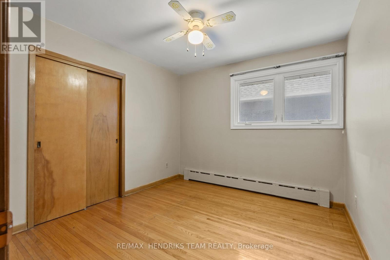
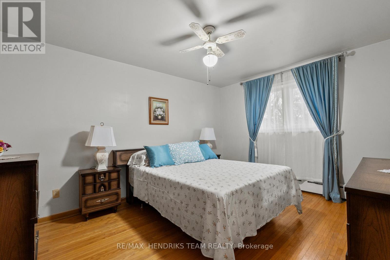
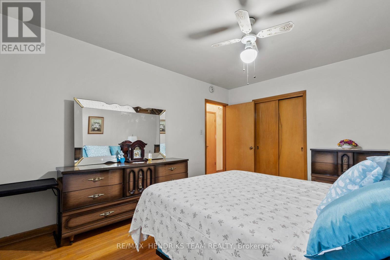
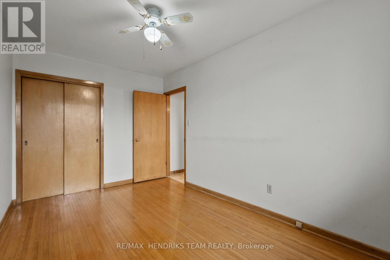
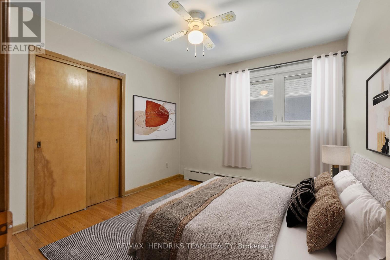
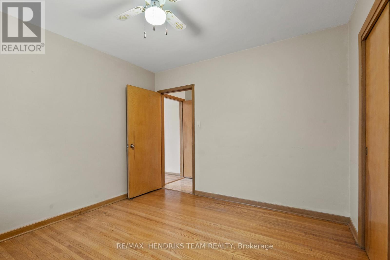
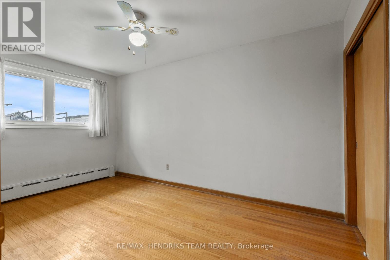
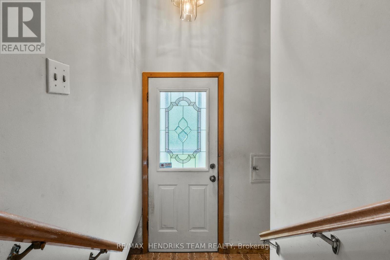
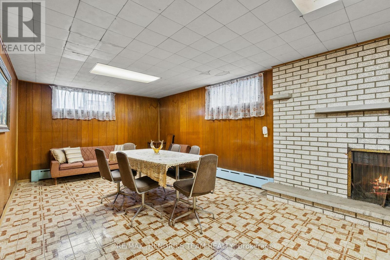
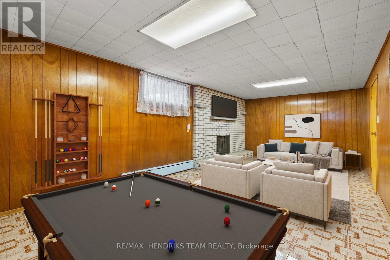
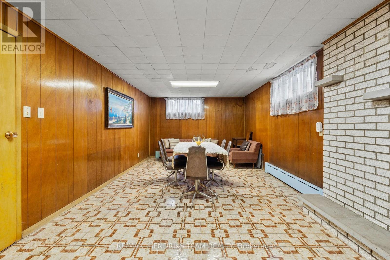
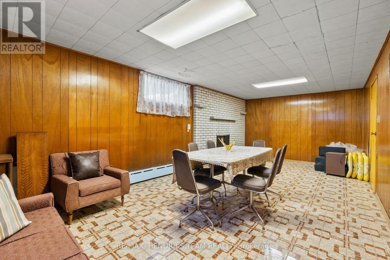
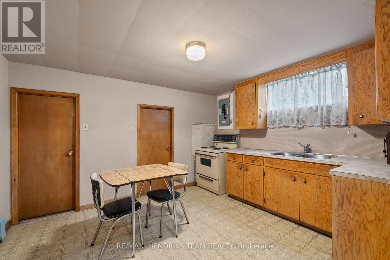
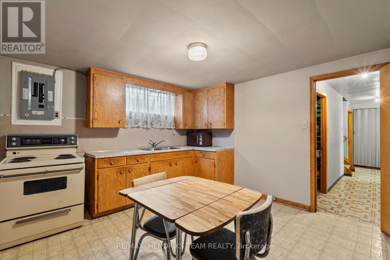
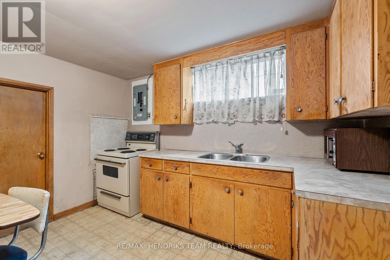
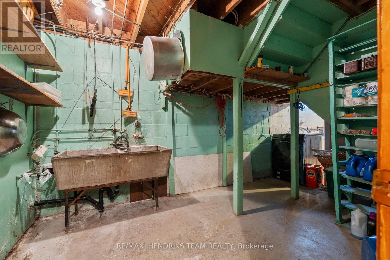
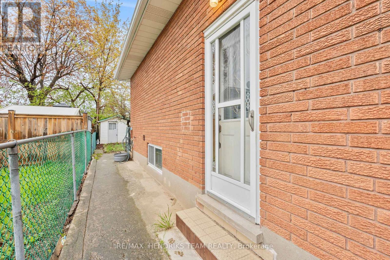
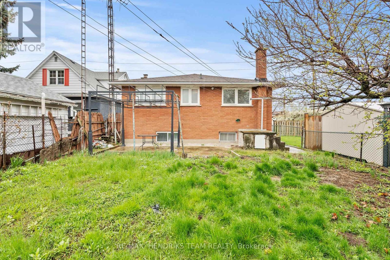
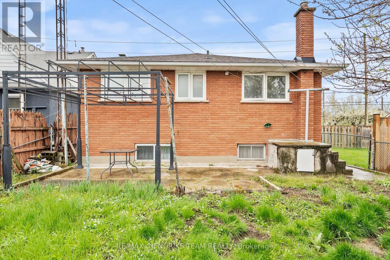
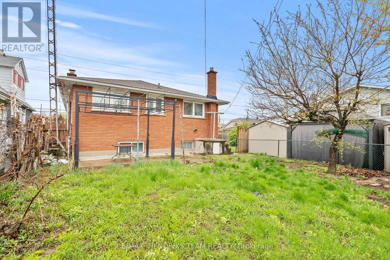
Investors, renovators, or buyers looking to build equity. While the home requires cosmetic updating, it has been well maintained and is full of potential.With nearly 1,300 sq ft on the main level and approximately 1,250 sq ft in the basement, the layout is well suited for a potential two-unit conversion. The main floor features a spacious living room, kitchen and dining area, three generous bedrooms, and a 4-piece bathroom. A separate side entrance, direct garage access to the basement, and two rooms equipped with electrical for future laundry.The basement already includes a kitchen area and provides plenty of space for a second living unit, making it a great option for multigenerational living or buyers looking to offset their mortgage with rental income. Radiant heat is an added bonus, especially for those with allergies.Conveniently located just a 2-minute walk to transit and a 5-minute drive to shopping, schools, restaurants, Walmart, Canadian Tire, and other everyday amenities. Outside, enjoy a good-sized backyard, parking for three vehicles in the driveway, plus one in the attached garage.A solid home with incredible potential at an attractive price point-ready for your vision and personal touch. (id:56248)
Property Details
| MLS® Number | X13544830 |
| Property Type | Single Family |
| Community Name | 445 - Facer |
| Amenities Near By | Park, Place Of Worship |
| Features | Carpet Free |
| Parking Space Total | 4 |
Building
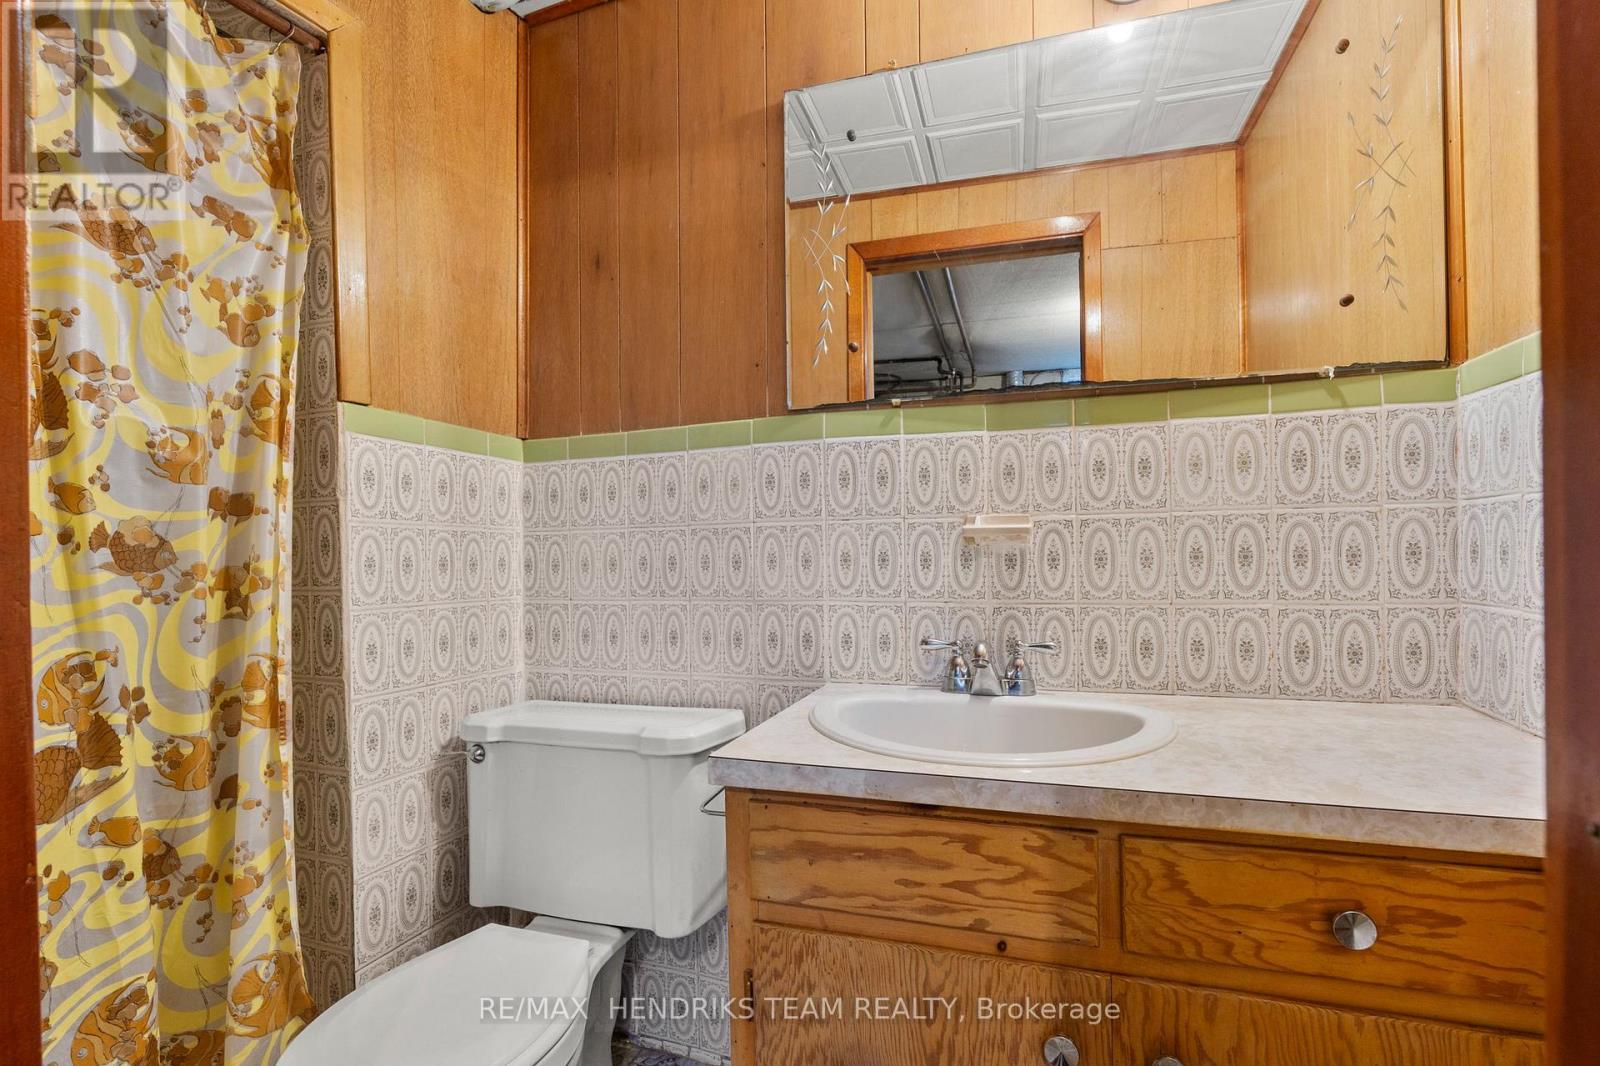
| Bathroom Total | 2 |
| Bedrooms Above Ground | 3 |
| Bedrooms Total | 3 |
| Age | 51 To 99 Years |
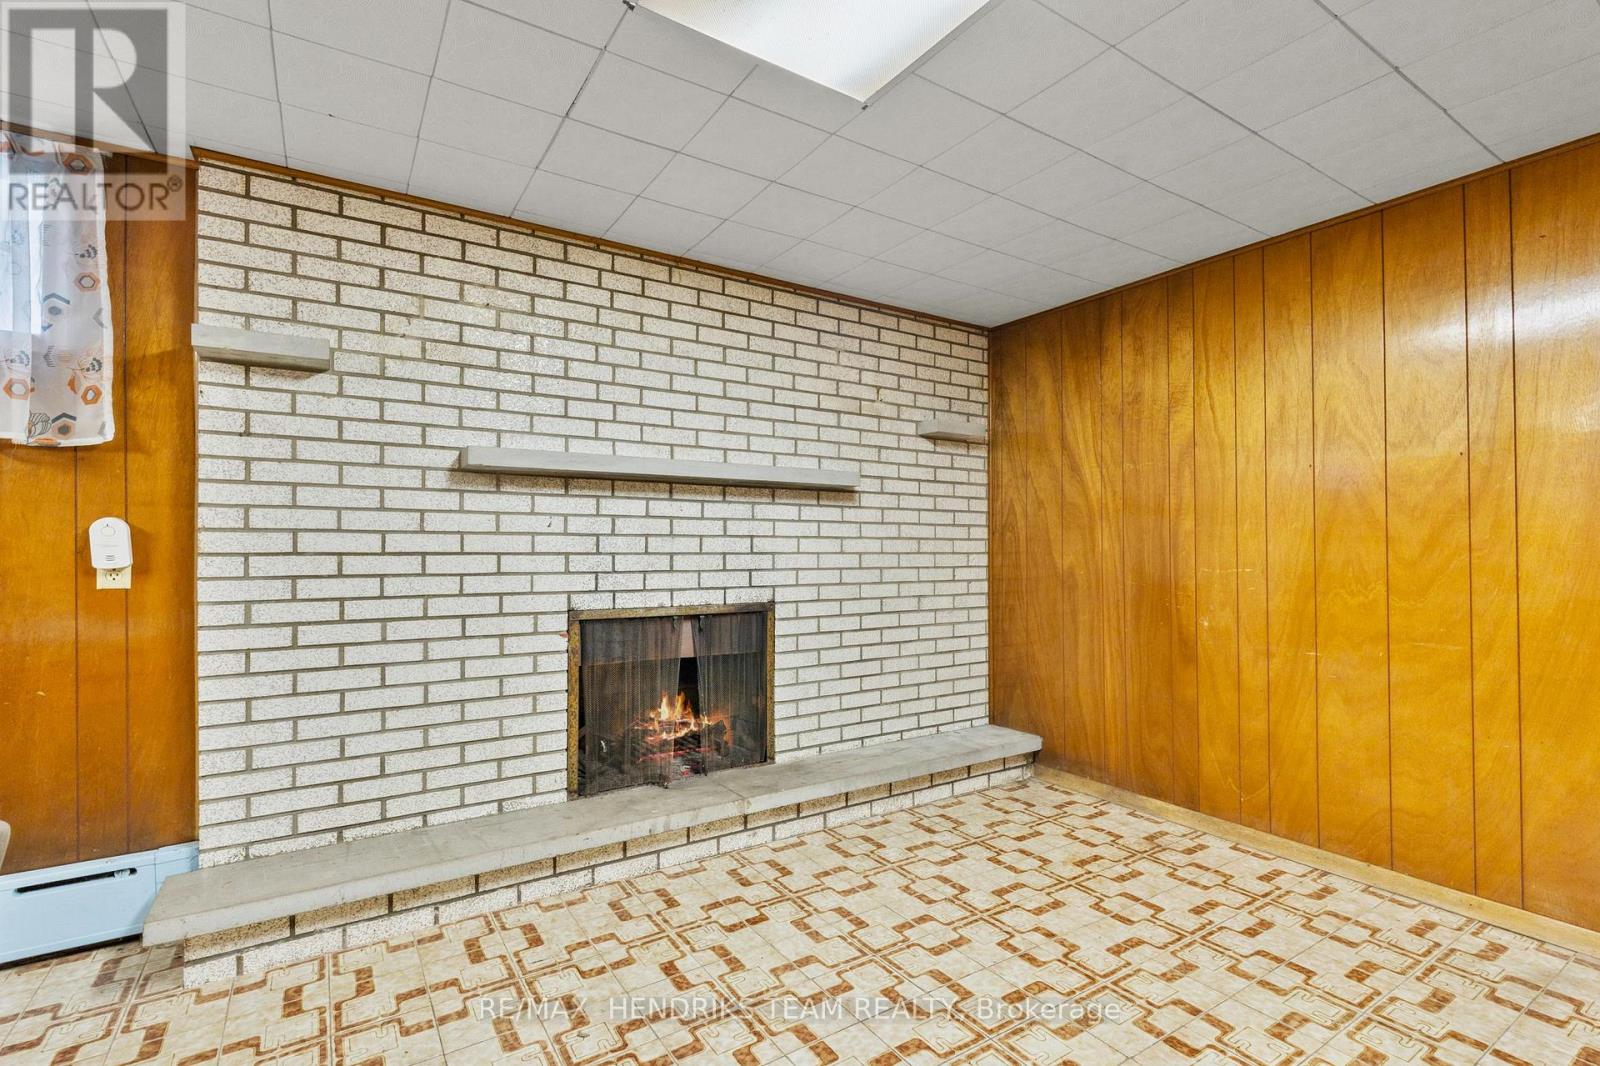
| Amenities | Fireplace(s) |
| Appliances | All, Dryer, Stove, Washer, Refrigerator |
| Architectural Style | Bungalow |
| Basement Development | Finished |
| Basement Features | Walk-up, Separate Entrance |
| Basement Type | N/a, N/a (finished), Full, N/a |
| Construction Style Attachment | Detached |
| Cooling Type | None |
| Exterior Finish | Brick |
| Fireplace Present | Yes |
| Fireplace Total | 1 |
| Foundation Type | Block |
| Heating Fuel | Natural Gas |
| Heating Type | Baseboard Heaters |
| Stories Total | 1 |
| Size Interior | 1,100 - 1,500 Sqft |
| Type | House |
| Utility Water | Municipal Water |
Parking
| Attached Garage | |
| Garage |
Land
| Acreage | No |
| Land Amenities | Park, Place Of Worship |
| Sewer | Sanitary Sewer |
| Size Depth | 104 Ft |
| Size Frontage | 35 Ft |
| Size Irregular | 35 X 104 Ft |
| Size Total Text | 35 X 104 Ft |
| Zoning Description | R2 |
Rooms
| Level | Type | Length | Width | Dimensions |
|---|---|---|---|---|
| Basement | Family Room | 7.22 m | 3.59 m | 7.22 m x 3.59 m |
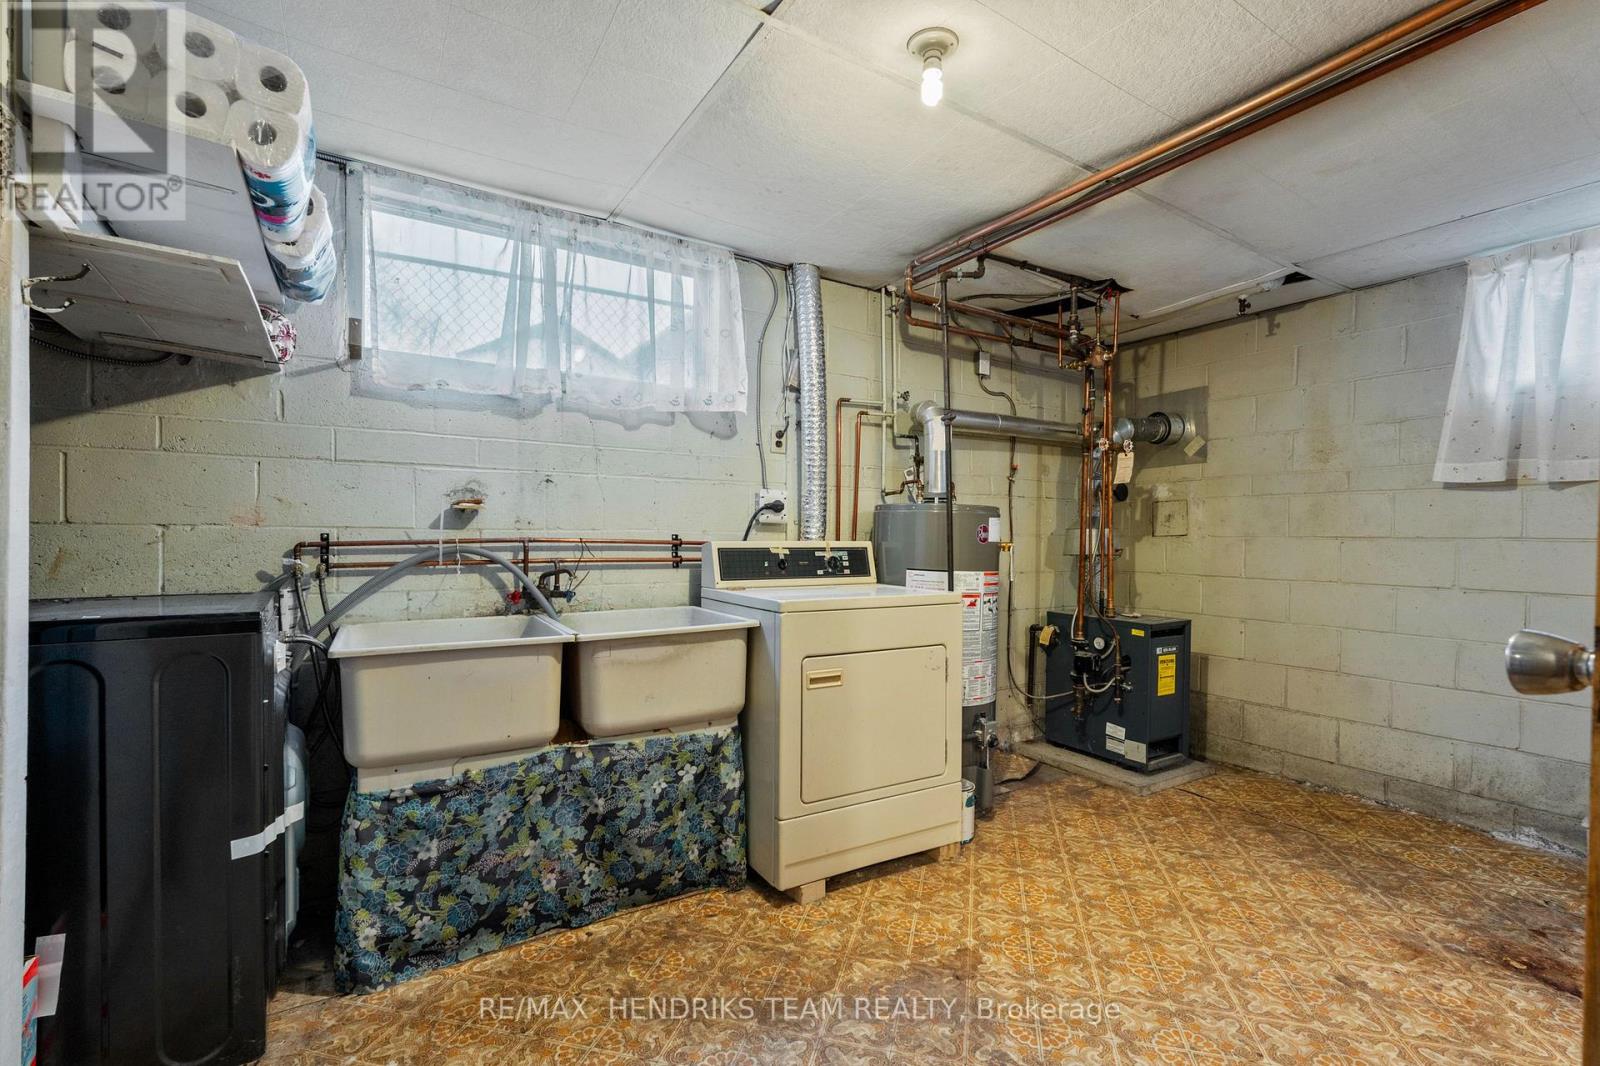
| Basement | Laundry Room | 4.26 m | 2.71 m | 4.26 m x 2.71 m |
| Basement | Kitchen | 3.77 m | 3.47 m | 3.77 m x 3.47 m |
| Main Level | Living Room | 5.45 m | 3.99 m | 5.45 m x 3.99 m |
| Main Level | Dining Room | 3.38 m | 2.89 m | 3.38 m x 2.89 m |
| Main Level | Primary Bedroom | 4.23 m | 3.38 m | 4.23 m x 3.38 m |
| Main Level | Kitchen | 3.38 m | 3.04 m | 3.38 m x 3.04 m |
| Main Level | Bedroom 2 | 4.23 m | 2.59 m | 4.23 m x 2.59 m |
| Main Level | Bedroom 3 | 3.2 m | 2.77 m | 3.2 m x 2.77 m |
https://www.realtor.ca/real-estate/30013000/247-grantham-avenue-st-catharines-facer-445-facer
Interested?


The trademarks REALTOR®, REALTORS®, and the REALTOR® logo are controlled by The Canadian Real Estate Association (CREA) and identify real estate professionals who are members of CREA. The trademarks MLS®, Multiple Listing Service® and the associated logos are owned by The Canadian Real Estate Association (CREA) and identify the quality of services provided by real estate professionals who are members of CREA. The trademark DDF® is owned by The Canadian Real Estate Association (CREA) and identifies CREA's Data Distribution Facility (DDF®)
July 09 2026 06:53:51
Niagara Association of REALTORS®
RE/MAX Hendriks Team Realty