
1540 Dunkirk Avenue Woodstock, Ontario N4T 0L1

$587,000
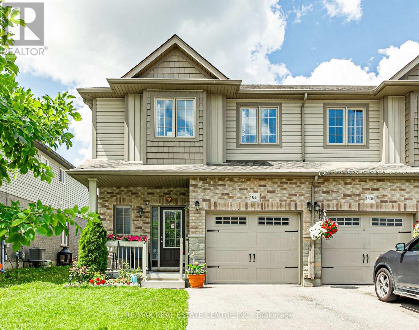
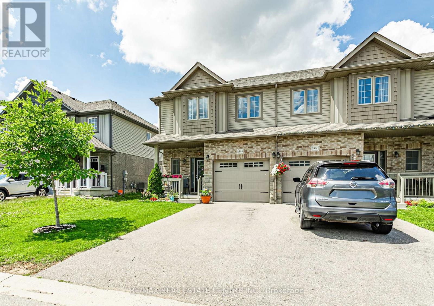
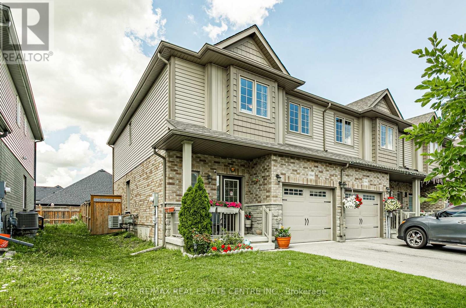
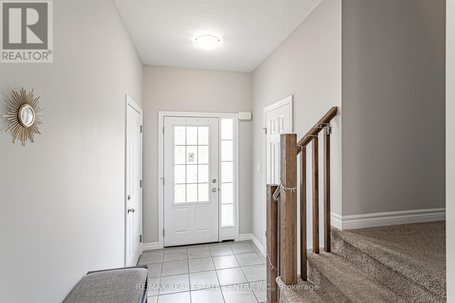
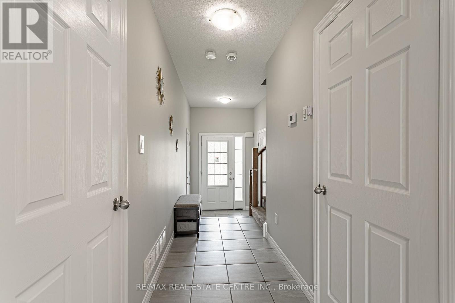
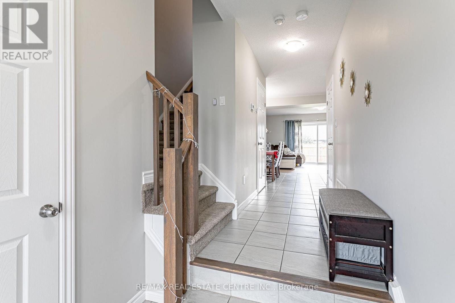
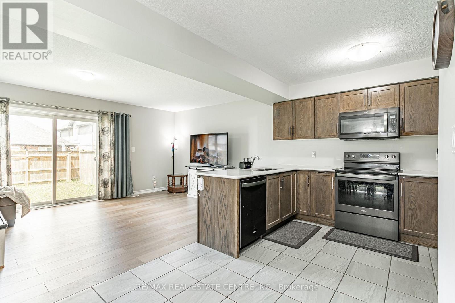
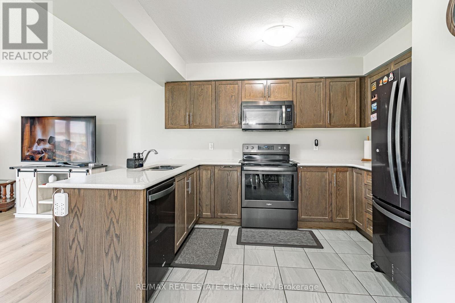
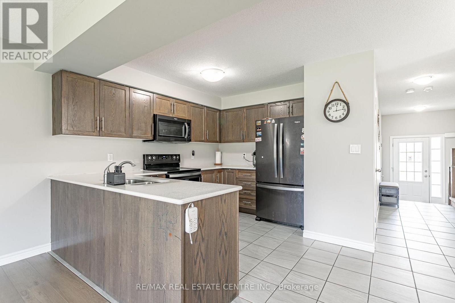
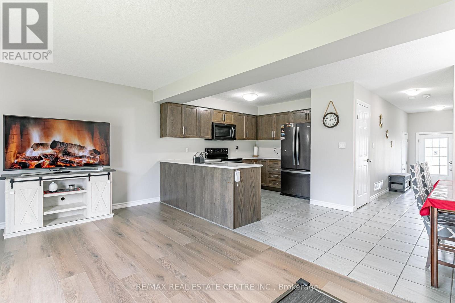
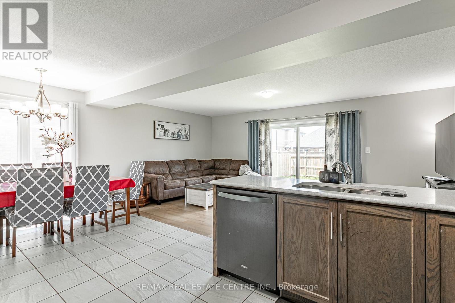
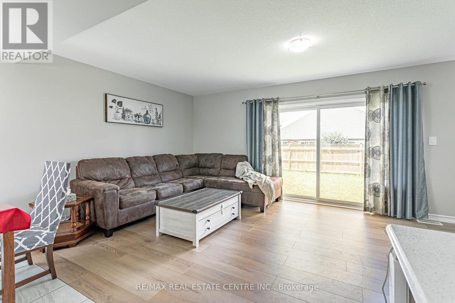
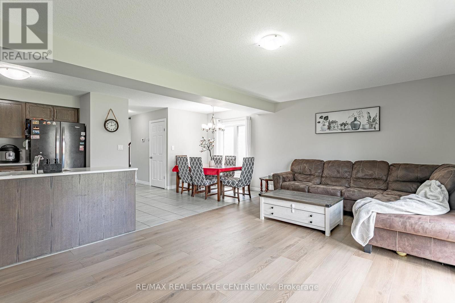
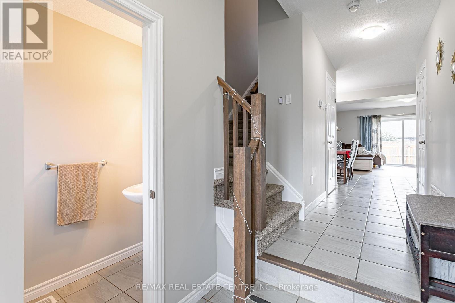
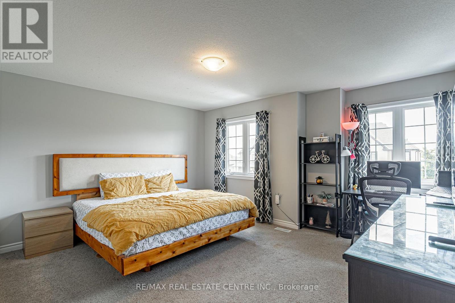
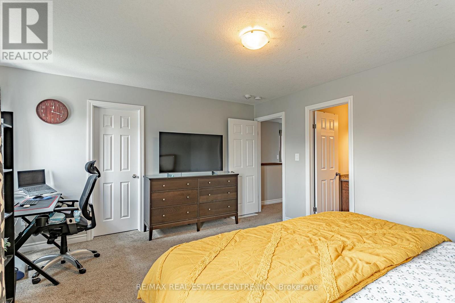
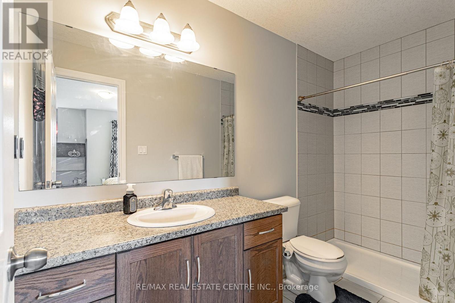
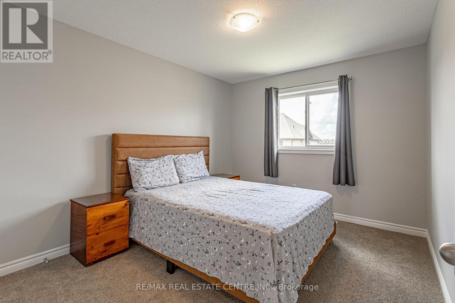
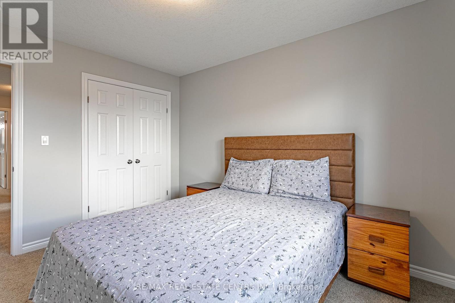
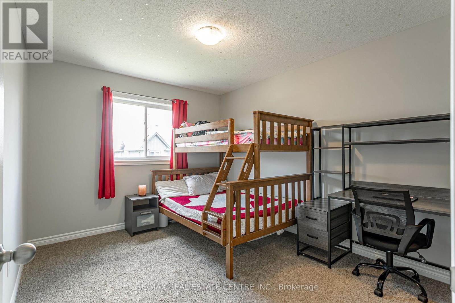
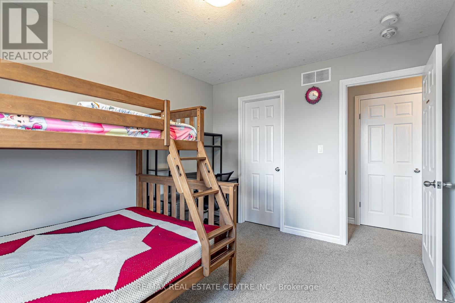
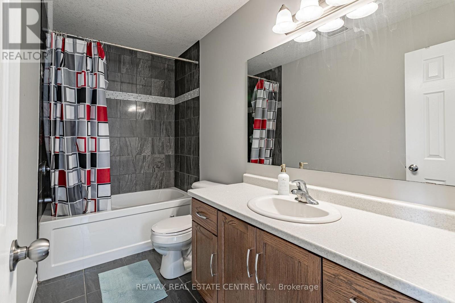
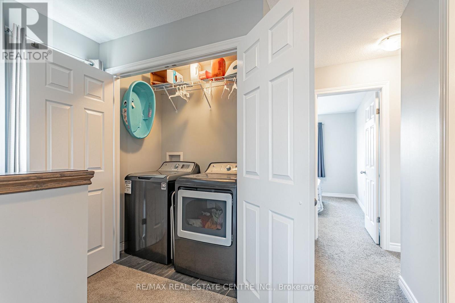
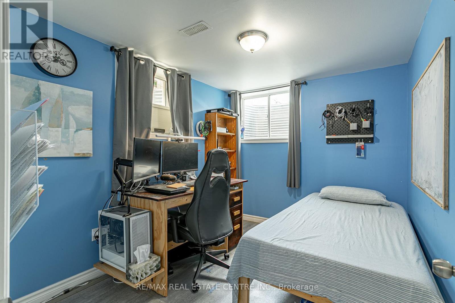
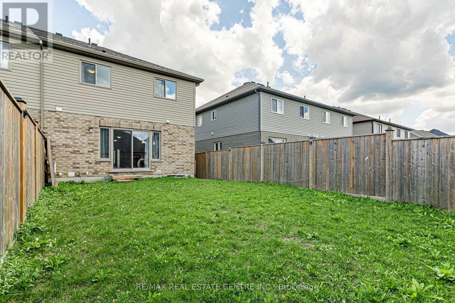
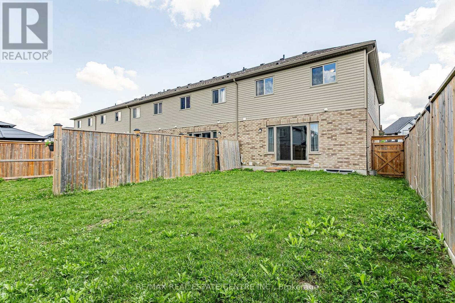
Welcome To This Beautifully Maintained Freehold 2-Storey End Unit Townhouse Offers Almost 1,600 Square Feet, In A Very Desirable Area, Open Concept Main Floor Offers Spacious Family Room Along With A Dining Room, Upgraded Kitchen Equipped With High End S/S Appliances and Quartz Countertop. Upstairs, You'll Find Three Generously Sized Bedrooms (2 Br has W/I Closets) Along With The Convenience Second-Floor Laundry, One Bedroom Finished in Basement. Updated Premium Laminate Flooring On The Main Level, Smart Switches, Freshly Painted. Ideally Located Close To Schools, Parks, Shopping, Access to 401. (id:56248)
Property Details
| MLS® Number | X13544430 |
| Property Type | Single Family |
| Community Name | Woodstock - North |
| Amenities Near By | Park, Schools |
| Equipment Type | Water Heater |
| Features | Sump Pump |
| Parking Space Total | 2 |
| Rental Equipment Type | Water Heater |
Building
| Bathroom Total | 3 |
| Bedrooms Above Ground | 3 |
| Bedrooms Below Ground | 1 |
| Bedrooms Total | 4 |
| Appliances | Water Heater - Tankless, Dishwasher, Dryer, Microwave, Stove, Washer, Water Softener, Window Coverings, Refrigerator |
| Basement Development | Partially Finished |
| Basement Type | N/a (partially Finished) |
| Construction Style Attachment | Attached |
| Cooling Type | Central Air Conditioning |
| Exterior Finish | Brick, Vinyl Siding |
| Flooring Type | Laminate, Ceramic, Carpeted, Vinyl |
| Foundation Type | Poured Concrete |
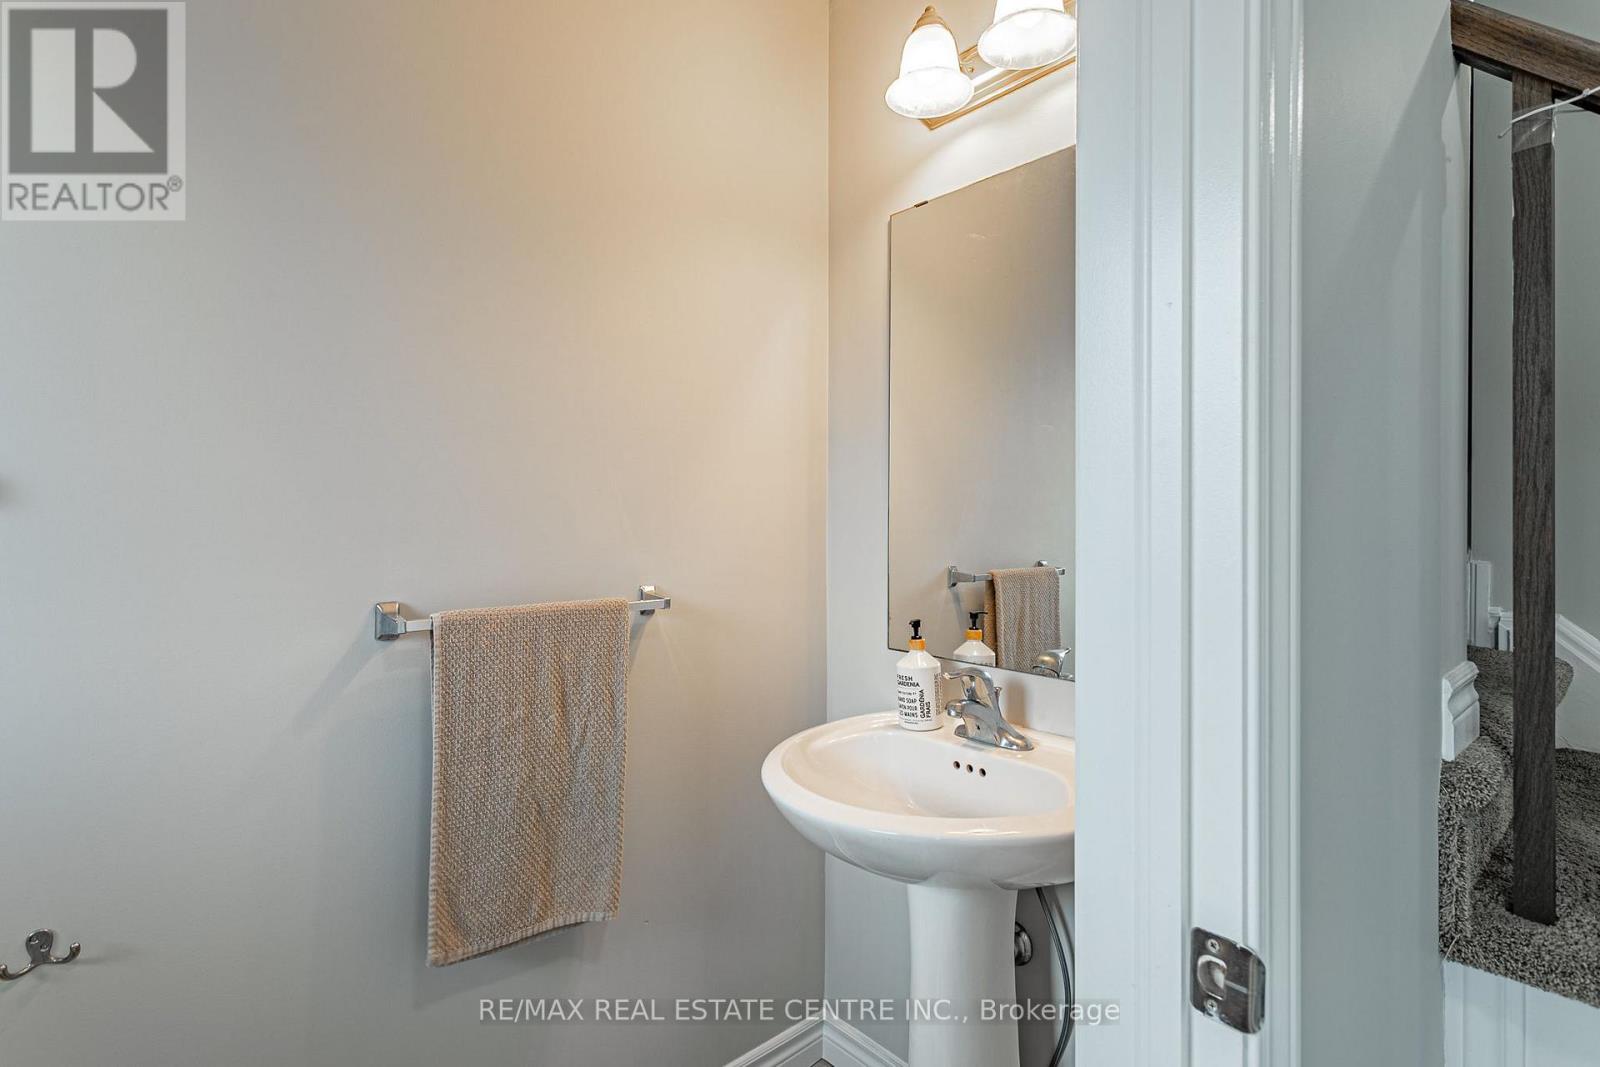
| Half Bath Total | 1 |
| Heating Fuel | Natural Gas |
| Heating Type | Forced Air |
| Stories Total | 2 |
| Size Interior | 1,500 - 2,000 Sqft |
| Type | Row / Townhouse |
| Utility Water | Municipal Water |
Parking
| Attached Garage | |
| Garage |
Land
| Acreage | No |
| Land Amenities | Park, Schools |
| Sewer | Sanitary Sewer |
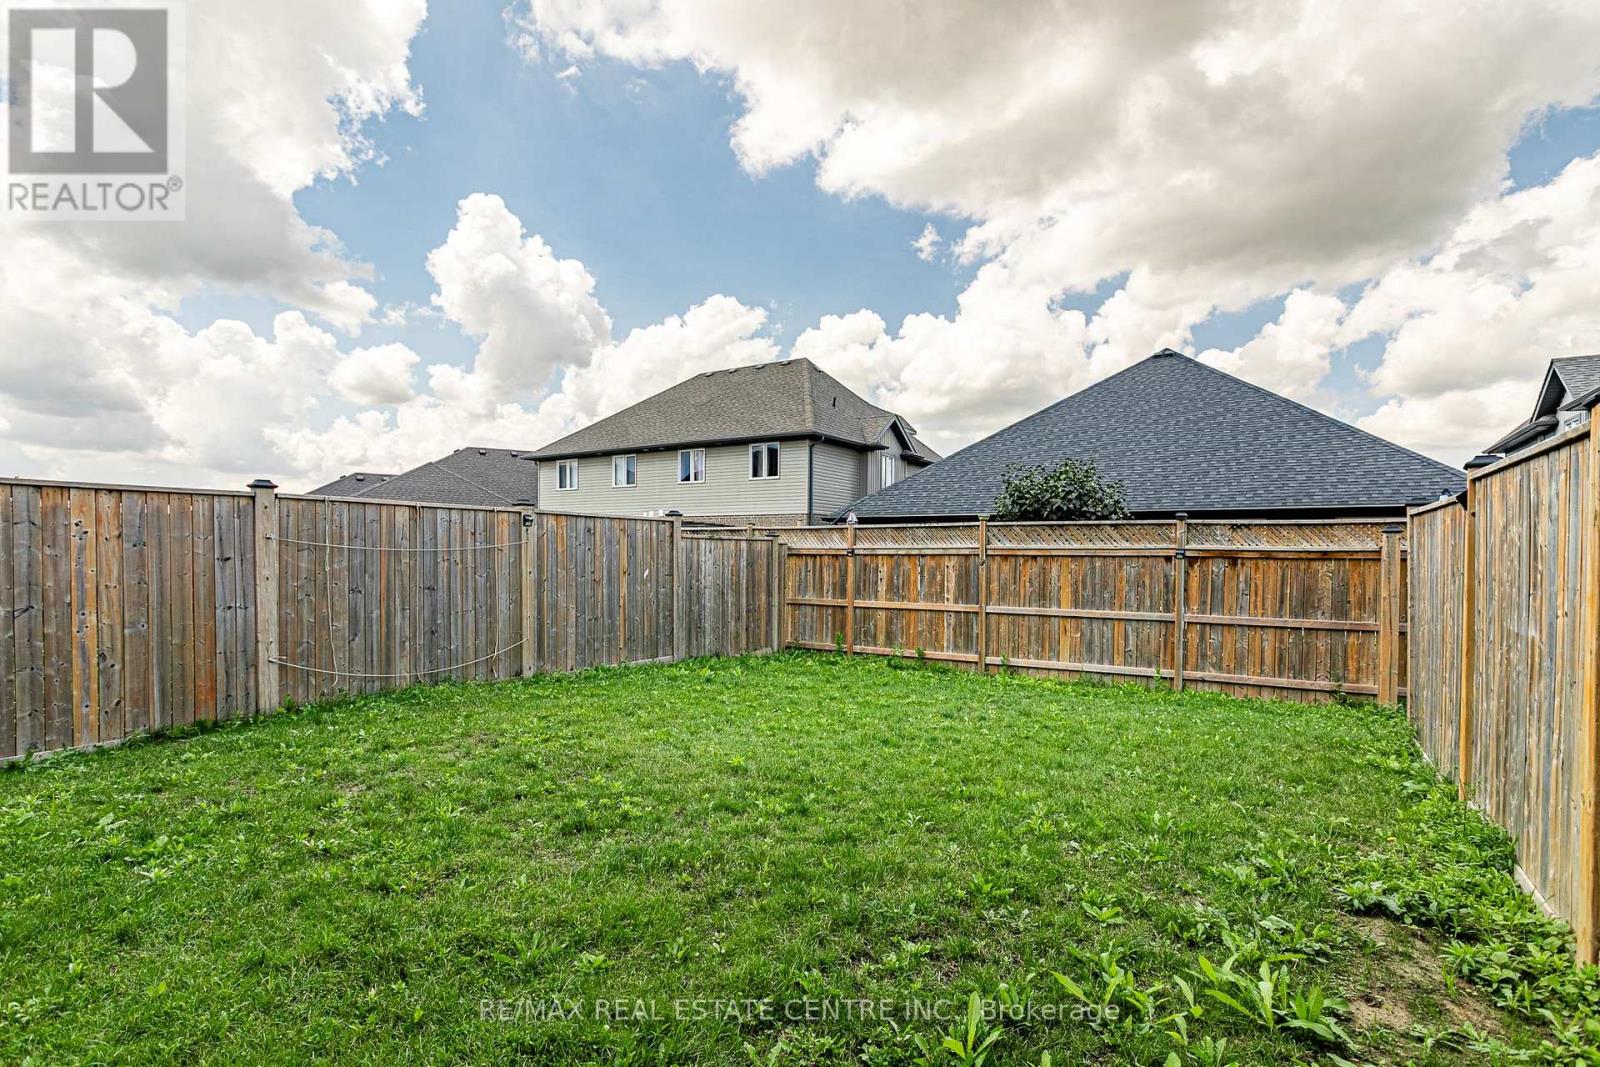
| Size Depth | 105 Ft |
| Size Frontage | 26 Ft ,4 In |
| Size Irregular | 26.4 X 10⁵ Ft |
| Size Total Text | 26.4 X 10⁵ Ft |
Rooms
| Level | Type | Length | Width | Dimensions |
|---|---|---|---|---|
| Second Level | Primary Bedroom | 4.14 m | 3.76 m | 4.14 m x 3.76 m |
| Second Level | Bedroom 2 | 3.58 m | 2.92 m | 3.58 m x 2.92 m |
| Second Level | Bedroom 3 | 3.58 m | 2.82 m | 3.58 m x 2.82 m |
| Basement | Bedroom | 3.25 m | 2.54 m | 3.25 m x 2.54 m |
| Main Level | Great Room | 5.84 m | 3.66 m | 5.84 m x 3.66 m |
| Main Level | Kitchen | 3.33 m | 2.41 m | 3.33 m x 2.41 m |
| Main Level | Dining Room | 2.499 m | 1.588 m | 2.499 m x 1.588 m |
Interested?


The trademarks REALTOR®, REALTORS®, and the REALTOR® logo are controlled by The Canadian Real Estate Association (CREA) and identify real estate professionals who are members of CREA. The trademarks MLS®, Multiple Listing Service® and the associated logos are owned by The Canadian Real Estate Association (CREA) and identify the quality of services provided by real estate professionals who are members of CREA. The trademark DDF® is owned by The Canadian Real Estate Association (CREA) and identifies CREA's Data Distribution Facility (DDF®)
July 09 2026 06:10:30
Toronto Regional Real Estate Board
RE/MAX Real Estate Centre Inc.