
605 - 90 Charlton Avenue W Hamilton, Ontario L8P 0B4

$309,000Maintenance, Common Area Maintenance, Insurance, Water, Parking
$665.91 Monthly
Maintenance, Common Area Maintenance, Insurance, Water, Parking
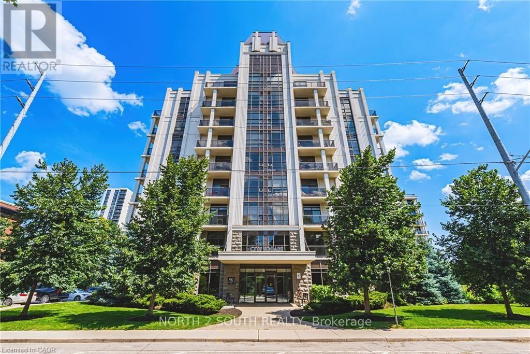
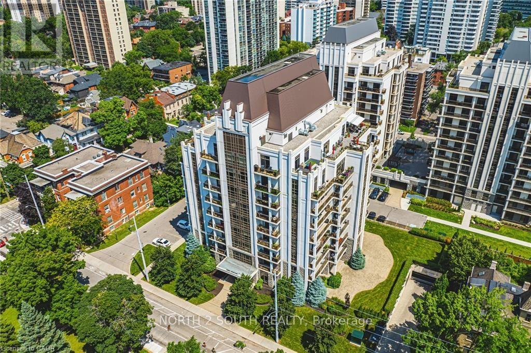
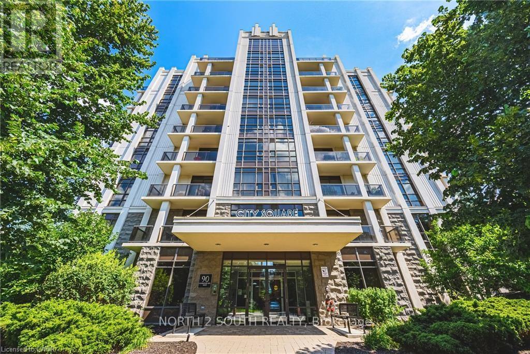
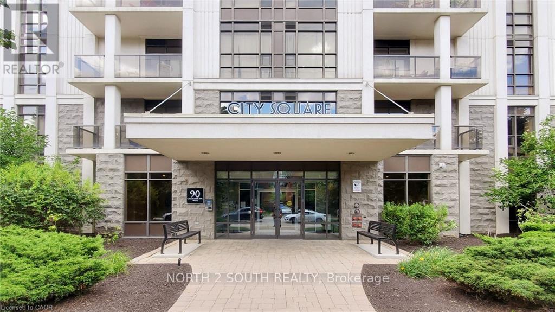
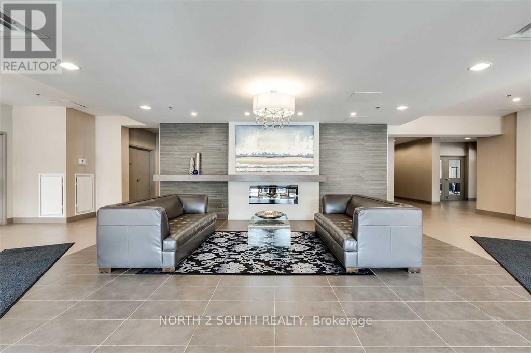
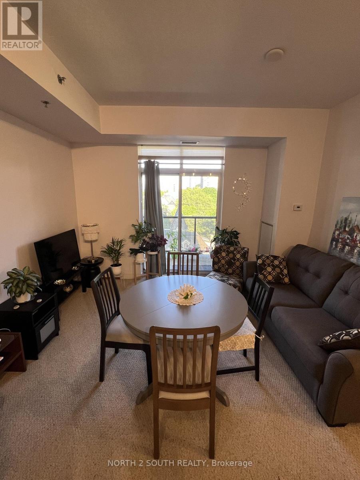
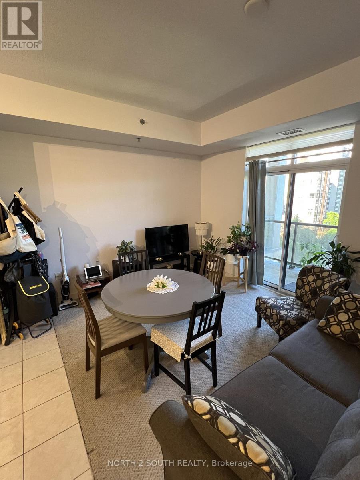
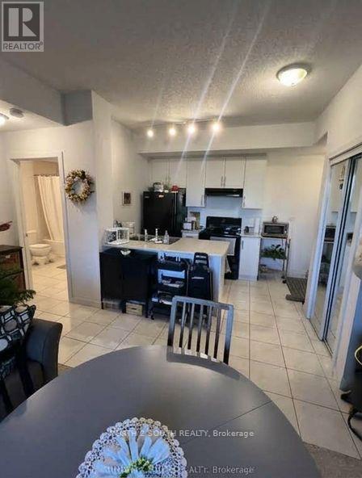
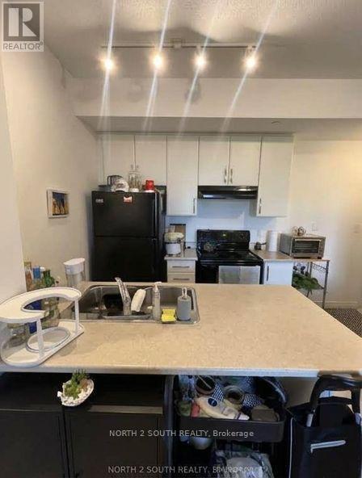
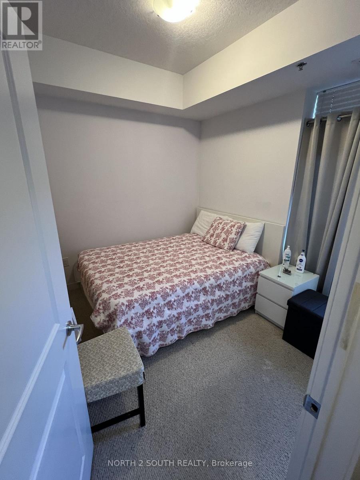
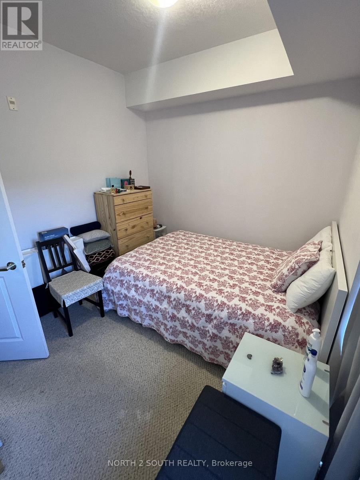
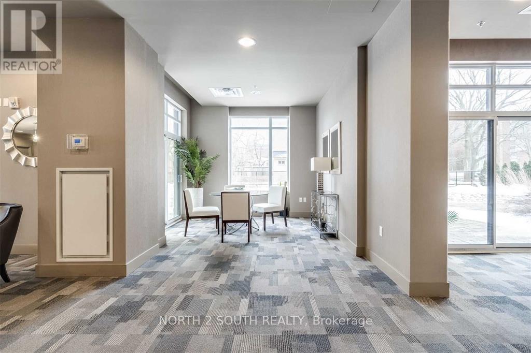
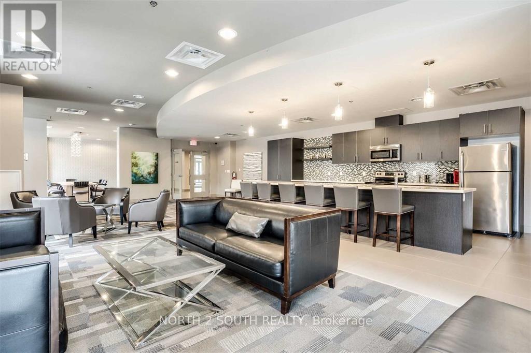
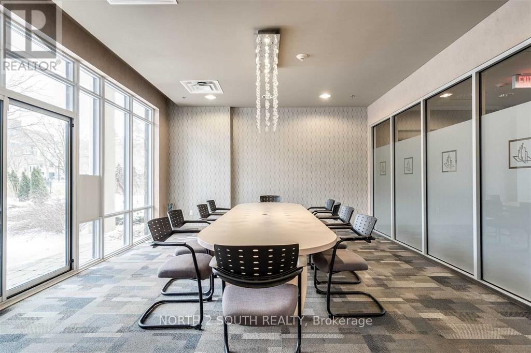
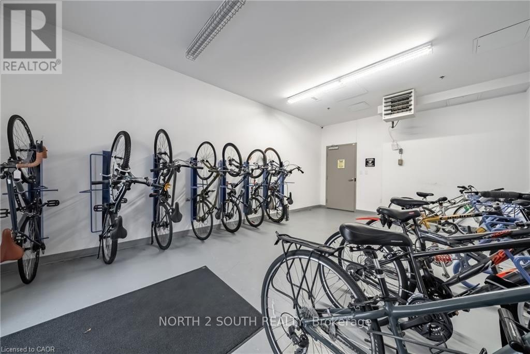
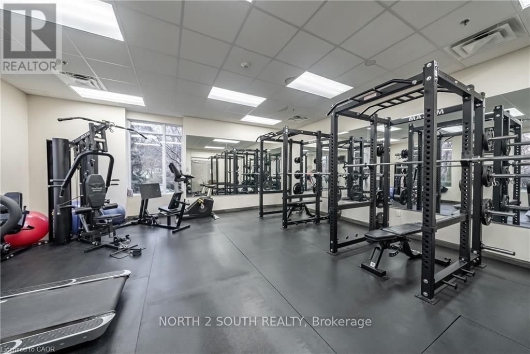
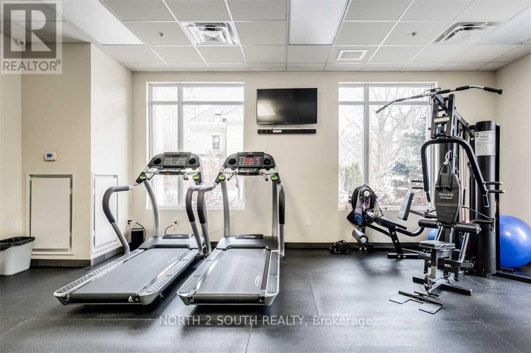
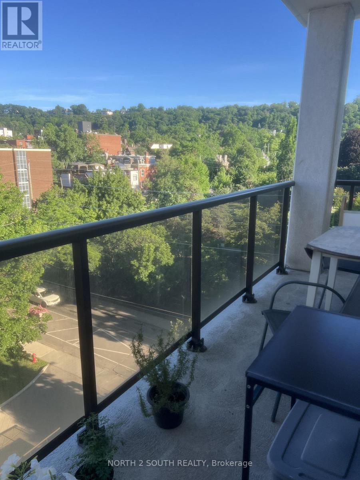
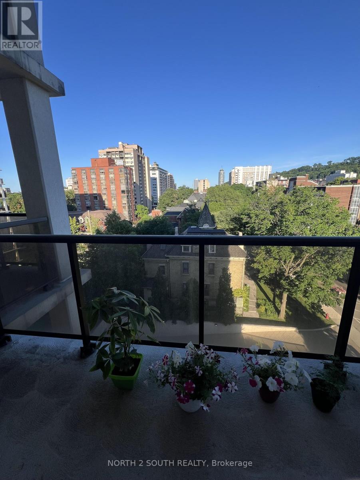
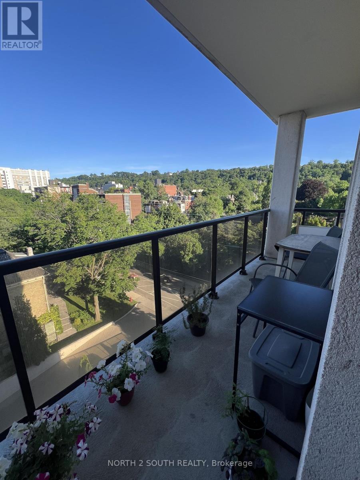
$665.91 MonthlyDesirable neighbourhoods. This bright and beautifully maintained 1-bedroom suite offers 563 sq. ft. of thoughtfully designed living space on the 6th floor, featuring sought-after southeast exposure that fills the home with natural light throughout the day and offers expansive city views. The open-concept layout maximizes every square foot, creating a comfortable flow between the kitchen, dining, and living areas-perfect for everyday living or entertaining. The spacious bedroom provides a peaceful retreat, while large windows showcase the unit's sunny exposure. Located in the heart of the vibrant Durand neighbourhood, 90 Charlton Street West places you just steps from St. Joseph's Healthcare, parks, restaurants, cafés, shopping, GO Transit, and downtown Hamilton, with quick access to Highway 403 for an easy commute. Whether you're a first-time buyer, downsizer, or investor, this is an exceptional opportunity to own in a well-managed building in a prime urban location. (id:56248)
Property Details
| MLS® Number | X13542814 |
| Property Type | Single Family |
| Community Name | Durand |
| Amenities Near By | Golf Nearby, Park, Place Of Worship, Public Transit, Schools |
| Community Features | Pets Allowed With Restrictions |
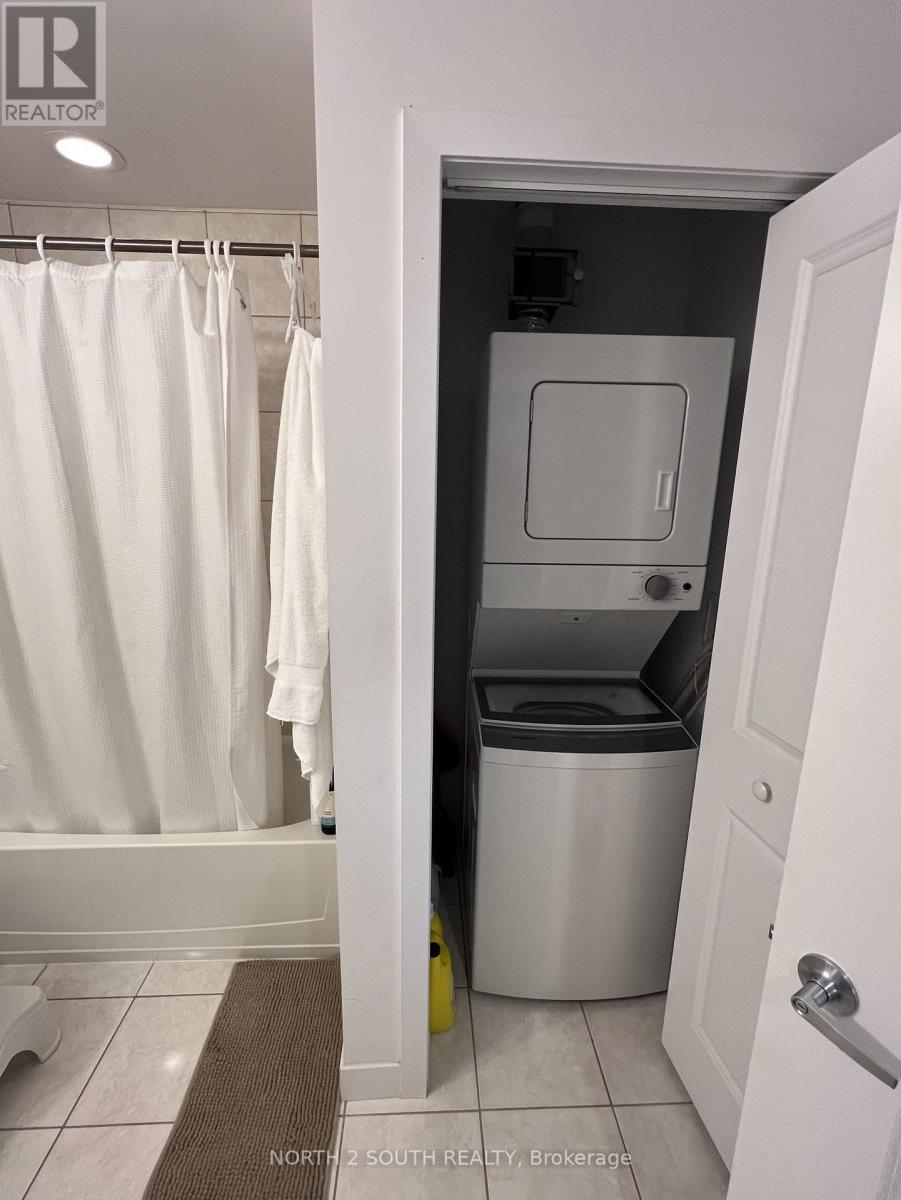
| Features | Balcony, In Suite Laundry |
| Parking Space Total | 1 |
Building
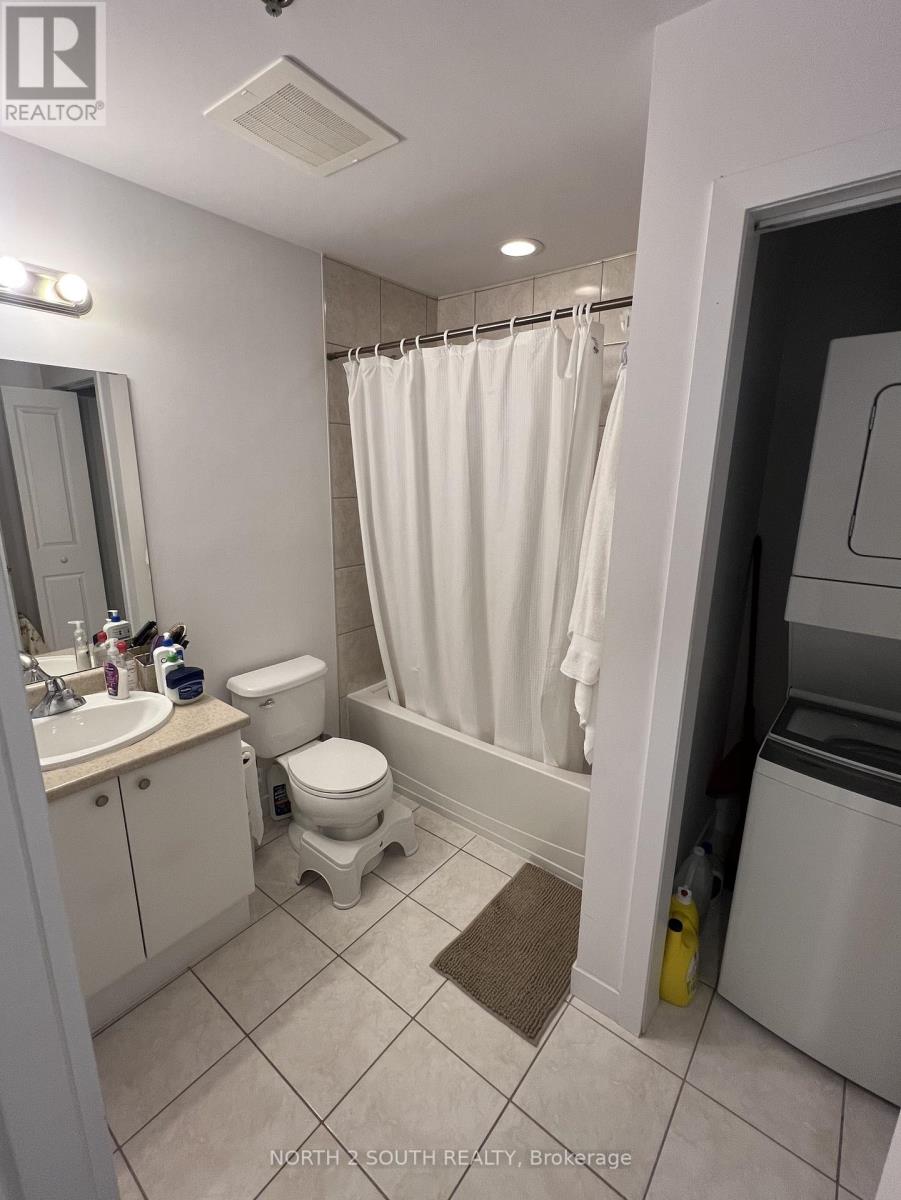
| Bathroom Total | 1 |
| Bedrooms Above Ground | 1 |
| Bedrooms Total | 1 |
| Age | 11 To 15 Years |
| Amenities | Storage - Locker |
| Appliances | Dishwasher, Dryer, Hood Fan, Stove, Washer, Window Coverings, Refrigerator |
| Basement Type | None |
| Cooling Type | Central Air Conditioning |
| Exterior Finish | Concrete, Stone |
| Heating Fuel | Other |
| Heating Type | Other |
| Size Interior | 500 - 599 Sqft |
| Type | Apartment |
Parking
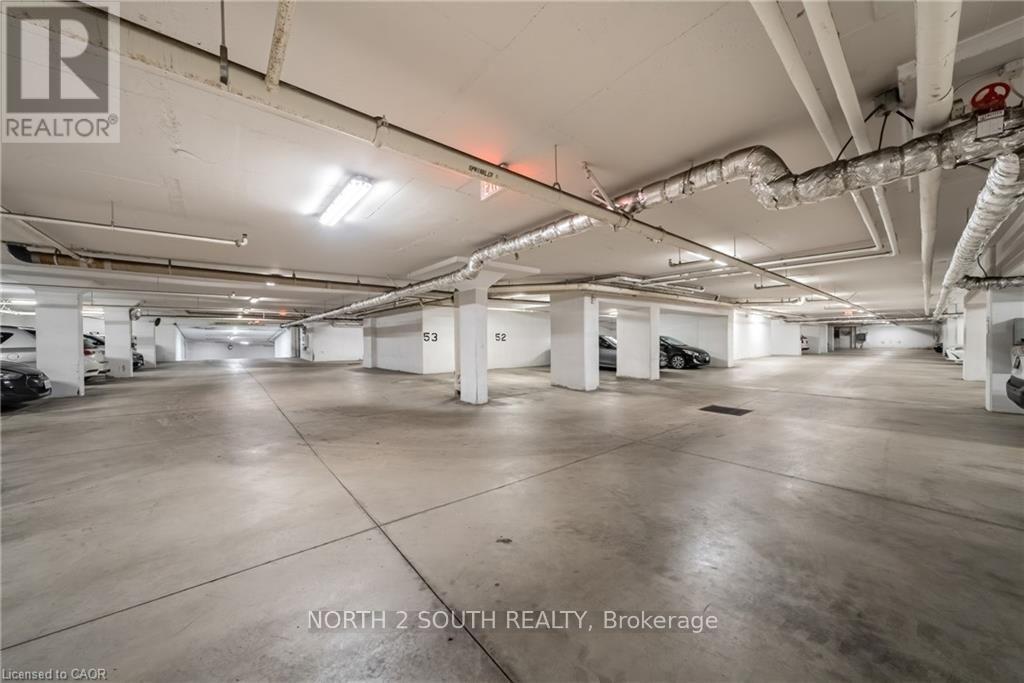
| Underground | |
| Garage |
Land
| Acreage | No |
| Land Amenities | Golf Nearby, Park, Place Of Worship, Public Transit, Schools |
Rooms
| Level | Type | Length | Width | Dimensions |
|---|---|---|---|---|
| Flat | Kitchen | 2.13 m | 3.07 m | 2.13 m x 3.07 m |
| Flat | Primary Bedroom | 3.3 m | 2.77 m | 3.3 m x 2.77 m |
| Flat | Bathroom | 2.34 m | 2.69 m | 2.34 m x 2.69 m |
| Flat | Living Room | 4.98 m | 3.86 m | 4.98 m x 3.86 m |
https://www.realtor.ca/real-estate/30010836/605-90-charlton-avenue-w-hamilton-durand-durand
Interested?


The trademarks REALTOR®, REALTORS®, and the REALTOR® logo are controlled by The Canadian Real Estate Association (CREA) and identify real estate professionals who are members of CREA. The trademarks MLS®, Multiple Listing Service® and the associated logos are owned by The Canadian Real Estate Association (CREA) and identify the quality of services provided by real estate professionals who are members of CREA. The trademark DDF® is owned by The Canadian Real Estate Association (CREA) and identifies CREA's Data Distribution Facility (DDF®)
July 09 2026 07:10:53
Toronto Regional Real Estate Board
North 2 South Realty