
30 Cedar Street Unit# 4 Paris, Ontario N3L 0A1

$819,900Maintenance, Insurance, Parking
$464.60 Monthly
Maintenance, Insurance, Parking
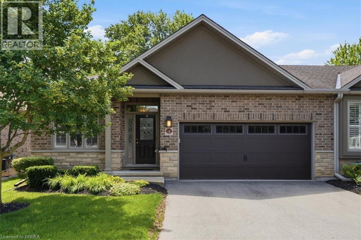
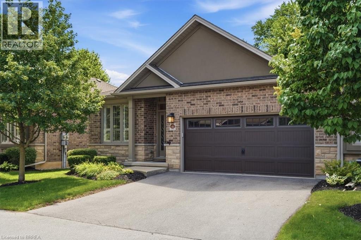
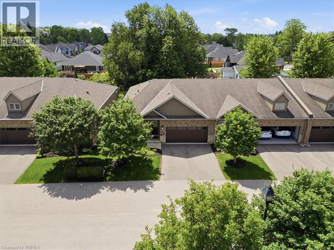
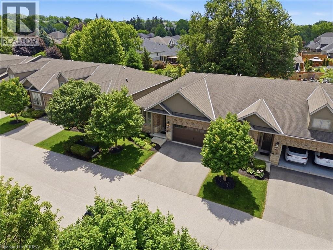
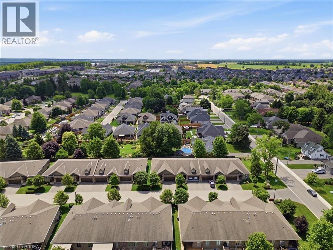
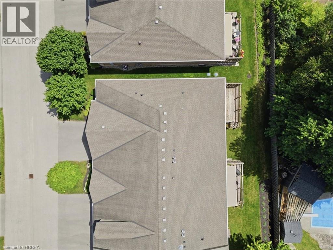
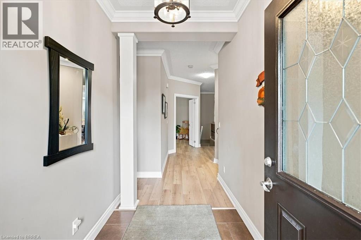
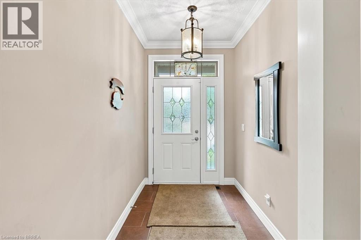
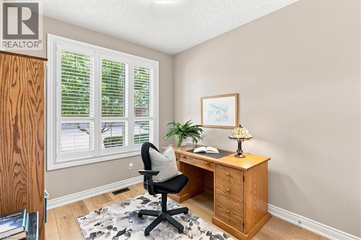
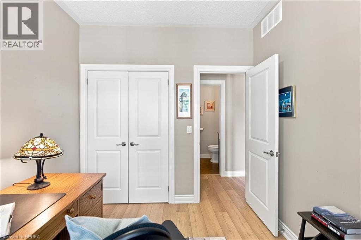
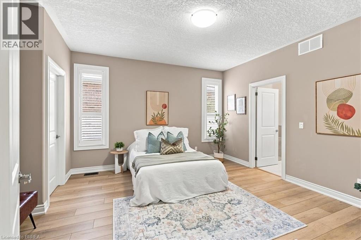
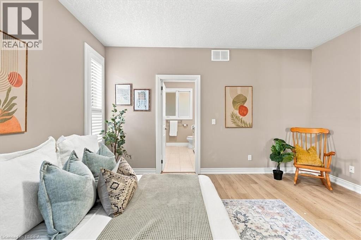
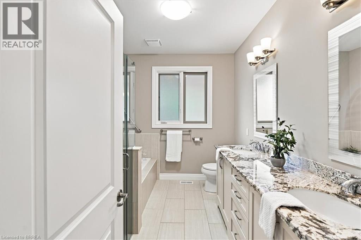
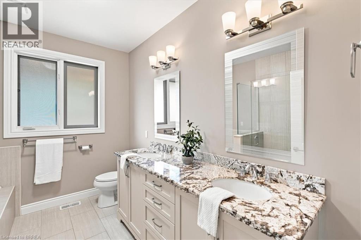
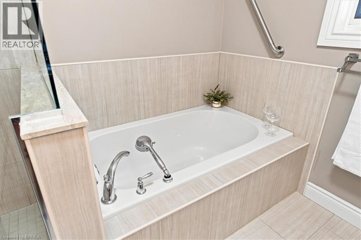
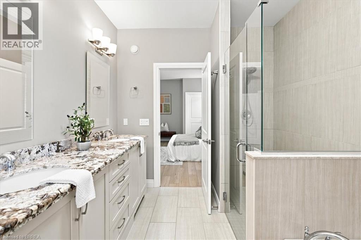
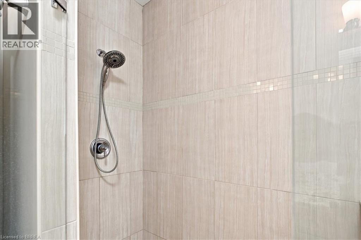
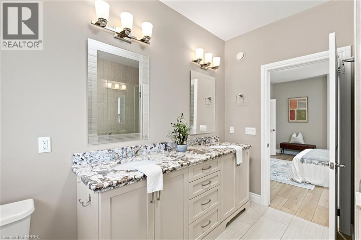
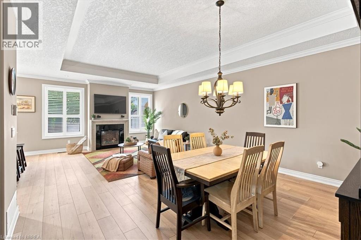
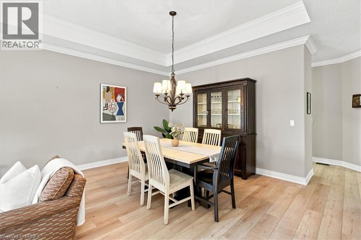
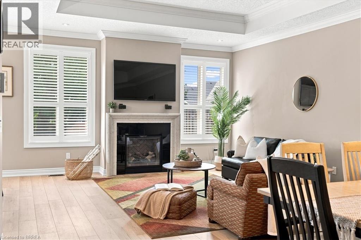
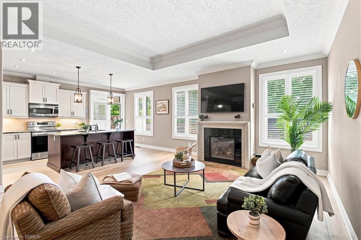
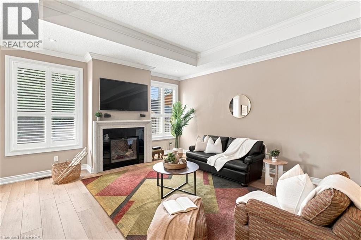
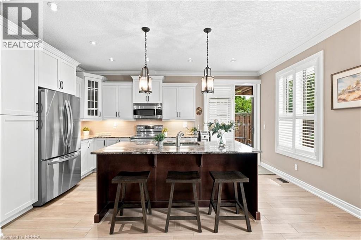
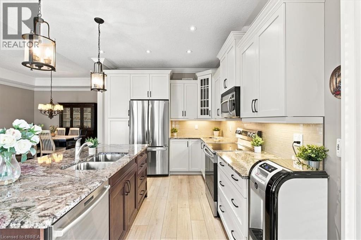
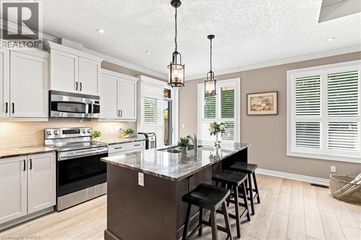
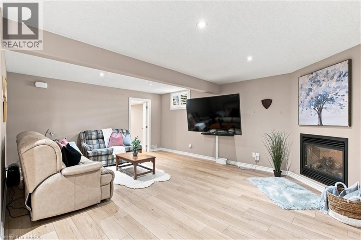
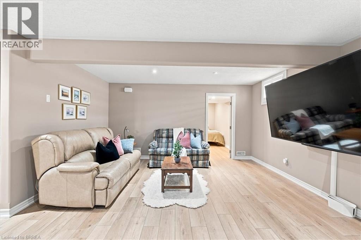
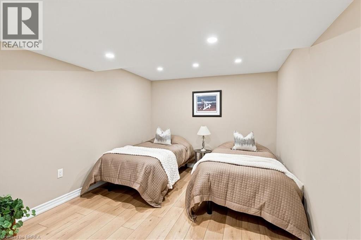
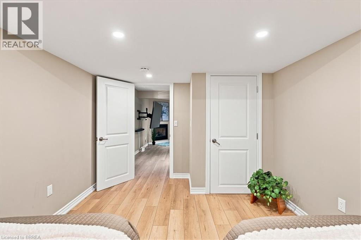
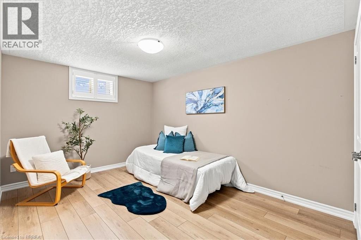
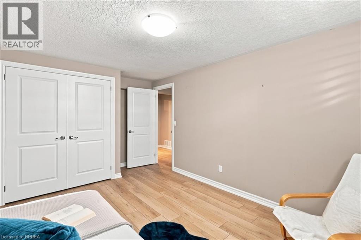
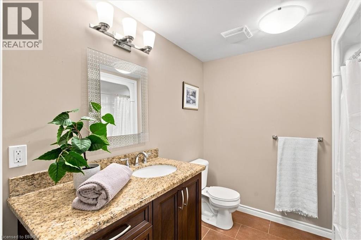
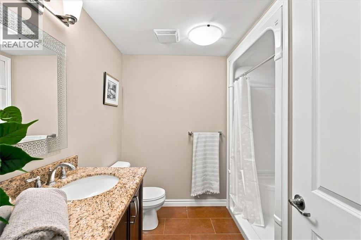
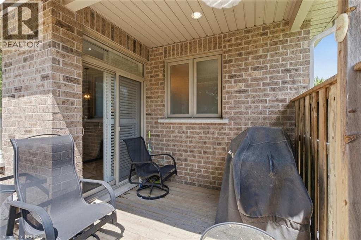
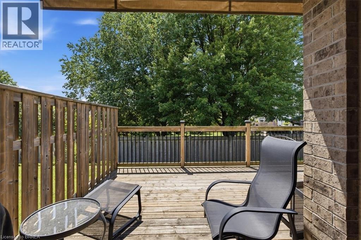
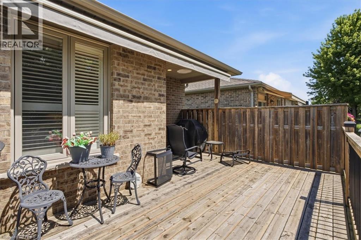
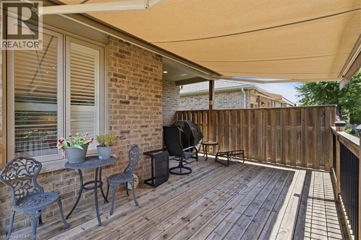
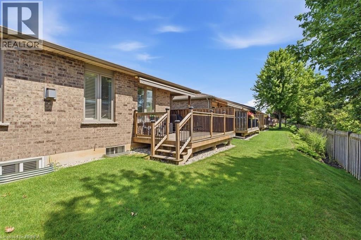
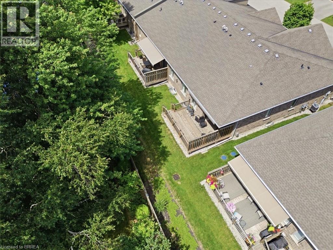
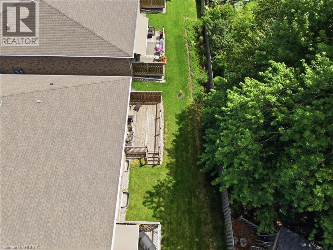
$464.60 MonthlyWelcome to this stunning end unit, executive bungalow condo in the charming town of Paris, offering stylish, low-maintenance living with quality finishes throughout. This beautifully maintained home features 2+1 bedrooms, 3 full bathrooms, a spacious den, and a fully finished lower level. Move right in and enjoy! The main floor has been refreshed with upgraded flooring and offers an open-concept design with soaring 9-foot ceilings, complemented by an impressive 10-foot ceiling in the living and dining areas. The inviting living room is centred around a cozy gas fireplace, while the chef-inspired kitchen boasts granite countertops, a ceramic tile backsplash with under-cabinet lighting, and ample prep space. The primary suite serves as a private retreat, complete with a luxurious ensuite featuring a glass walk-in shower. The finished lower level expands your living space with a generous recreation room highlighted by a second gas fireplace, a full bathroom, plenty of storage, and a spacious third bedroom featuring a large egress window that fills the room with natural light while providing added safety and functionality. Step outside to enjoy the covered front porch, beautifully landscaped grounds with underground sprinklers, and a private rear deck complete with a natural gas BBQ hookup and a retractable awning—an ideal space for relaxing or entertaining. This exceptional home combines elegance, comfort, and convenience in one of Paris' most desirable communities. A rare opportunity you won't want to miss! (id:56248)
Property Details
| MLS® Number | 40843639 |
| Property Type | Single Family |
| Amenities Near By | Shopping |
| Community Features | Quiet Area |
| Equipment Type | Water Heater |
| Features | Southern Exposure, Balcony, Paved Driveway, Automatic Garage Door Opener |
| Parking Space Total | 4 |
| Rental Equipment Type | Water Heater |
Building
| Bathroom Total | 3 |
| Bedrooms Above Ground | 2 |
| Bedrooms Below Ground | 1 |
| Bedrooms Total | 3 |
| Appliances | Dishwasher, Dryer, Refrigerator, Stove, Washer, Garage Door Opener |
| Architectural Style | Bungalow |
| Basement Development | Finished |
| Basement Type | Full (finished) |
| Constructed Date | 2013 |
| Construction Style Attachment | Attached |
| Cooling Type | Central Air Conditioning |
| Exterior Finish | Brick |
| Fireplace Present | Yes |
| Fireplace Total | 2 |
| Foundation Type | Poured Concrete |
| Half Bath Total | 1 |
| Heating Fuel | Natural Gas |
| Heating Type | Forced Air |
| Stories Total | 1 |
| Size Interior | 2,200 Sqft |
| Type | Row / Townhouse |
| Utility Water | Municipal Water, Unknown |
Parking
| Attached Garage |
Land
| Acreage | No |
| Land Amenities | Shopping |
| Sewer | Municipal Sewage System |
| Size Total Text | Under 1/2 Acre |
| Zoning Description | Rm2-4 |
Rooms
| Level | Type | Length | Width | Dimensions |
|---|---|---|---|---|
| Basement | 3pc Bathroom | Measurements not available | ||
| Basement | Bedroom | 13'8'' x 10'0'' | ||
| Basement | Recreation Room | 21'0'' x 14'8'' | ||
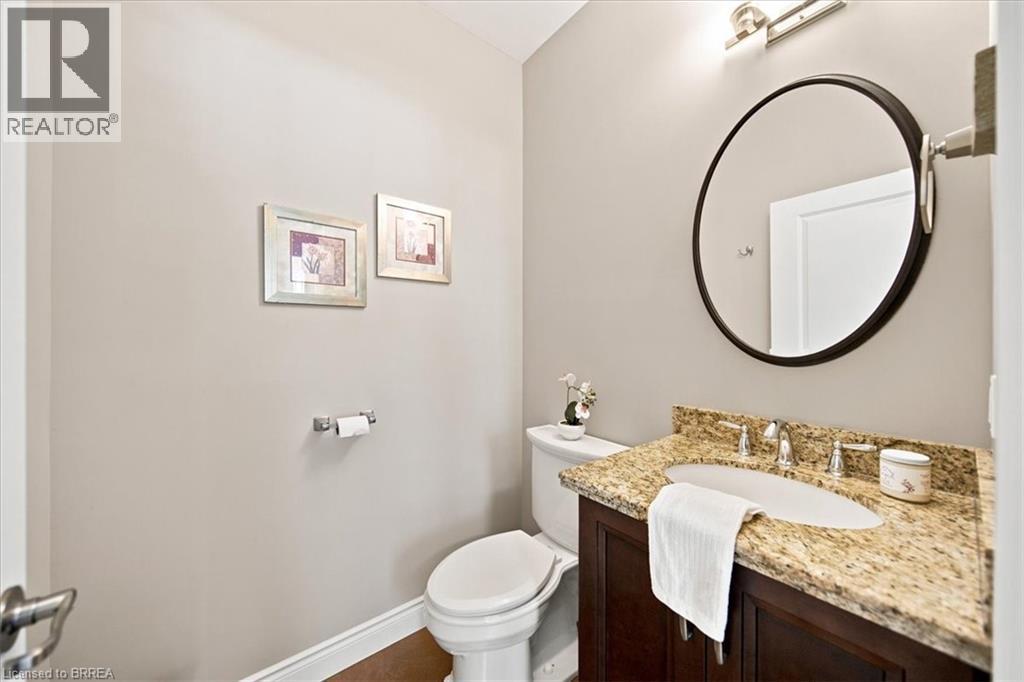
| Main Level | 2pc Bathroom | Measurements not available | ||
| Main Level | 5pc Bathroom | Measurements not available | ||
| Main Level | Primary Bedroom | 15'0'' x 13'6'' | ||
| Main Level | Bedroom | 10'0'' x 8'11'' | ||
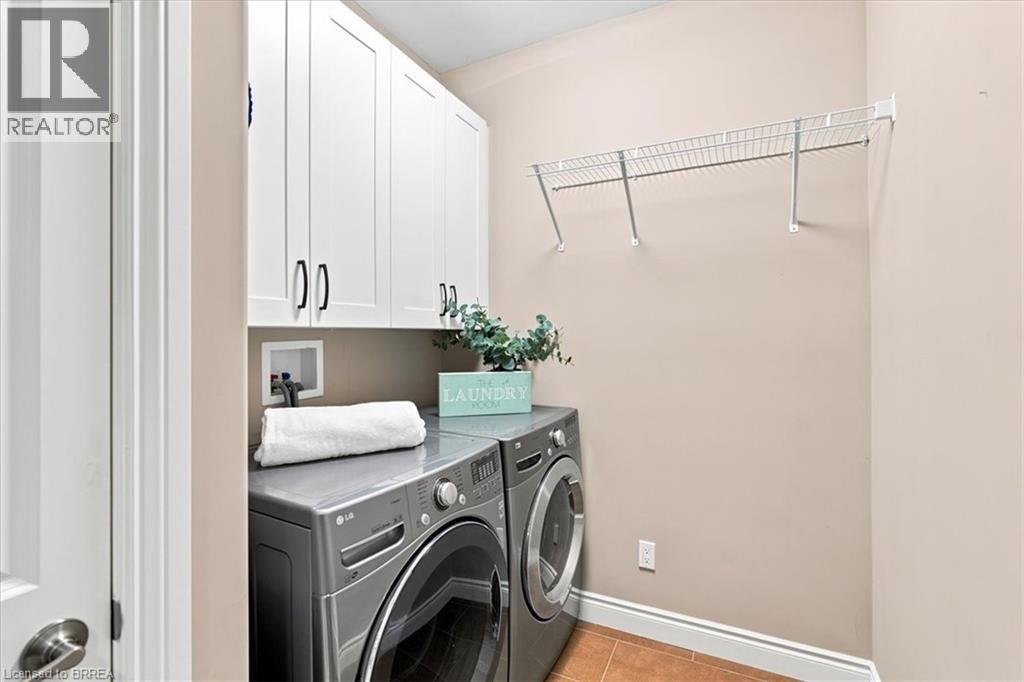
| Main Level | Laundry Room | 7'0'' x 6'0'' | ||
| Main Level | Kitchen | 16'0'' x 19'10'' | ||
| Main Level | Living Room/dining Room | 26'0'' x 15'7'' |
https://www.realtor.ca/real-estate/30008876/30-cedar-street-unit-4-paris
Interested?


The trademarks REALTOR®, REALTORS®, and the REALTOR® logo are controlled by The Canadian Real Estate Association (CREA) and identify real estate professionals who are members of CREA. The trademarks MLS®, Multiple Listing Service® and the associated logos are owned by The Canadian Real Estate Association (CREA) and identify the quality of services provided by real estate professionals who are members of CREA. The trademark DDF® is owned by The Canadian Real Estate Association (CREA) and identifies CREA's Data Distribution Facility (DDF®)
July 09 2026 01:43:32
Brantford Regional Real Estate Assn Inc
RE/MAX Escarpment Realty Inc.