
1405 - 225 Sackville Street Toronto, Ontario M5A 3H1

$2,600 Monthly
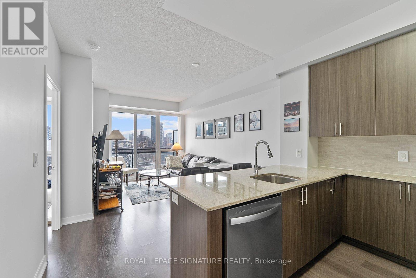
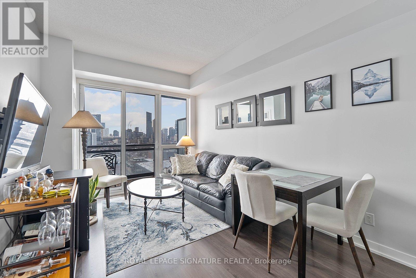
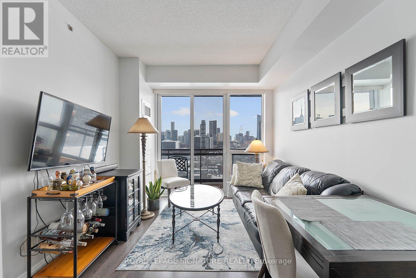
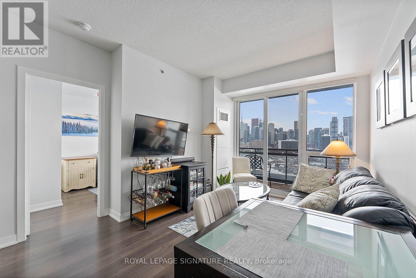
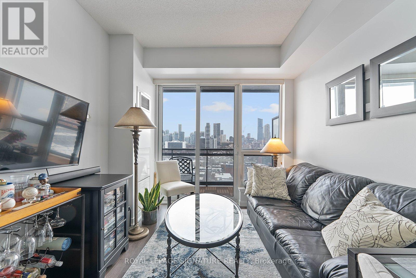
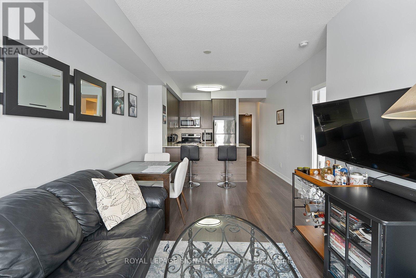
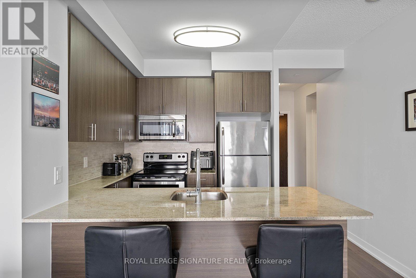
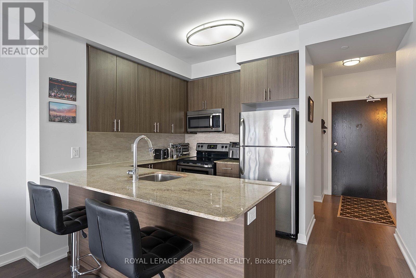
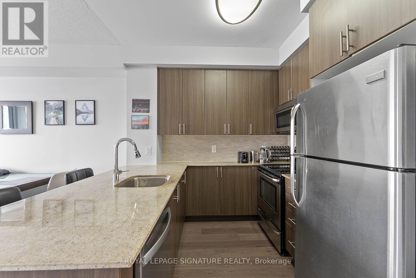
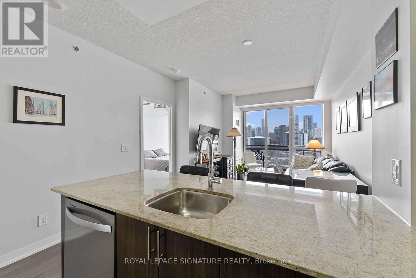
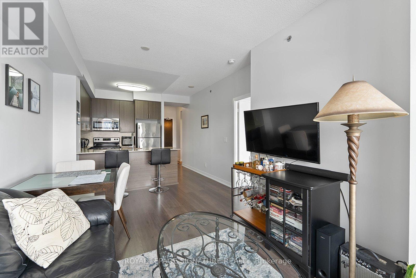
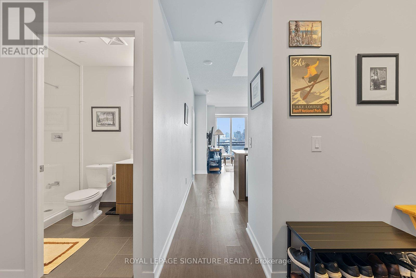
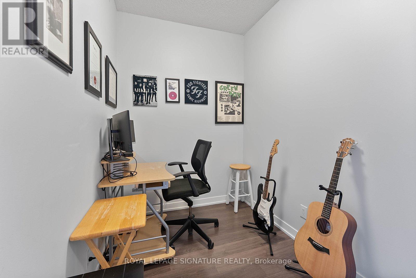
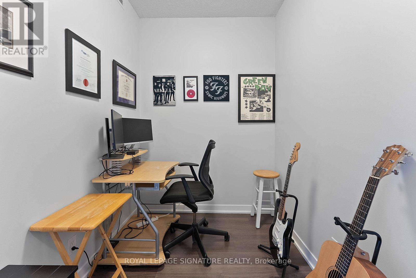
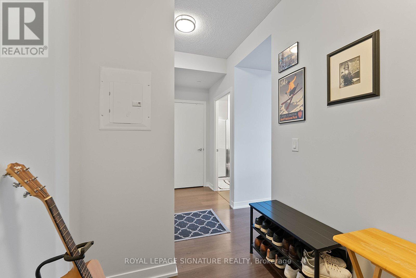
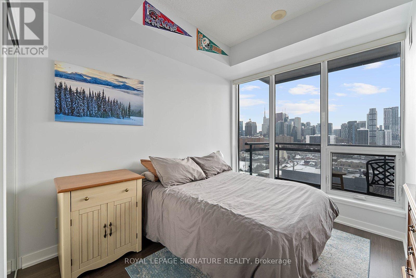
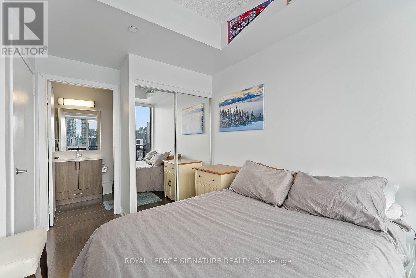
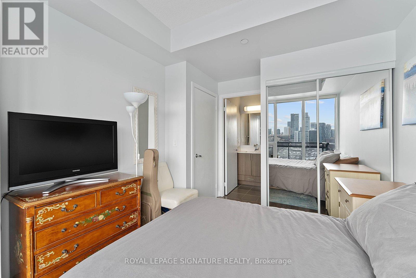
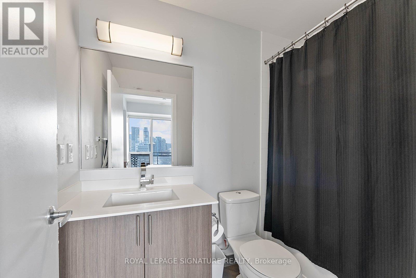
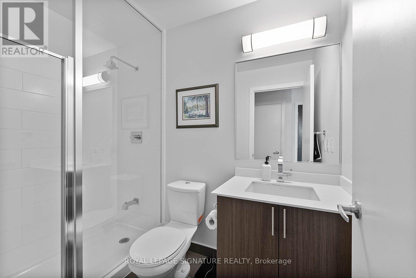
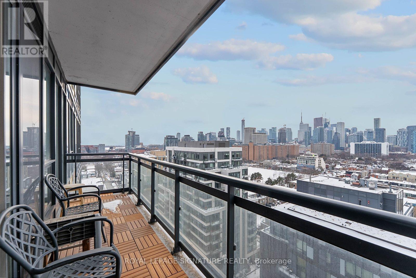
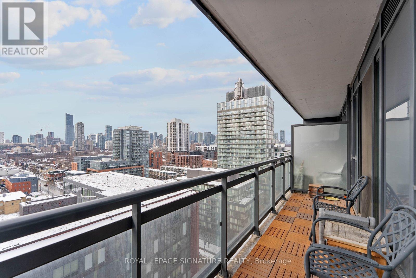
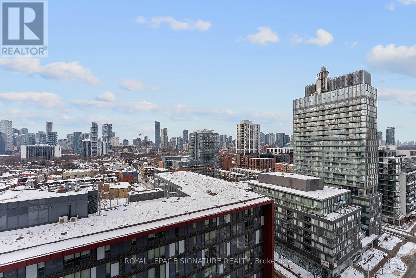
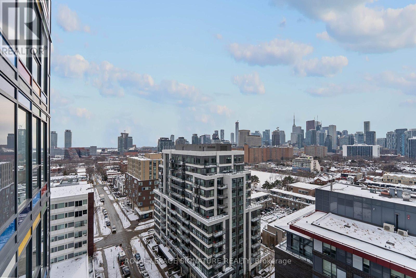
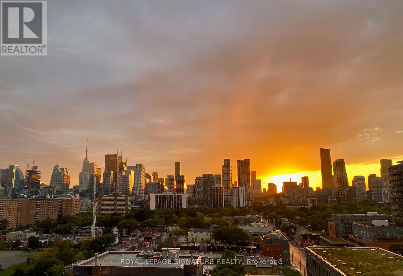
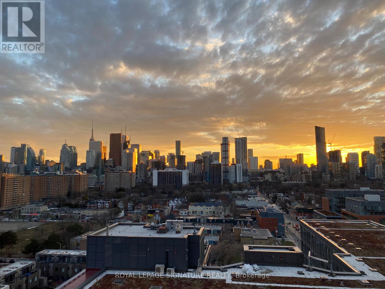
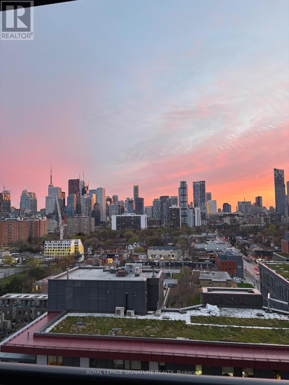
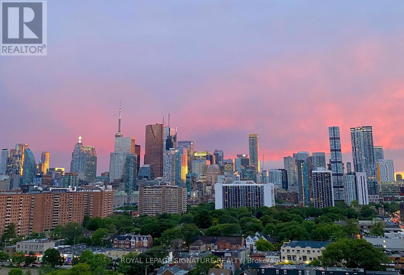
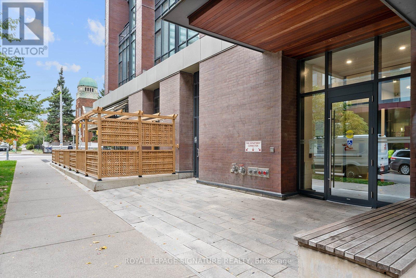
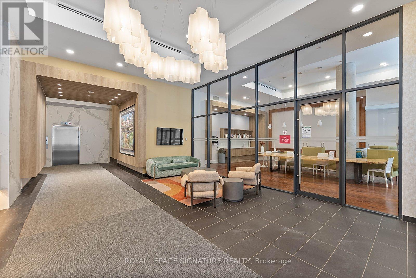
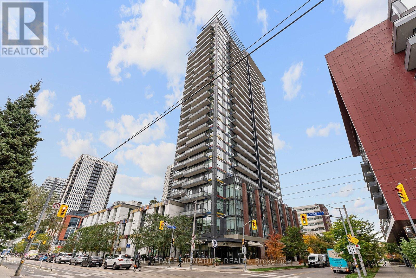
Sun filled west-facing 1+den with parking, two bathrooms, and open skyline views. Welcome to Suite 1405 at Paintbox Condos! A well laid-out home with 9-foot ceilings and a functional open concept space that feels bright the moment you walk in. The living and dining area flows right out to an oversized balcony, which is perfect for morning coffee or winding down in the evening with the city views. The kitchen is modern and practical, with full-sized stainless steel appliances, lots of counter space, storage, and a new dishwasher. The primary bedroom includes its own 4-piece ensuite, and there's a second full bathroom that works perfectly for guests or everyday convenience. The den gives you flexibility for a home office, nursery, or extra living space depending on your needs. Residents here have access to great amenities including a gym, party room, guest suite, BBQ terrace, theatre room, games room, and lounge. You're steps to TTC, and just minutes to the Eaton Centre, Distillery District, Riverdale Park, and easy access to the DVP and Gardiner-this is truly a move-in ready downtown home that checks all the boxes. (id:56248)
Property Details
| MLS® Number | C13539344 |
| Property Type | Single Family |
| Community Name | Regent Park |
| Amenities Near By | Park, Public Transit |
| Community Features | Pets Allowed With Restrictions, Community Centre |
| Features | Balcony |
| Parking Space Total | 1 |
| View Type | View |
Building
| Bathroom Total | 2 |
| Bedrooms Above Ground | 1 |
| Bedrooms Below Ground | 1 |
| Bedrooms Total | 2 |
| Amenities | Security/concierge, Exercise Centre, Party Room |
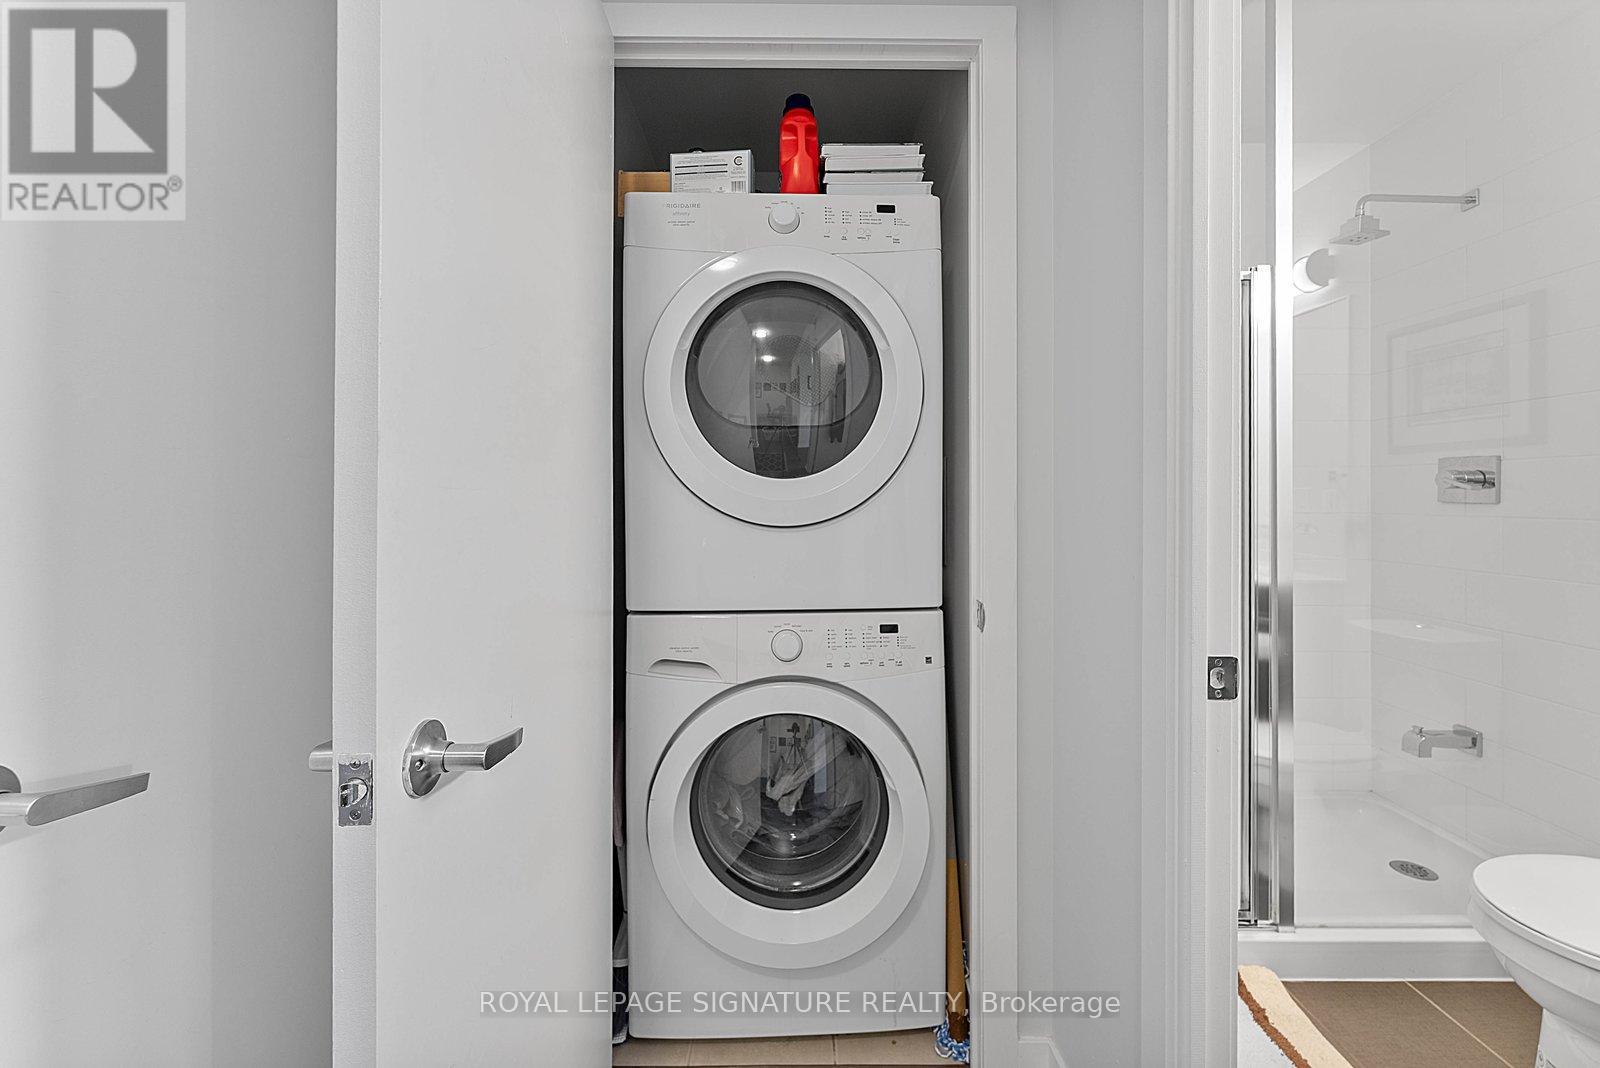
| Appliances | Dishwasher, Dryer, Microwave, Stove, Washer, Window Coverings, Refrigerator |
| Basement Type | None |
| Cooling Type | Central Air Conditioning |
| Exterior Finish | Concrete |
| Flooring Type | Laminate |
| Heating Fuel | Natural Gas |
| Heating Type | Forced Air |
| Size Interior | 600 - 699 Sqft |
| Type | Apartment |
Parking
| Underground | |
| Garage |
Land
| Acreage | No |
| Land Amenities | Park, Public Transit |
Rooms
| Level | Type | Length | Width | Dimensions |
|---|---|---|---|---|
| Main Level | Kitchen | 2.45 m | 2.13 m | 2.45 m x 2.13 m |
| Main Level | Living Room | 4.84 m | 3.04 m | 4.84 m x 3.04 m |
| Main Level | Dining Room | 4.84 m | 3.04 m | 4.84 m x 3.04 m |
| Main Level | Primary Bedroom | 3.17 m | 2.87 m | 3.17 m x 2.87 m |
| Main Level | Den | 2.41 m | 1.86 m | 2.41 m x 1.86 m |
Interested?


The trademarks REALTOR®, REALTORS®, and the REALTOR® logo are controlled by The Canadian Real Estate Association (CREA) and identify real estate professionals who are members of CREA. The trademarks MLS®, Multiple Listing Service® and the associated logos are owned by The Canadian Real Estate Association (CREA) and identify the quality of services provided by real estate professionals who are members of CREA. The trademark DDF® is owned by The Canadian Real Estate Association (CREA) and identifies CREA's Data Distribution Facility (DDF®)
July 08 2026 07:01:08
Toronto Regional Real Estate Board
Royal LePage Signature Realty