
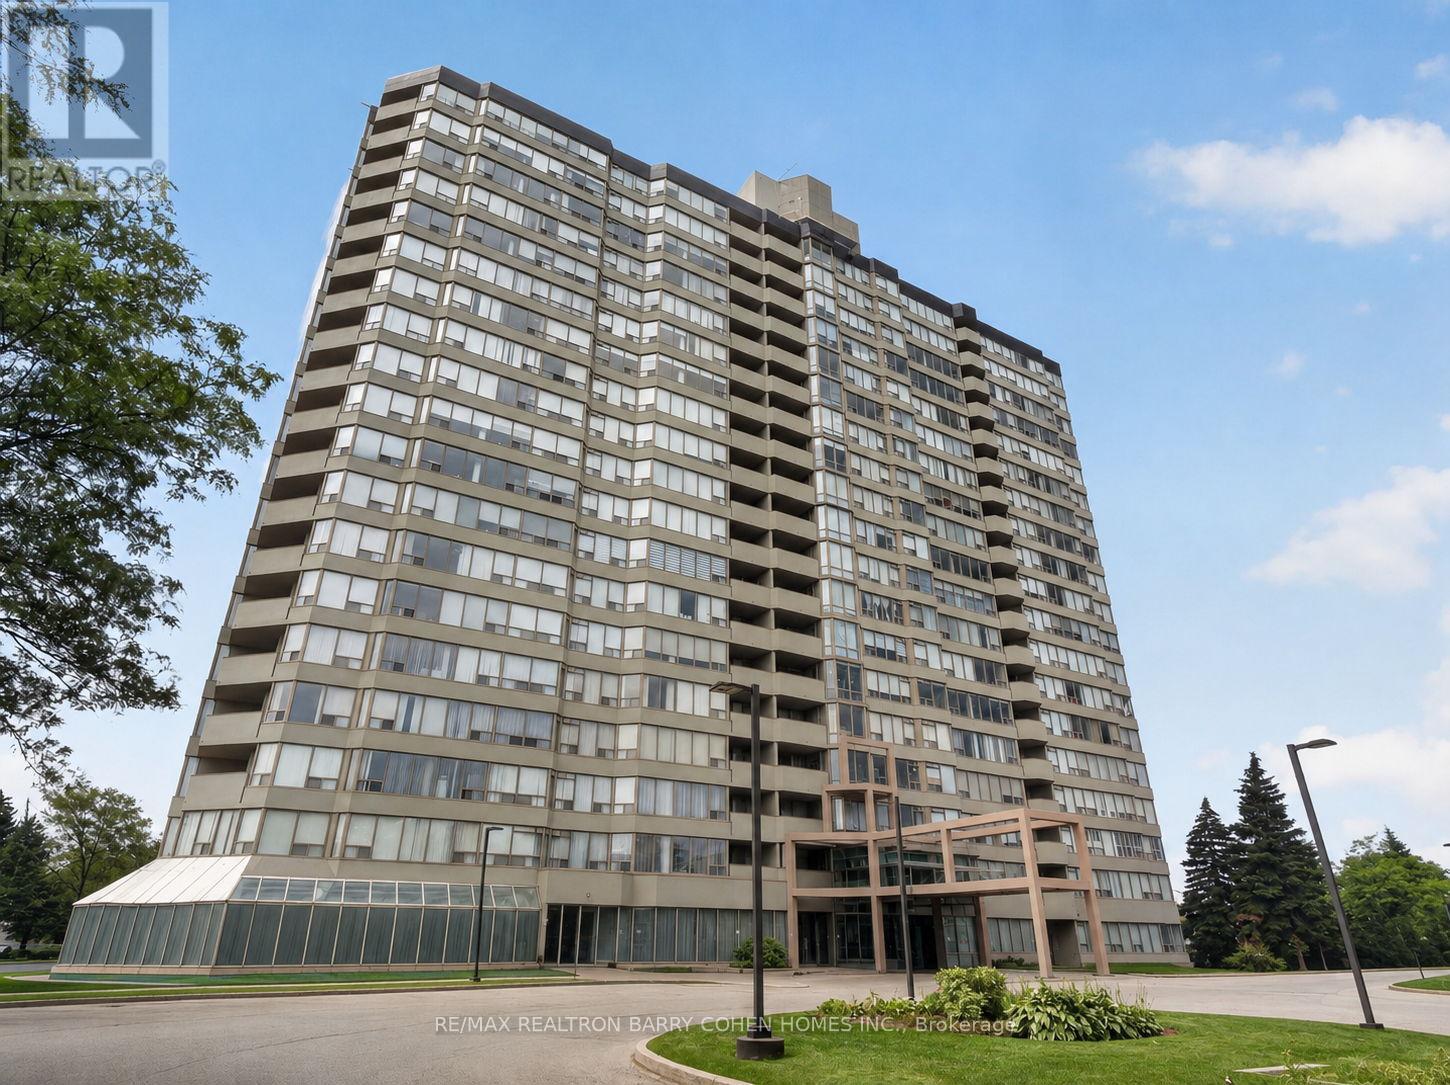
2009 - 700 Constellation Drive Mississauga, Ontario L5R 3G8

$569,000Maintenance, Common Area Maintenance, Insurance, Heat, Electricity, Water, Parking
$1,461.09 Monthly
Maintenance, Common Area Maintenance, Insurance, Heat, Electricity, Water, Parking
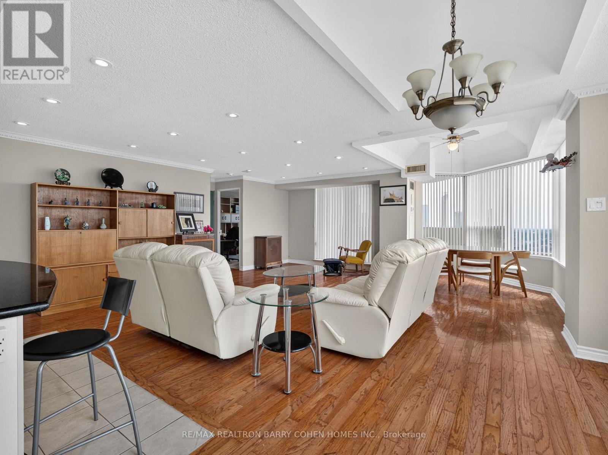
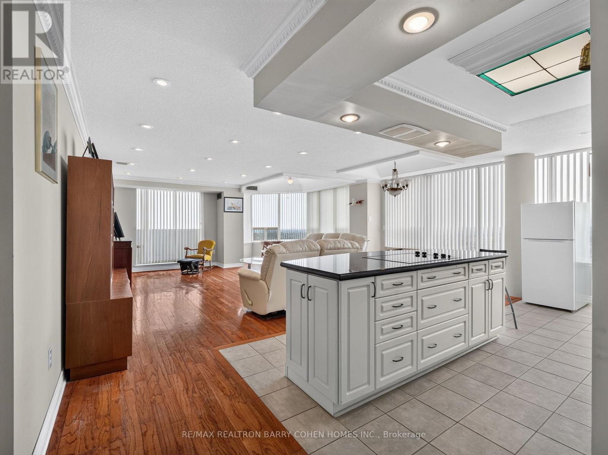
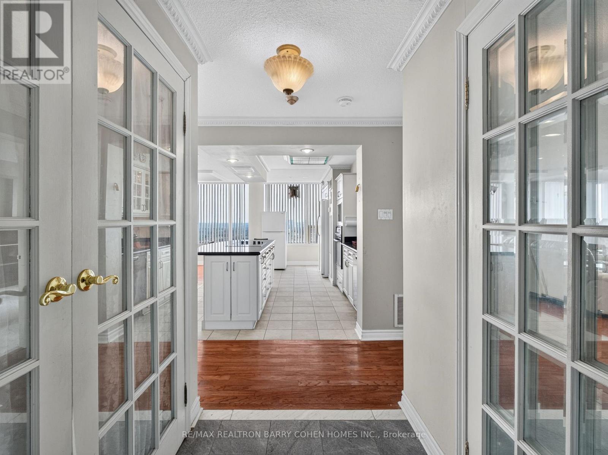
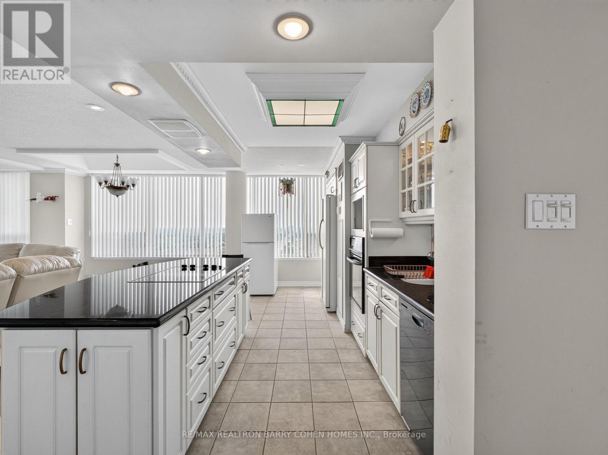
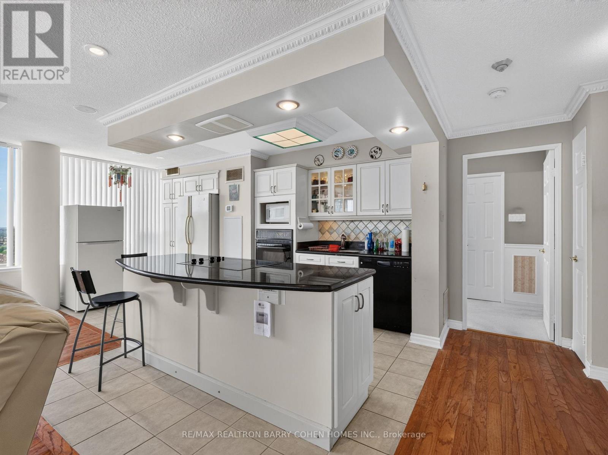
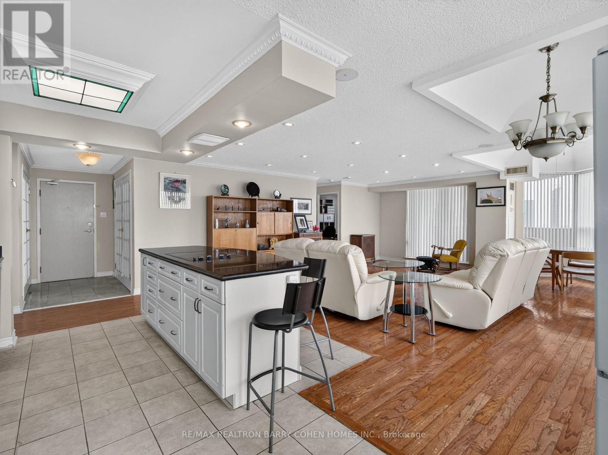
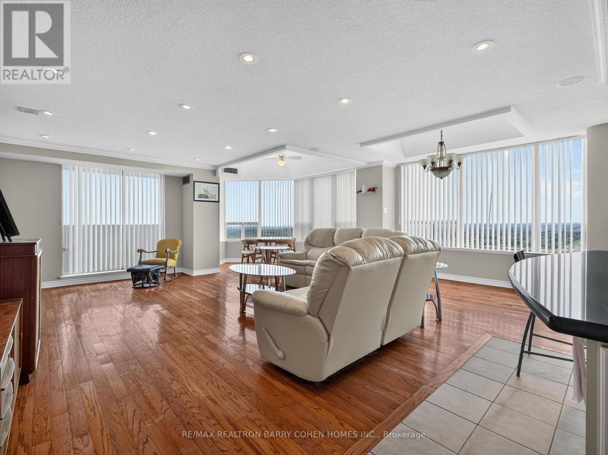
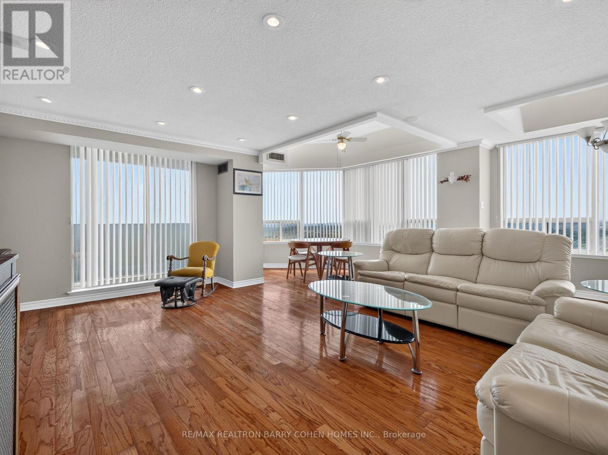
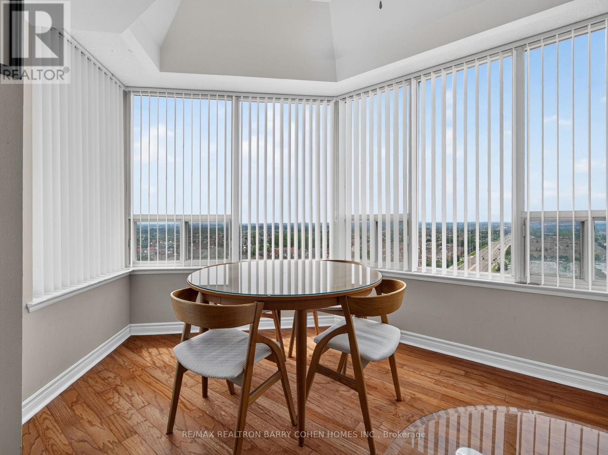
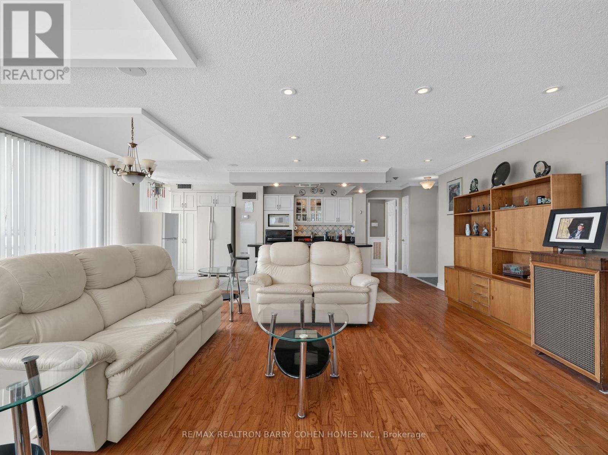
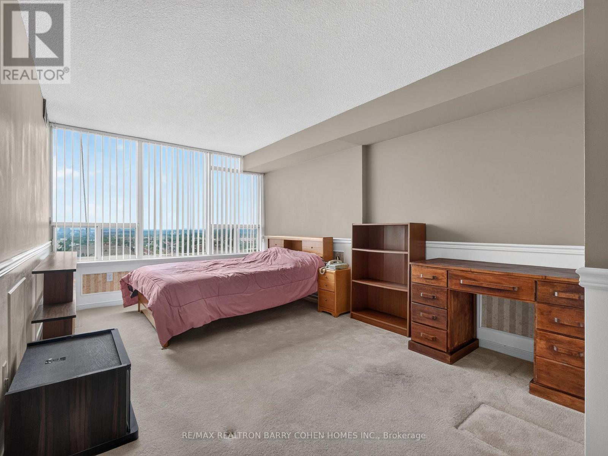
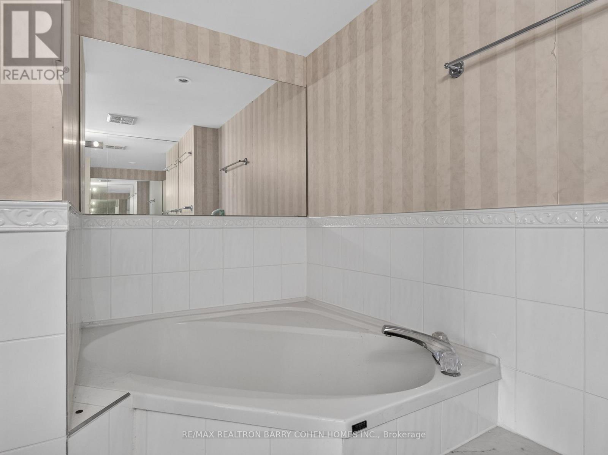
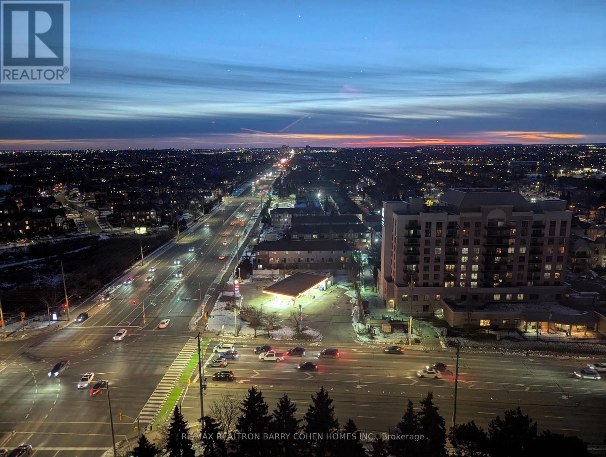
$1,461.09 MonthlyFabulous Offering at 700 Constellation Drive! Rarely Available Corner Penthouse Suite with Breathtaking, Unobstructed Views Stretching as Far as the Eye Can See. This Sun-Drenched 1,403 Sq. Ft. Residence Offers a Spacious Open-Concept Layout, Perfectly Designed for Both Comfortable Everyday Living and Effortless Entertaining. The Well-Appointed Kitchen Features a Centre Island with Breakfast Bar and Ample Workspace. Desirable Split-Bedroom Floor Plan Provides Exceptional Privacy. Hardwood Floors In Principal Rooms. The Expansive Primary Retreat Boasts a Large Walk-In Closet and Five-Piece Ensuite. Enjoy Abundant Storage Throughout and Step Outside to a Spectacular Wrap-Around Balcony Showcasing Stunning Southwest Views. Experience Resort-Style Living at Highly Sought-After Constellation Place, Offering Exceptional Amenities Including an Indoor Pool, Fitness Centre, Sauna, Tennis/Pickleball Court, Party Room and More. Ideally Located Just Minutes to Square One Shopping Centre, Heartland Town Centre, Major Highways, Transit, Restaurants and Everyday Conveniences. (id:56248)
Property Details
| MLS® Number | W13539376 |
| Property Type | Single Family |
| Community Name | Hurontario |
| Community Features | Pets Allowed With Restrictions |
| Features | Balcony |
| Parking Space Total | 1 |
| Pool Type | Indoor Pool |
Building
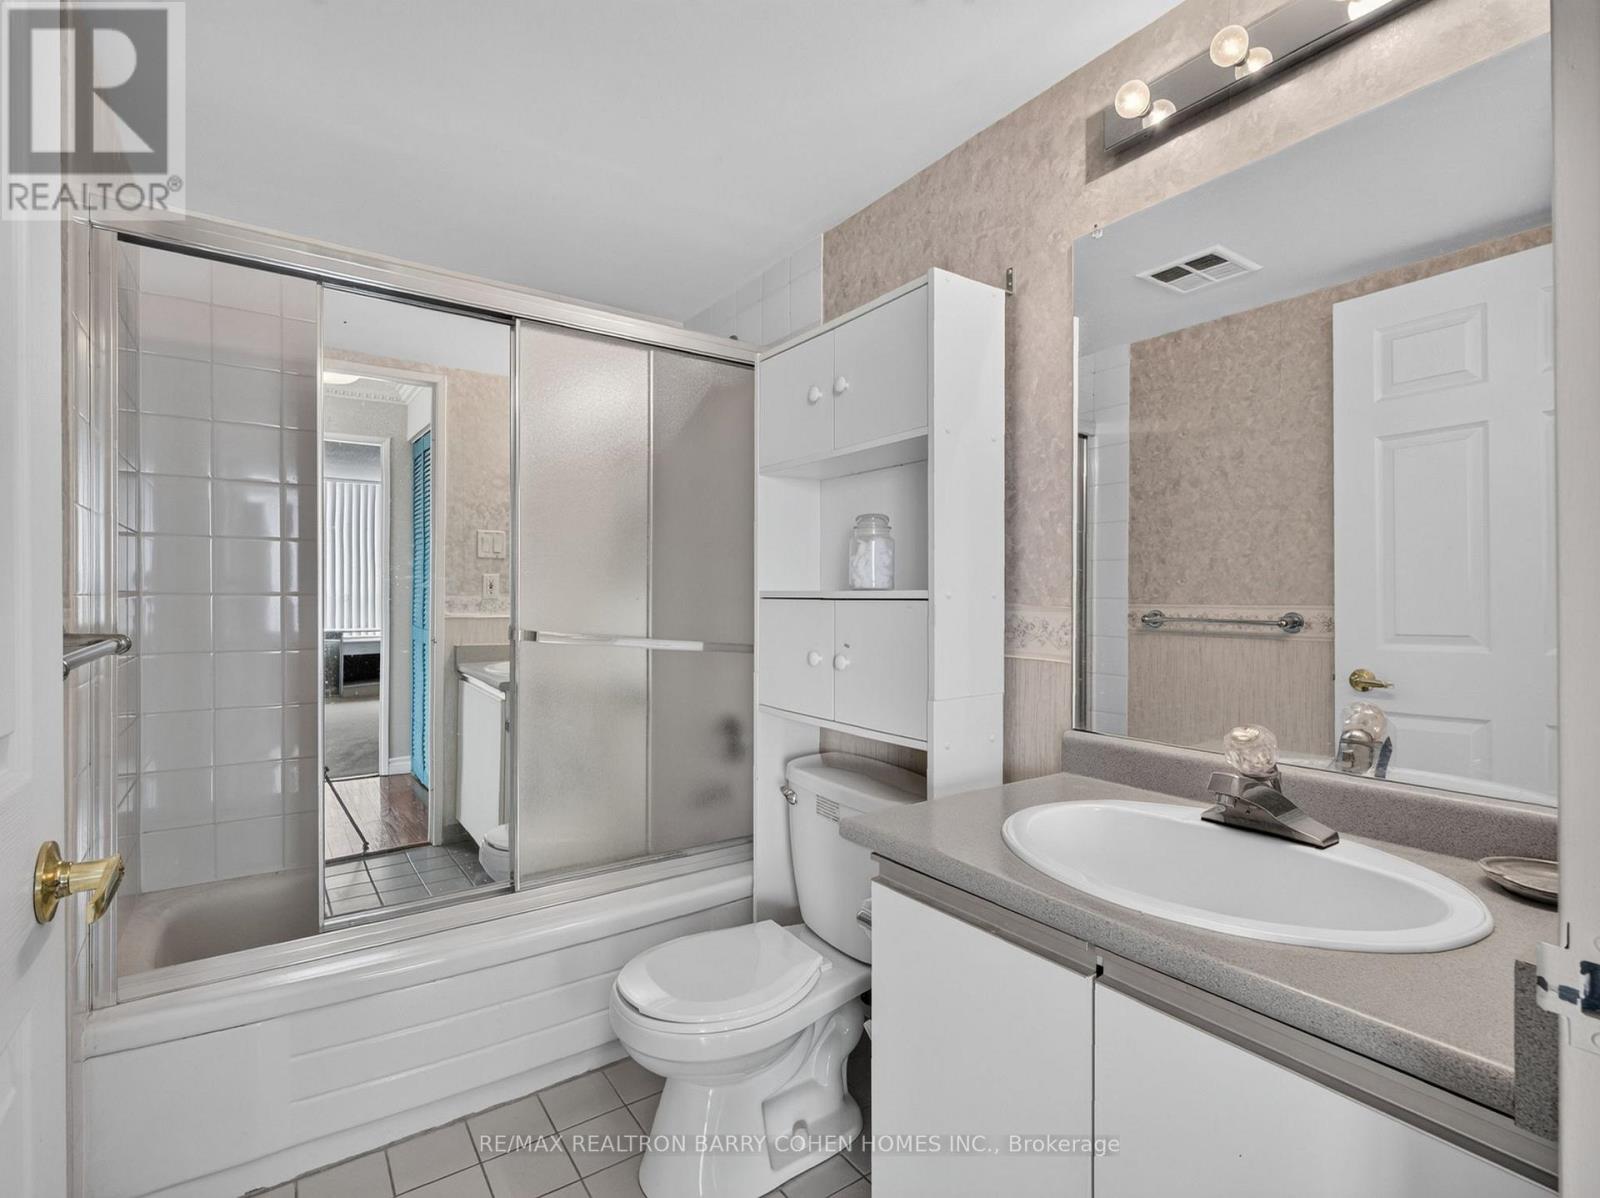
| Bathroom Total | 2 |
| Bedrooms Above Ground | 2 |
| Bedrooms Total | 2 |
| Amenities | Exercise Centre, Recreation Centre, Sauna, Security/concierge |
| Appliances | Dishwasher, Dryer, Freezer, Microwave, Oven, Stove, Whirlpool, Window Coverings, Refrigerator |
| Basement Type | None |
| Cooling Type | Central Air Conditioning |
| Exterior Finish | Concrete |
| Flooring Type | Marble, Hardwood, Tile, Carpeted |
| Heating Fuel | Electric |
| Heating Type | Heat Pump |
| Size Interior | 1,400 - 1,599 Sqft |
| Type | Apartment |
Parking
| Underground | |
| Garage |
Land
| Acreage | No |
Rooms
| Level | Type | Length | Width | Dimensions |
|---|---|---|---|---|
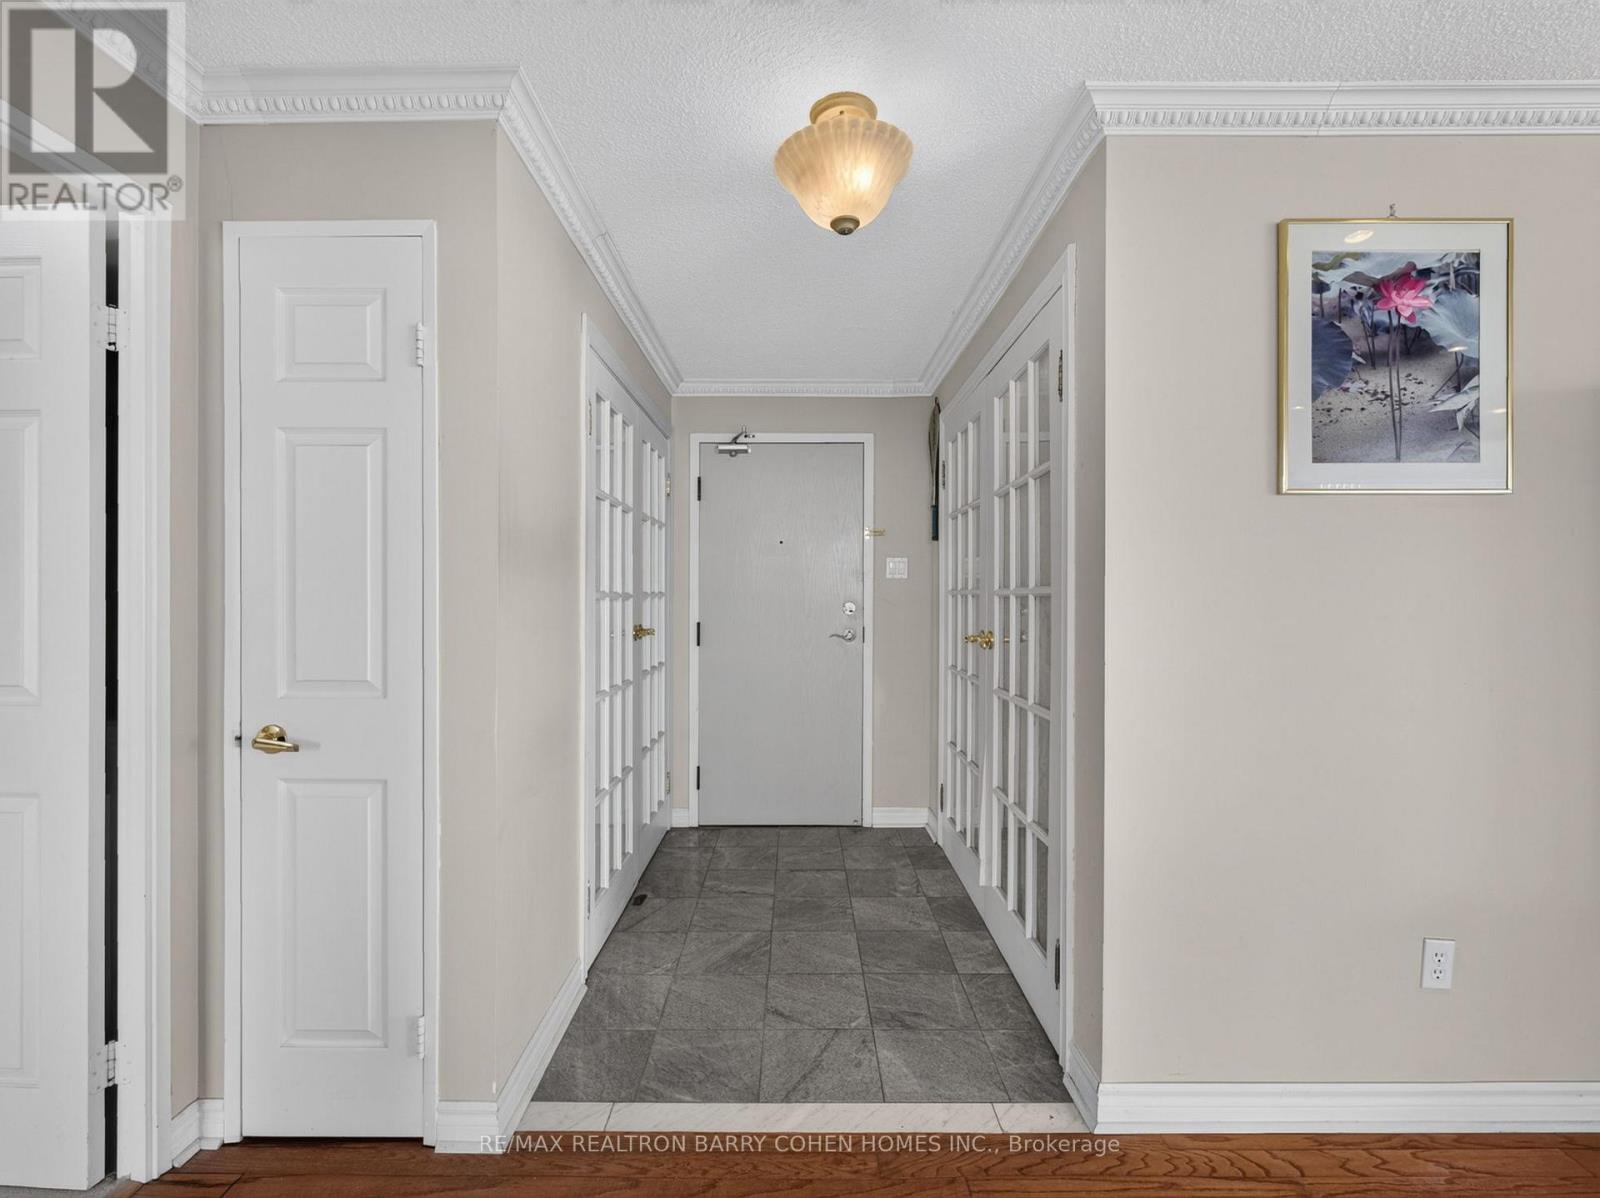
| Main Level | Foyer | 2.26 m | 1.38 m | 2.26 m x 1.38 m |
| Main Level | Living Room | 6.52 m | 6.51 m | 6.52 m x 6.51 m |
| Main Level | Dining Room | 3.4 m | 3.2 m | 3.4 m x 3.2 m |
| Main Level | Kitchen | 6.51 m | 2.51 m | 6.51 m x 2.51 m |
| Main Level | Primary Bedroom | 4.68 m | 3.15 m | 4.68 m x 3.15 m |
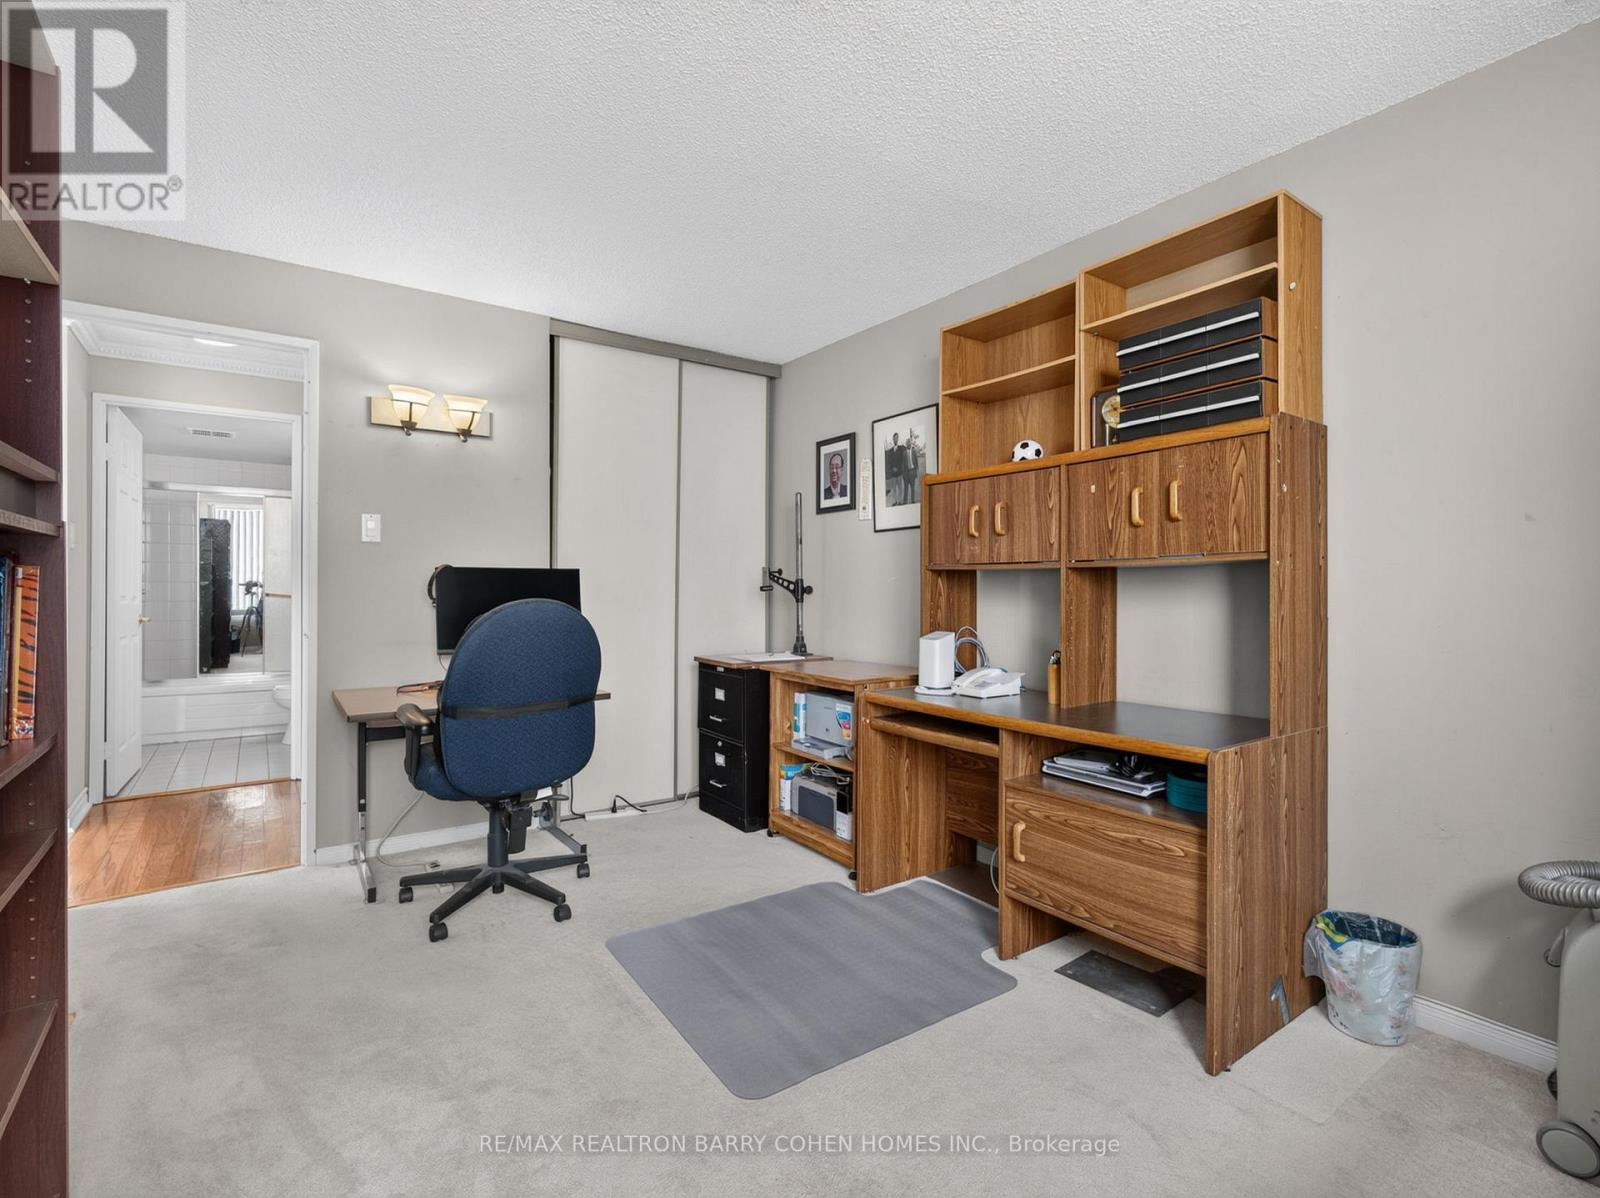
| Main Level | Bedroom 2 | 4.26 m | 3.02 m | 4.26 m x 3.02 m |
Interested?


The trademarks REALTOR®, REALTORS®, and the REALTOR® logo are controlled by The Canadian Real Estate Association (CREA) and identify real estate professionals who are members of CREA. The trademarks MLS®, Multiple Listing Service® and the associated logos are owned by The Canadian Real Estate Association (CREA) and identify the quality of services provided by real estate professionals who are members of CREA. The trademark DDF® is owned by The Canadian Real Estate Association (CREA) and identifies CREA's Data Distribution Facility (DDF®)
July 08 2026 07:07:28
Toronto Regional Real Estate Board
RE/MAX Realtron Barry Cohen Homes Inc.