
12 - 1 Marquette Avenue Toronto, Ontario M6A 1X8

$2,795 Monthly
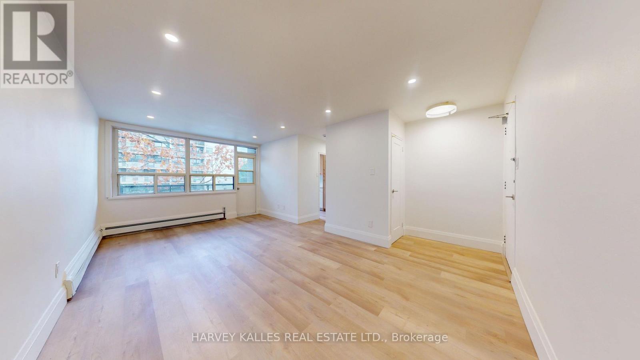
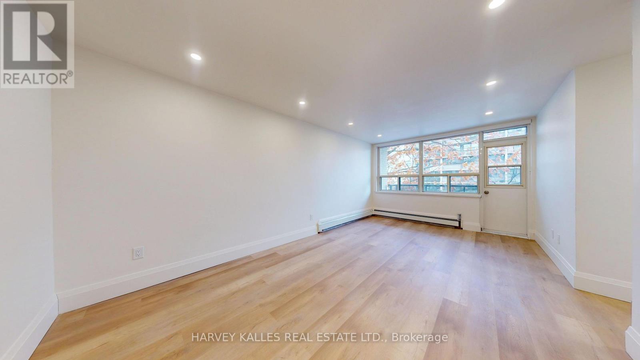
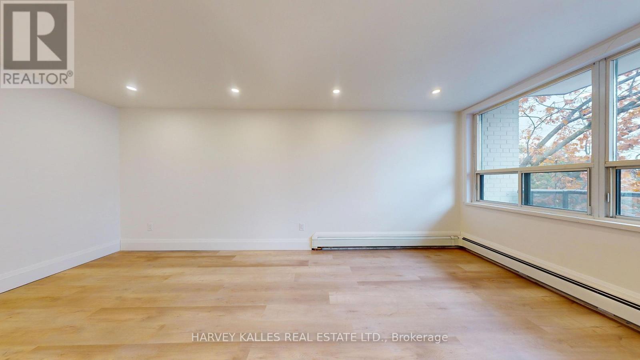
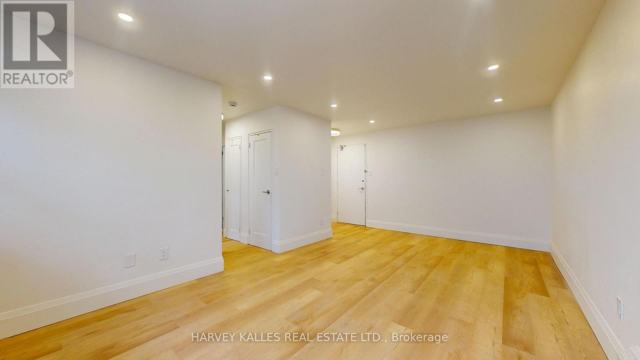
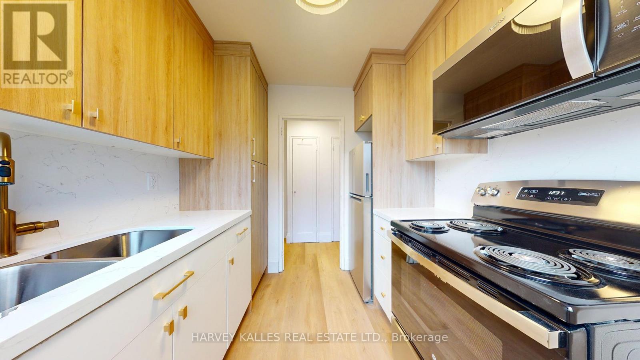
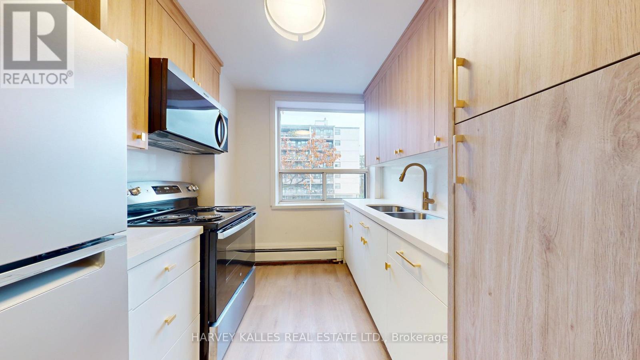
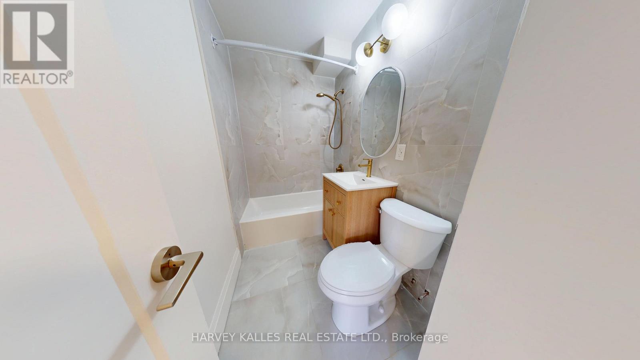
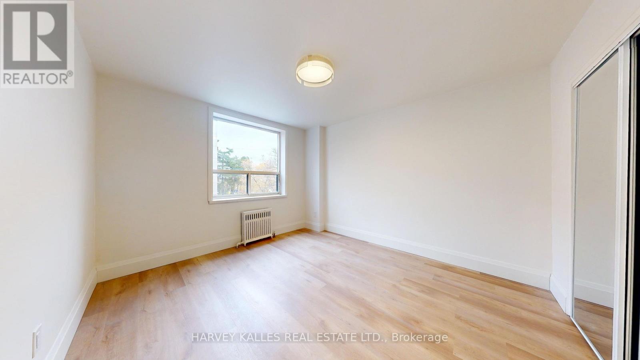
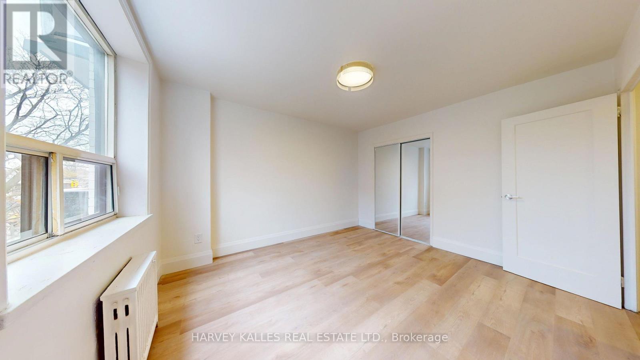
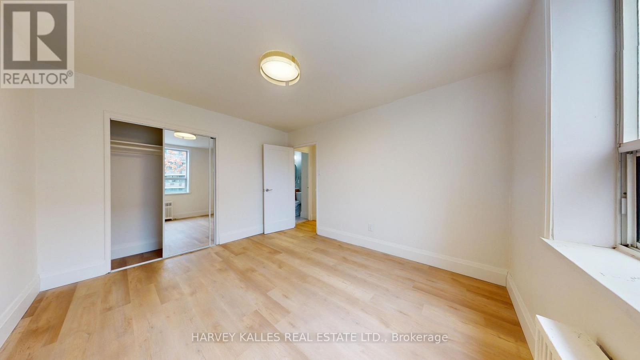
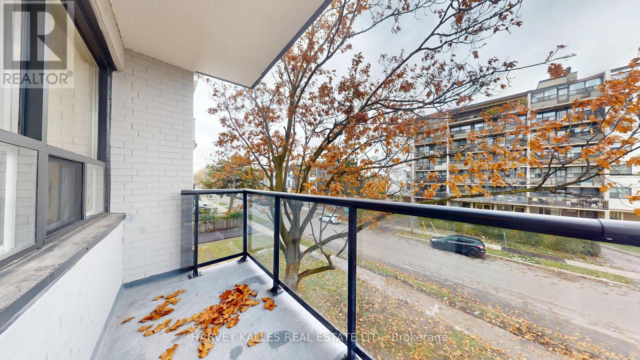
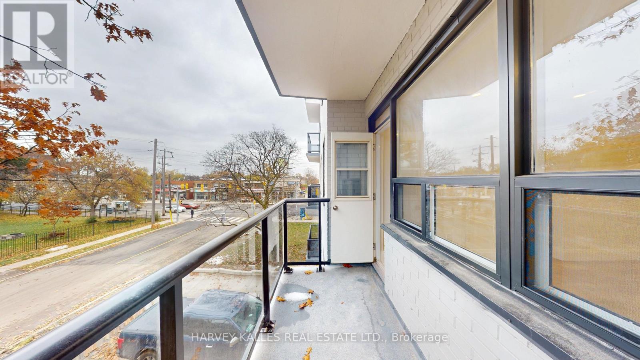
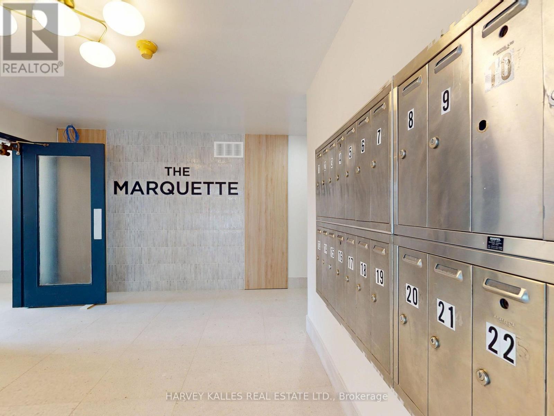
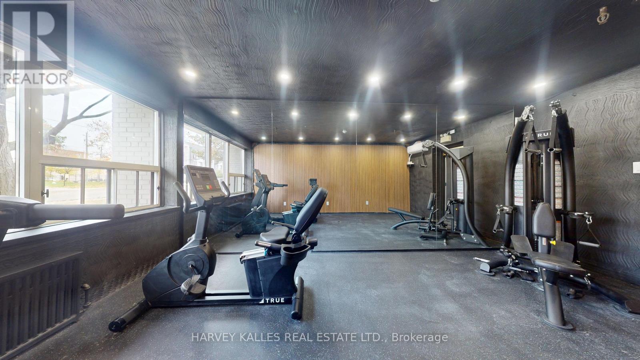
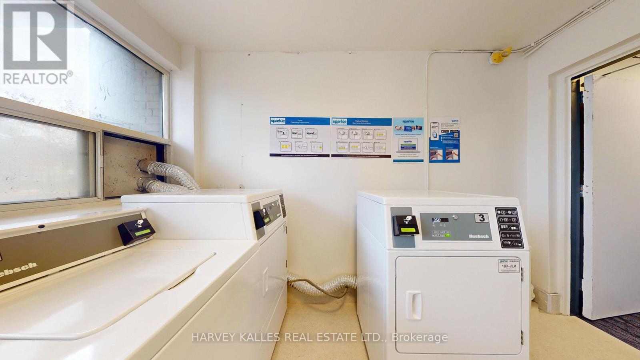
Meet me at The Marquette! A sophisticated, boutique-style building perfectly located just south of Wilson Avenue on Bathurst Street, with transit right at your doorstep. This spacious 2-bedroom unit offers 863 sq ft of living space with a combined living/dining area, carpet-free flooring throughout, and a private balcony. Building amenities include a fitness room and on-site coin-operated laundry, with optional outdoor parking at $100/month. Heat is included; hydro and water are extra. Enjoy Starbucks right across the street, and the building is minutes from Wilson Station, Highway 401, Baycrest Public School, Baycrest Park & Arena, Yorkdale Mall, shopping, parks, and walking trails. Welcome to The Marquette! (id:56248)
Property Details
| MLS® Number | C13539292 |
| Property Type | Multi-family |
| Community Name | Englemount-Lawrence |
| Amenities Near By | Public Transit, Park |
| Features | Laundry- Coin Operated |
Building
| Bathroom Total | 1 |
| Bedrooms Above Ground | 2 |
| Bedrooms Total | 2 |
| Basement Type | None |
| Cooling Type | None |
| Exterior Finish | Brick |
| Foundation Type | Concrete |
| Heating Fuel | Other |
| Heating Type | Radiant Heat |
| Size Interior | 700 - 1,100 Sqft |
| Type | Other |
| Utility Water | Municipal Water |
Parking
| No Garage |
Land
| Acreage | No |
| Land Amenities | Public Transit, Park |
| Sewer | Sanitary Sewer |
Rooms
| Level | Type | Length | Width | Dimensions |
|---|---|---|---|---|
| Upper Level | Living Room | 5.46 m | 3.48 m | 5.46 m x 3.48 m |
| Upper Level | Dining Room | 2.21 m | 2.16 m | 2.21 m x 2.16 m |
| Upper Level | Kitchen | 4.42 m | 2.21 m | 4.42 m x 2.21 m |
| Upper Level | Primary Bedroom | 4.42 m | 3.35 m | 4.42 m x 3.35 m |
| Upper Level | Bedroom 2 | 4.42 m | 2.79 m | 4.42 m x 2.79 m |
Interested?


The trademarks REALTOR®, REALTORS®, and the REALTOR® logo are controlled by The Canadian Real Estate Association (CREA) and identify real estate professionals who are members of CREA. The trademarks MLS®, Multiple Listing Service® and the associated logos are owned by The Canadian Real Estate Association (CREA) and identify the quality of services provided by real estate professionals who are members of CREA. The trademark DDF® is owned by The Canadian Real Estate Association (CREA) and identifies CREA's Data Distribution Facility (DDF®)
July 08 2026 07:01:08
Toronto Regional Real Estate Board
Harvey Kalles Real Estate Ltd.