
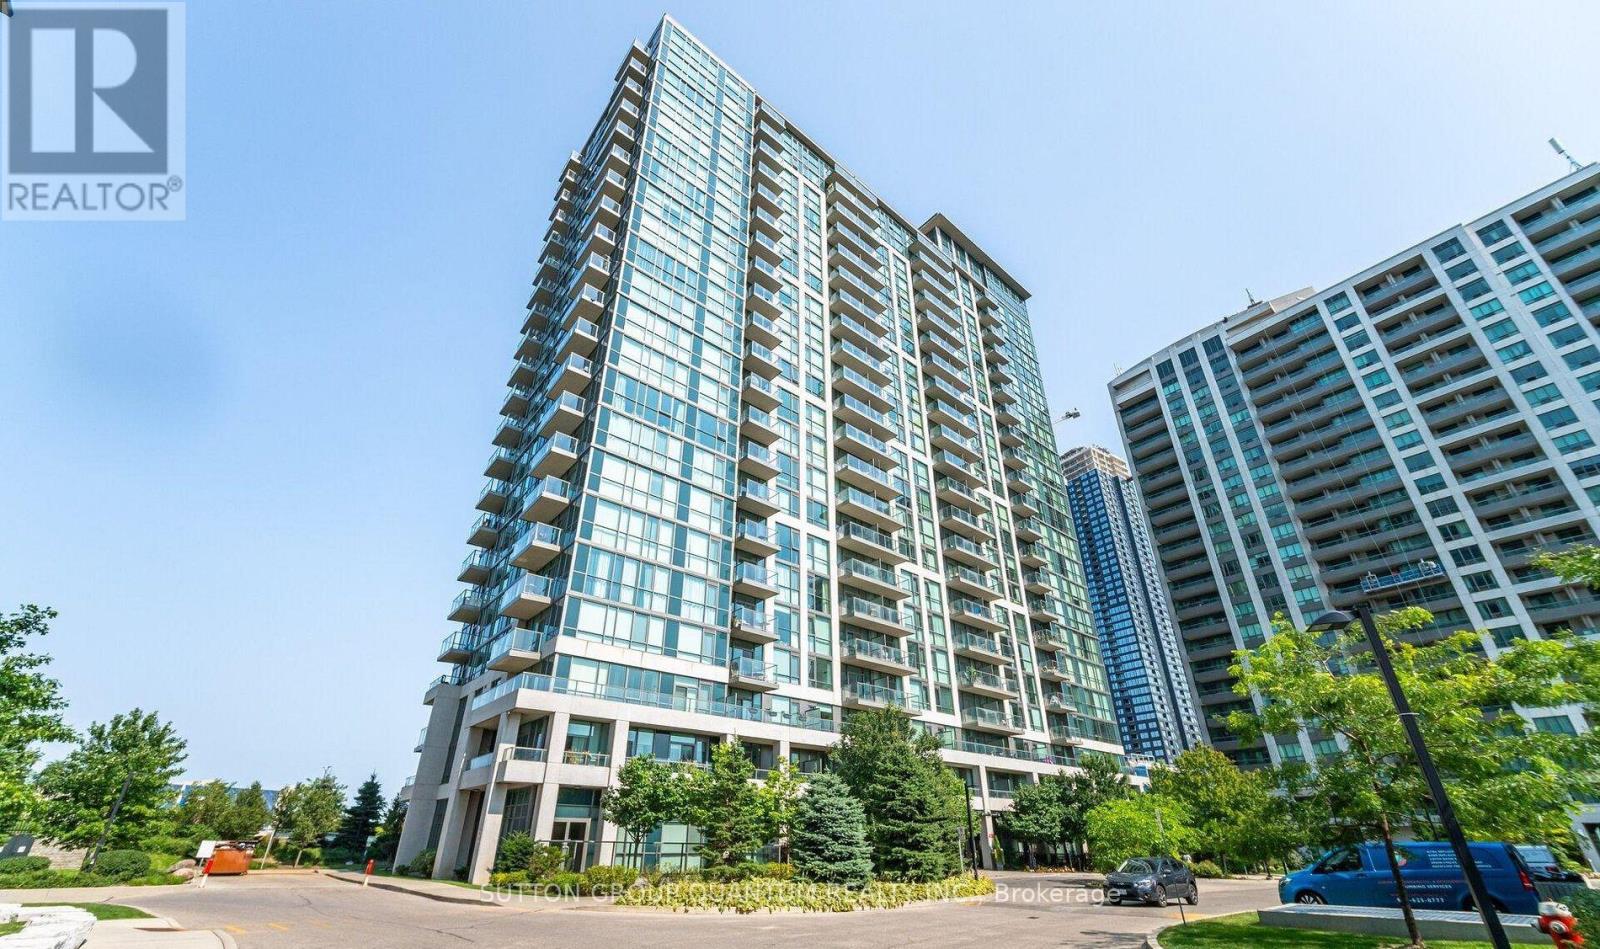
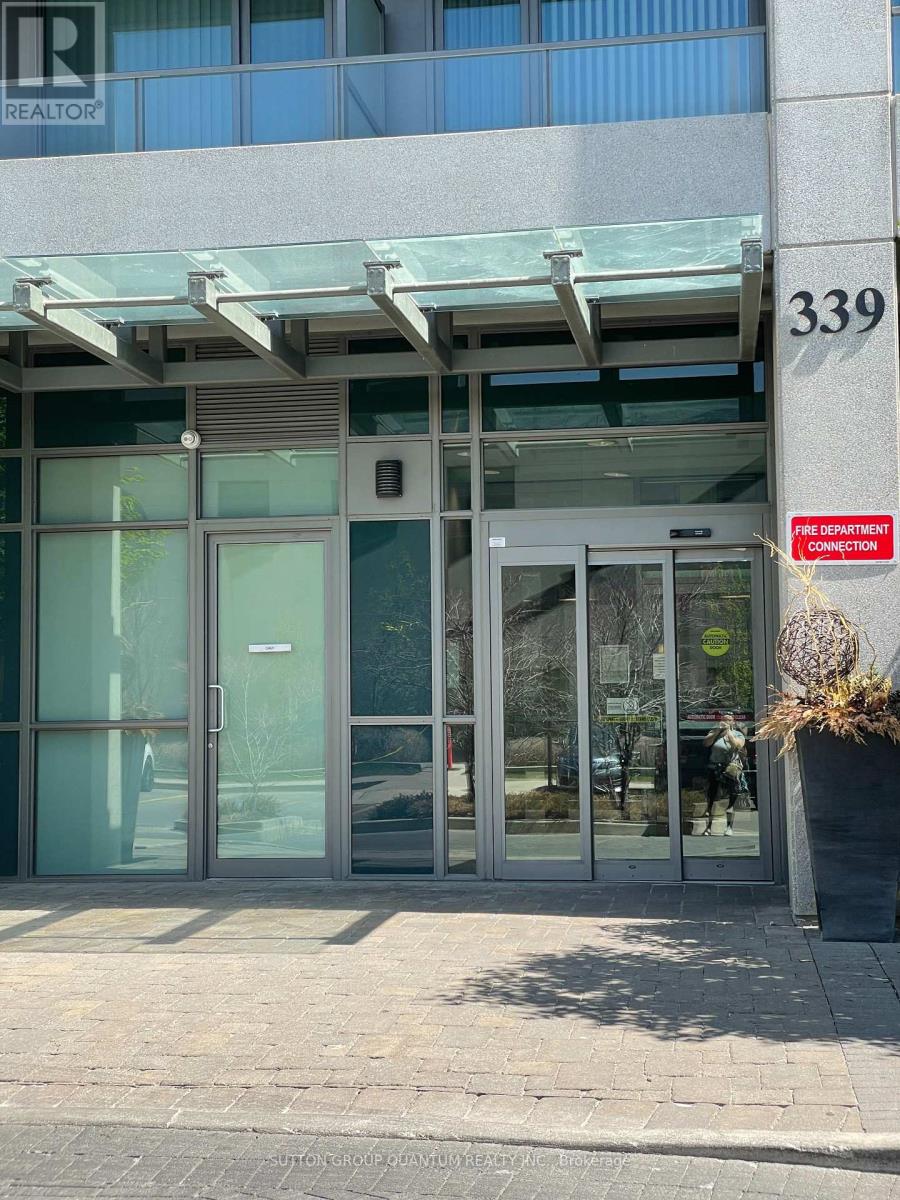
2312 - 339 Rathburn Road W Mississauga, Ontario L5B 0K6

$2,300 Monthly
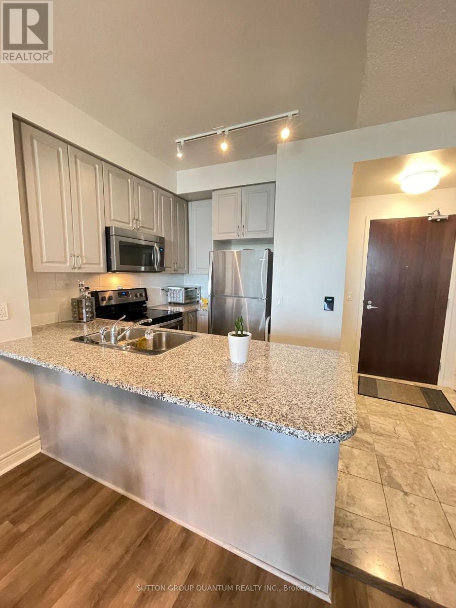
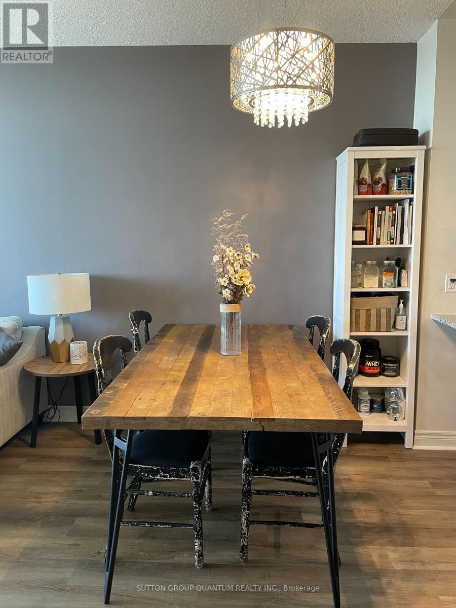
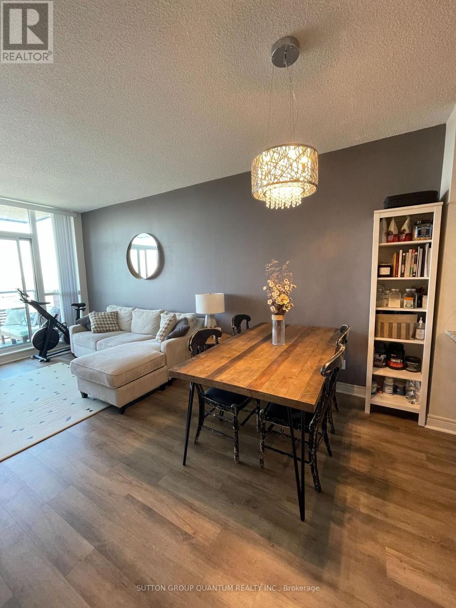
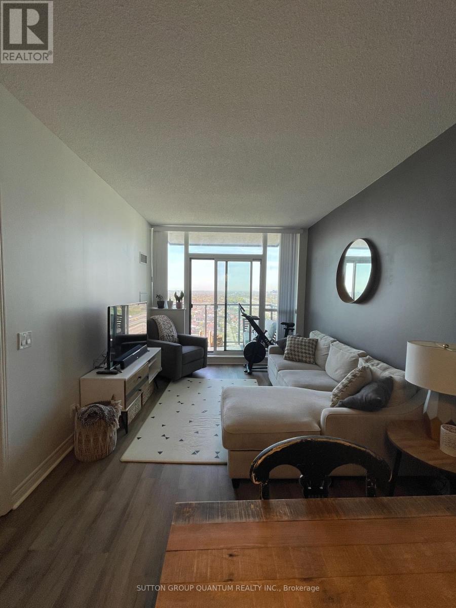
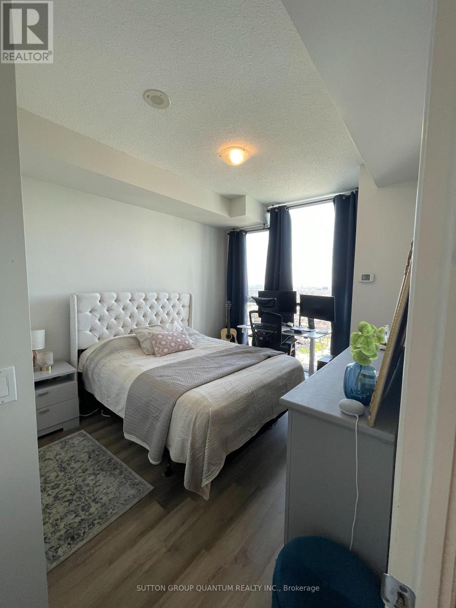
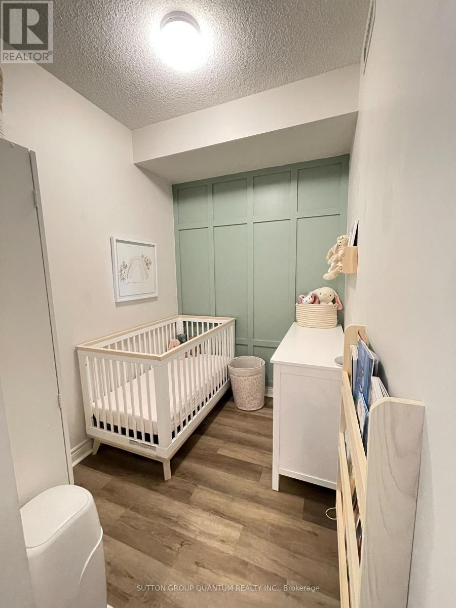
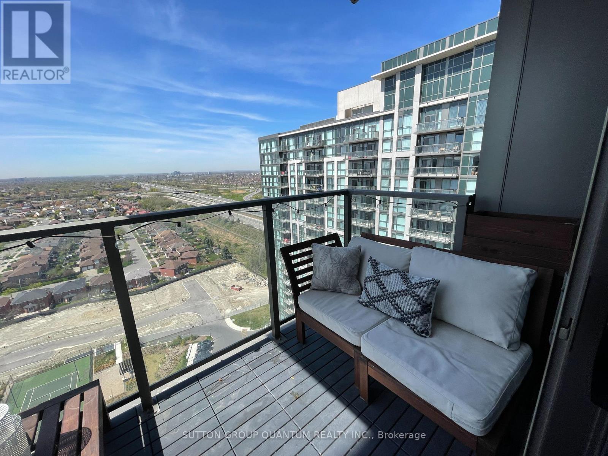
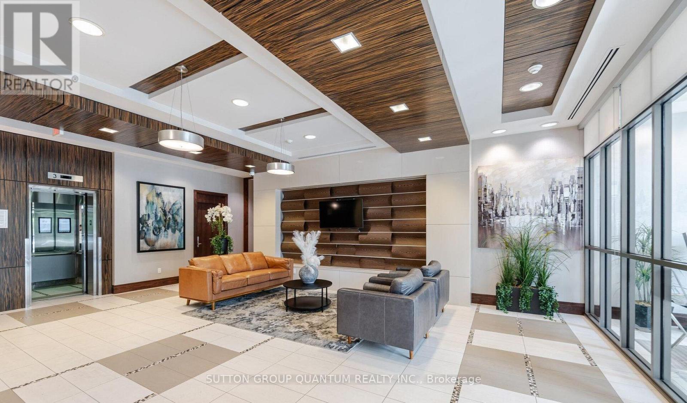
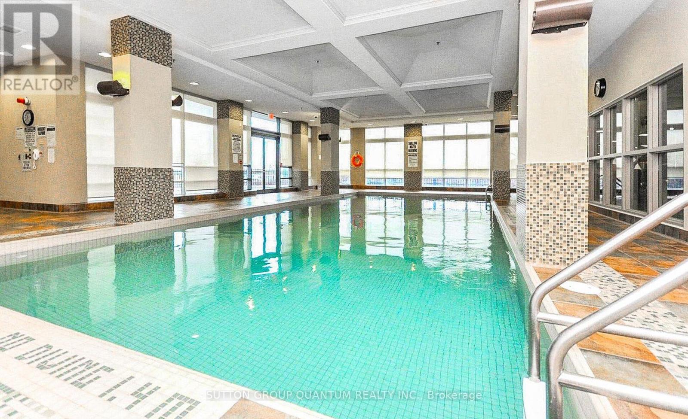
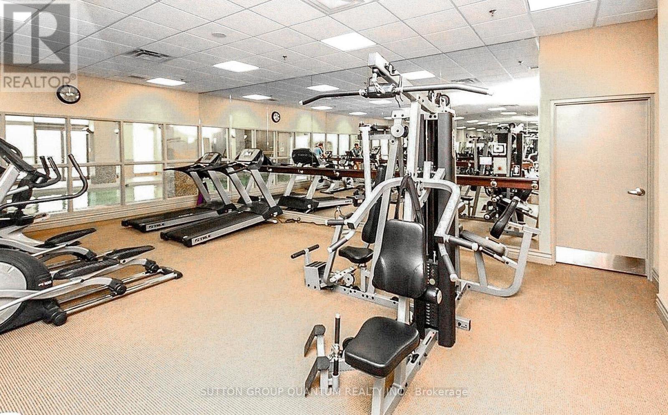
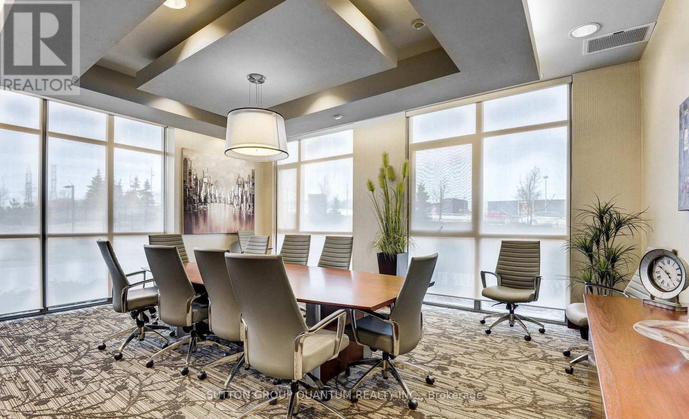
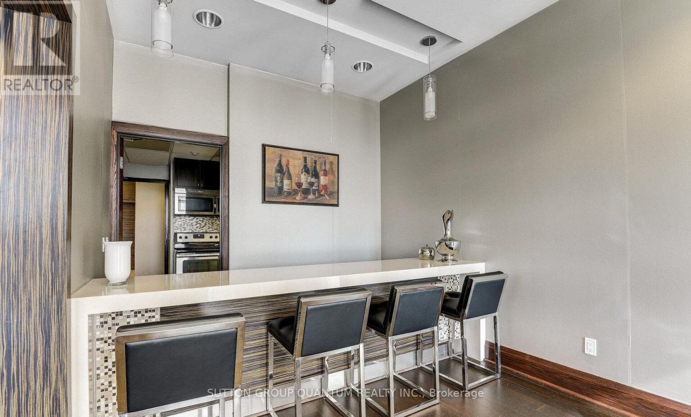
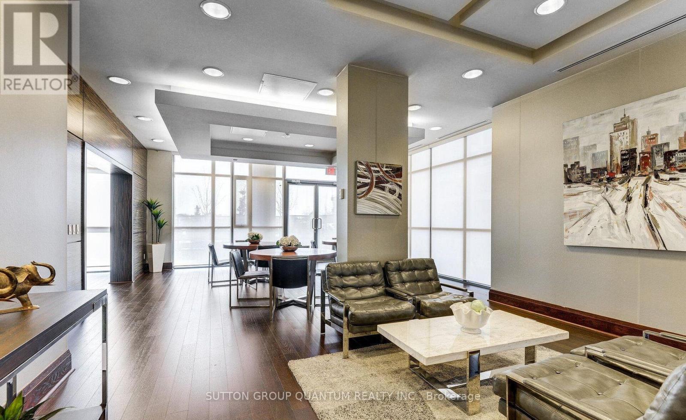
Your next chapter begins in one of Mississauga's most connected neighbourhoods. This beautifully maintained 1-bedroom plus den condo offers a bright, open-concept layout designed for everyday comfort, featuring luxury vinyl flooring, quartz countertops, stainless steel appliances, in-suite laundry, and a private balcony that extends your living space. Beyond your front door, enjoy an impressive collection of amenities, including an indoor pool, tennis courts, fitness centre, games room, and 24-hour concierge. Spend weekends exploring Square One, Celebration Square, the Living Arts Centre, local restaurants, and movie theatres, all just a short walk away. With Sheridan College, major highways, and transit nearby, this home delivers the perfect balance of convenience, lifestyle, and city living. (**photos are from a previous listing**) (id:56248)
Property Details
| MLS® Number | W13539396 |
| Property Type | Single Family |
| Community Name | Creditview |
| Amenities Near By | Public Transit, Hospital, Park, Schools |
| Community Features | Pets Allowed With Restrictions, Community Centre |
| Features | Elevator, Balcony, Carpet Free, In Suite Laundry |
| Parking Space Total | 1 |
| Pool Type | Indoor Pool |
| Structure | Tennis Court |
Building
| Bathroom Total | 1 |
| Bedrooms Above Ground | 1 |
| Bedrooms Below Ground | 1 |
| Bedrooms Total | 2 |
| Age | 6 To 10 Years |
| Amenities | Security/concierge, Exercise Centre, Recreation Centre, Storage - Locker |
| Appliances | Blinds, Dishwasher, Dryer, Microwave, Range, Stove, Washer, Window Coverings, Refrigerator |
| Basement Type | None |
| Cooling Type | Central Air Conditioning |
| Exterior Finish | Brick |
| Flooring Type | Ceramic, Vinyl |
| Foundation Type | Concrete |
| Heating Fuel | Natural Gas |
| Heating Type | Forced Air |
| Size Interior | 600 - 699 Sqft |
| Type | Apartment |
Parking
| Underground | |
| Garage |
Land
| Acreage | No |
| Land Amenities | Public Transit, Hospital, Park, Schools |
Rooms
| Level | Type | Length | Width | Dimensions |
|---|---|---|---|---|
| Flat | Kitchen | 2.44 m | 2.44 m | 2.44 m x 2.44 m |
| Flat | Living Room | 3.3 m | 3.02 m | 3.3 m x 3.02 m |
| Flat | Dining Room | 3.3 m | 3.02 m | 3.3 m x 3.02 m |
| Flat | Primary Bedroom | 3.63 m | 3.05 m | 3.63 m x 3.05 m |
| Flat | Den | 2.31 m | 1.83 m | 2.31 m x 1.83 m |
Interested?


The trademarks REALTOR®, REALTORS®, and the REALTOR® logo are controlled by The Canadian Real Estate Association (CREA) and identify real estate professionals who are members of CREA. The trademarks MLS®, Multiple Listing Service® and the associated logos are owned by The Canadian Real Estate Association (CREA) and identify the quality of services provided by real estate professionals who are members of CREA. The trademark DDF® is owned by The Canadian Real Estate Association (CREA) and identifies CREA's Data Distribution Facility (DDF®)
July 08 2026 07:07:29
Toronto Regional Real Estate Board
Sutton Group Quantum Realty Inc.