
41 Prairie Rose Circle Brampton, Ontario L6R 1R6
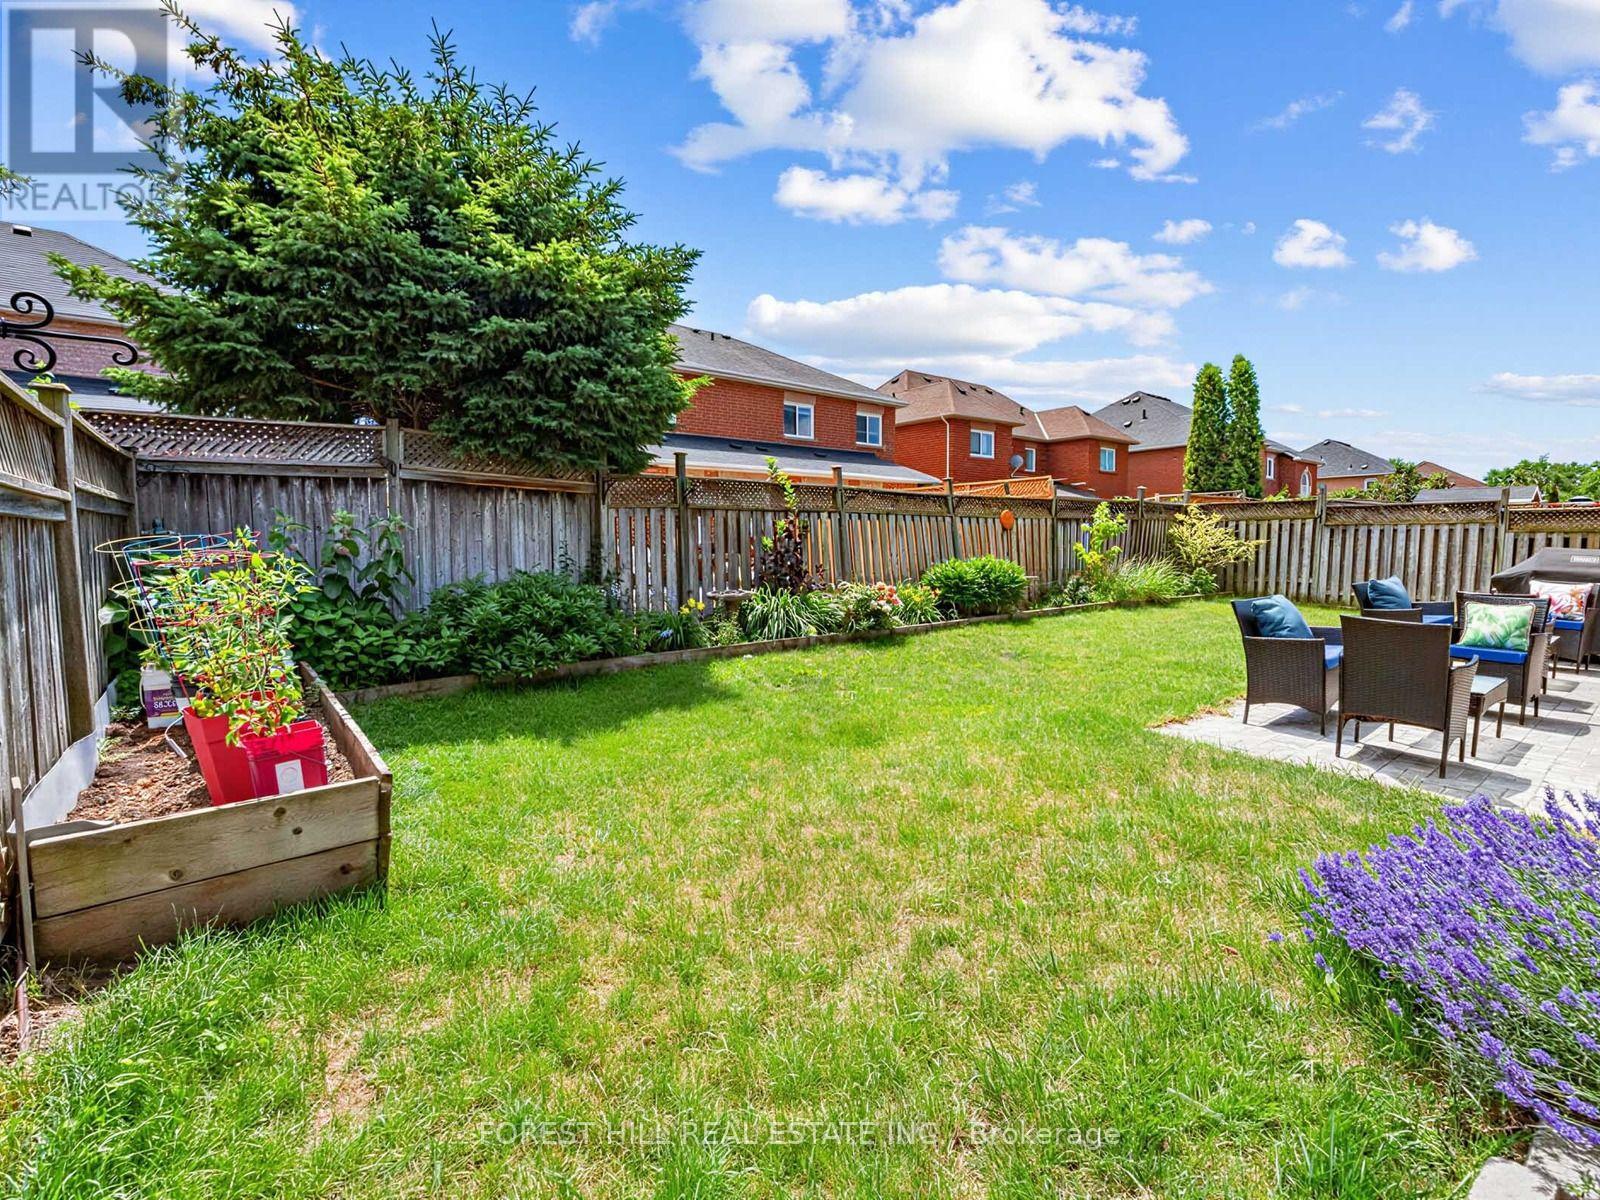
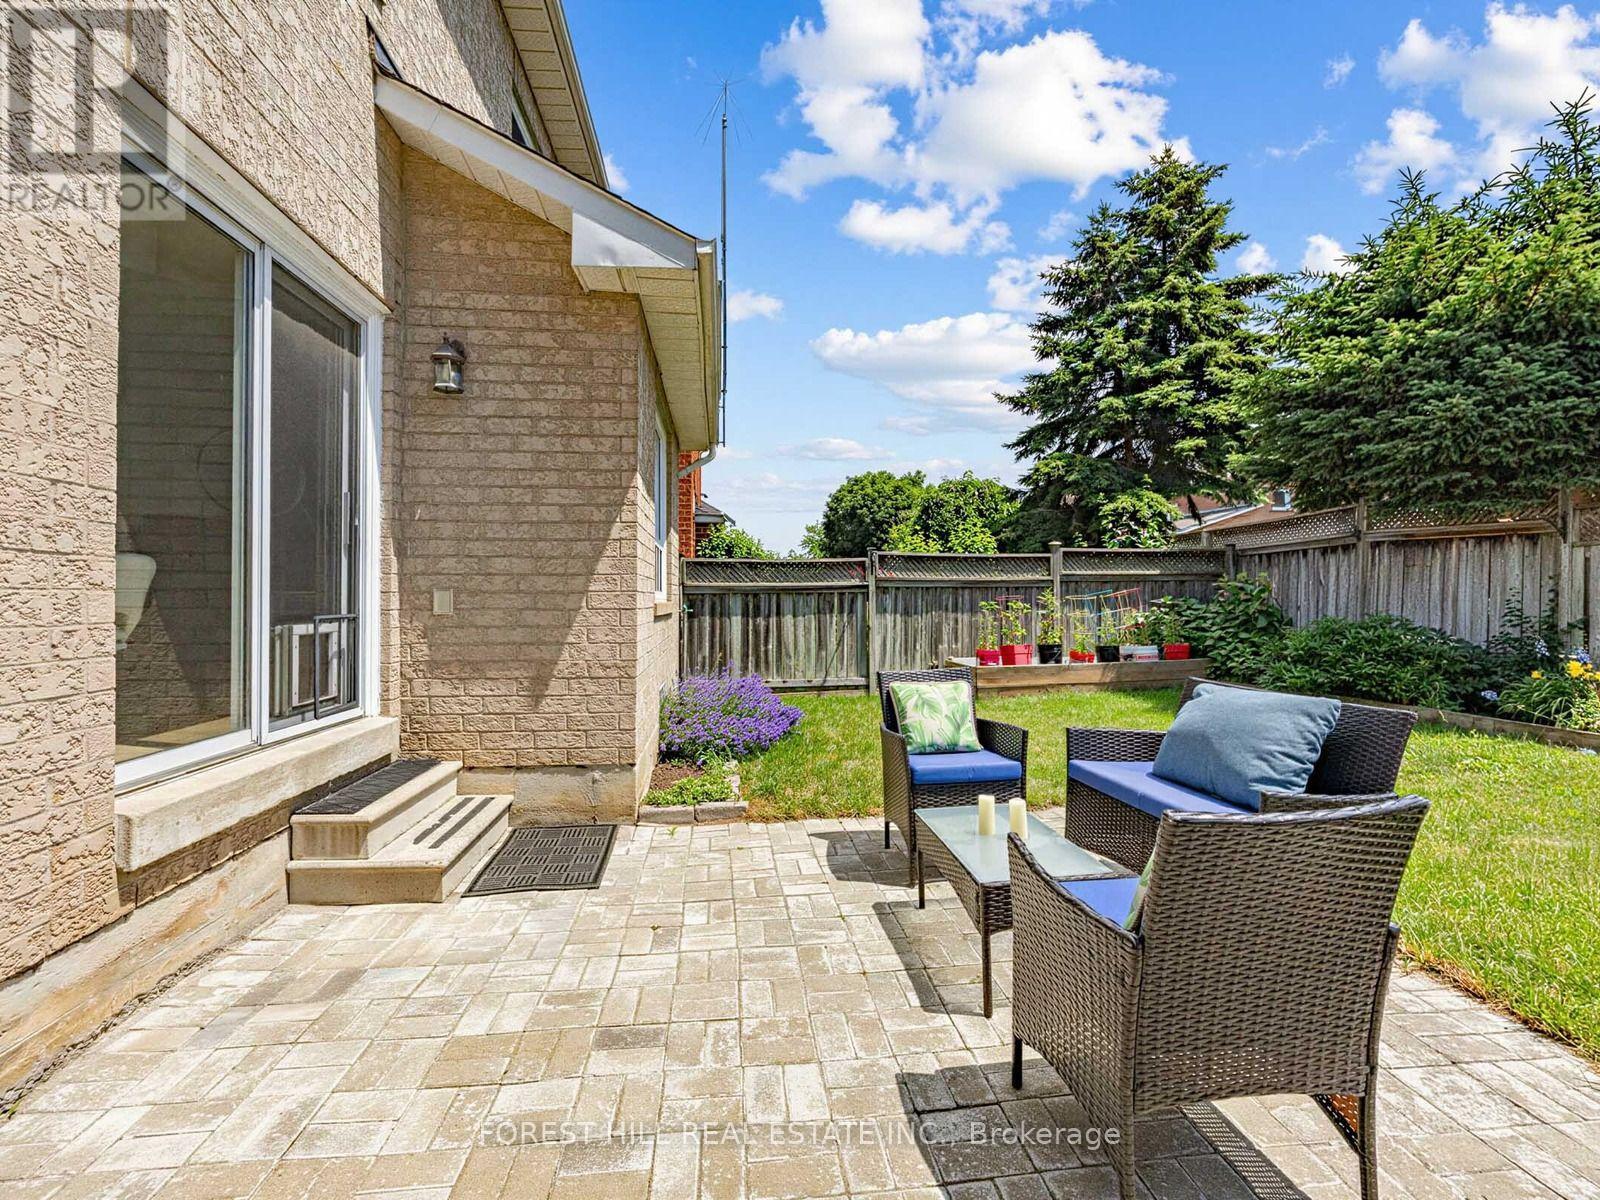

$824,900
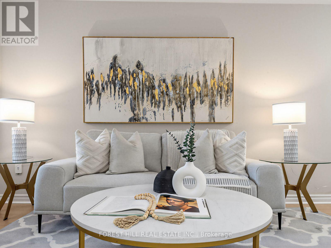
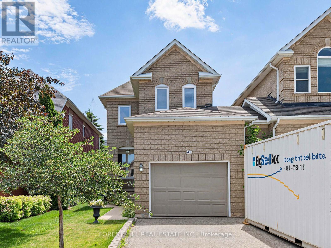
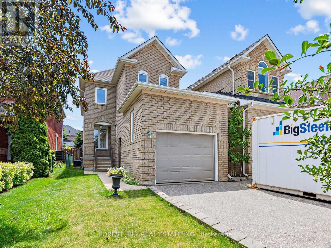
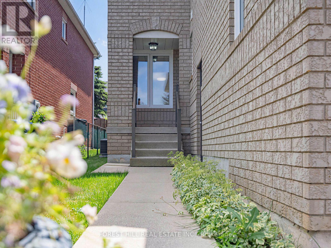
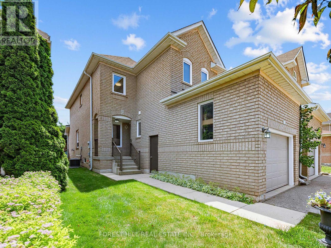
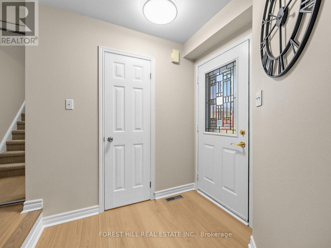
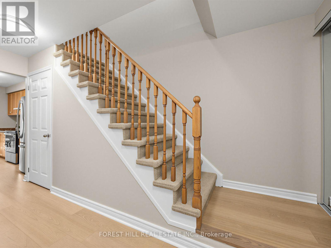
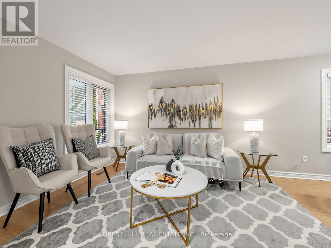
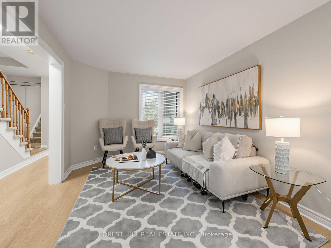
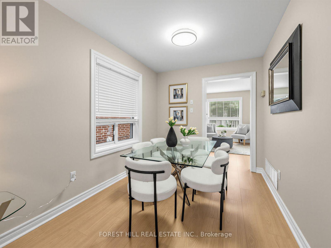
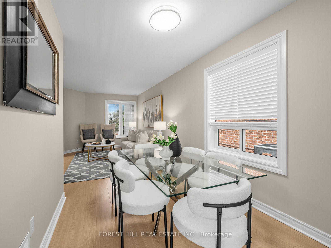
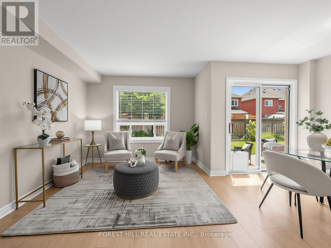
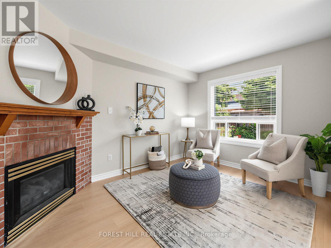
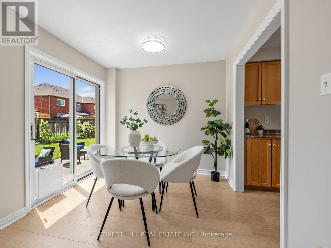
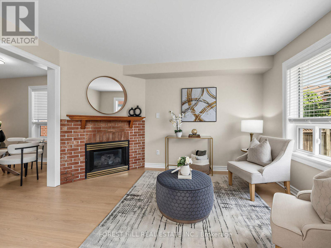
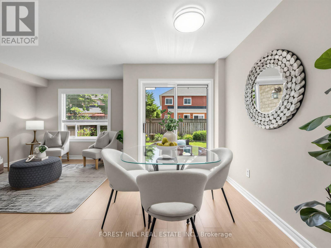
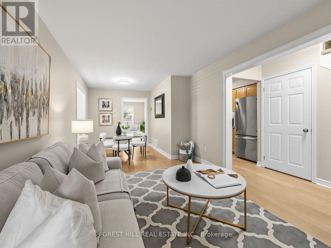
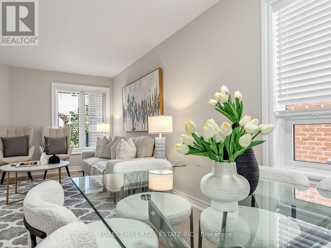
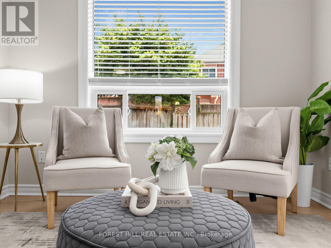
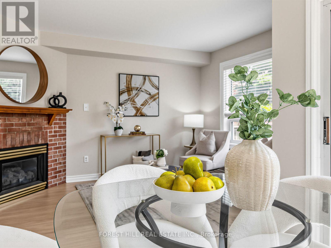
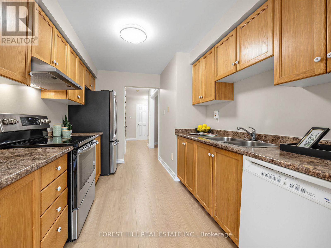
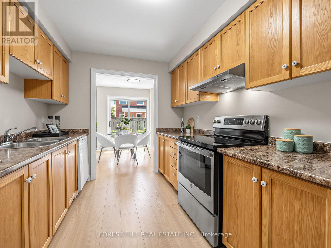
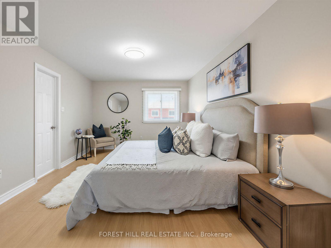
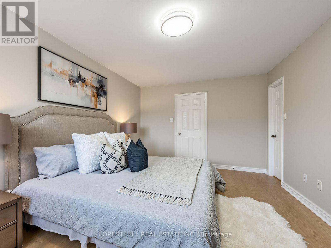
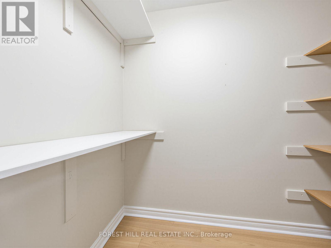
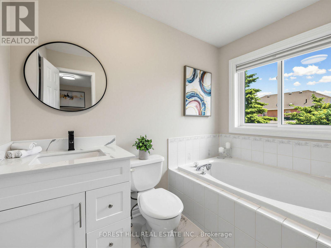
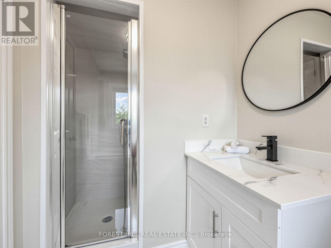
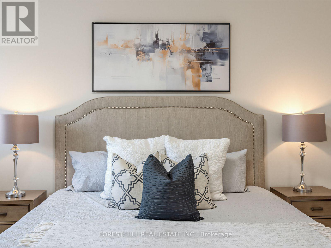
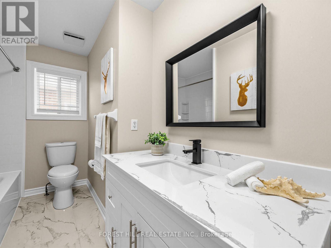
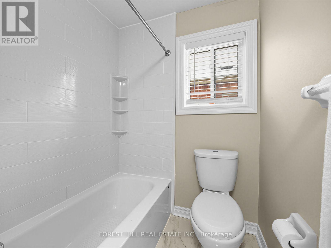
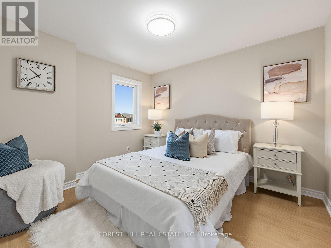
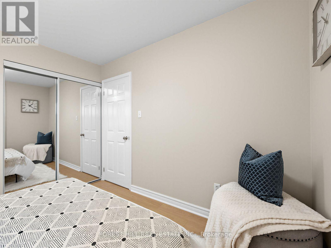
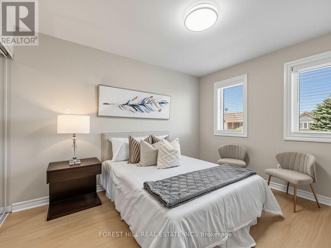
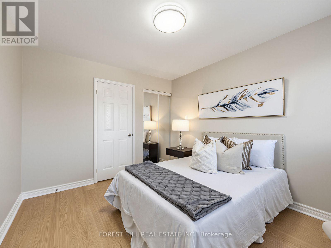
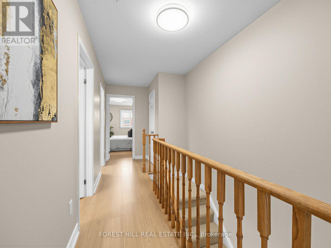
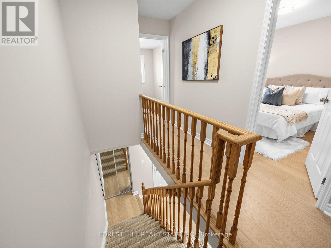
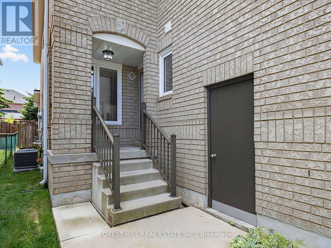
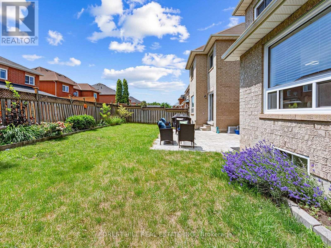
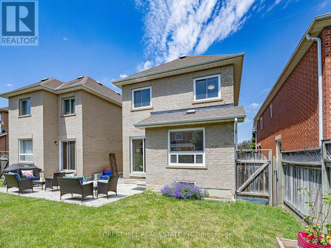
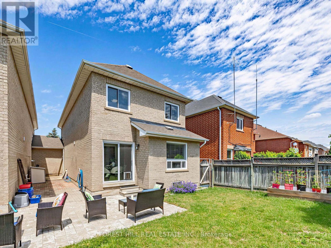
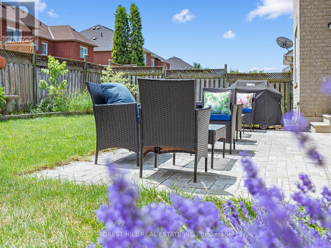
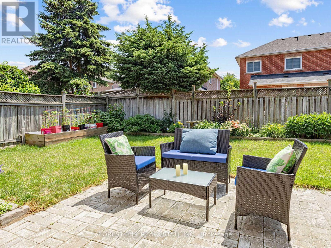
Welcome Home! This beautifully renovated 3-bedroom, 3-bathroom link home offers the perfect blend of comfort, style, and convenience. The spacious primary suite features a walk-in closet and a private ensuite, while two additional bedrooms are complemented by a newly renovated full bathroom. Filled with warmth and natural light, this inviting home is nestled in a quiet family-friendly neighbourhood. Enjoy ample parking, plenty of storage, and an unfinished basement ready for your personal touch-whether you envision a recreation room, home gym, or additional living space. Ideally located close to highways, the hospital, shopping, restaurants, and everyday amenities, this move-in-ready home is an opportunity you won't want to miss! (id:56248)
Property Details
| MLS® Number | W13539016 |
| Property Type | Single Family |
| Community Name | Sandringham-Wellington |
| Equipment Type | Water Heater |
| Parking Space Total | 3 |
| Rental Equipment Type | Water Heater |
Building
| Bathroom Total | 3 |
| Bedrooms Above Ground | 3 |
| Bedrooms Total | 3 |
| Age | 31 To 50 Years |
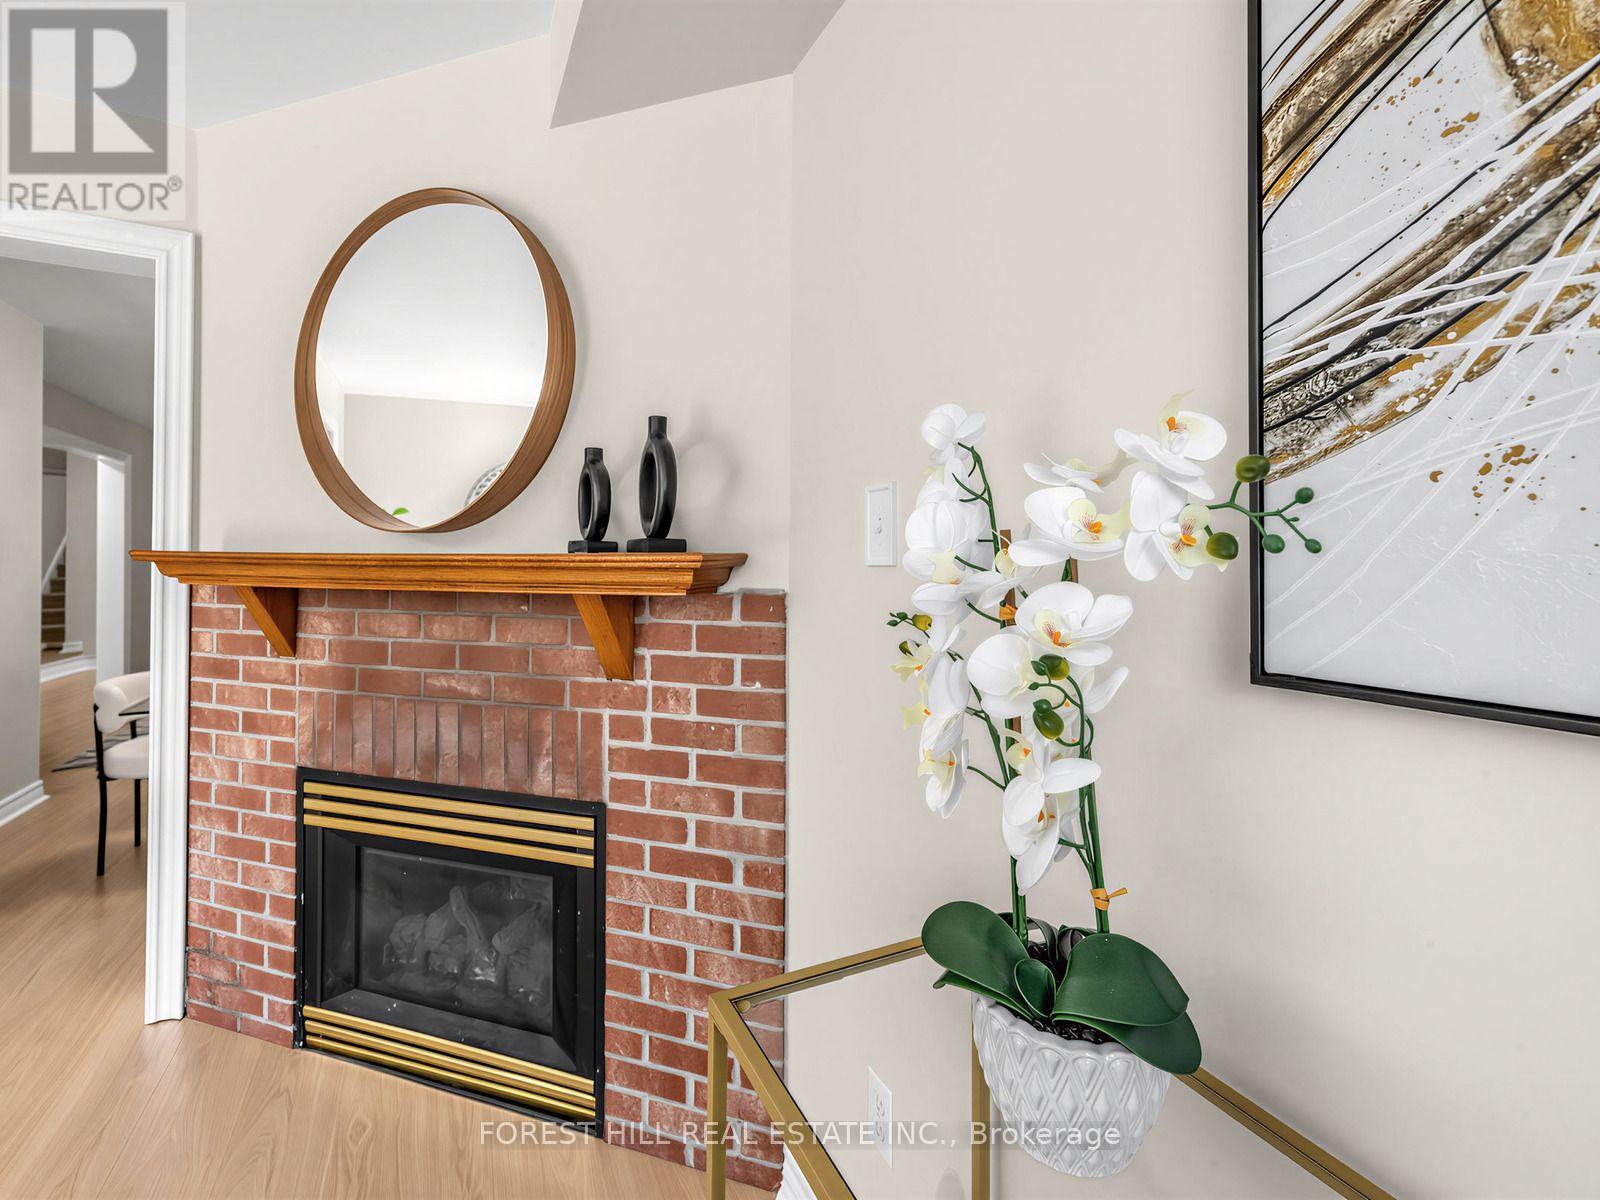
| Amenities | Fireplace(s) |
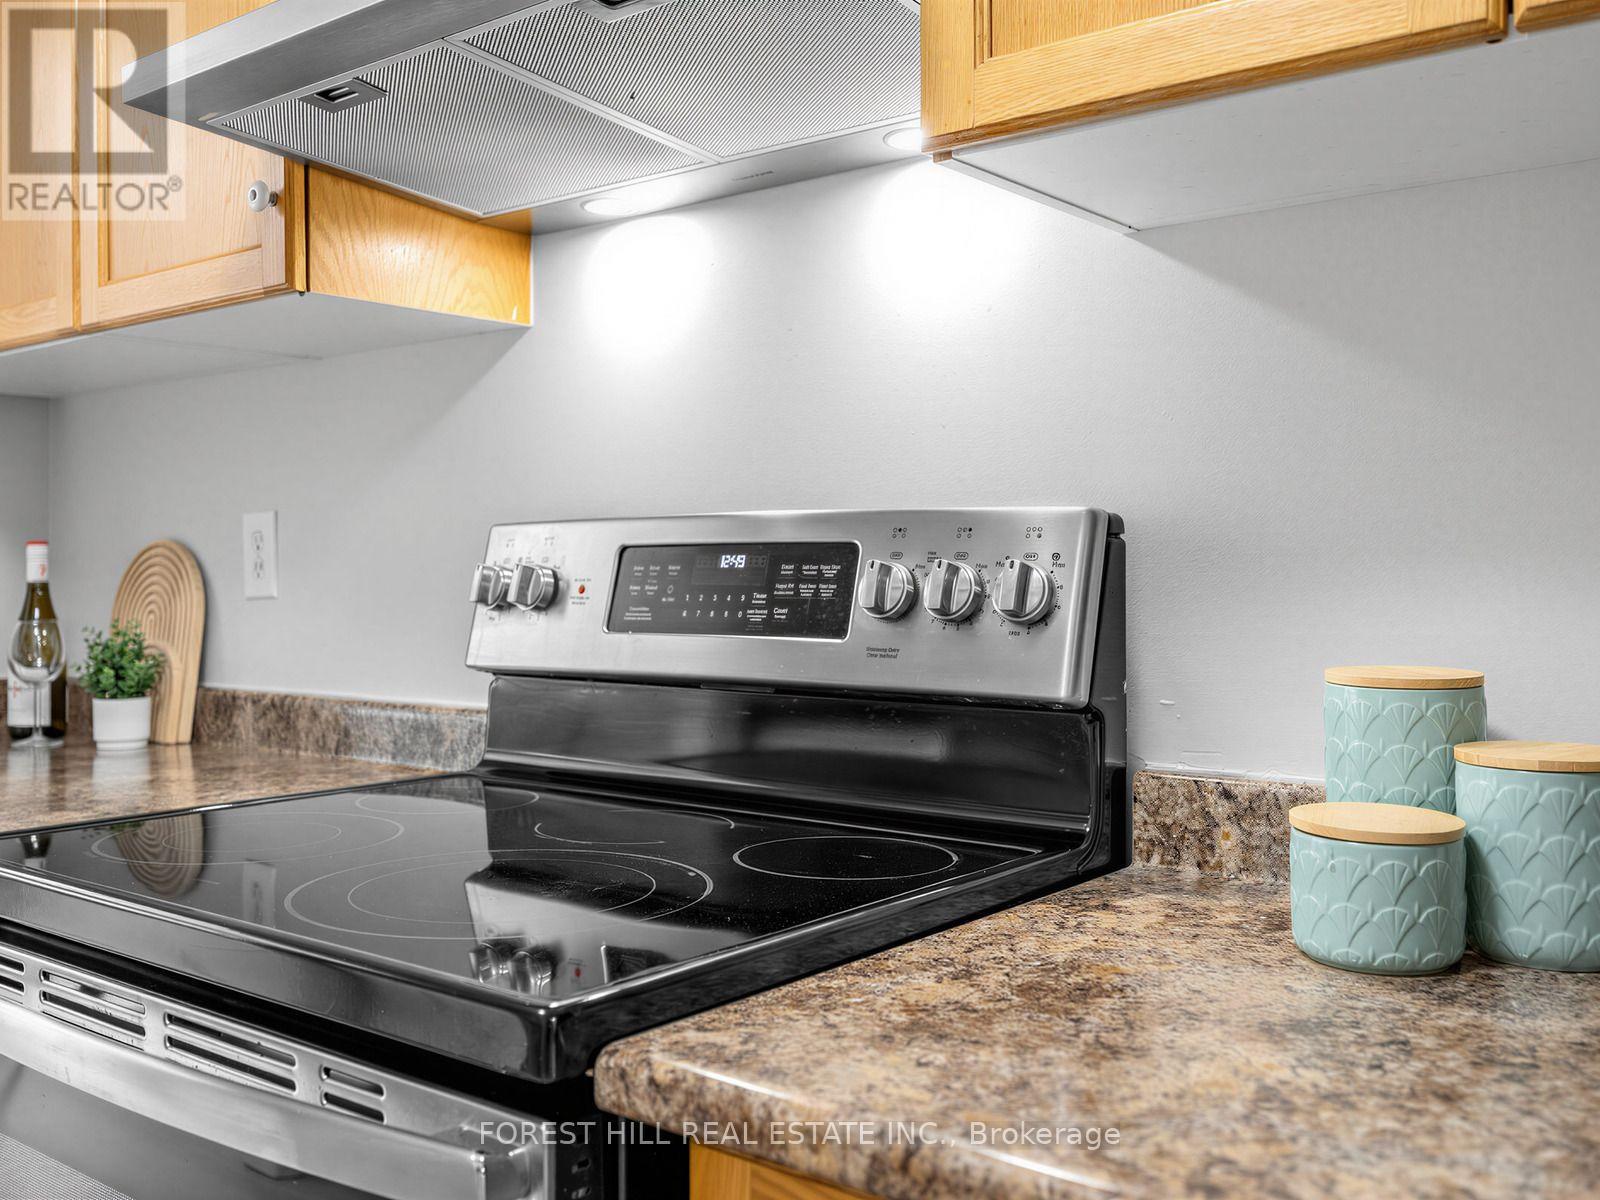
| Appliances | All, Dishwasher, Dryer, Stove, Washer, Window Coverings, Refrigerator |
| Basement Development | Unfinished |
| Basement Type | Full (unfinished) |
| Construction Style Attachment | Link |
| Cooling Type | Central Air Conditioning |
| Exterior Finish | Brick |
| Fireplace Present | Yes |
| Fireplace Total | 1 |
| Foundation Type | Block |
| Half Bath Total | 1 |
| Heating Fuel | Natural Gas |
| Heating Type | Forced Air |
| Stories Total | 2 |
| Size Interior | 1,500 - 2,000 Sqft |
| Type | House |
| Utility Water | Municipal Water |
Parking
| Attached Garage | |
| Garage |
Land
| Acreage | No |
| Sewer | Sanitary Sewer |
| Size Depth | 109 Ft ,10 In |
| Size Frontage | 27 Ft ,2 In |
| Size Irregular | 27.2 X 109.9 Ft |
| Size Total Text | 27.2 X 109.9 Ft |
Rooms
| Level | Type | Length | Width | Dimensions |
|---|---|---|---|---|
| Second Level | Bedroom | 3.56 m | 3.05 m | 3.56 m x 3.05 m |
| Second Level | Primary Bedroom | 5 m | 3.35 m | 5 m x 3.35 m |
| Second Level | Bedroom 2 | 3.4 m | 3 m | 3.4 m x 3 m |
| Second Level | Bathroom | 1.7 m | 3 m | 1.7 m x 3 m |
| Ground Level | Living Room | 4.27 m | 3 m | 4.27 m x 3 m |
| Ground Level | Dining Room | 2.44 m | 2.44 m | 2.44 m x 2.44 m |
| Ground Level | Kitchen | 3.66 m | 2.62 m | 3.66 m x 2.62 m |
| Ground Level | Eating Area | 2.77 m | 2.18 m | 2.77 m x 2.18 m |
| Ground Level | Family Room | 3.96 m | 3.05 m | 3.96 m x 3.05 m |
Utilities
| Cable | Available |
| Electricity | Installed |
| Sewer | Installed |
Interested?


The trademarks REALTOR®, REALTORS®, and the REALTOR® logo are controlled by The Canadian Real Estate Association (CREA) and identify real estate professionals who are members of CREA. The trademarks MLS®, Multiple Listing Service® and the associated logos are owned by The Canadian Real Estate Association (CREA) and identify the quality of services provided by real estate professionals who are members of CREA. The trademark DDF® is owned by The Canadian Real Estate Association (CREA) and identifies CREA's Data Distribution Facility (DDF®)
July 08 2026 06:37:31
Toronto Regional Real Estate Board
Forest Hill Real Estate Inc.