
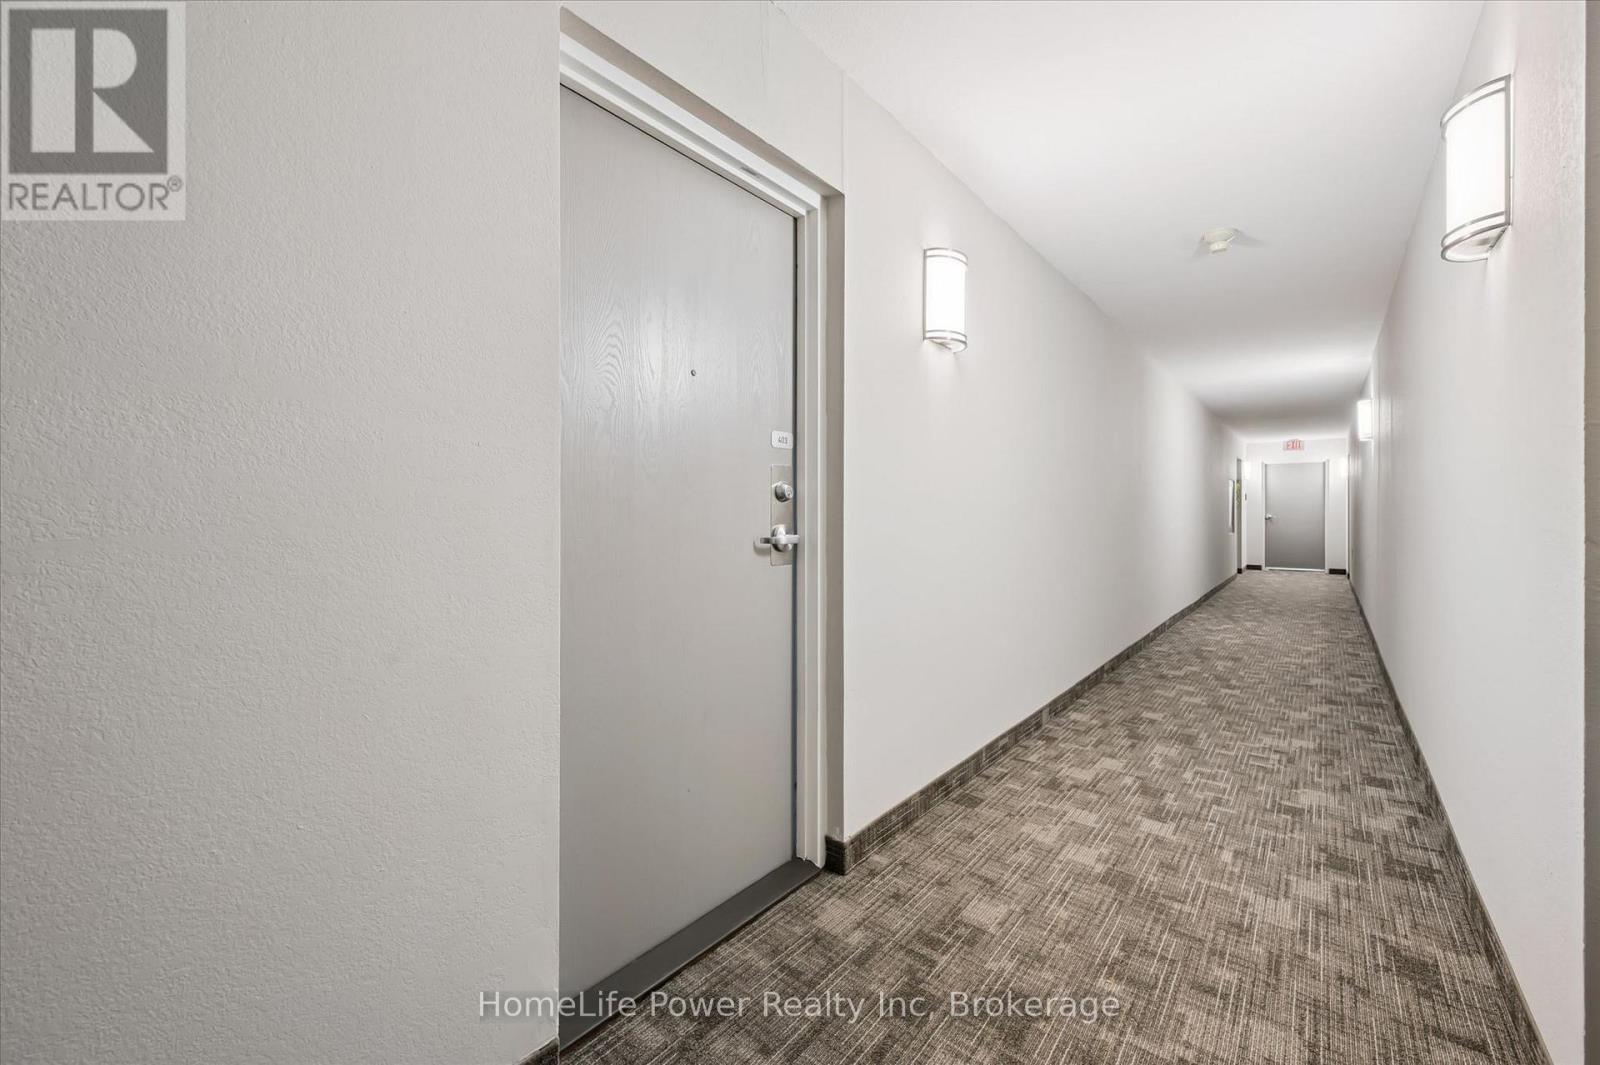
403 - 200 Jamieson Parkway Cambridge, Ontario N3C 4B5

$354,900Maintenance, Common Area Maintenance, Insurance, Water, Parking
$617 Monthly
Maintenance, Common Area Maintenance, Insurance, Water, Parking
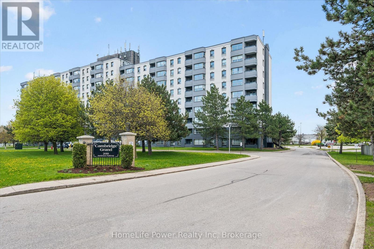
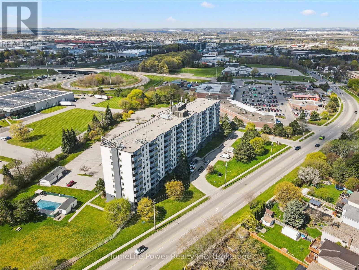
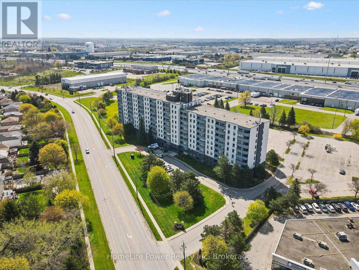
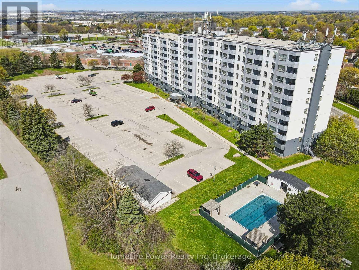
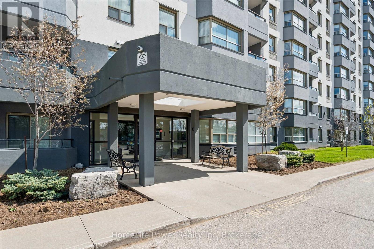
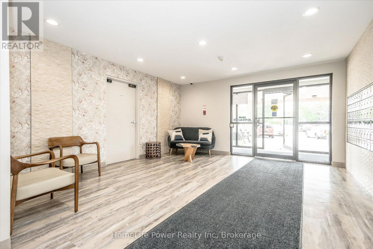
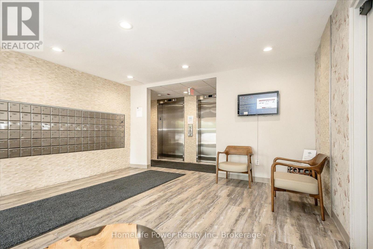
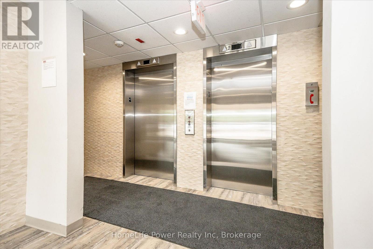
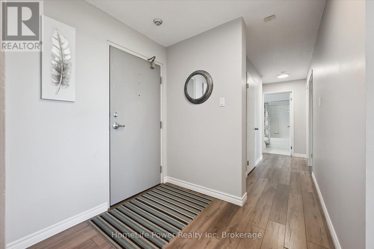
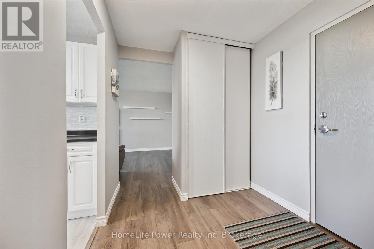
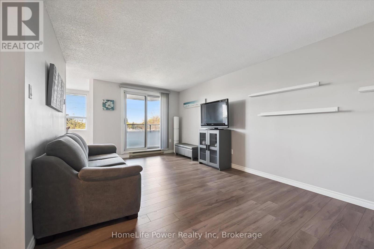
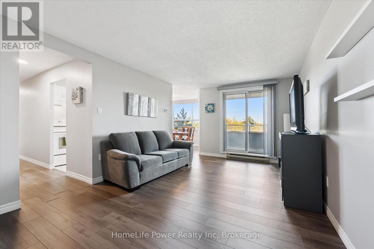
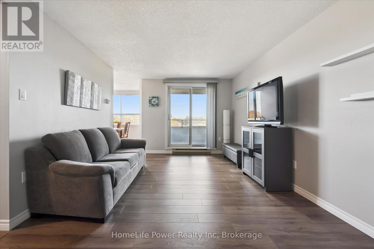
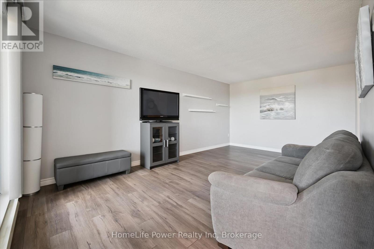
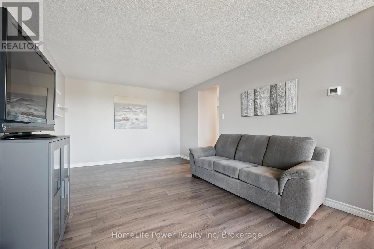
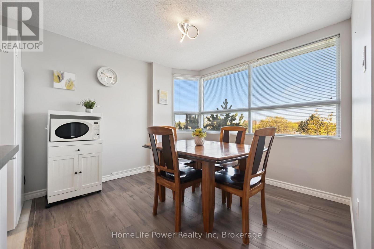
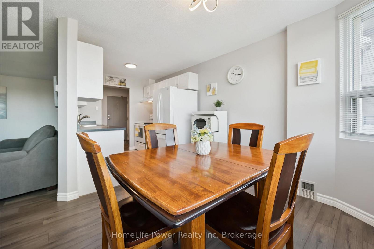
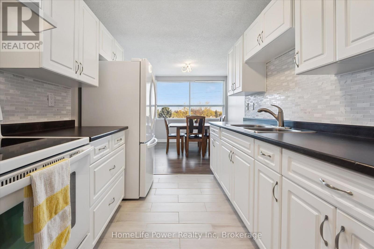
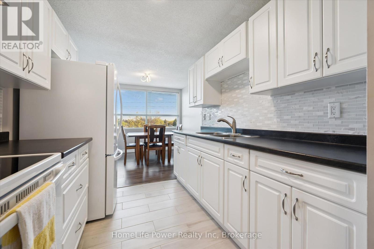
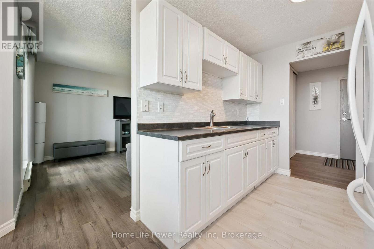
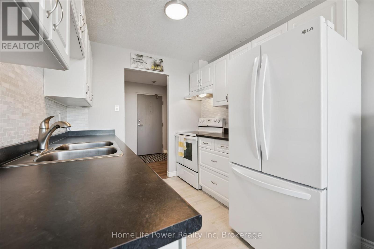
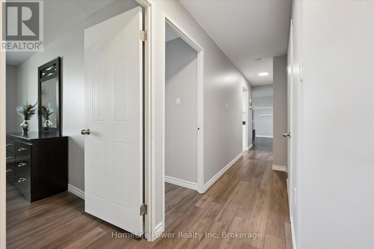
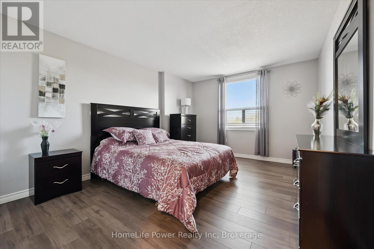
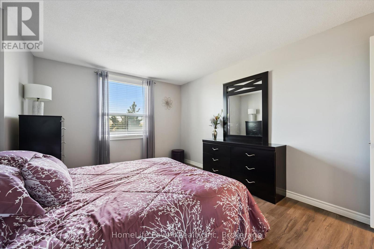
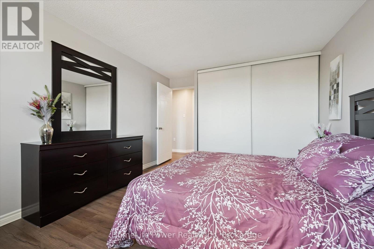
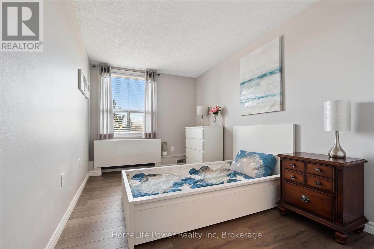
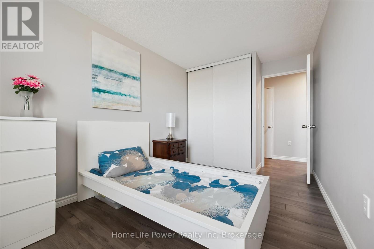
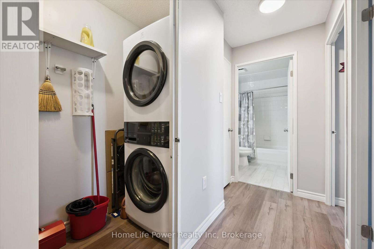
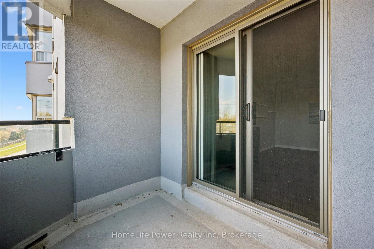
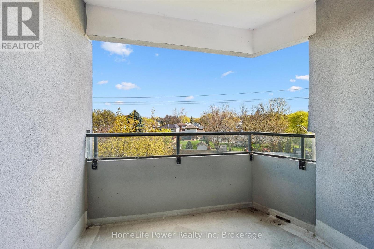
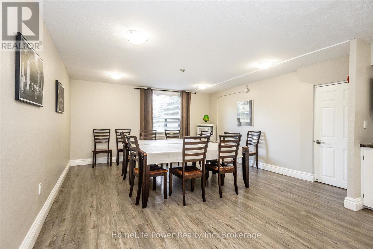
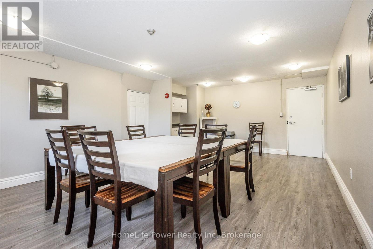
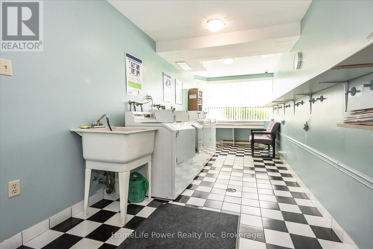
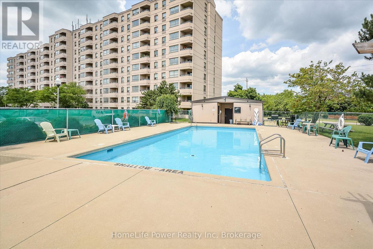
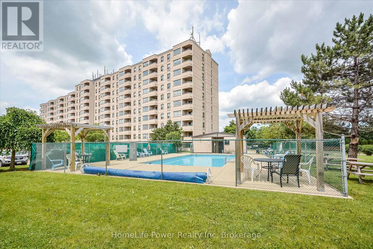
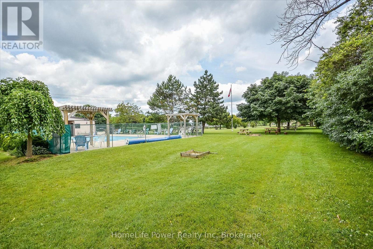
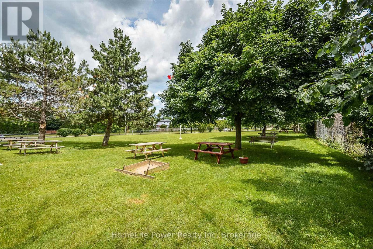
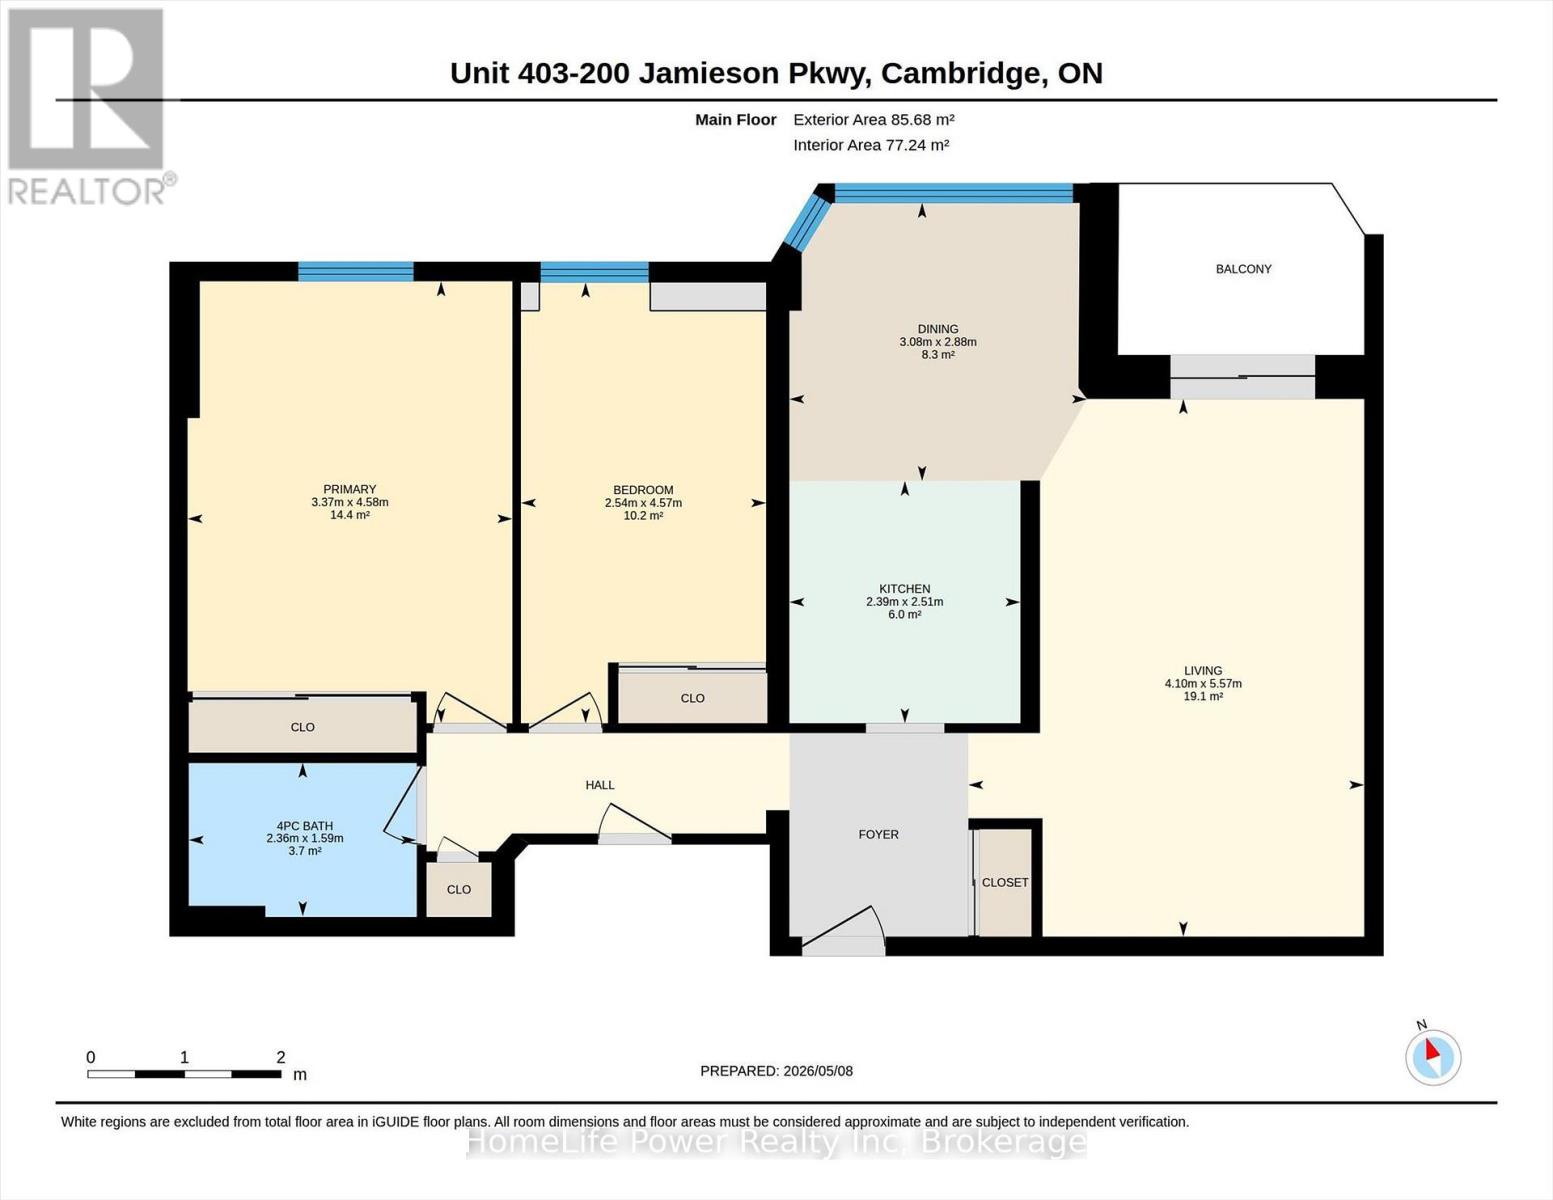
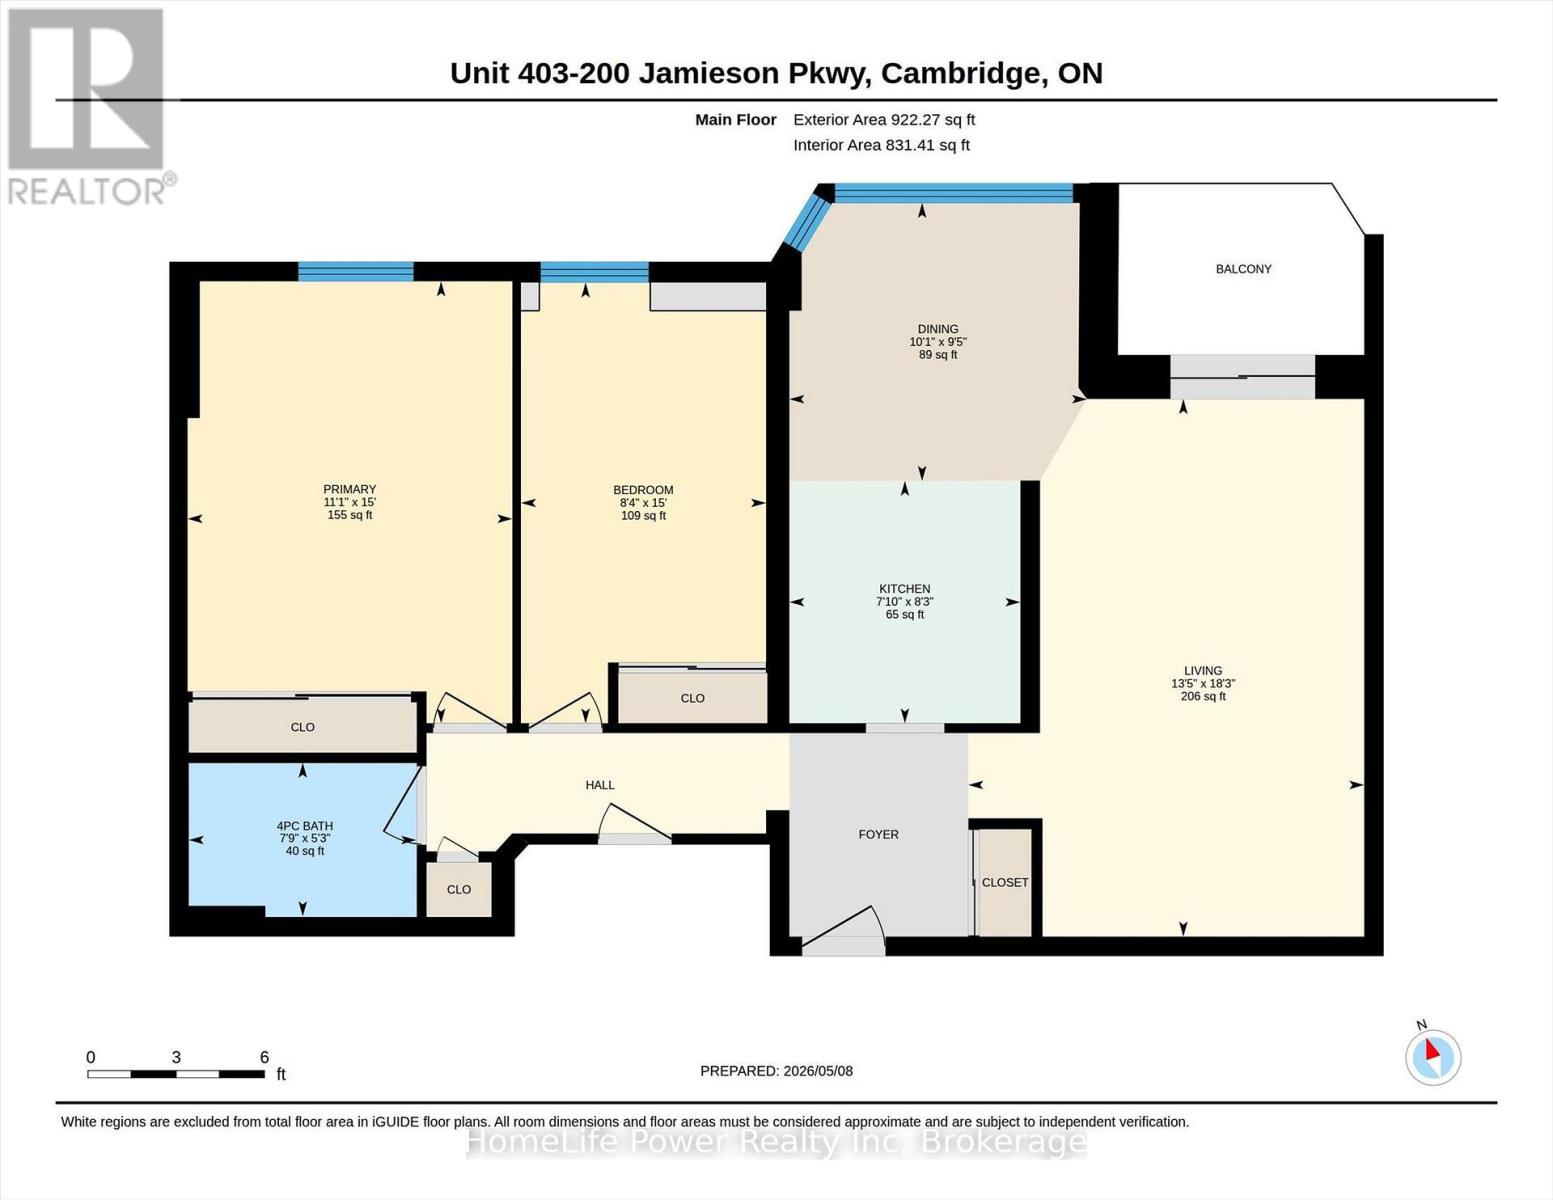
$617 MonthlyWelcome home to this bright, clean, and beautifully maintained 2-bedroom condo in the heart of Hespeler. Offering a spacious carpet-free layout with neutral décor and a warm, inviting feel throughout, this lovely home is move-in ready and easy to enjoy. The bright white kitchen provides a fresh, timeless look with plenty of space to cook and gather in the large dining area. The thoughtful floor plan includes a large primary bedroom, convenient in-suite laundry, and a private balcony with pleasant views-the perfect spot to relax and unwind. Residents can enjoy wonderful amenities including an outdoor pool, common rooms, and beautifully kept green space with picnic tables and a horseshoe pit. Ideally located close to shopping, schools, parks, and everyday conveniences, with quick access to Highway 401 for an easy commute in any direction. Ask your agent about the 3 months free condo incentive! (id:56248)
Open House
This property has open houses!
2:00 pm
Ends at:4:00 pm
Property Details
| MLS® Number | X13536566 |
| Property Type | Single Family |
| Amenities Near By | Public Transit, Park, Place Of Worship, Schools |
| Community Features | Pets Allowed With Restrictions |
| Features | Elevator, Balcony, Carpet Free |
| Parking Space Total | 1 |
| Pool Type | Outdoor Pool |
| View Type | City View |
Building
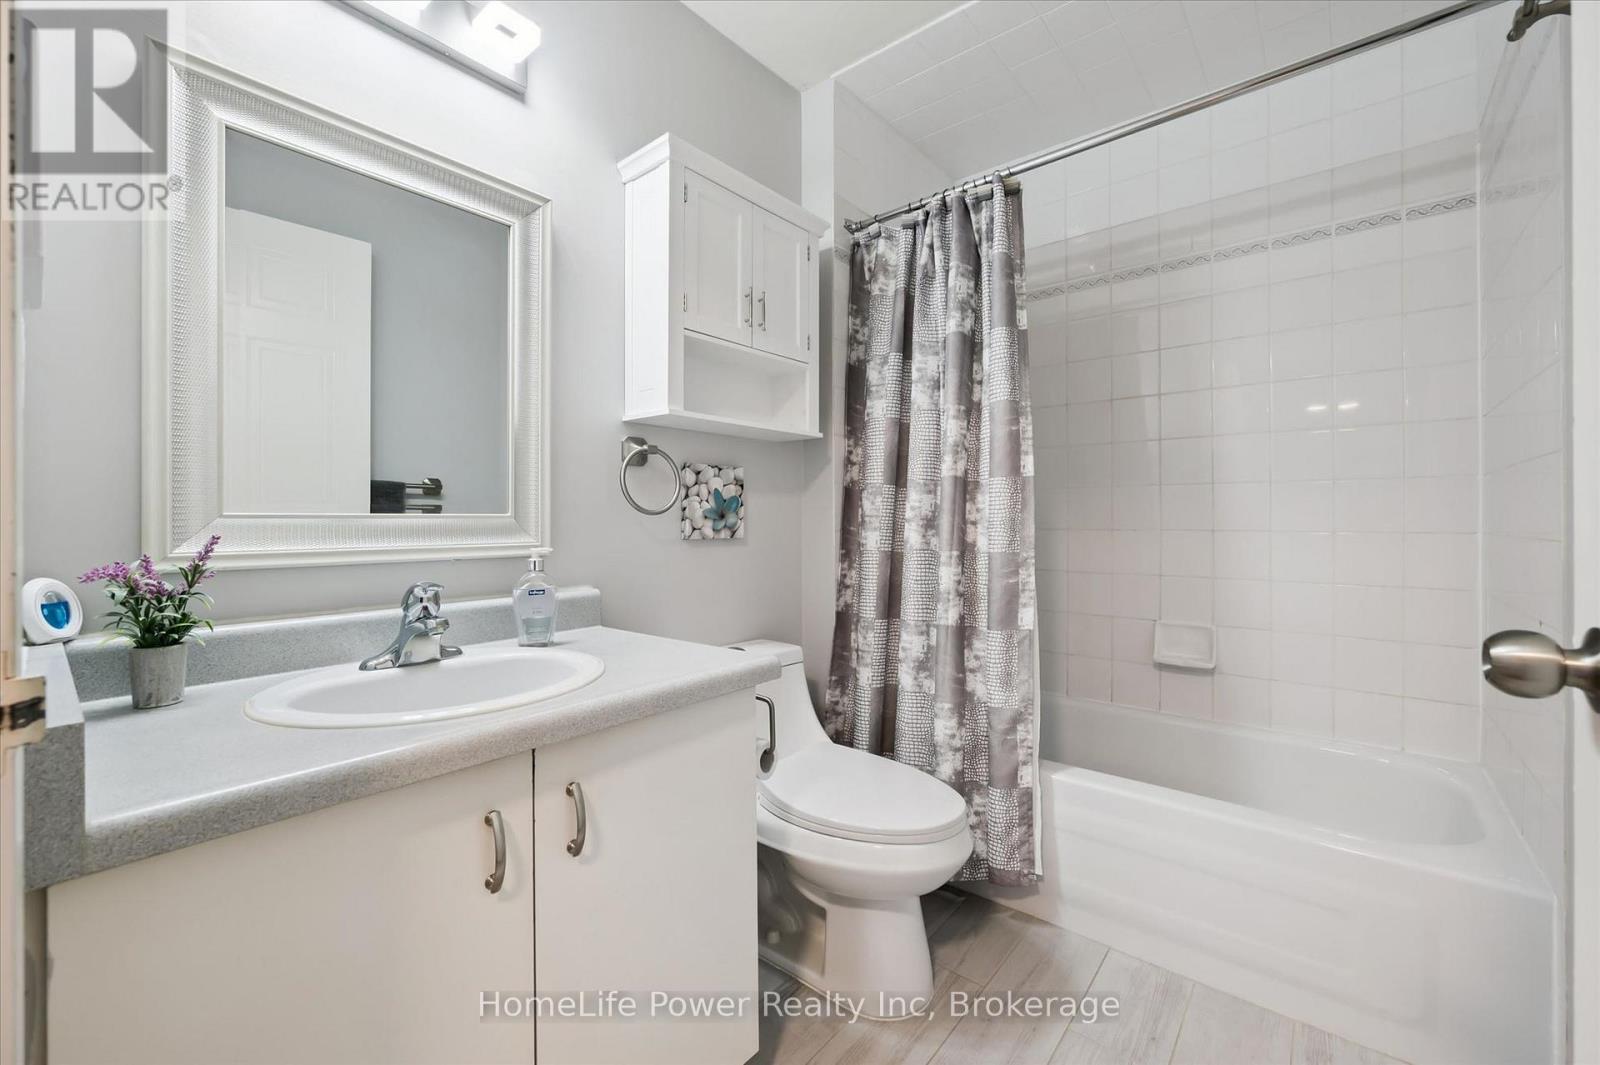
| Bathroom Total | 1 |
| Bedrooms Above Ground | 2 |
| Bedrooms Total | 2 |
| Age | 31 To 50 Years |
| Amenities | Party Room, Visitor Parking, Separate Heating Controls, Separate Electricity Meters |
| Appliances | Dishwasher, Dryer, Stove, Washer, Window Coverings, Refrigerator |
| Basement Type | None |
| Cooling Type | Central Air Conditioning |
| Exterior Finish | Stucco |
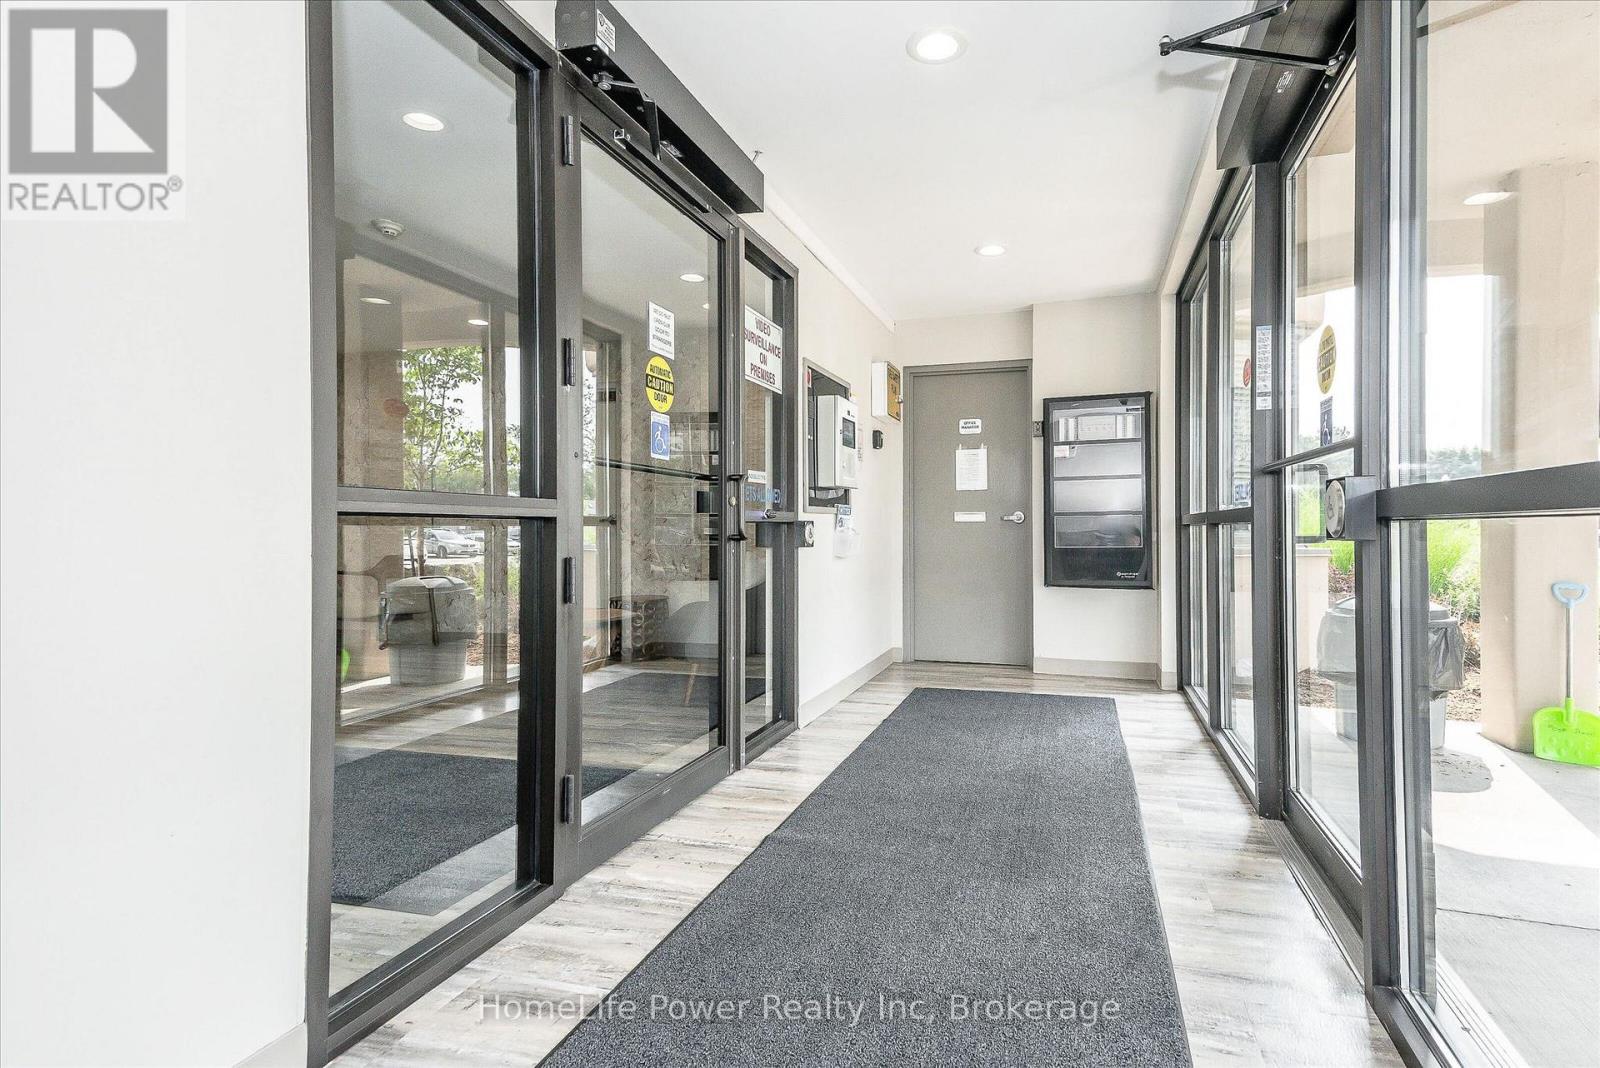
| Fire Protection | Controlled Entry |
| Foundation Type | Concrete |
| Heating Fuel | Electric |
| Heating Type | Forced Air |
| Size Interior | 900 - 999 Sqft |
| Type | Apartment |
Parking
| No Garage |
Land
| Acreage | No |
| Land Amenities | Public Transit, Park, Place Of Worship, Schools |
Rooms
| Level | Type | Length | Width | Dimensions |
|---|---|---|---|---|
| Main Level | Kitchen | 2.39 m | 2.51 m | 2.39 m x 2.51 m |
| Main Level | Dining Room | 3.08 m | 2.88 m | 3.08 m x 2.88 m |
| Main Level | Living Room | 4.1 m | 5.57 m | 4.1 m x 5.57 m |
| Main Level | Primary Bedroom | 3.37 m | 4.58 m | 3.37 m x 4.58 m |
| Main Level | Bedroom | 2.54 m | 4.57 m | 2.54 m x 4.57 m |
| Main Level | Bathroom | 2.36 m | 1.59 m | 2.36 m x 1.59 m |
https://www.realtor.ca/real-estate/30004181/403-200-jamieson-parkway-cambridge
Interested?


The trademarks REALTOR®, REALTORS®, and the REALTOR® logo are controlled by The Canadian Real Estate Association (CREA) and identify real estate professionals who are members of CREA. The trademarks MLS®, Multiple Listing Service® and the associated logos are owned by The Canadian Real Estate Association (CREA) and identify the quality of services provided by real estate professionals who are members of CREA. The trademark DDF® is owned by The Canadian Real Estate Association (CREA) and identifies CREA's Data Distribution Facility (DDF®)
July 08 2026 07:30:14
The Lakelands Association of REALTORS®
Homelife Power Realty Inc