
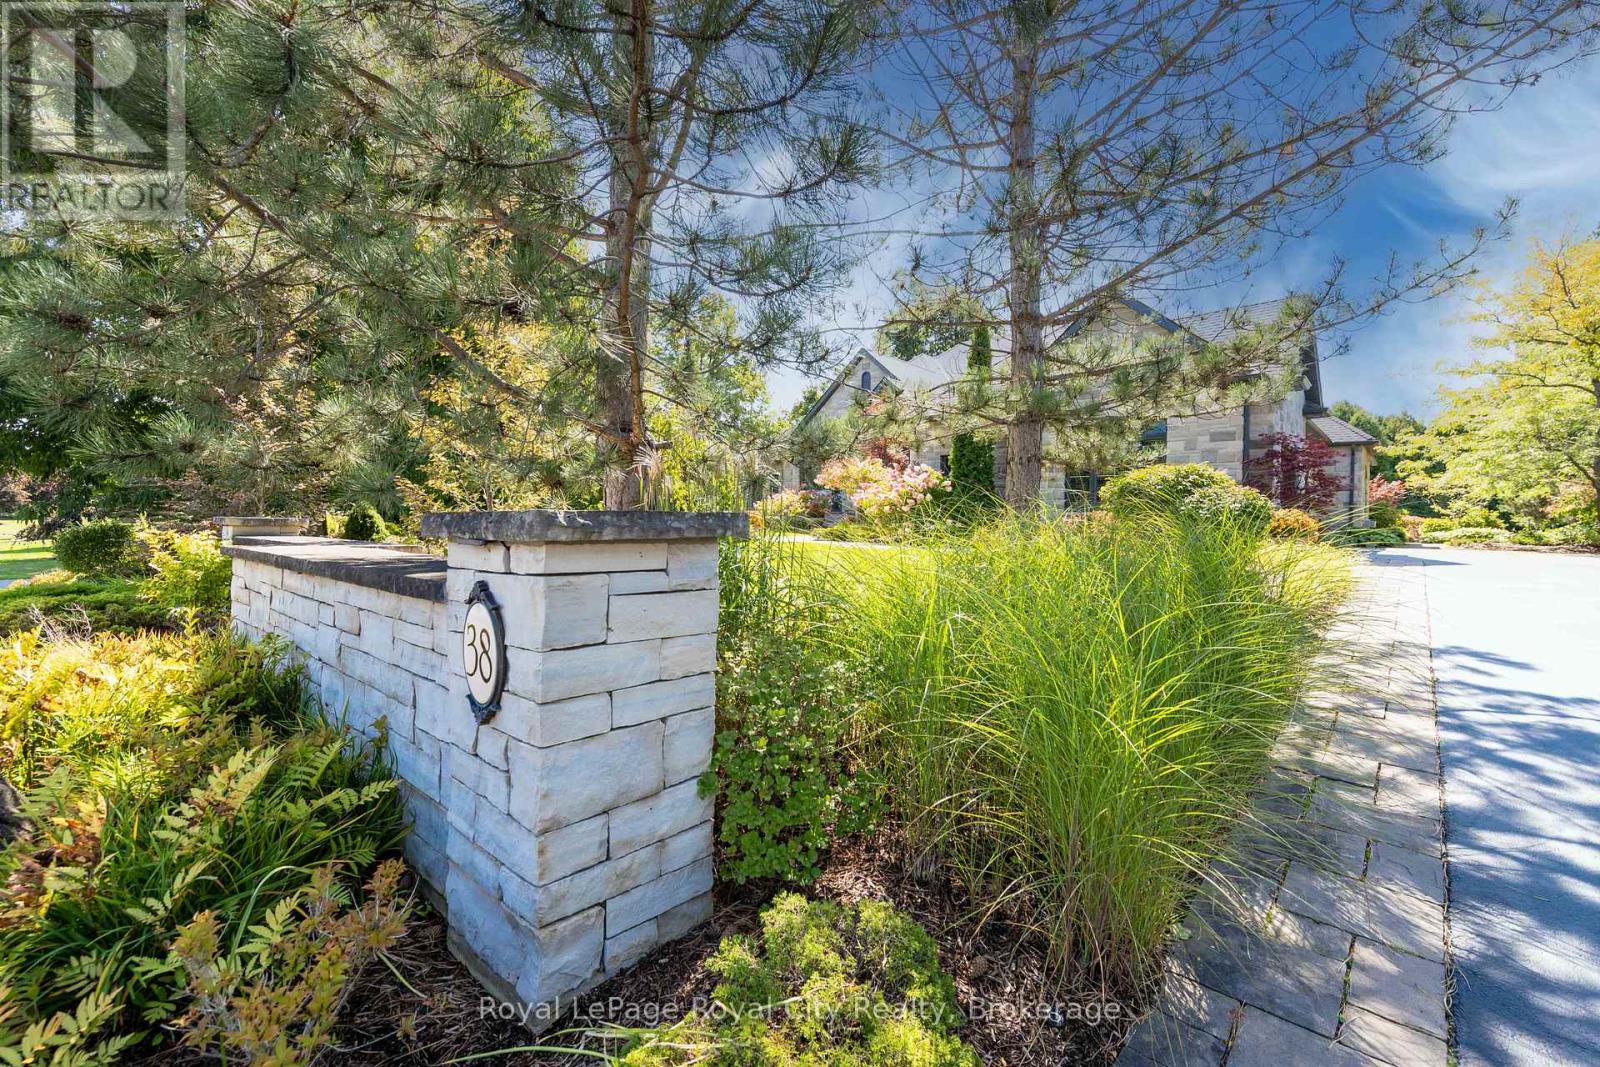
38 Carriage Lane Puslinch, Ontario N1H 6H9

$2,499,000
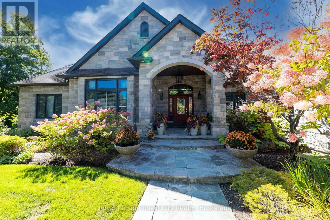
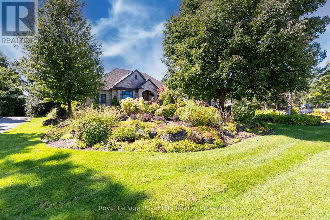
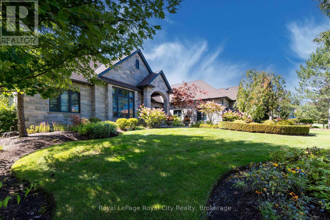
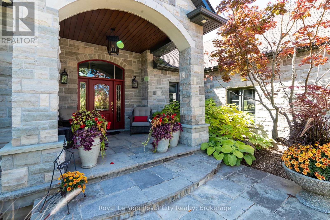
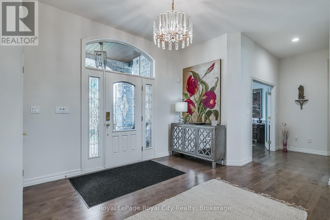
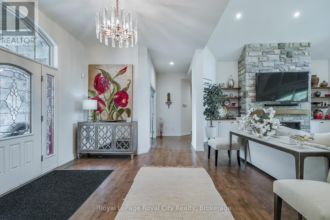
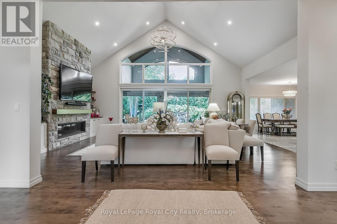
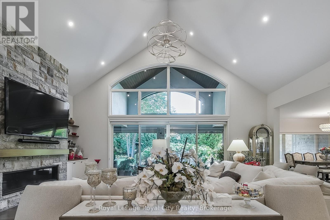
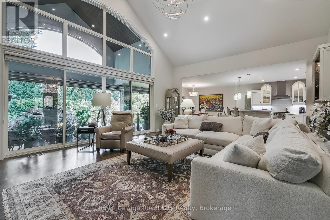
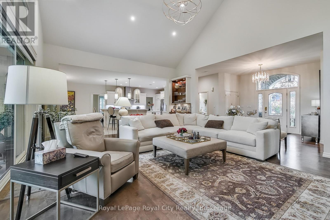
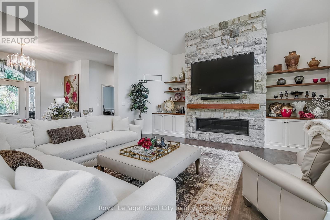
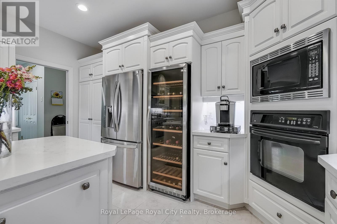
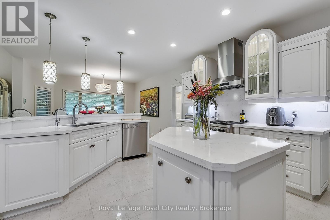
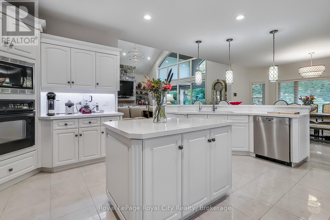
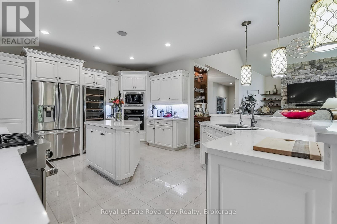
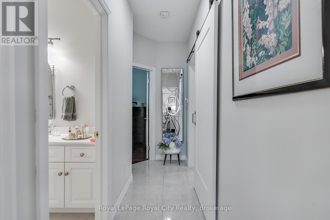
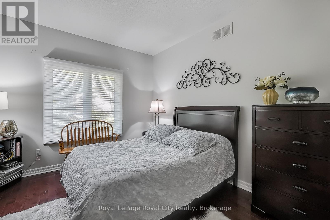
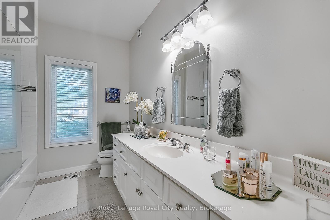
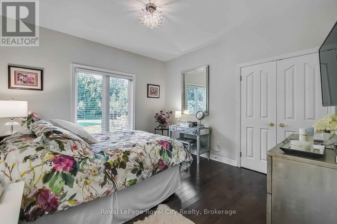
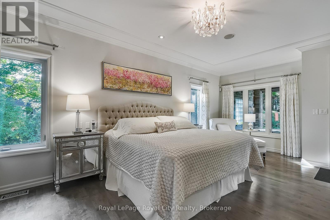
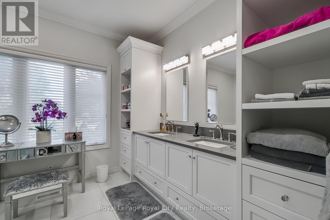
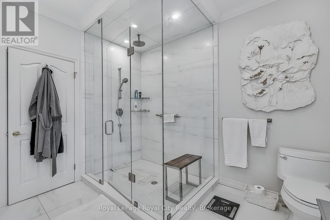
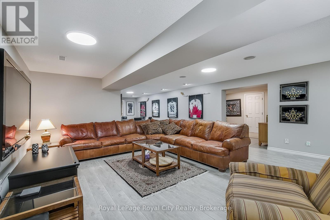
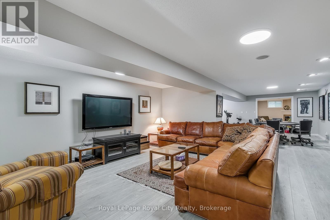
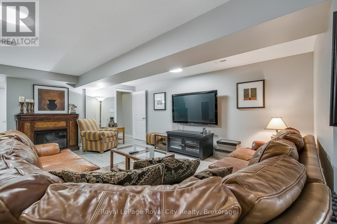
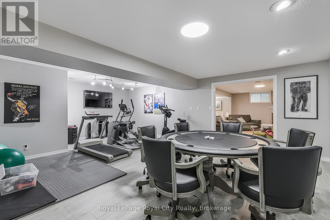
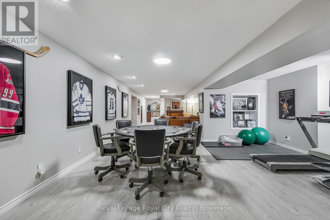
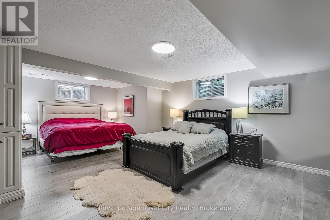
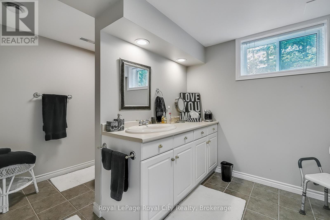
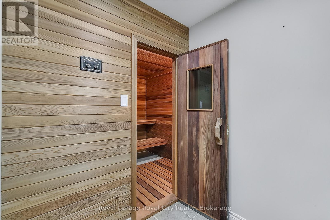
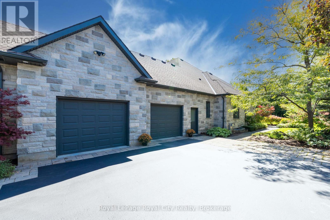
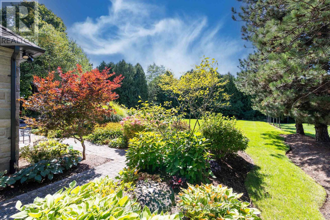
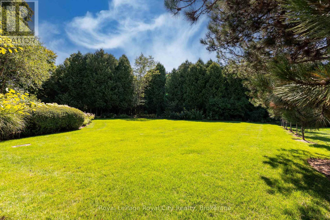
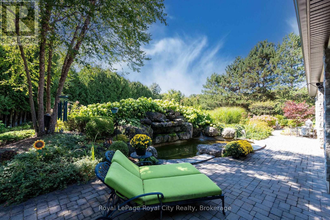
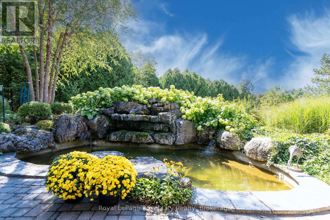
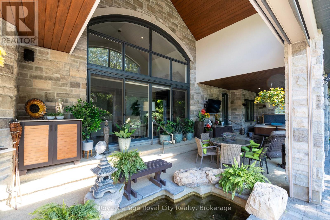
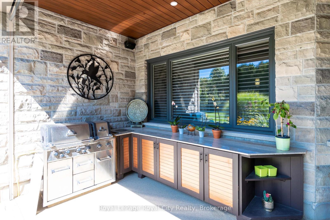
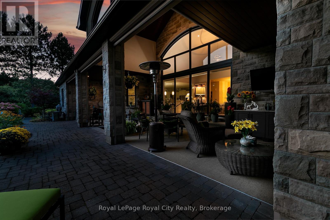
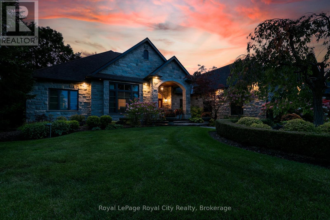
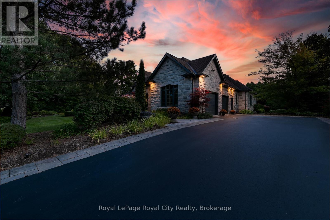
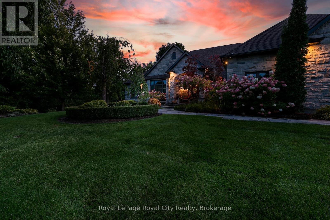
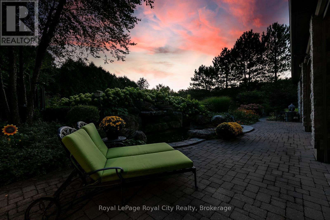
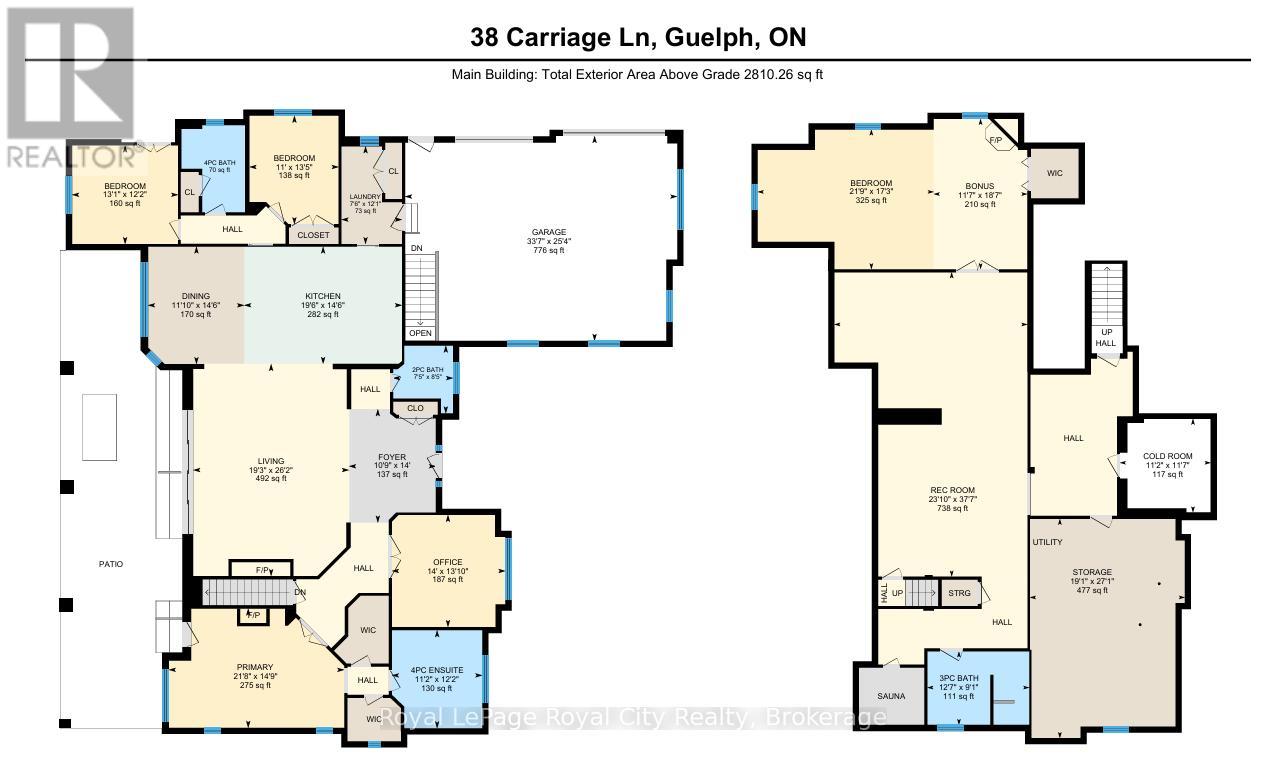
Timeless Luxury in an Exclusive Executive Estate. Nestled in one of the region's most prestigious and sought-after executive communities, this classic luxury bungalow offers unparalleled sophistication. Spanning 2,836 square feet on the main floor alone, and mirrored with an equal square footage in the fully finished basement, this home is a masterpiece of expansive design. A solid stone exterior commands attention, while inside, a soaring stone fireplace anchors the open-concept family room and gourmet kitchen-perfect for both relaxation and grand entertaining. The primary suite is a private haven, with a spa-like ensuite, while two additional bedrooms share a beautifully appointed bath. The fully finished basement offers even more versatility, with an extra bedroom and bath. Step outside to a covered porch featuring a luxurious hot tub, as well as a covered barbecue and entertainment space for cooking and gathering. This oasis can be enjoyed year-round, with a sweeping glass wall spanning the living room, so you can savor this view in all four seasons. With four fireplaces, a prime location near major arteries, and timeless craftsmanship, this is the pinnacle of executive estate living. (id:56248)
Property Details
| MLS® Number | X13530636 |
| Property Type | Single Family |
| Community Name | Rural Puslinch East |
| Equipment Type | None |
| Parking Space Total | 12 |
| Rental Equipment Type | None |
Building
| Bathroom Total | 4 |
| Bedrooms Above Ground | 3 |
| Bedrooms Below Ground | 1 |
| Bedrooms Total | 4 |
| Age | 16 To 30 Years |
| Amenities | Fireplace(s) |
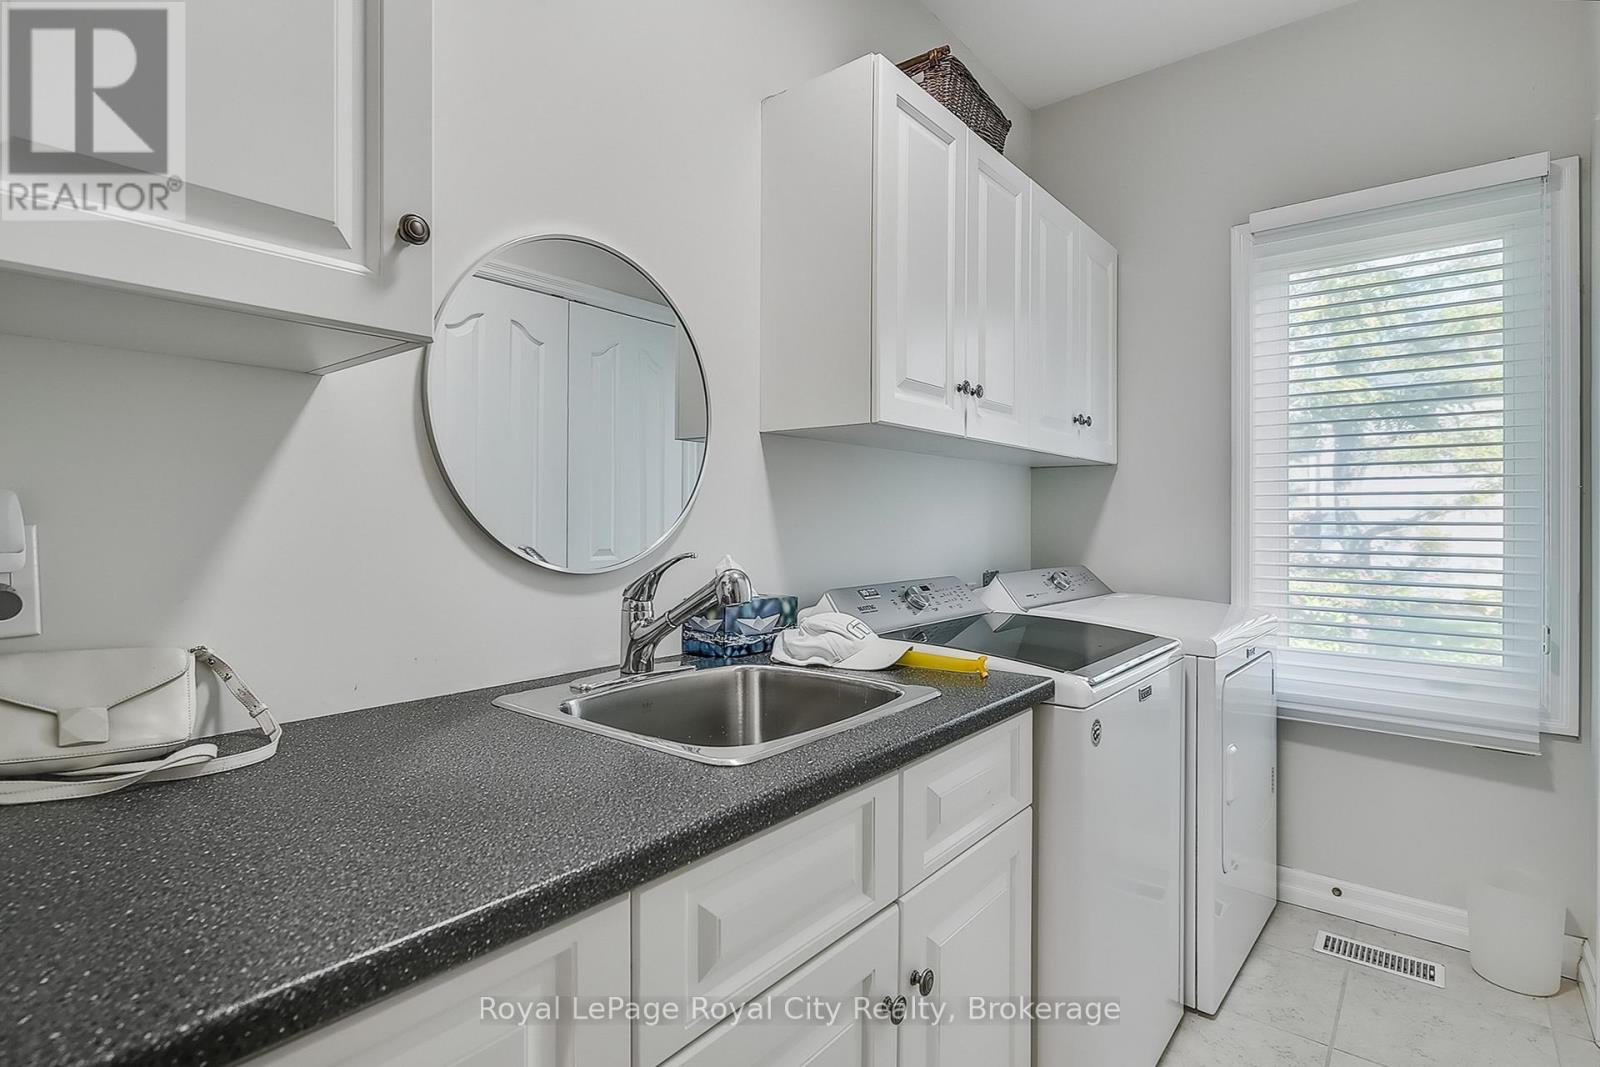
| Appliances | Garage Door Opener Remote(s), Central Vacuum, Water Heater, Water Treatment, Water Softener, Blinds, Dishwasher, Dryer, Stove, Washer, Refrigerator |
| Architectural Style | Bungalow |
| Basement Development | Finished |
| Basement Type | Full (finished) |
| Construction Style Attachment | Detached |
| Cooling Type | Central Air Conditioning |
| Exterior Finish | Stone |
| Fireplace Present | Yes |
| Fireplace Total | 3 |
| Foundation Type | Poured Concrete |
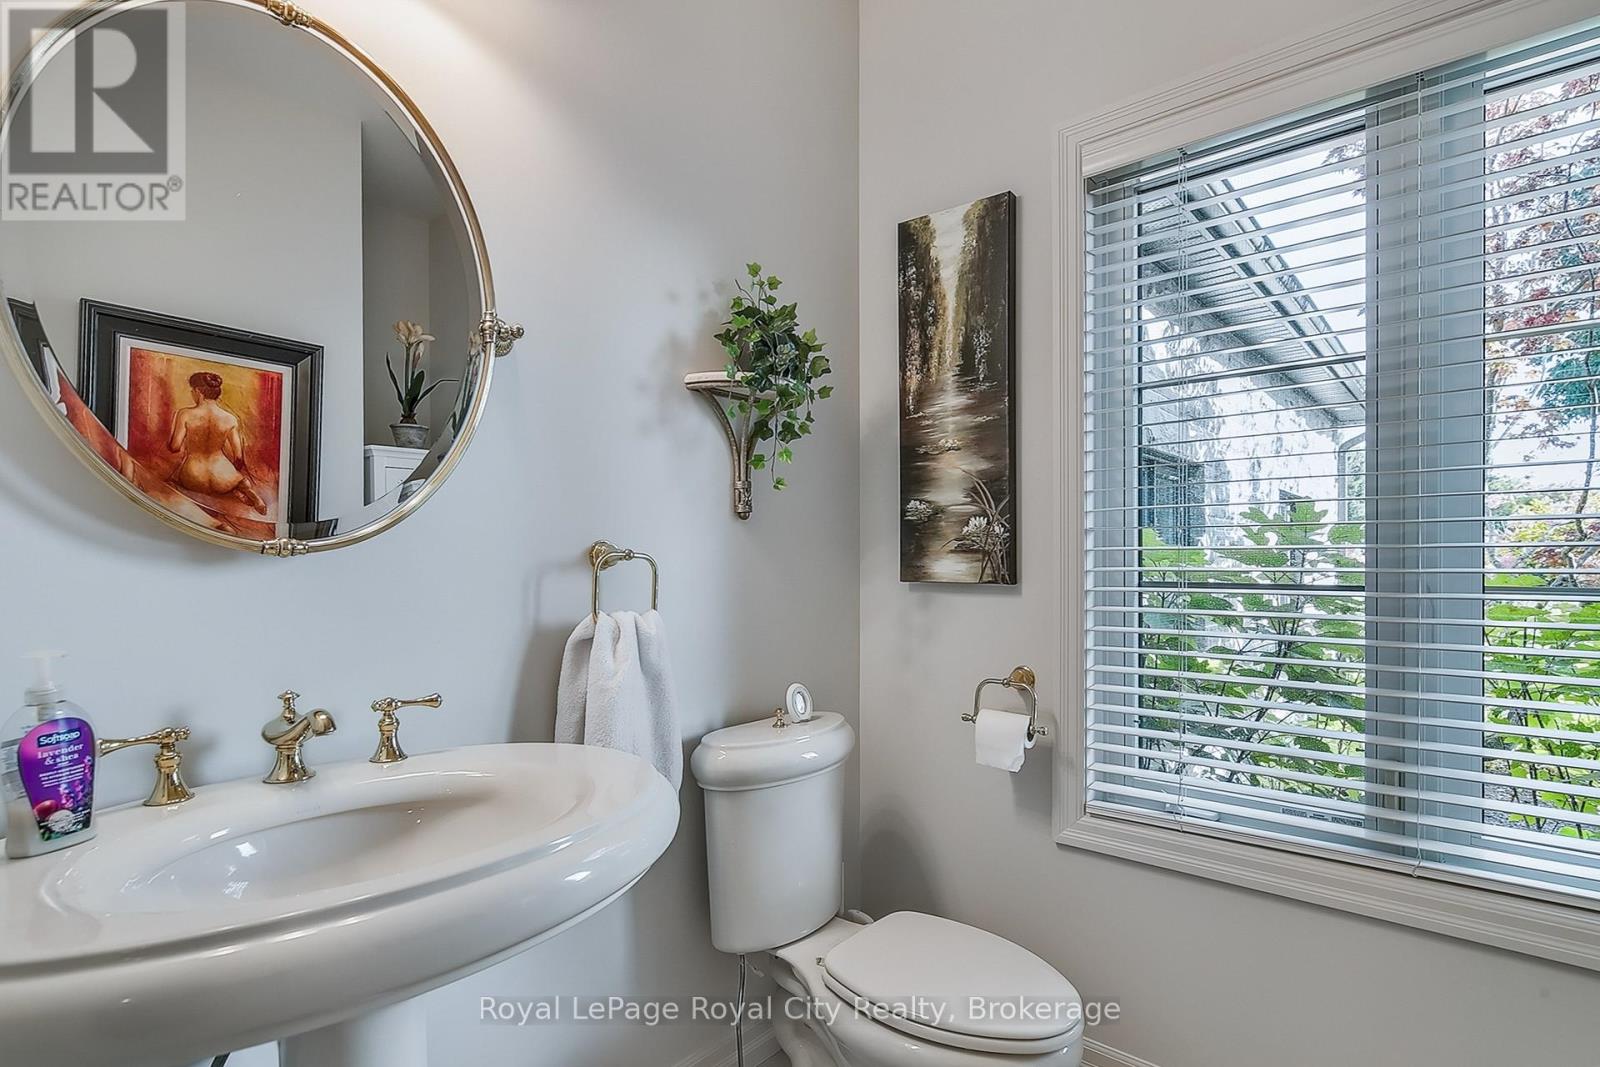
| Half Bath Total | 1 |
| Heating Fuel | Natural Gas |
| Heating Type | Forced Air |
| Stories Total | 1 |
| Size Interior | 2,500 - 3,000 Sqft |
| Type | House |
Parking
| Attached Garage | |
| Garage |
Land
| Acreage | No |
| Landscape Features | Lawn Sprinkler |
| Sewer | Septic System |
| Size Depth | 333 Ft ,9 In |
| Size Frontage | 126 Ft ,2 In |
| Size Irregular | 126.2 X 333.8 Ft |
| Size Total Text | 126.2 X 333.8 Ft |
Rooms
| Level | Type | Length | Width | Dimensions |
|---|---|---|---|---|
| Basement | Recreational, Games Room | 11.45 m | 7.26 m | 11.45 m x 7.26 m |
| Basement | Bedroom 4 | 6.62 m | 5.26 m | 6.62 m x 5.26 m |
| Basement | Other | 5.66 m | 352 m | 5.66 m x 352 m |
| Main Level | Living Room | 7.98 m | 5.86 m | 7.98 m x 5.86 m |
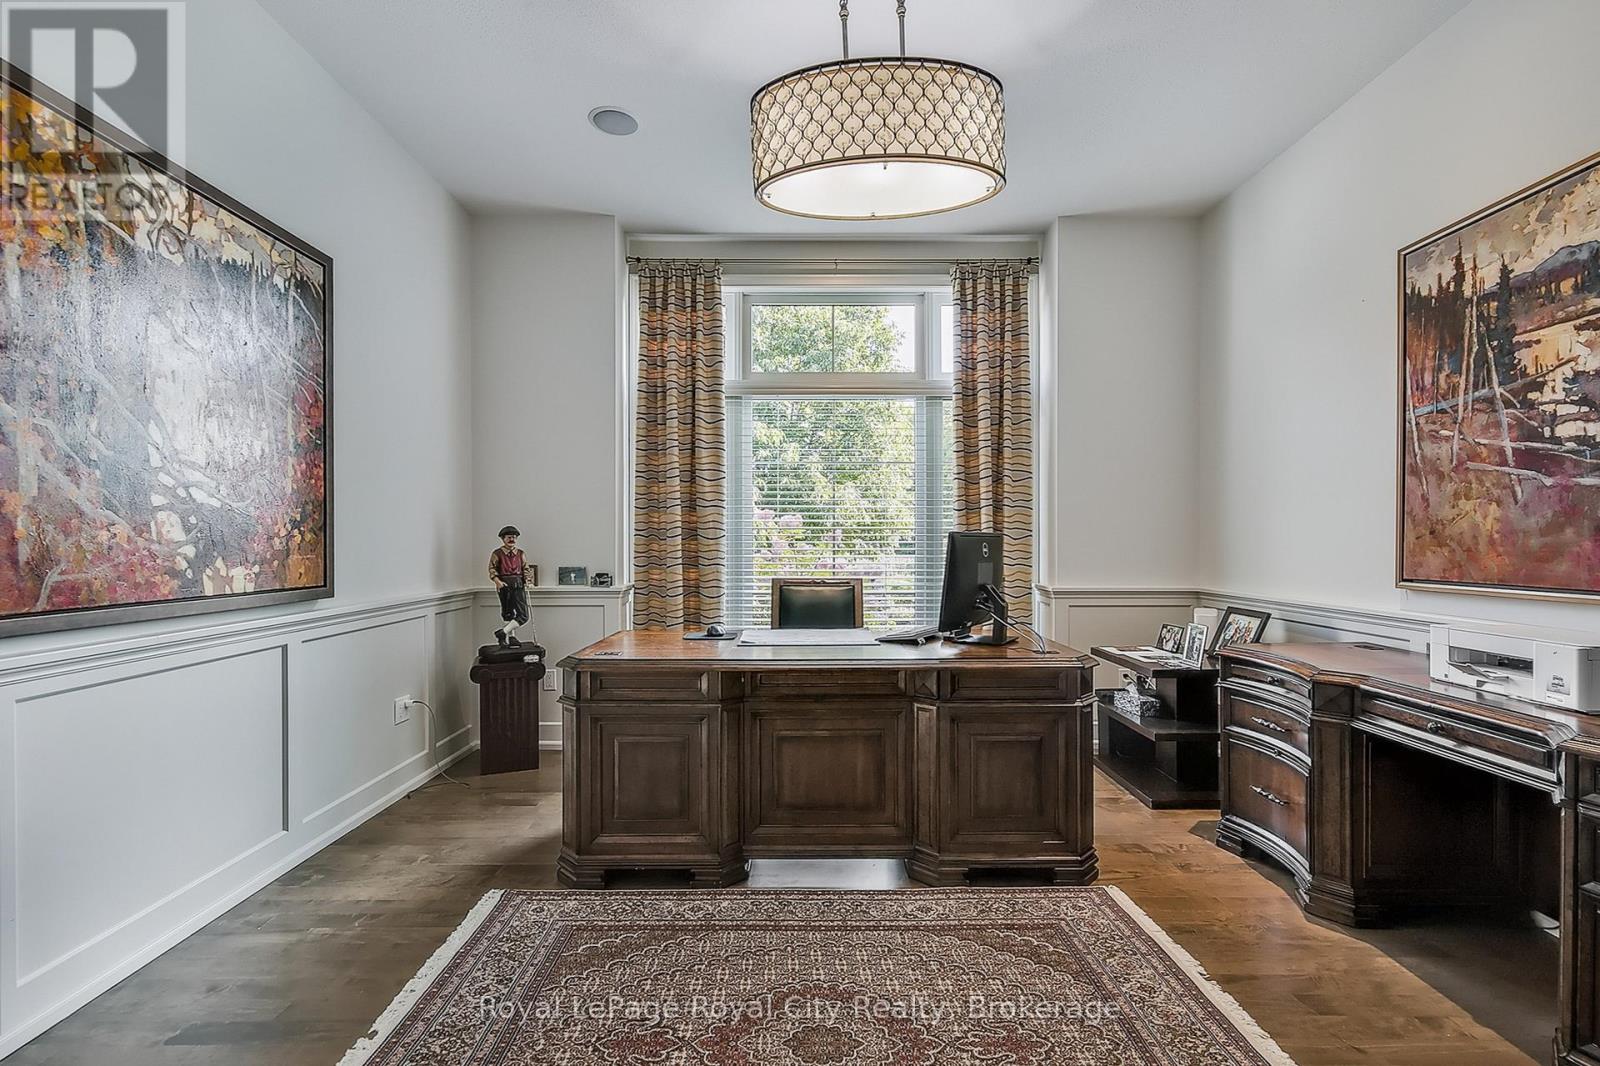
| Main Level | Office | 4.27 m | 4.22 m | 4.27 m x 4.22 m |
| Main Level | Primary Bedroom | 6.6 m | 4.49 m | 6.6 m x 4.49 m |
| Main Level | Kitchen | 5.94 m | 4.41 m | 5.94 m x 4.41 m |
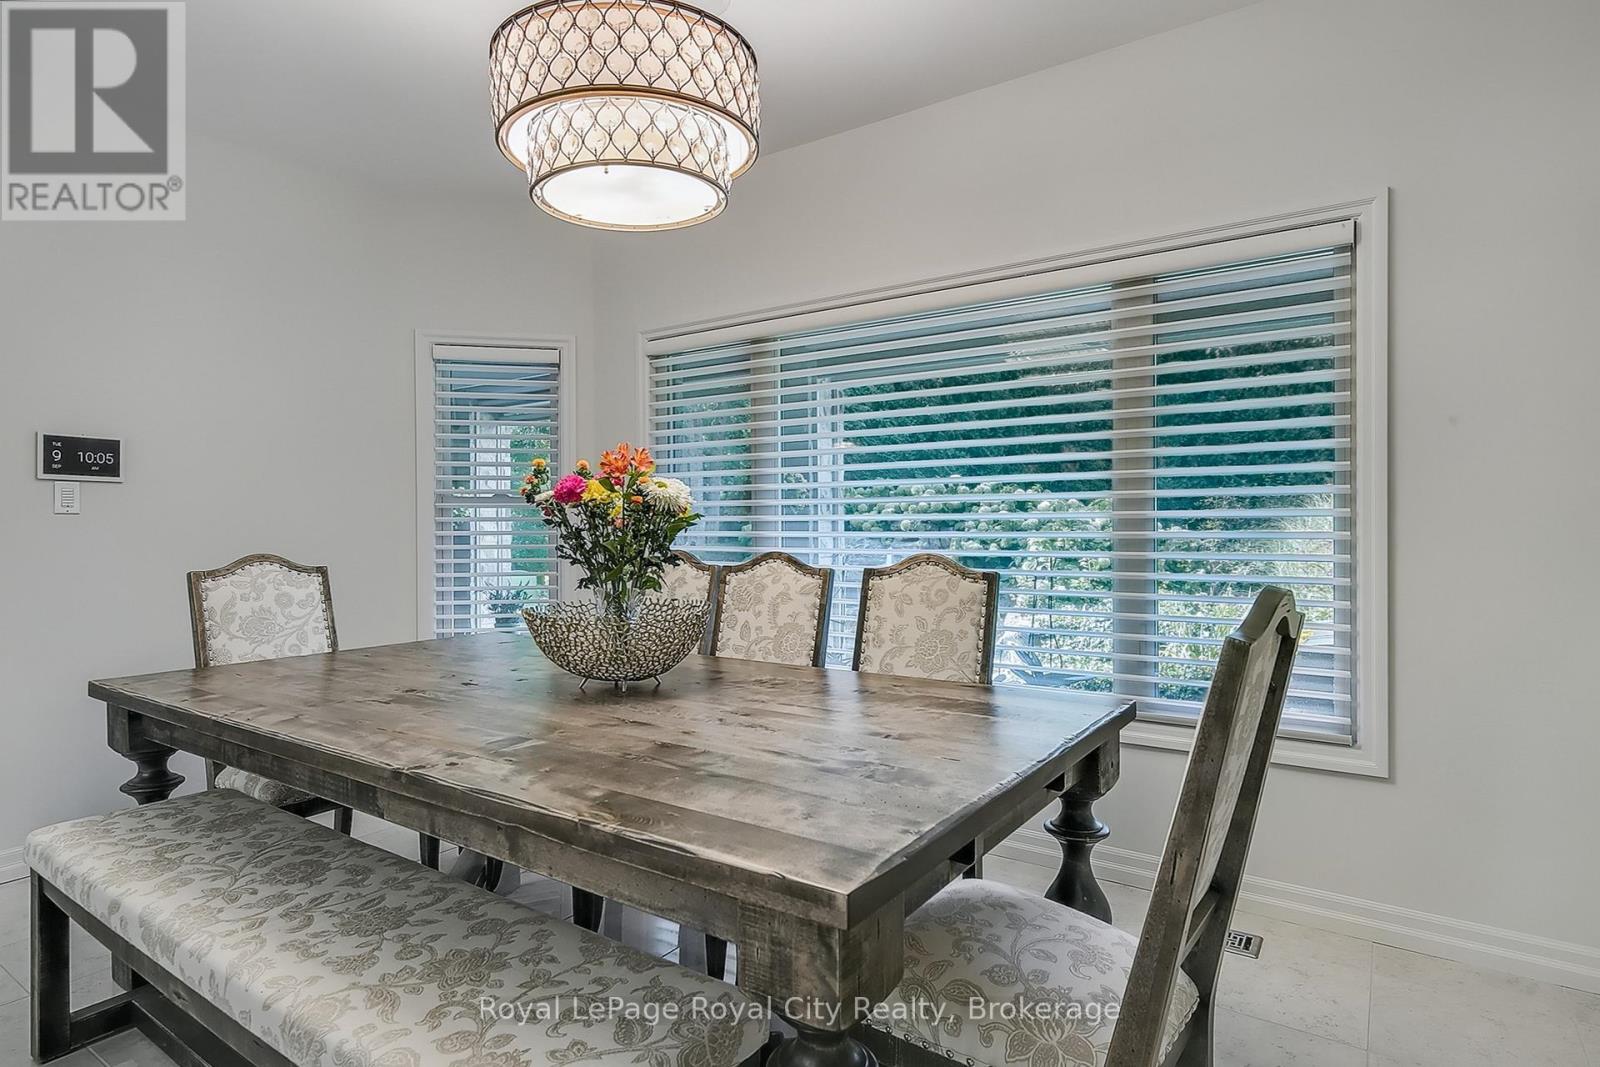
| Main Level | Dining Room | 4.43 m | 3.62 m | 4.43 m x 3.62 m |
| Main Level | Bedroom 2 | 3.99 m | 3.72 m | 3.99 m x 3.72 m |
| Main Level | Bedroom 3 | 4.08 m | 3.36 m | 4.08 m x 3.36 m |
https://www.realtor.ca/real-estate/29997730/38-carriage-lane-puslinch-rural-puslinch-east
Interested?


The trademarks REALTOR®, REALTORS®, and the REALTOR® logo are controlled by The Canadian Real Estate Association (CREA) and identify real estate professionals who are members of CREA. The trademarks MLS®, Multiple Listing Service® and the associated logos are owned by The Canadian Real Estate Association (CREA) and identify the quality of services provided by real estate professionals who are members of CREA. The trademark DDF® is owned by The Canadian Real Estate Association (CREA) and identifies CREA's Data Distribution Facility (DDF®)
July 07 2026 01:59:44
The Lakelands Association of REALTORS®
Royal LePage Royal City Realty