
129 Bolton Avenue Newmarket, Ontario L3Y 2X3

$900,000
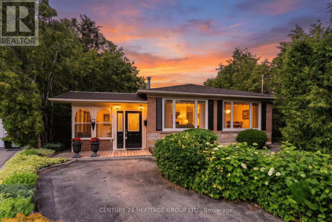
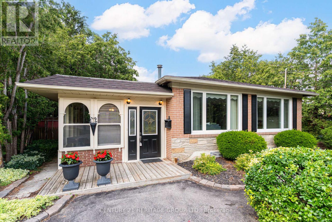
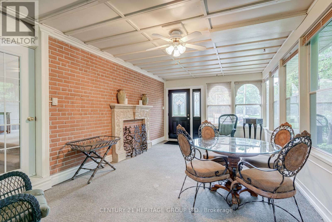
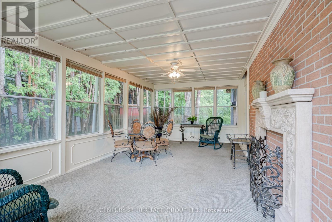
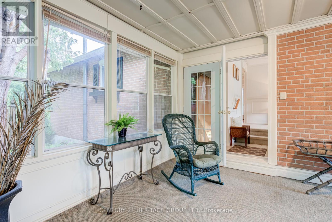
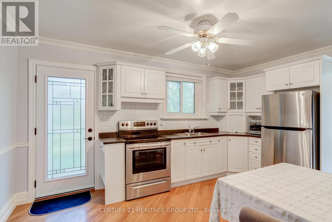
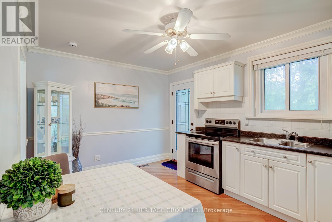
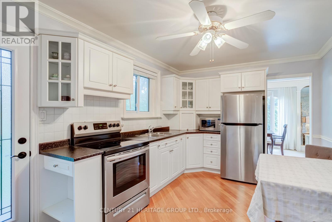
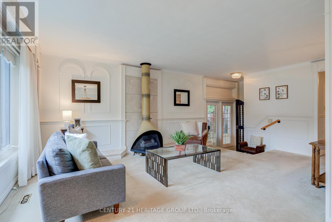
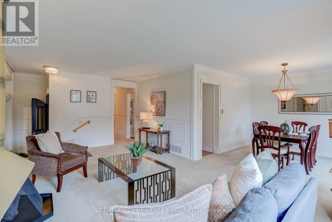
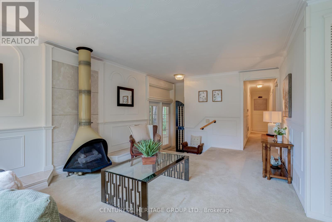
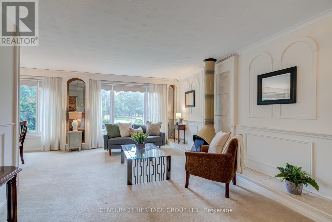
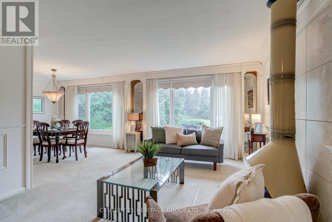
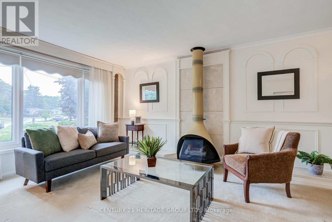
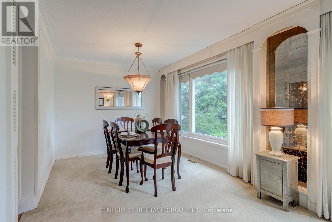
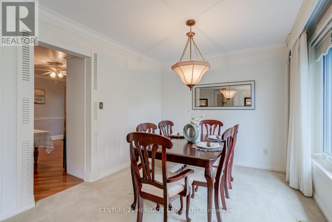
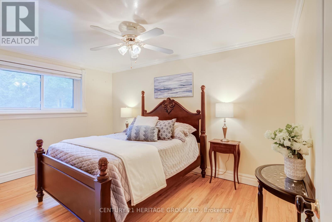
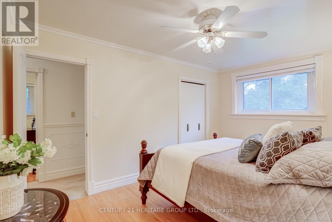
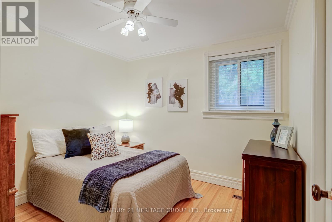
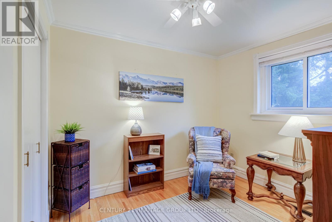
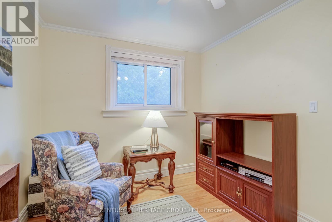
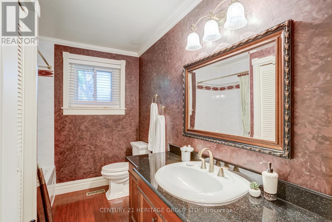
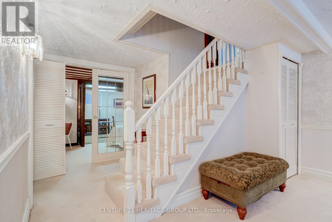
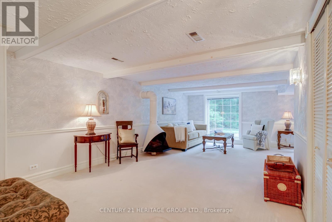
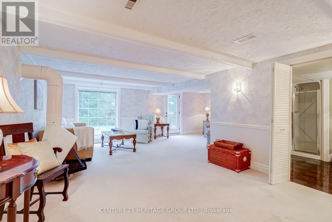
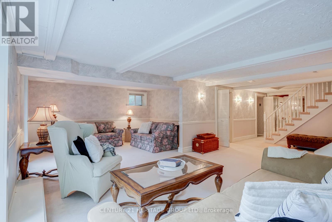
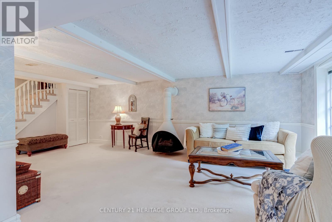
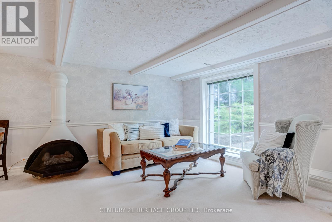
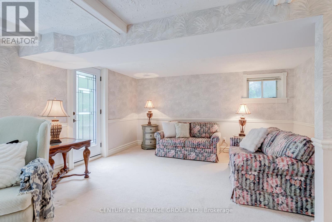
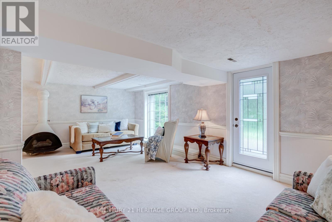
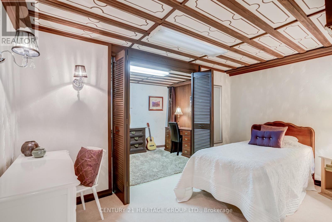
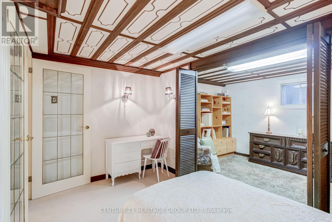
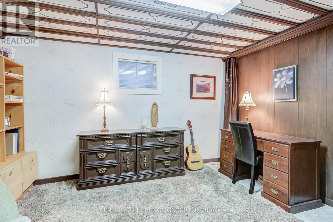
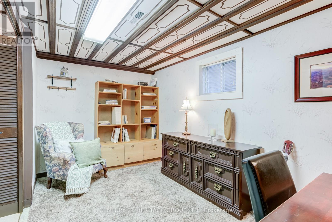
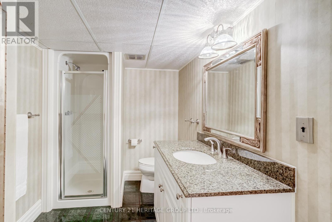
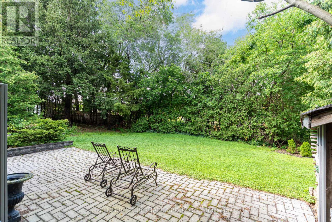
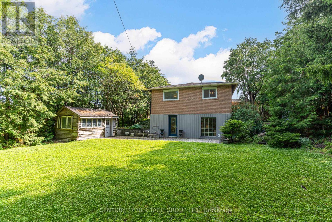
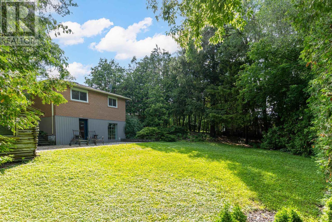
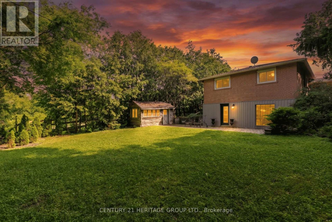
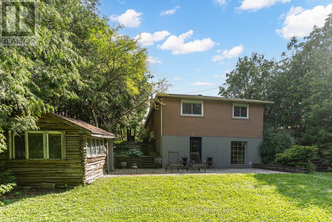
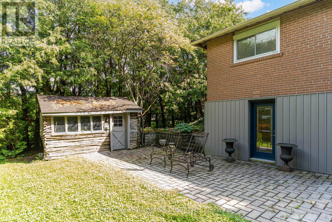
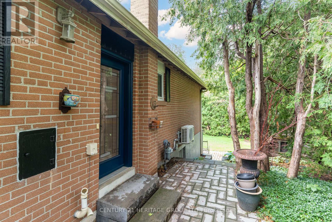
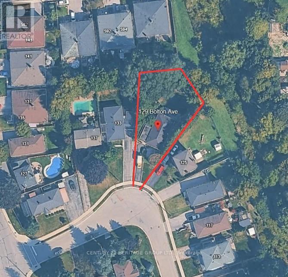
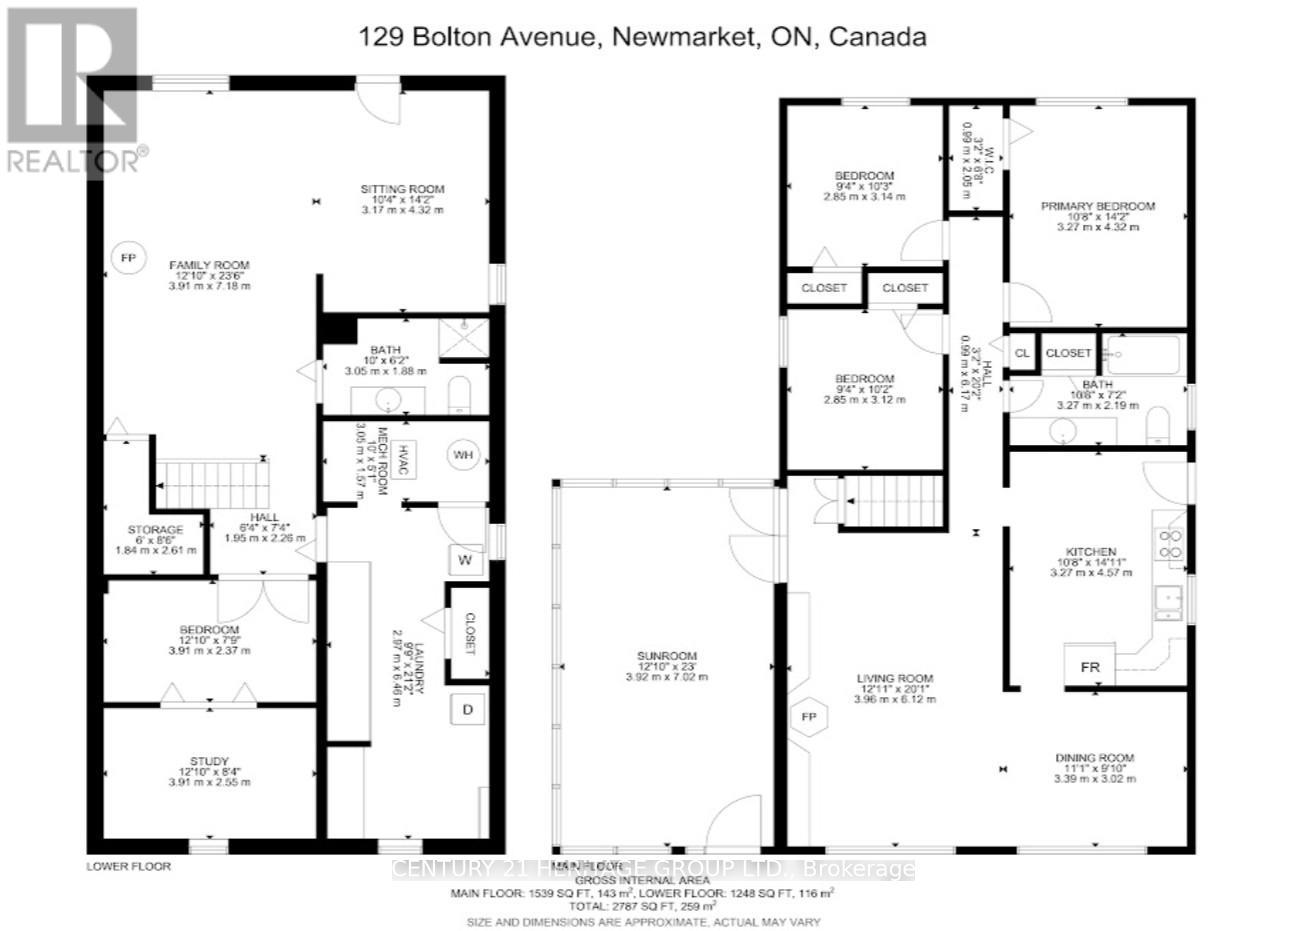
Offered for the very first time, this exceptional bungalow has been lovingly maintained by its original owners, where years of cherished memories have been made. Filled with warmth, quality craftsmanship, and thoughtful custom touches throughout, this is a home that has been truly cared for and ready for its next chapter.Featuring 3 bedrooms, an updated kitchen, the home is designed for comfortable everyday living. The inviting 3-season sunroom is the perfect place to enjoy your morning coffee while overlooking the expansive pie-shaped backyard that backs onto greenspace, offering privacy and a beautiful natural setting.The fully finished walk-out basement adds incredible versatility, complete with a convenient 3 piece bathroom, ideal for an in-law suite, multi-generational living, or additional family space.Situated on a quiet street in the sought-after Huron Heights neighbourhood, you'll enjoy the convenience of being just minutes to Southlake Regional Health Centre, excellent schools, parks, public transit, shopping, and Highway 404: Most Windows (02), Furnace (22), Air Conditioner (22) Singles (22) (id:56248)
Open House
This property has open houses!
1:00 pm
Ends at:4:00 pm
1:00 pm
Ends at:4:00 pm
Property Details
| MLS® Number | N13530504 |
| Property Type | Single Family |
| Community Name | Huron Heights-Leslie Valley |
| Amenities Near By | Public Transit, Hospital, Schools |
| Features | Conservation/green Belt |
| Parking Space Total | 4 |
| Structure | Porch |
Building
| Bathroom Total | 2 |
| Bedrooms Above Ground | 3 |
| Bedrooms Below Ground | 1 |
| Bedrooms Total | 4 |
| Age | 51 To 99 Years |
| Amenities | Fireplace(s) |
| Appliances | Water Heater, Microwave, Stove, Window Coverings, Refrigerator |
| Architectural Style | Bungalow |
| Basement Development | Finished |
| Basement Features | Walk Out |
| Basement Type | N/a (finished) |
| Construction Style Attachment | Detached |
| Cooling Type | Central Air Conditioning |
| Exterior Finish | Brick |
| Fireplace Present | Yes |
| Fireplace Total | 2 |
| Flooring Type | Laminate, Carpeted, Hardwood |
| Foundation Type | Poured Concrete |
| Heating Fuel | Natural Gas |
| Heating Type | Forced Air |
| Stories Total | 1 |
| Size Interior | 1,100 - 1,500 Sqft |
| Type | House |
| Utility Water | Municipal Water |
Parking
| No Garage |
Land
| Acreage | No |
| Land Amenities | Public Transit, Hospital, Schools |
| Sewer | Sanitary Sewer |
| Size Depth | 125 Ft |
| Size Frontage | 36 Ft ,10 In |
| Size Irregular | 36.9 X 125 Ft ; West Side 122.65 Ft, Rear 55.03 And 61.5 |
| Size Total Text | 36.9 X 125 Ft ; West Side 122.65 Ft, Rear 55.03 And 61.5 |
Rooms
| Level | Type | Length | Width | Dimensions |
|---|---|---|---|---|
| Basement | Study | 3.91 m | 2.55 m | 3.91 m x 2.55 m |
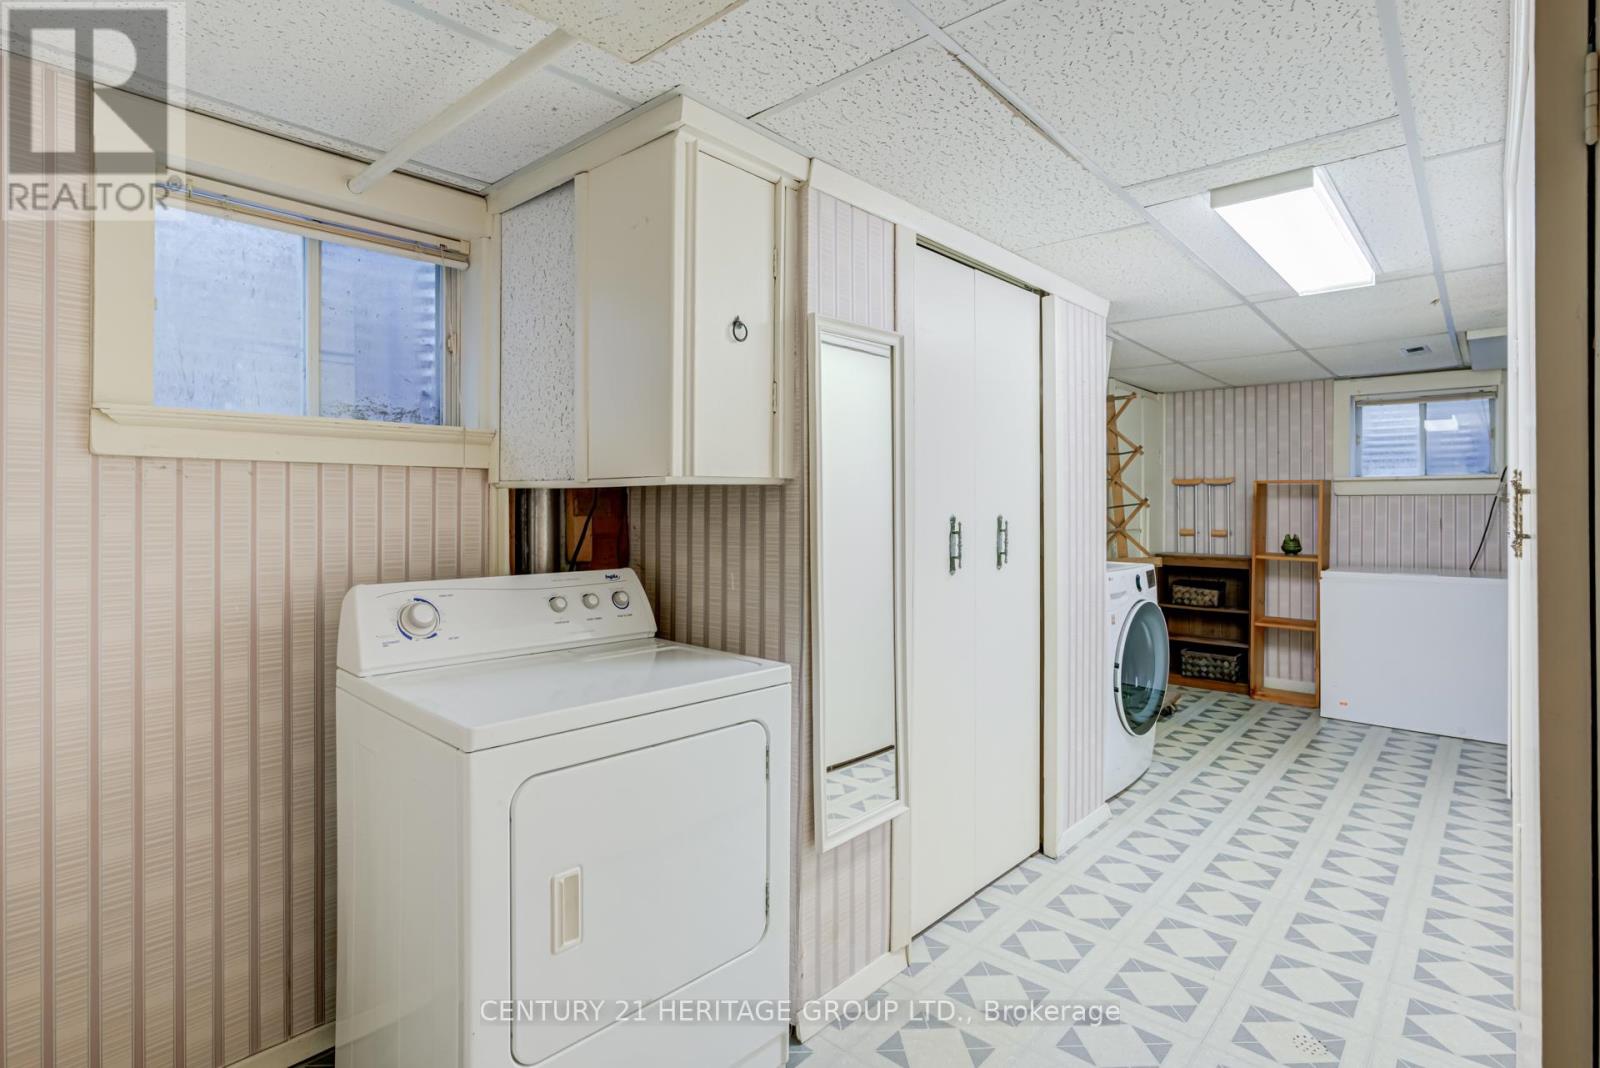
| Basement | Laundry Room | 2.97 m | 6.46 m | 2.97 m x 6.46 m |
| Basement | Recreational, Games Room | 3.91 m | 7.18 m | 3.91 m x 7.18 m |
| Basement | Bedroom 4 | 3.91 m | 2.37 m | 3.91 m x 2.37 m |
| Main Level | Kitchen | 3.27 m | 4.57 m | 3.27 m x 4.57 m |
| Main Level | Living Room | 3.96 m | 6.12 m | 3.96 m x 6.12 m |
| Main Level | Dining Room | 3.39 m | 3.02 m | 3.39 m x 3.02 m |
| Main Level | Primary Bedroom | 3.27 m | 4.32 m | 3.27 m x 4.32 m |
| Main Level | Bedroom 2 | 2.85 m | 3.14 m | 2.85 m x 3.14 m |
| Main Level | Bedroom 3 | 2.85 m | 3.1 m | 2.85 m x 3.1 m |
| Ground Level | Sunroom | 3.92 m | 7.02 m | 3.92 m x 7.02 m |
| Ground Level | Sitting Room | 3.17 m | 4.32 m | 3.17 m x 4.32 m |
Interested?


The trademarks REALTOR®, REALTORS®, and the REALTOR® logo are controlled by The Canadian Real Estate Association (CREA) and identify real estate professionals who are members of CREA. The trademarks MLS®, Multiple Listing Service® and the associated logos are owned by The Canadian Real Estate Association (CREA) and identify the quality of services provided by real estate professionals who are members of CREA. The trademark DDF® is owned by The Canadian Real Estate Association (CREA) and identifies CREA's Data Distribution Facility (DDF®)
July 07 2026 12:58:27
Toronto Regional Real Estate Board
Century 21 Heritage Group Ltd.