
N435 - 7 Golden Lion Heights Toronto, Ontario M2M 0C1

$2,750 Monthly
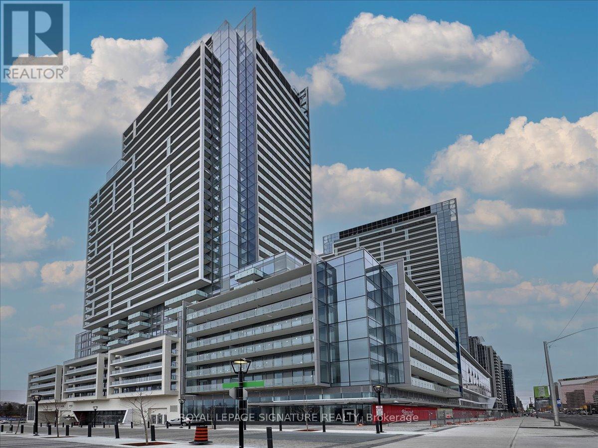
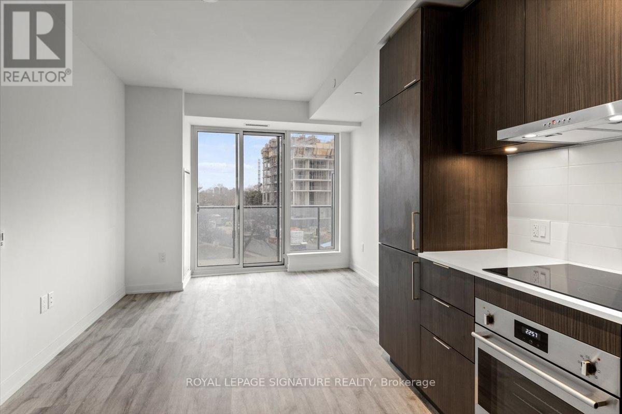
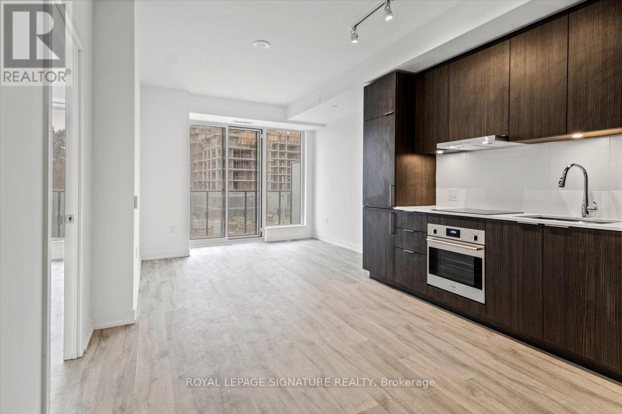
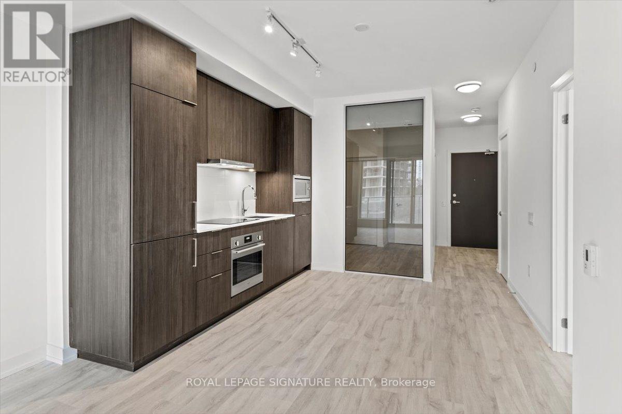
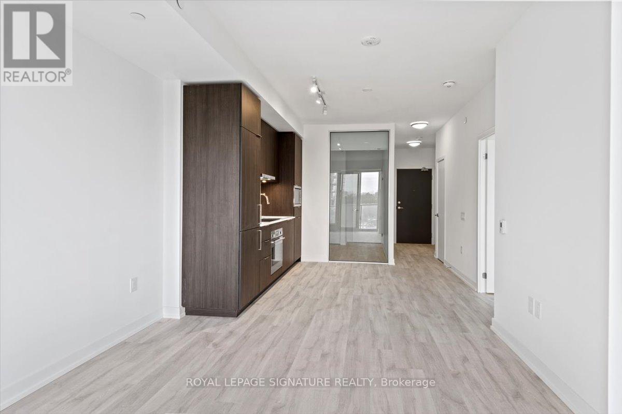
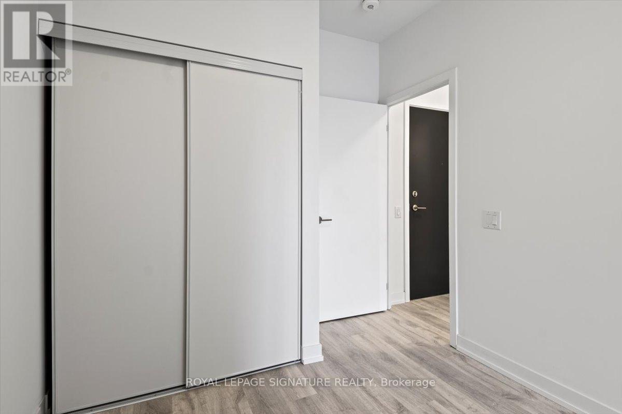
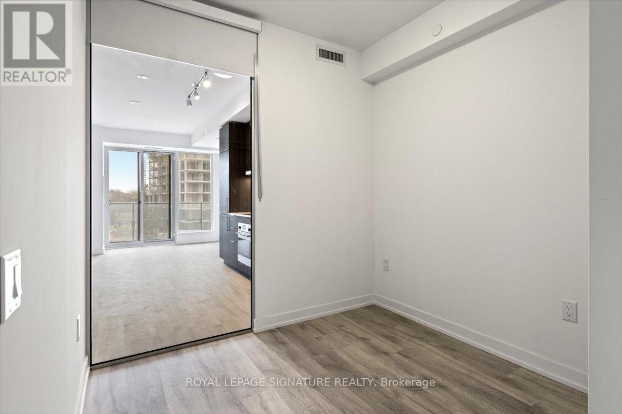
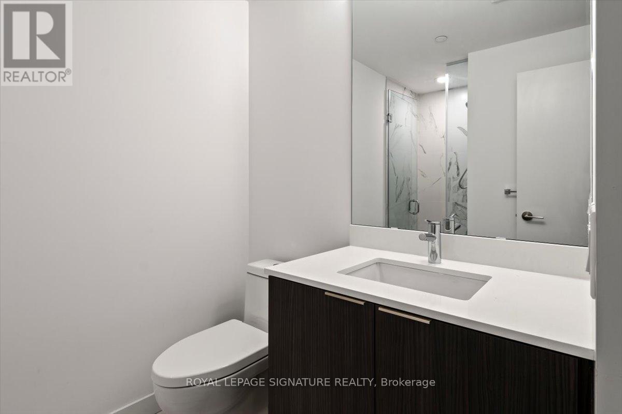
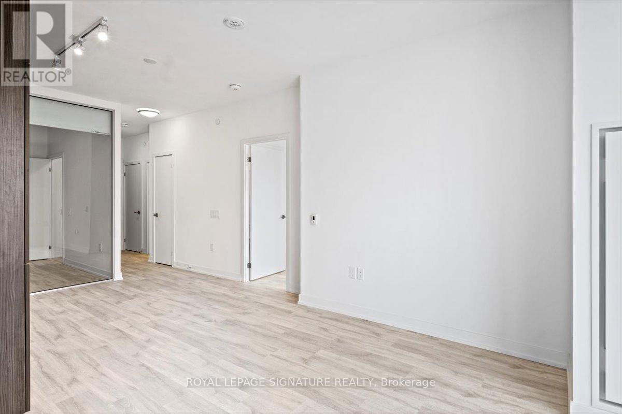
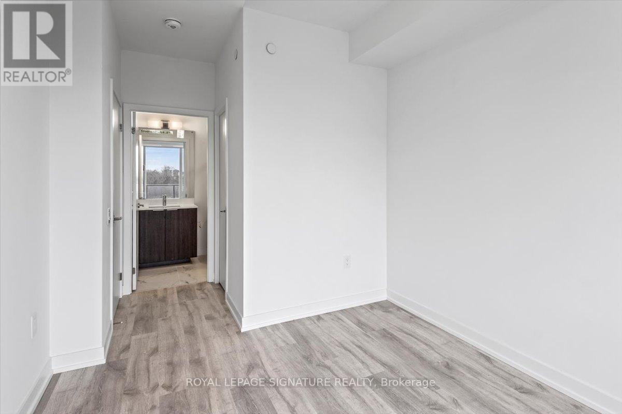
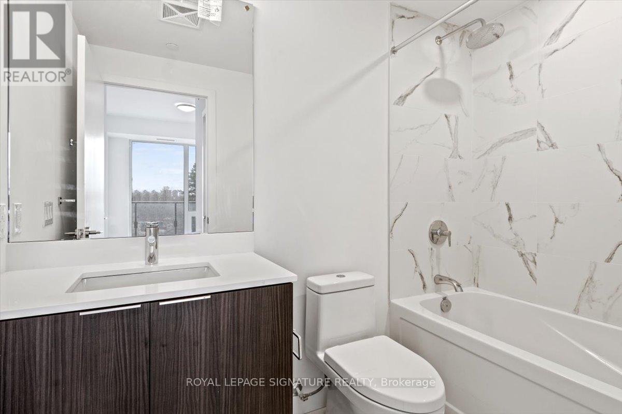
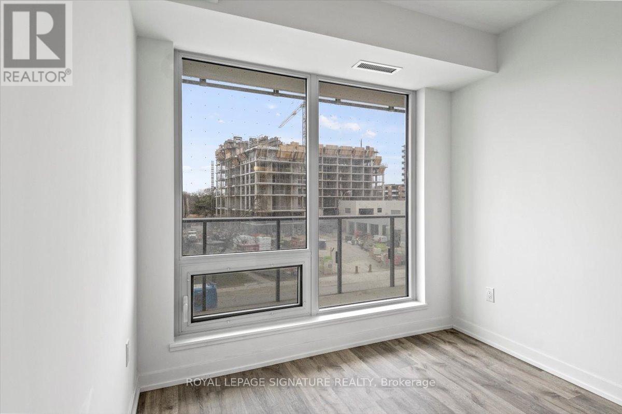
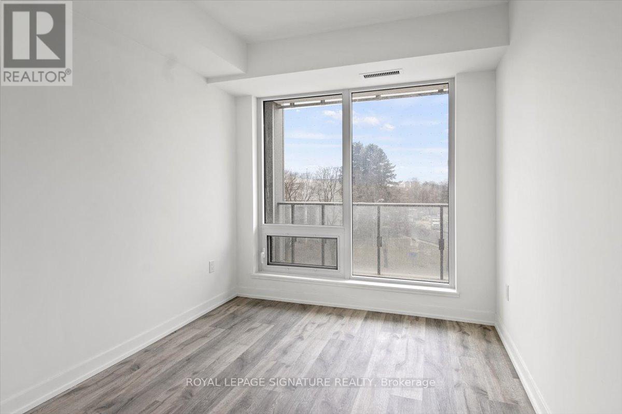
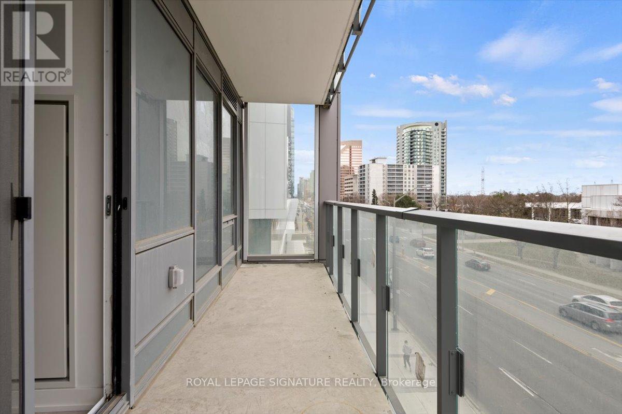
Bright & unobstructed west-facing 2-bed, 2-bath suite with parking & storage locker in the highly anticipated "M2M" master plan community at Yonge & Finch. Building features a welcoming lobby with a 24/7 concierge, 2nd floor business centre with a boardroom. A comprehensive wellness area on the 3rd floor, including a two-story fitness centre, a landscaped courtyard garden, yoga studio, outdoor yoga deck, weight training, cardio equipment, and his/hers change rooms with saunas. Entertainment options include a private movie theatre & games room, landscaped terrace with an infnity pool, water feature, outdoor lounge & BBQ areas. Two indoor party rooms, each with a lounge, kitchen, and private dining room and three furnished guest suites.This suite not only offers a contemporary living space but also provides access to a rich array of amenities for a well-rounded, modern lifestyle. (id:56248)
Property Details
| MLS® Number | C13529484 |
| Property Type | Single Family |
| Community Name | Newtonbrook East |
| Amenities Near By | Park, Public Transit, Schools |
| Community Features | Pets Allowed With Restrictions, Community Centre |
| Features | Balcony |
| Parking Space Total | 1 |
| Pool Type | Outdoor Pool |
Building
| Bathroom Total | 2 |
| Bedrooms Above Ground | 2 |
| Bedrooms Total | 2 |
| Age | 0 To 5 Years |
| Amenities | Security/concierge, Exercise Centre, Storage - Locker |
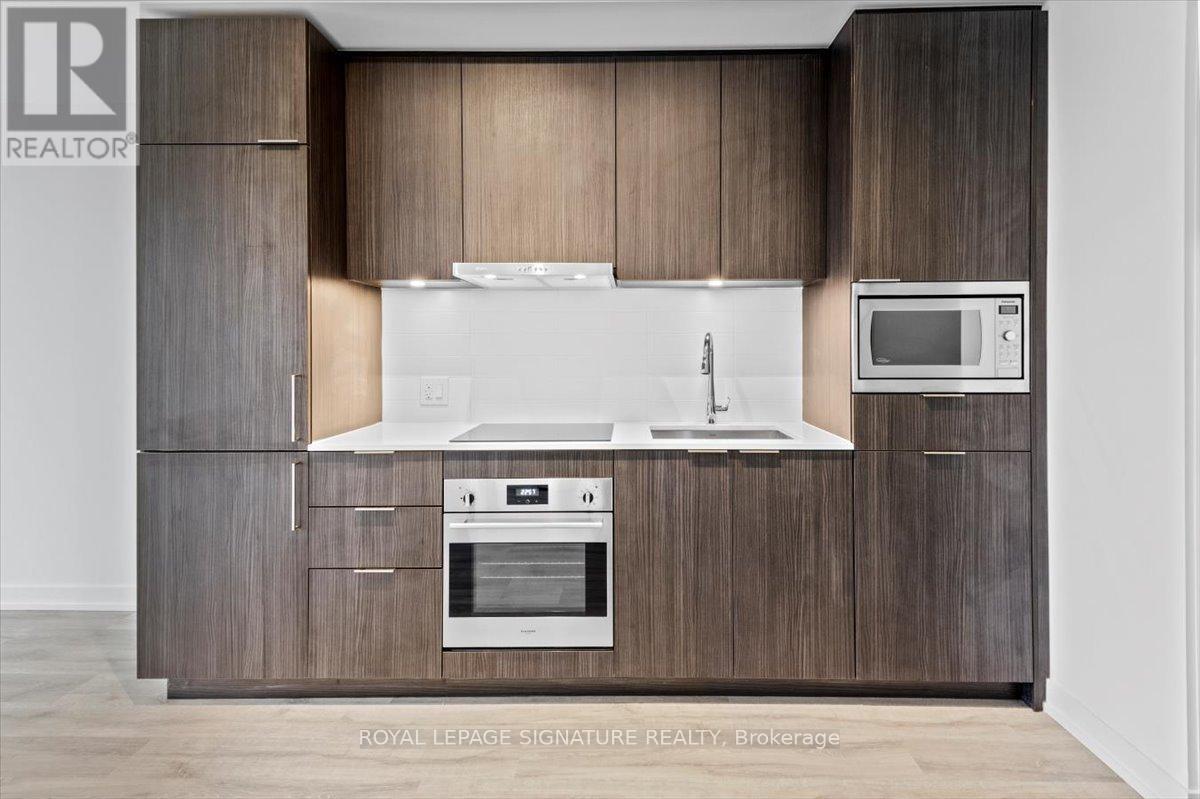
| Appliances | Oven - Built-in, Dryer, Hood Fan, Microwave, Oven, Stove, Washer, Refrigerator |
| Basement Type | None |
| Cooling Type | Central Air Conditioning |
| Exterior Finish | Brick Facing, Concrete |
| Fire Protection | Alarm System, Smoke Detectors |
| Heating Fuel | Electric |
| Heating Type | Heat Pump |
| Size Interior | 600 - 699 Sqft |
| Type | Apartment |
Parking
| Underground | |
| Garage |
Land
| Acreage | No |
| Land Amenities | Park, Public Transit, Schools |
Rooms
| Level | Type | Length | Width | Dimensions |
|---|---|---|---|---|
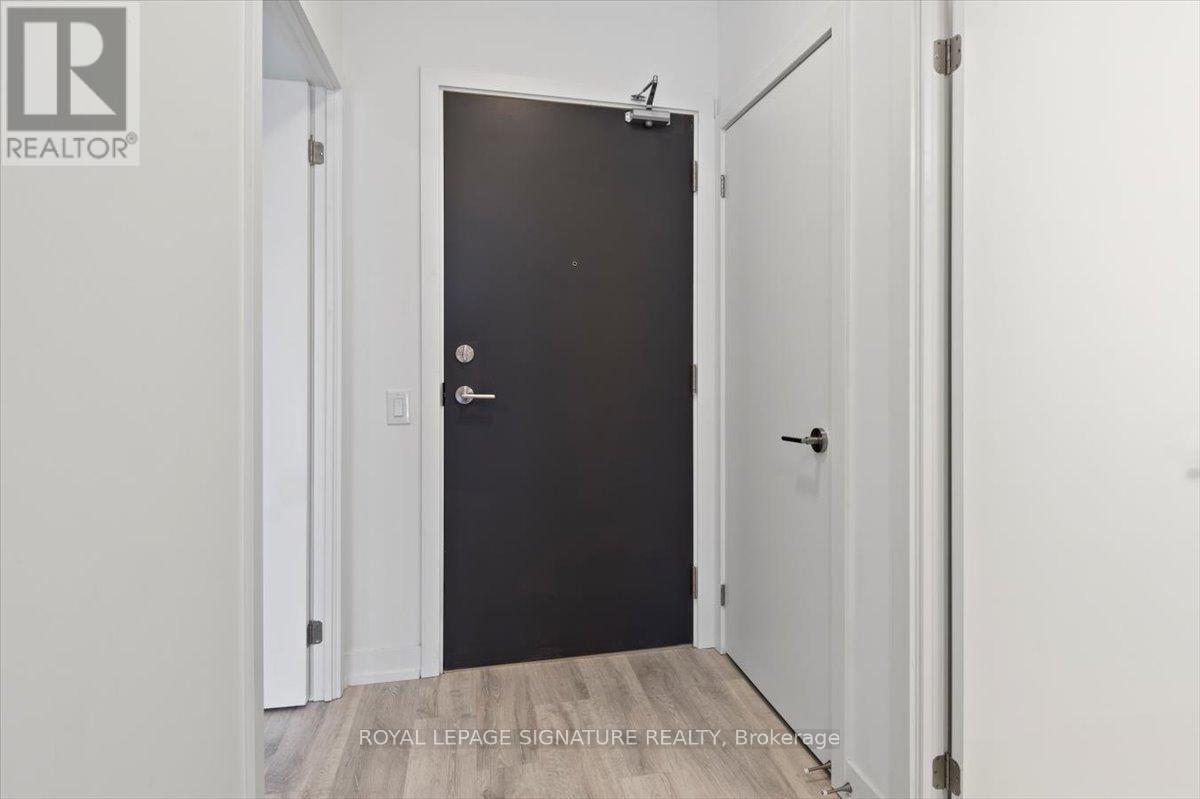
| Flat | Foyer | 1.43 m | 3.1 m | 1.43 m x 3.1 m |
| Flat | Kitchen | 3.57 m | 3.16 m | 3.57 m x 3.16 m |
| Flat | Living Room | 3.31 m | 2.93 m | 3.31 m x 2.93 m |
| Flat | Primary Bedroom | 2.78 m | 4.61 m | 2.78 m x 4.61 m |
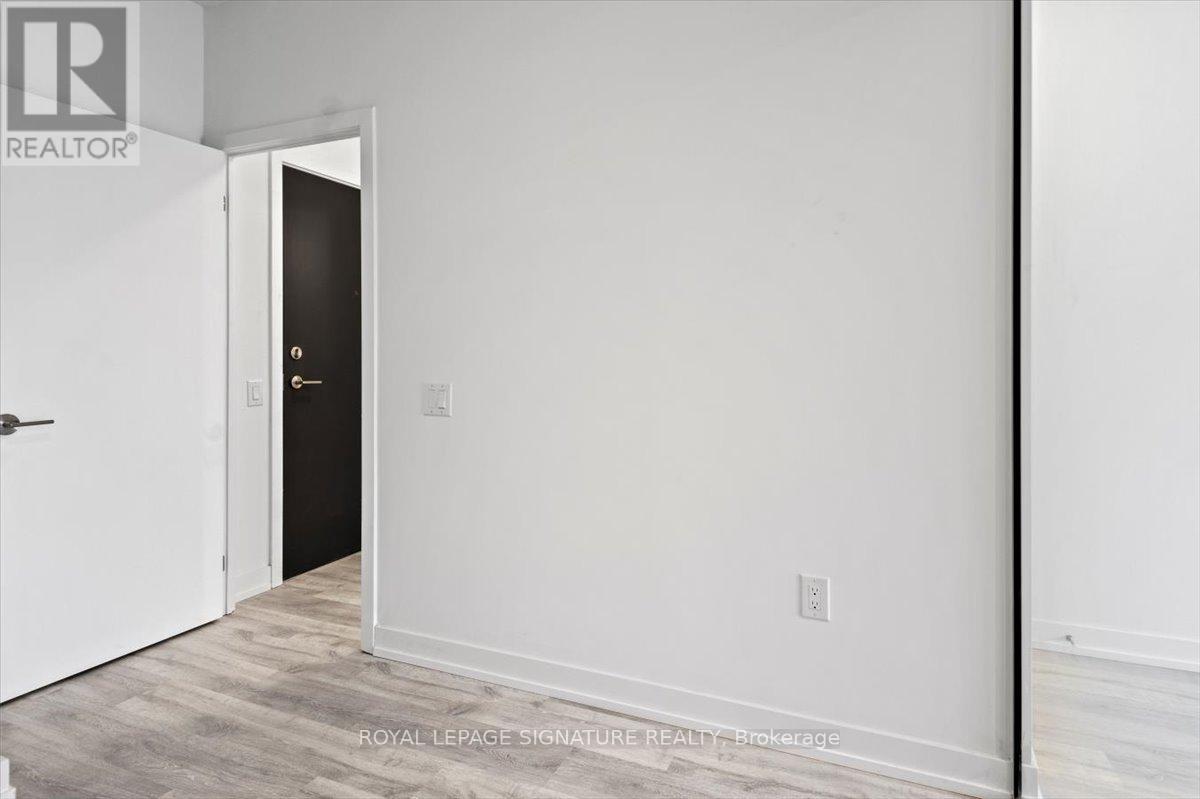
| Flat | Bedroom 2 | 2.5 m | 3 m | 2.5 m x 3 m |
| Flat | Other | 6.19 m | 1.49 m | 6.19 m x 1.49 m |
Interested?


The trademarks REALTOR®, REALTORS®, and the REALTOR® logo are controlled by The Canadian Real Estate Association (CREA) and identify real estate professionals who are members of CREA. The trademarks MLS®, Multiple Listing Service® and the associated logos are owned by The Canadian Real Estate Association (CREA) and identify the quality of services provided by real estate professionals who are members of CREA. The trademark DDF® is owned by The Canadian Real Estate Association (CREA) and identifies CREA's Data Distribution Facility (DDF®)
July 06 2026 09:31:28
Toronto Regional Real Estate Board
Royal LePage Signature Realty