
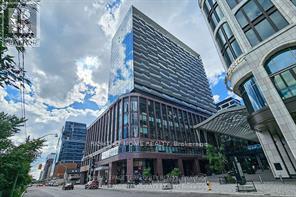
2013 - 480 Front Street W Toronto, Ontario M5V 0V6

$2,500 Monthly
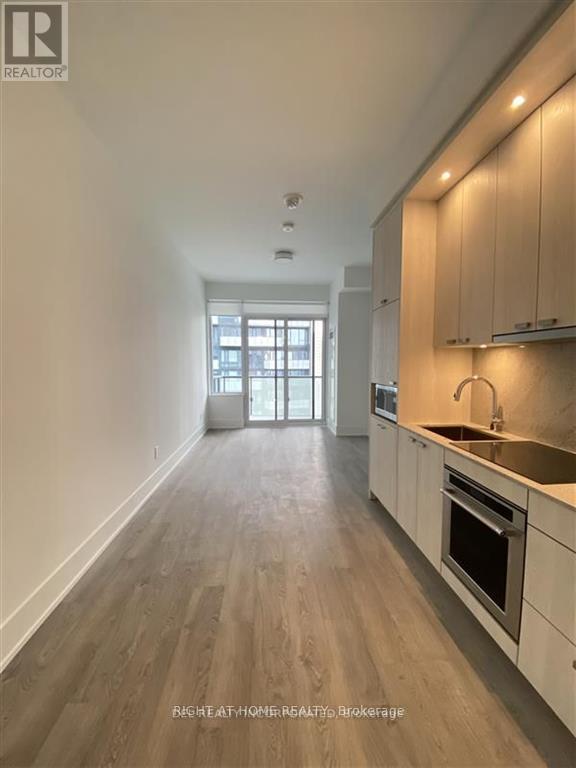
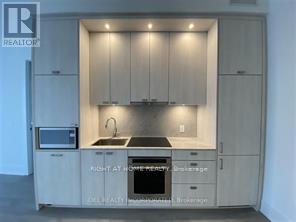
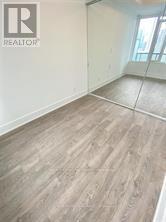
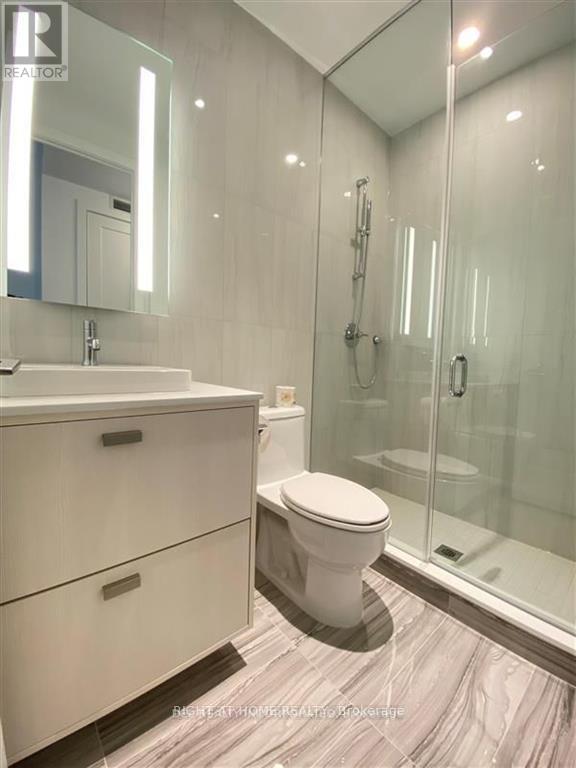
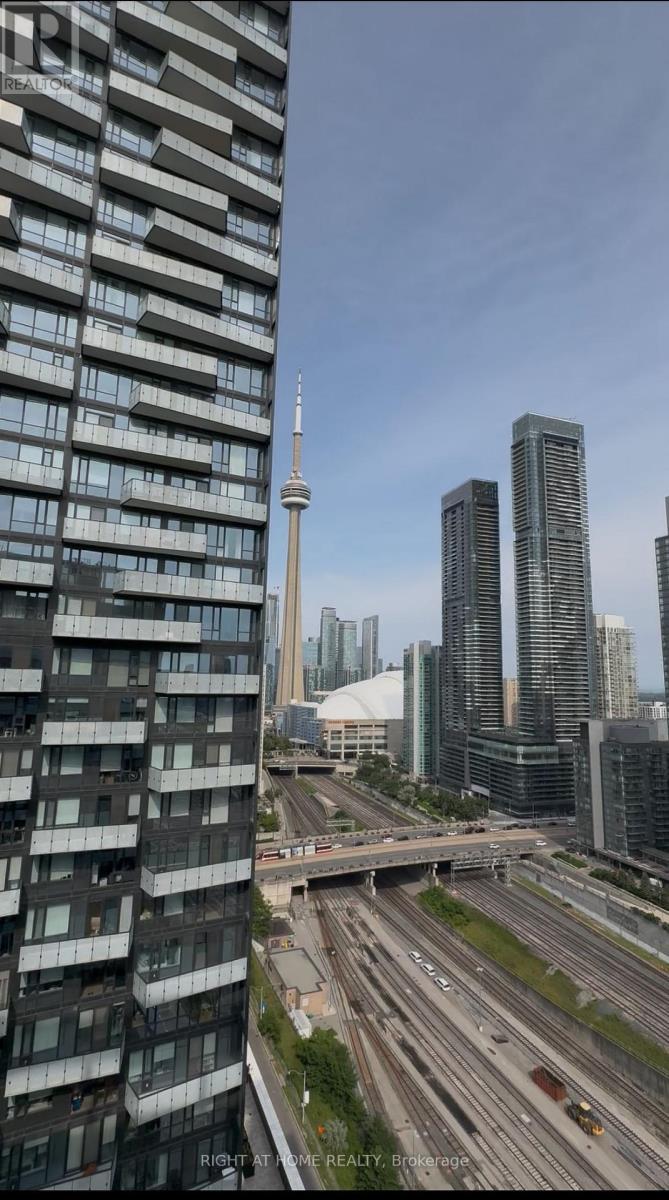
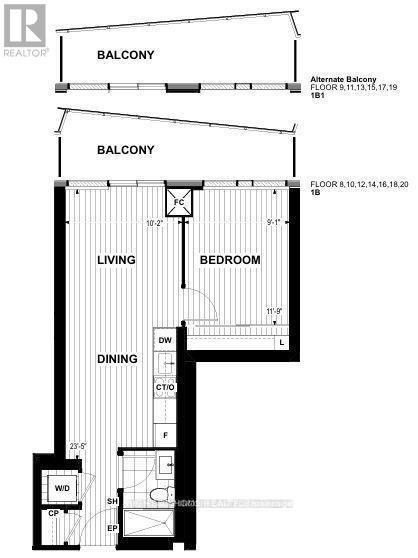
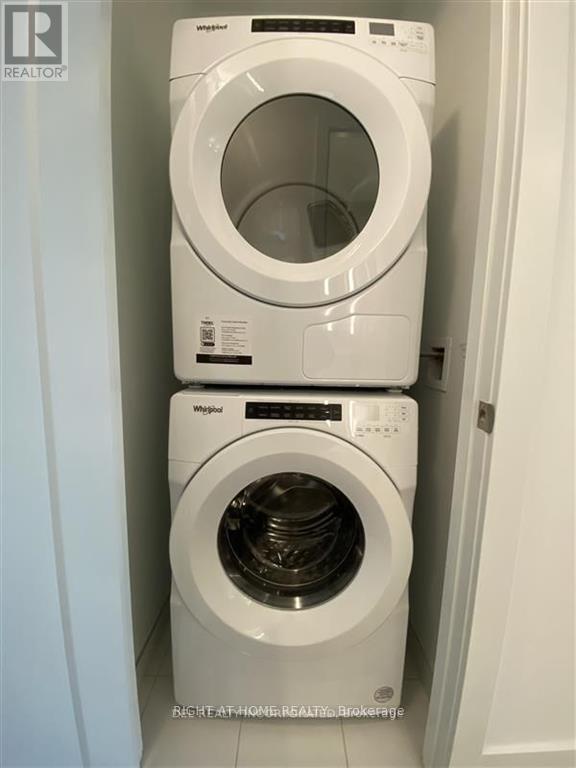
This one-of-a-kind luxury condo suite boasts a perfect layout and bright, open living space. Spanning 527 square feet, it features 10-foot ceilings and a spacious, private balcony. Located on the 20th floor, enjoy stunning east-facing views of the CN Tower and the breathtaking Toronto skyline. The suite is fully equipped with energy-efficient 5-star stainless steel appliances, an integrated dishwasher, contemporary soft-close cabinetry, in-suite laundry, a standing glass shower, and floor-to-ceiling windows with coverings. The bedroom includes windows, a door, and ample closet space. (id:56248)
Property Details
| MLS® Number | C13529410 |
| Property Type | Single Family |
| Community Name | Waterfront Communities C1 |
| Community Features | Pets Allowed With Restrictions |
| Features | Balcony, Carpet Free |
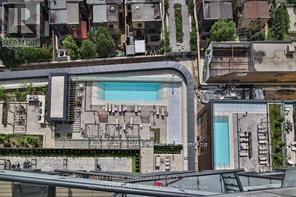
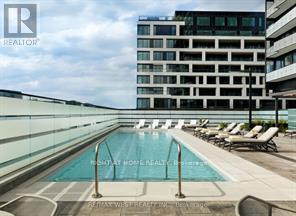
| Pool Type | Indoor Pool |
Building
| Bathroom Total | 1 |
| Bedrooms Above Ground | 1 |
| Bedrooms Total | 1 |
| Age | New Building |
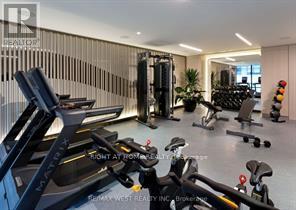
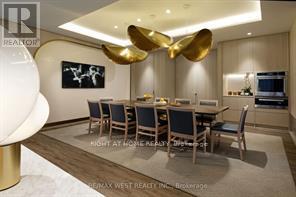
| Amenities | Exercise Centre, Party Room, Security/concierge |
| Appliances | Oven - Built-in, Dishwasher |
| Basement Type | None |
| Cooling Type | Central Air Conditioning |
| Exterior Finish | Concrete |
| Flooring Type | Laminate |
| Heating Fuel | Natural Gas |
| Heating Type | Forced Air |
| Size Interior | 500 - 599 Sqft |
| Type | Apartment |
Parking
| Garage |
Land
| Acreage | No |
Rooms
| Level | Type | Length | Width | Dimensions |
|---|---|---|---|---|
| Flat | Living Room | Measurements not available | ||
| Flat | Dining Room | Measurements not available | ||
| Flat | Kitchen | Measurements not available | ||
| Flat | Bedroom | Measurements not available |
Interested?


The trademarks REALTOR®, REALTORS®, and the REALTOR® logo are controlled by The Canadian Real Estate Association (CREA) and identify real estate professionals who are members of CREA. The trademarks MLS®, Multiple Listing Service® and the associated logos are owned by The Canadian Real Estate Association (CREA) and identify the quality of services provided by real estate professionals who are members of CREA. The trademark DDF® is owned by The Canadian Real Estate Association (CREA) and identifies CREA's Data Distribution Facility (DDF®)
July 06 2026 09:31:28
Toronto Regional Real Estate Board
Right At Home Realty