
145 Wellington Street N Unit# 2 Hamilton, Ontario L8R 1N4

$2,300 MonthlyProperty Management, Water
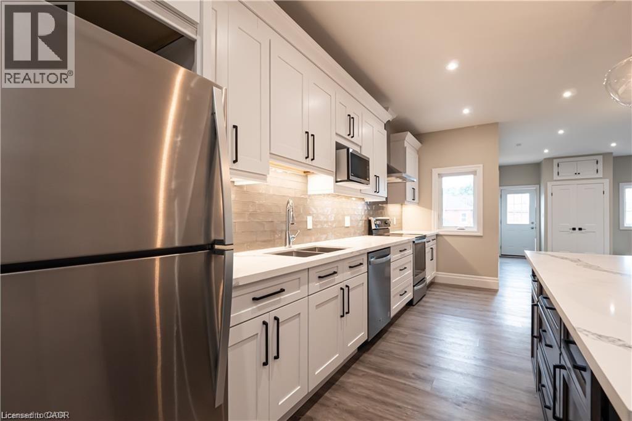
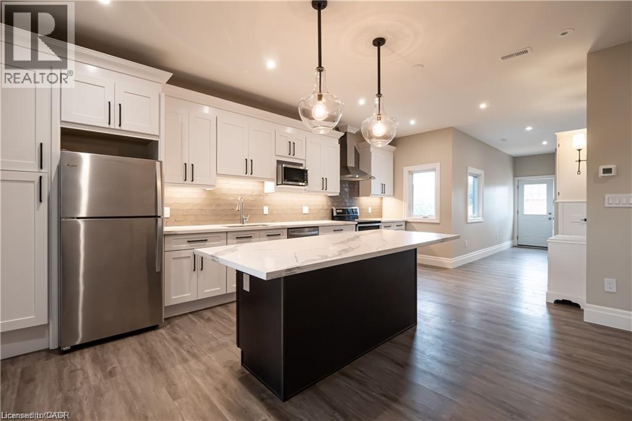
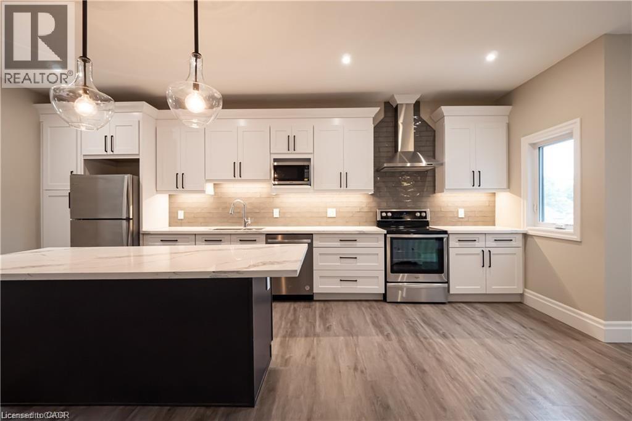
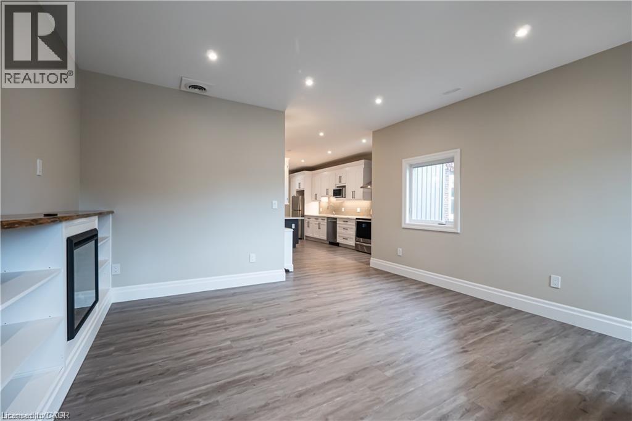
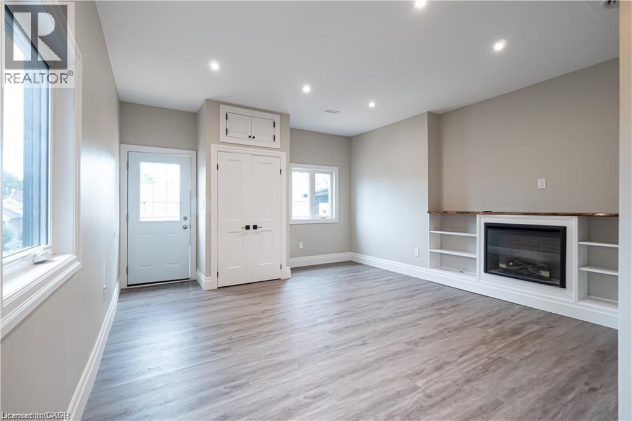
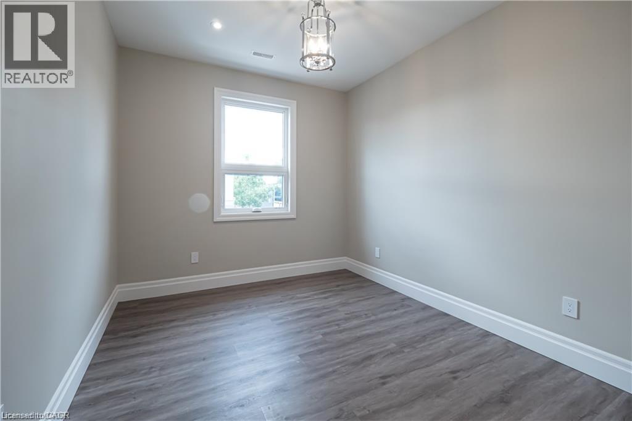
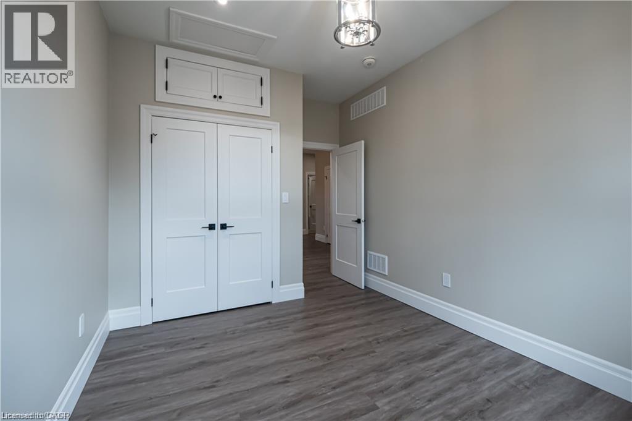
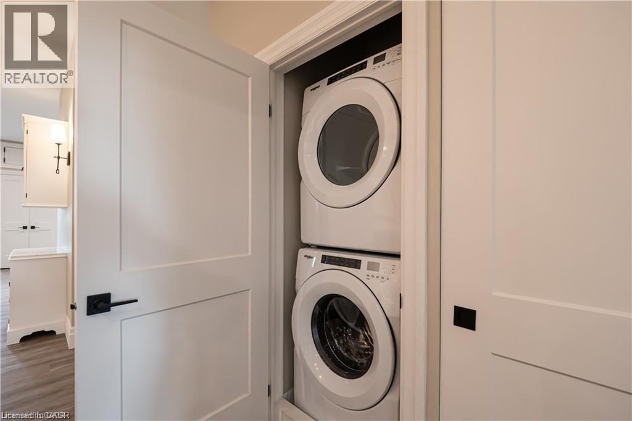
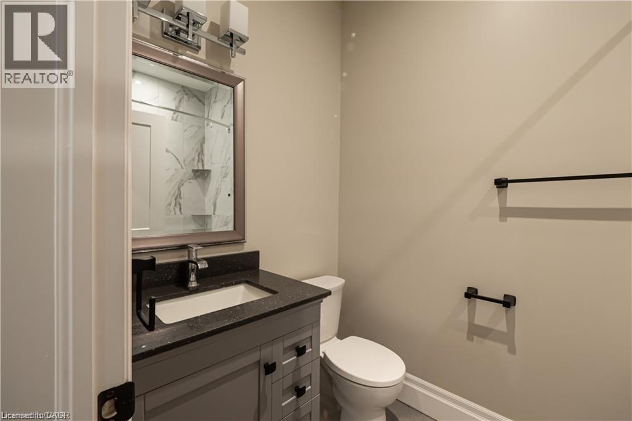
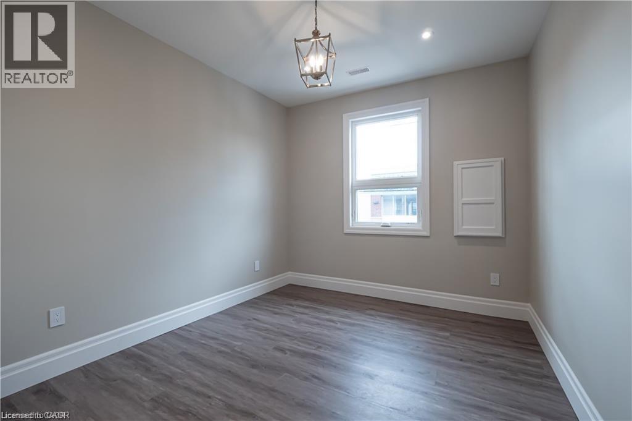
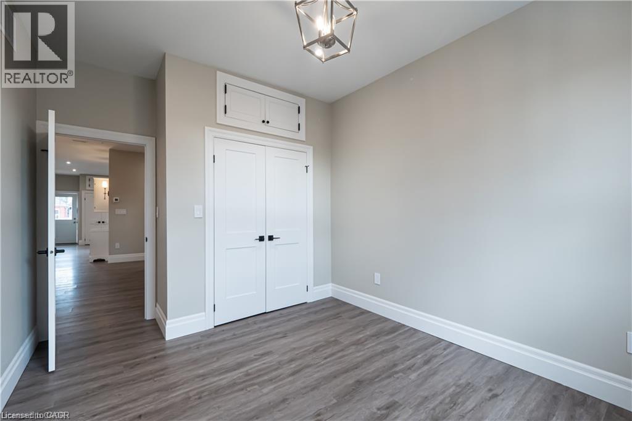
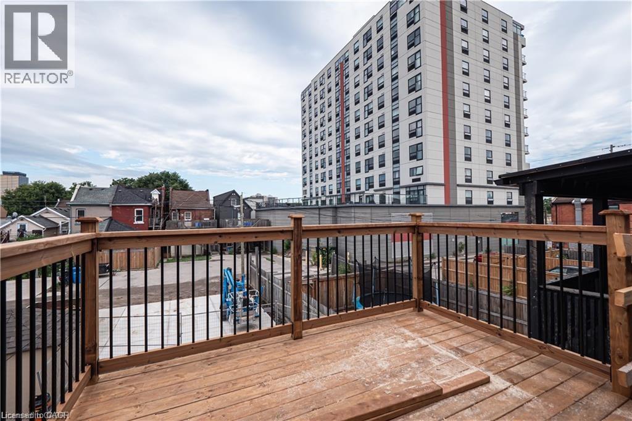
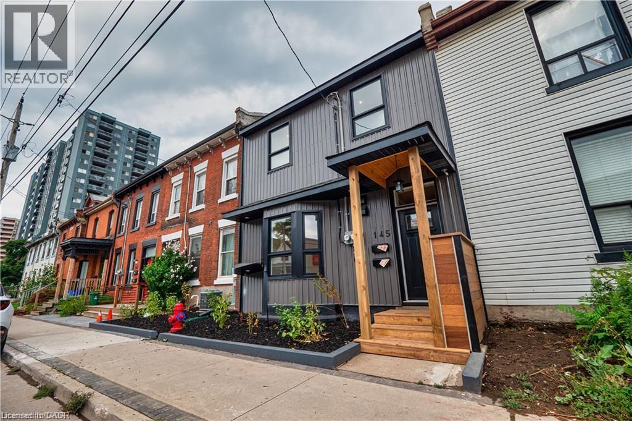
Stunning two bedroom apartment in a Central Hamilton location! This extensively updated unit features an elegant chef's kitchen equipped with quartz countertops, stylish light fixtures, and sleek under-cabinet lighting. Enjoy a surplus of storage with the massive island and plentiful cabinetry. Both of the sizeable bedrooms offer ample closet space and chic light fixtures. The large living room is perfect for both unwinding and entertaining! The electric fireplace extenuates the room with a modern touch. Additional features of the apartment include central heating and air conditioning, in-suite laundry, two skylights, and a private deck/patio area. Enjoy a wealth of amazing local restaurants and coffee shops within walking distance. The Hamilton Farmer's Market, Nations Fresh Foods, and Food Basics are close by for grocery shopping. McMaster University, West Harbour GO Station, St. Joseph's Hospital, Hamilton General Hospital, and QEW access are all just minutes away. Tenant to pay hydro and gas. Water is included in the rent price. Tandem parking on the concrete pad at the rear of the property can accommodate two vehicles. (id:56248)
Property Details
| MLS® Number | 40845634 |
| Property Type | Single Family |
| Amenities Near By | Hospital, Park, Place Of Worship, Public Transit, Schools, Shopping |
| Community Features | Community Centre |
| Features | Balcony |
| Parking Space Total | 2 |
Building
| Bathroom Total | 1 |
| Bedrooms Above Ground | 2 |
| Bedrooms Total | 2 |
| Appliances | Dishwasher, Dryer, Microwave, Refrigerator, Stove, Washer, Window Coverings |
| Architectural Style | Other |
| Basement Type | None |
| Construction Style Attachment | Attached |
| Cooling Type | Central Air Conditioning |
| Exterior Finish | Vinyl Siding |
| Heating Fuel | Natural Gas |
| Heating Type | Forced Air |
| Stories Total | 2 |
| Size Interior | 846 Sqft |
| Type | Apartment |
| Utility Water | Municipal Water |
Land
| Access Type | Highway Access, Highway Nearby |
| Acreage | No |
| Land Amenities | Hospital, Park, Place Of Worship, Public Transit, Schools, Shopping |
| Sewer | Municipal Sewage System |
| Size Depth | 130 Ft |
| Size Frontage | 22 Ft |
| Size Total Text | Unknown |
| Zoning Description | D5 |
Rooms
| Level | Type | Length | Width | Dimensions |
|---|---|---|---|---|
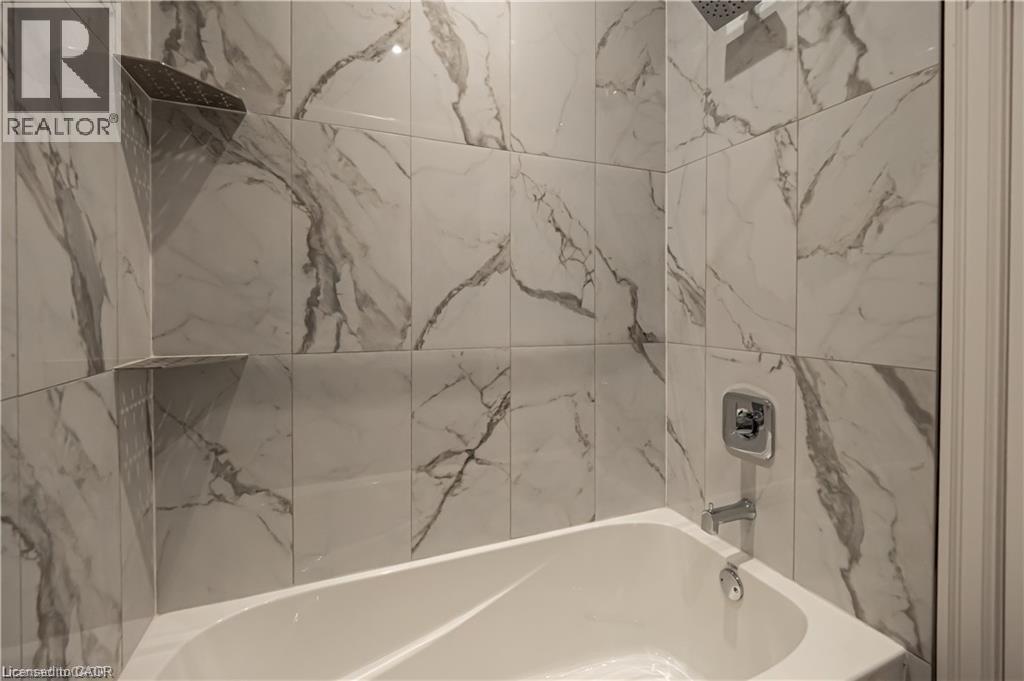
| Second Level | 4pc Bathroom | 4' x 3' | ||
| Second Level | Bedroom | 14'2'' x 10'2'' | ||
| Second Level | Bedroom | 12'0'' x 8'0'' | ||
| Second Level | Kitchen | 20'6'' x 14'9'' | ||
| Second Level | Living Room | 15'0'' x 15'0'' |
https://www.realtor.ca/real-estate/29995941/145-wellington-street-n-unit-2-hamilton
Interested?


The trademarks REALTOR®, REALTORS®, and the REALTOR® logo are controlled by The Canadian Real Estate Association (CREA) and identify real estate professionals who are members of CREA. The trademarks MLS®, Multiple Listing Service® and the associated logos are owned by The Canadian Real Estate Association (CREA) and identify the quality of services provided by real estate professionals who are members of CREA. The trademark DDF® is owned by The Canadian Real Estate Association (CREA) and identifies CREA's Data Distribution Facility (DDF®)
August 28 2026 05:51:50
REALTORS® Association of Hamilton-Burlington
Corcoran Horizon Realty