
106 Thomas Street S Arnprior, Ontario K7S 3R2

$575,000
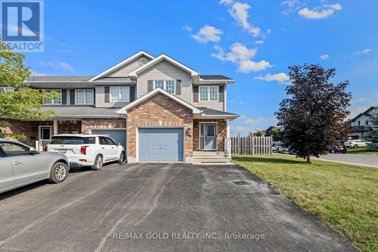
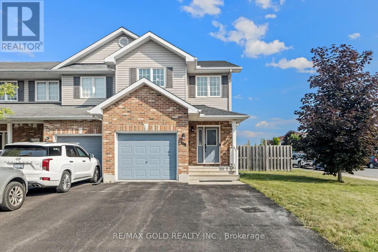
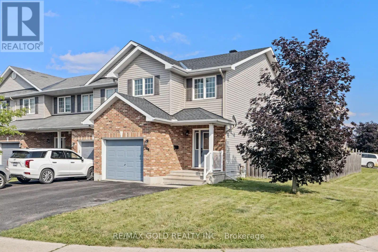
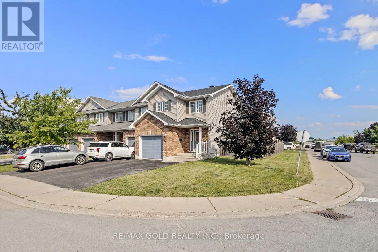
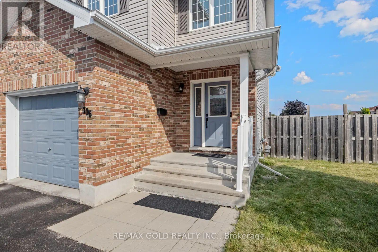
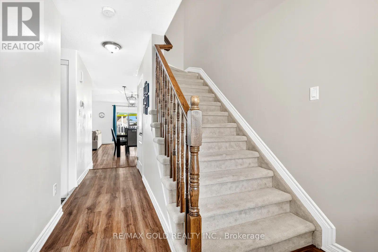
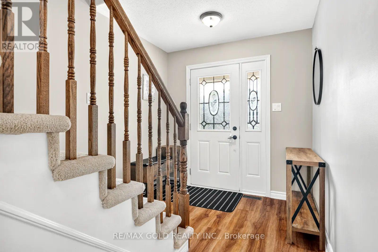
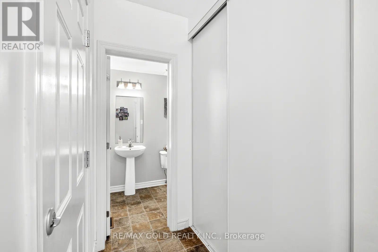
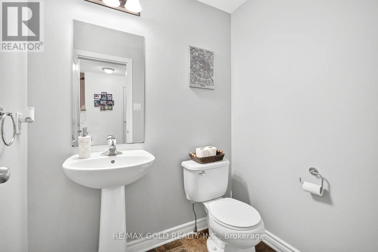
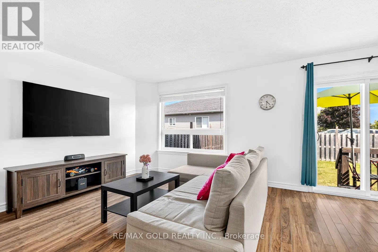
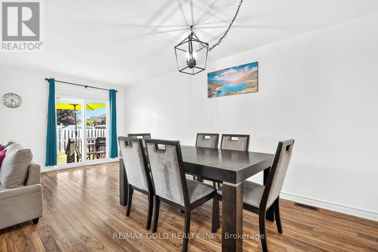
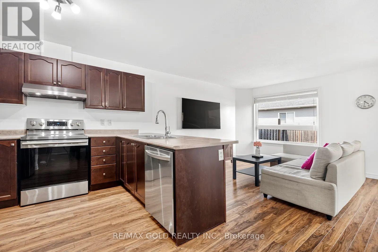
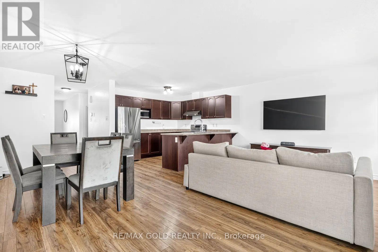
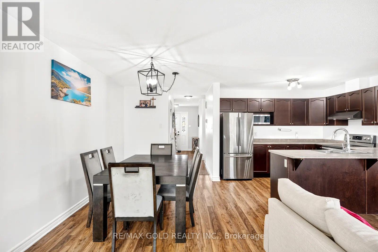
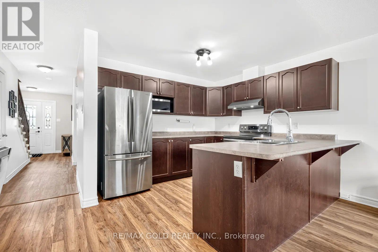
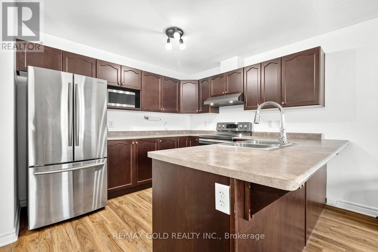
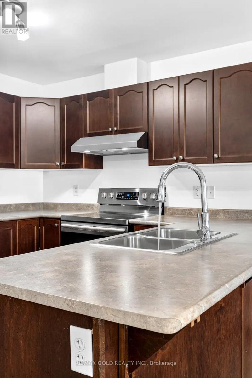
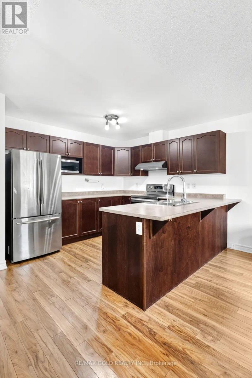
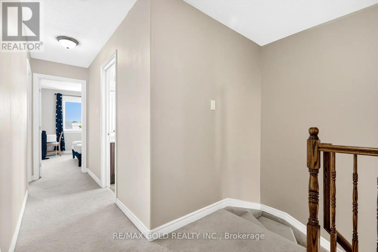
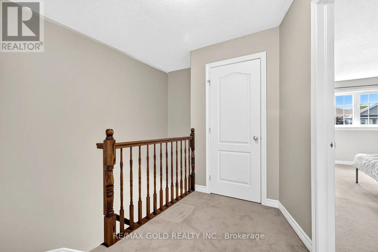
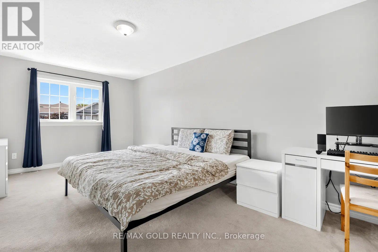
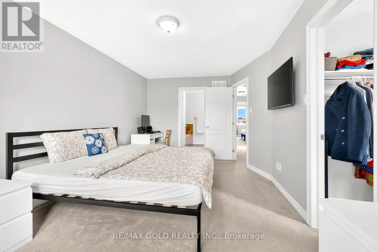
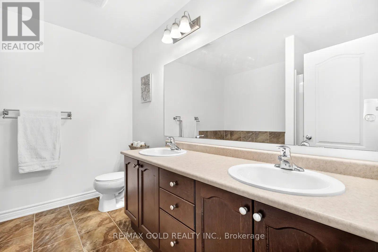
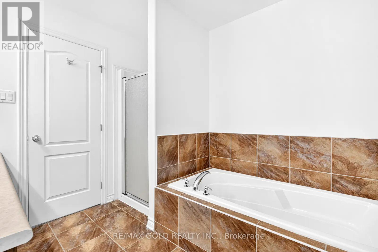
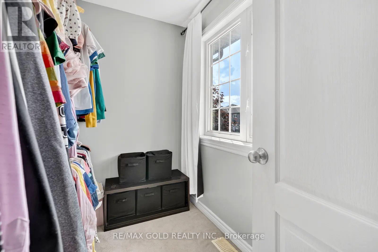
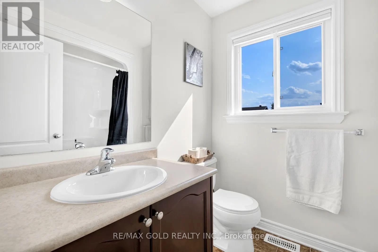
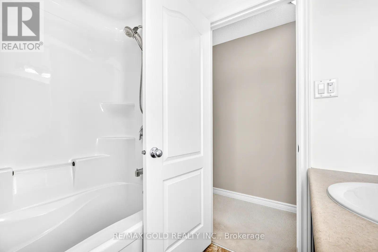
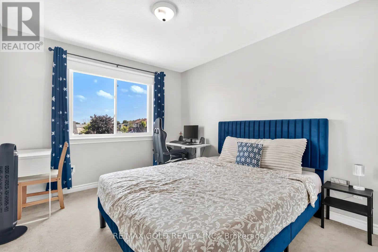
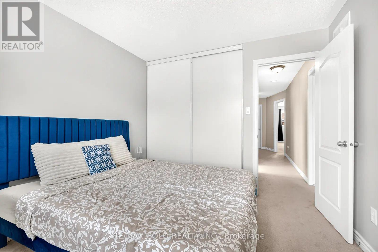
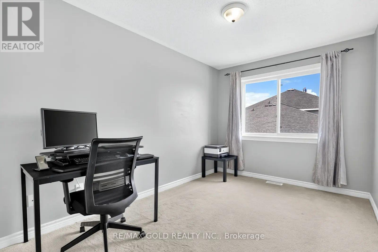
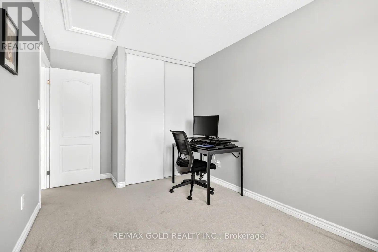
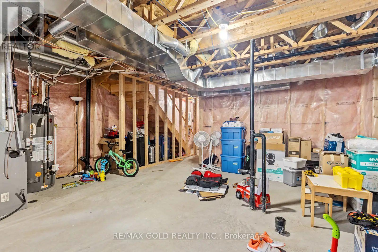
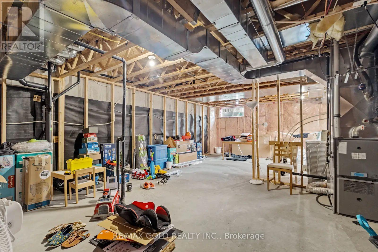
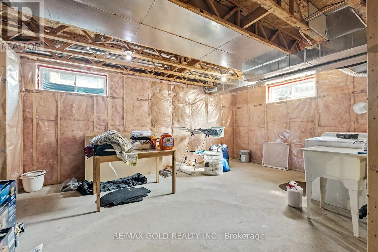
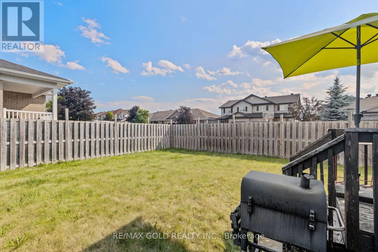
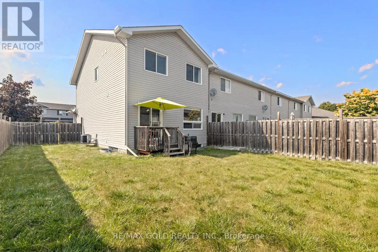
Welcome to this stunning corner-lot townhome in the heart of Arnprior, where style, comfort, and convenience come together. Boasting one of the largest backyards you'll find in a townhome, this impeccably maintained property offers exceptional outdoor space for entertaining, gardening, or simply relaxing. Step inside to discover a bright, open-concept main floor featuring a spacious kitchen, dining area, and living room, all filled with natural light fromover sized windows. The thoughtfully designed layout is perfect for both everyday living and hosting family and friends. Upstairs, the home offers three generously sized bedrooms and two full bathrooms, including a spacious primary retreat complete with a walk-in closet and a private ensuite. The roof was replaced in 2023 with a transferable warranty until 2033. The unfinished basement offers excellent potential for future development, including the possibility of a separate side entrance and a secondary dwelling unit, subject to municipal approvals, permits, zoning requirements, and all applicable regulations. Ideally situated just minutes from the Nick Smith Centre, schools, shopping, parks, and scenic walking trails, this home also offers an easy 25-minute commute to Kanata. Combining a premium location with exceptional pride of ownership, this move-in-ready home is one you won't want to miss. (id:56248)
Property Details
| MLS® Number | X13529156 |
| Property Type | Single Family |
| Community Name | 550 - Arnprior |
| Amenities Near By | Hospital, Park, Place Of Worship, Public Transit, Schools |
| Equipment Type | Water Heater |
| Parking Space Total | 4 |
| Rental Equipment Type | Water Heater |
Building
| Bathroom Total | 6 |
| Bedrooms Above Ground | 3 |
| Bedrooms Total | 3 |
| Appliances | Water Heater, Water Meter, Dishwasher, Dryer, Hood Fan, Stove, Washer, Refrigerator |
| Basement Development | Unfinished |
| Basement Type | Full (unfinished) |
| Construction Style Attachment | Attached |
| Cooling Type | Central Air Conditioning |
| Exterior Finish | Brick, Vinyl Siding |
| Flooring Type | Hardwood, Carpeted |
| Foundation Type | Block, Concrete |
| Half Bath Total | 1 |
| Heating Fuel | Natural Gas |
| Heating Type | Forced Air |
| Stories Total | 2 |
| Size Interior | 1,100 - 1,500 Sqft |
| Type | Row / Townhouse |
| Utility Water | Municipal Water |
Parking
| Attached Garage | |
| Garage |
Land
| Acreage | No |
| Fence Type | Fenced Yard |
| Land Amenities | Hospital, Park, Place Of Worship, Public Transit, Schools |
| Sewer | Sanitary Sewer |
| Size Depth | 103 Ft ,4 In |
| Size Frontage | 35 Ft ,1 In |
| Size Irregular | 35.1 X 103.4 Ft |
| Size Total Text | 35.1 X 103.4 Ft |
Rooms
| Level | Type | Length | Width | Dimensions |
|---|---|---|---|---|
| Second Level | Primary Bedroom | 5.18 m | 3.66 m | 5.18 m x 3.66 m |
| Second Level | Bedroom 2 | 2.74 m | 1.83 m | 2.74 m x 1.83 m |
| Second Level | Bedroom 3 | 3.35 m | 3.05 m | 3.35 m x 3.05 m |
| Main Level | Kitchen | 3.35 m | 3.05 m | 3.35 m x 3.05 m |
| Main Level | Living Room | 5.73 m | 3.5 m | 5.73 m x 3.5 m |
| Main Level | Dining Room | 5.73 m | 3.5 m | 5.73 m x 3.5 m |
https://www.realtor.ca/real-estate/29995839/106-thomas-street-s-arnprior-550-arnprior
Interested?


The trademarks REALTOR®, REALTORS®, and the REALTOR® logo are controlled by The Canadian Real Estate Association (CREA) and identify real estate professionals who are members of CREA. The trademarks MLS®, Multiple Listing Service® and the associated logos are owned by The Canadian Real Estate Association (CREA) and identify the quality of services provided by real estate professionals who are members of CREA. The trademark DDF® is owned by The Canadian Real Estate Association (CREA) and identifies CREA's Data Distribution Facility (DDF®)
July 06 2026 08:41:19
Toronto Regional Real Estate Board
RE/MAX Gold Realty Inc.