
73 Peacock Trail New Tecumseth, Ontario L9R 0T7

$929,000
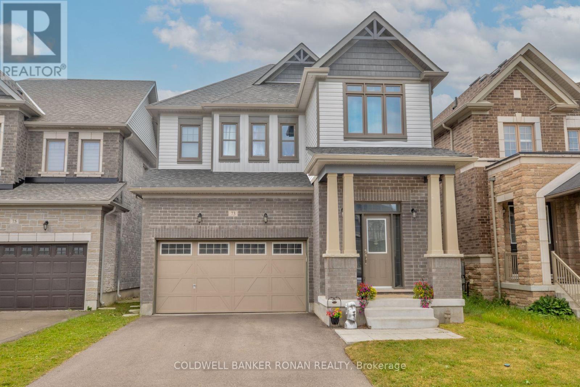
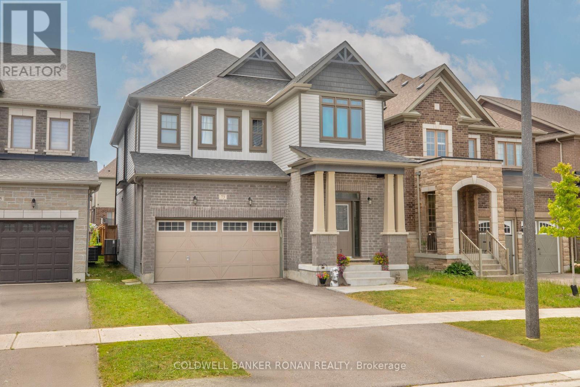
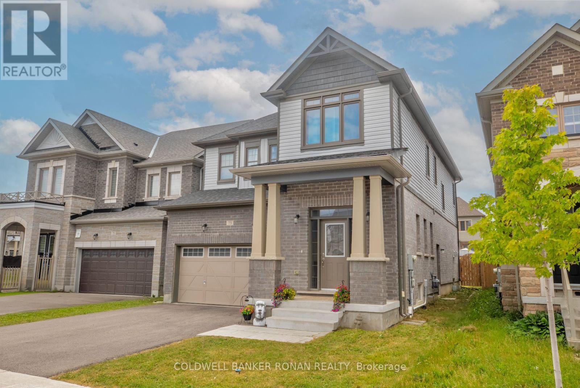
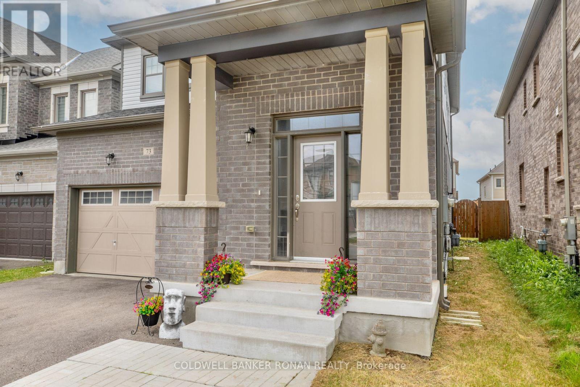
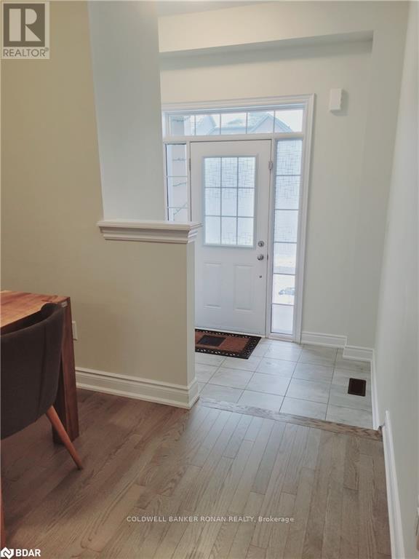
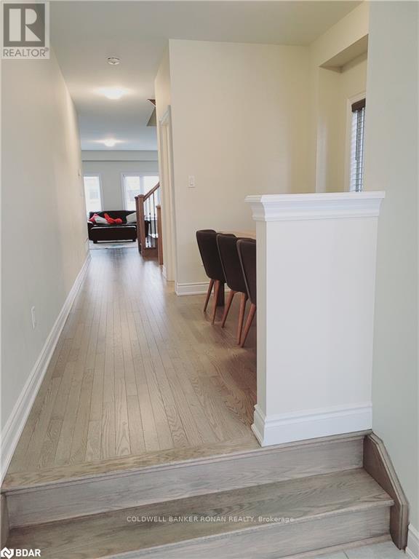
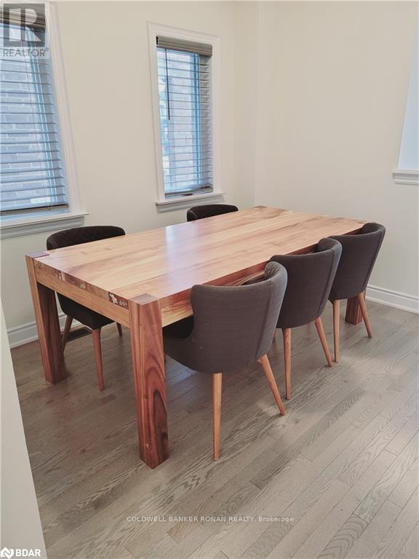
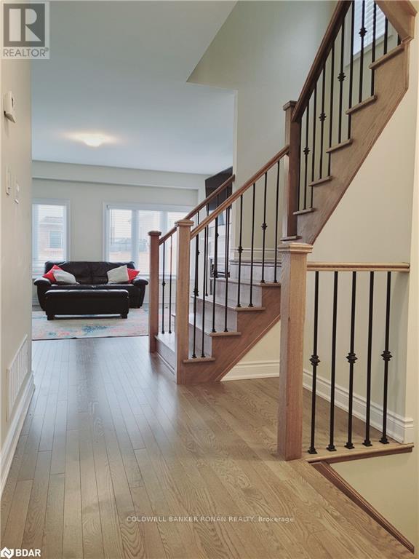
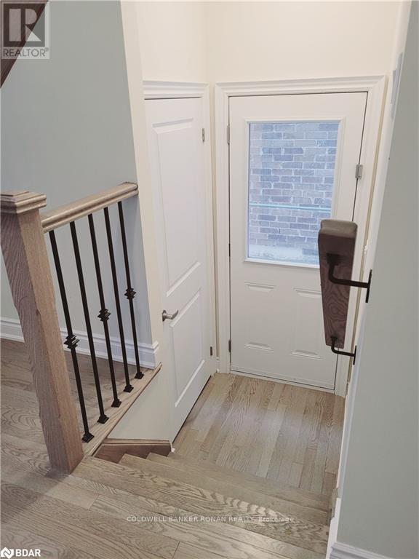
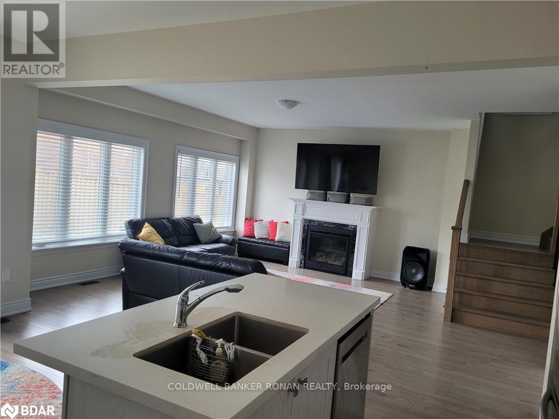
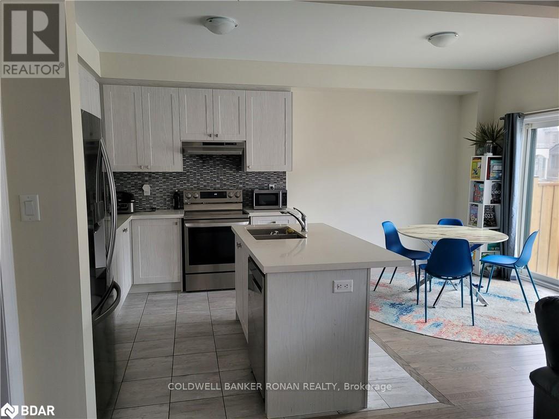
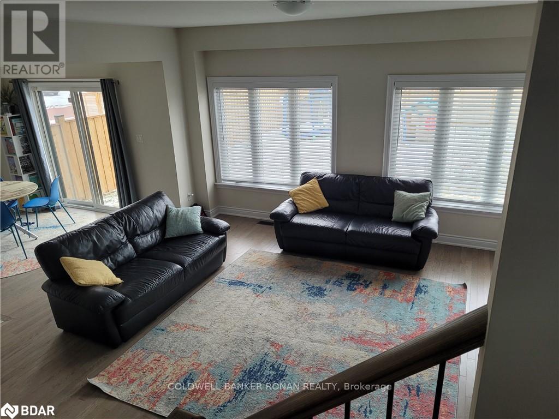
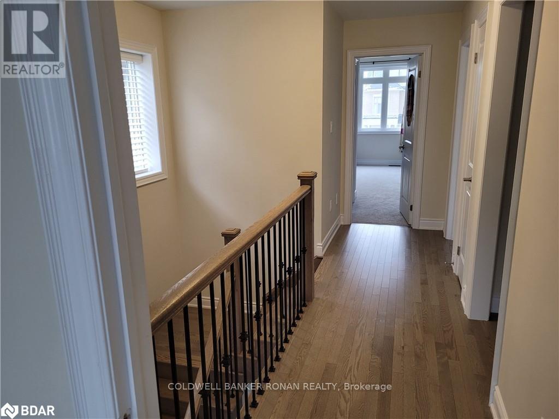
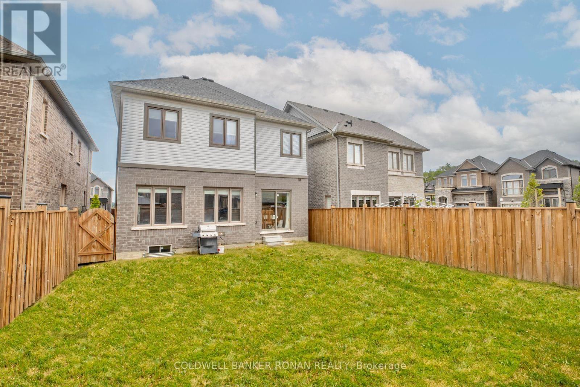
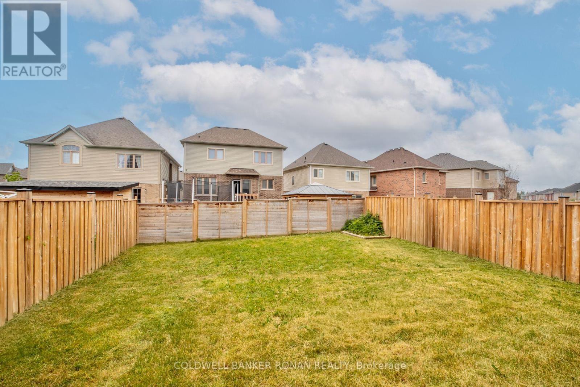
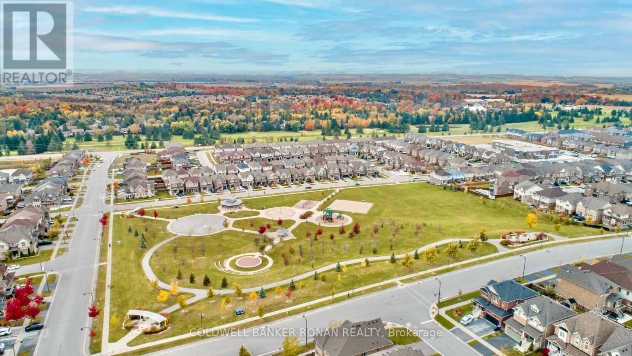
Spacious open concept 4 bedroom, 4 bathroom home. Two bedrooms have en-suites and two bedrooms share a Jack & Jill bathroom. Upgraded finishes throughout, include quartz in kitchen, convenient powder room on main floor. Nine foot ceilings, beautiful hardwood floors, hardwood stairs with iron pickets, upper level laundry, double car garage with inside entry, separate side entrance to the basement & fenced yard. Just under 5 years old and located in the sought after community of Treetops in Alliston, near the newly built school, fabulous park, award winning golf & abundance of restaurants & shops. Only 10 minutes to the 400 & Tanger Outlet Mall & 40 minutes to the GTA. (id:56248)
Property Details
| MLS® Number | N13528978 |
| Property Type | Single Family |
| Community Name | Rural New Tecumseth |
| Amenities Near By | Golf Nearby, Hospital, Park |
| Equipment Type | Water Heater - Gas, Water Heater |
| Parking Space Total | 5 |
| Rental Equipment Type | Water Heater - Gas, Water Heater |
Building
| Bathroom Total | 4 |
| Bedrooms Above Ground | 4 |
| Bedrooms Total | 4 |
| Age | 0 To 5 Years |
| Amenities | Fireplace(s) |
| Appliances | Dishwasher, Dryer, Stove, Washer, Refrigerator |
| Basement Development | Unfinished |
| Basement Type | Full (unfinished) |
| Construction Style Attachment | Detached |
| Cooling Type | Central Air Conditioning |
| Exterior Finish | Brick |
| Fireplace Present | Yes |
| Foundation Type | Poured Concrete |
| Half Bath Total | 1 |
| Heating Fuel | Natural Gas |
| Heating Type | Forced Air |
| Stories Total | 2 |
| Size Interior | 2,000 - 2,500 Sqft |
| Type | House |
| Utility Water | Municipal Water |
Parking
| Garage |
Land
| Acreage | No |
| Fence Type | Fenced Yard |
| Land Amenities | Golf Nearby, Hospital, Park |
| Sewer | Sanitary Sewer |
| Size Depth | 109 Ft ,10 In |
| Size Frontage | 36 Ft ,1 In |
| Size Irregular | 36.1 X 109.9 Ft |
| Size Total Text | 36.1 X 109.9 Ft |
Rooms
| Level | Type | Length | Width | Dimensions |
|---|---|---|---|---|
| Second Level | Bedroom 2 | 3.84 m | 3.73 m | 3.84 m x 3.73 m |
| Second Level | Bedroom 3 | 3.15 m | 3.12 m | 3.15 m x 3.12 m |
| Second Level | Primary Bedroom | 5.26 m | 4.65 m | 5.26 m x 4.65 m |
| Second Level | Bedroom 4 | 4.04 m | 3.28 m | 4.04 m x 3.28 m |
| Second Level | Laundry Room | 2.6 m | 1.73 m | 2.6 m x 1.73 m |
| Main Level | Kitchen | 5.66 m | 3.66 m | 5.66 m x 3.66 m |
| Main Level | Family Room | 4.95 m | 4.85 m | 4.95 m x 4.85 m |
| Main Level | Office | 3.1 m | 3.1 m | 3.1 m x 3.1 m |
| Main Level | Mud Room | 1.93 m | 1.6 m | 1.93 m x 1.6 m |
https://www.realtor.ca/real-estate/29995763/73-peacock-trail-new-tecumseth-rural-new-tecumseth
Interested?


The trademarks REALTOR®, REALTORS®, and the REALTOR® logo are controlled by The Canadian Real Estate Association (CREA) and identify real estate professionals who are members of CREA. The trademarks MLS®, Multiple Listing Service® and the associated logos are owned by The Canadian Real Estate Association (CREA) and identify the quality of services provided by real estate professionals who are members of CREA. The trademark DDF® is owned by The Canadian Real Estate Association (CREA) and identifies CREA's Data Distribution Facility (DDF®)
July 06 2026 08:34:11
Toronto Regional Real Estate Board
Coldwell Banker Ronan Realty