
Main - 81 Whitehall Road Toronto, Ontario M4W 2C8

$3,850 Monthly
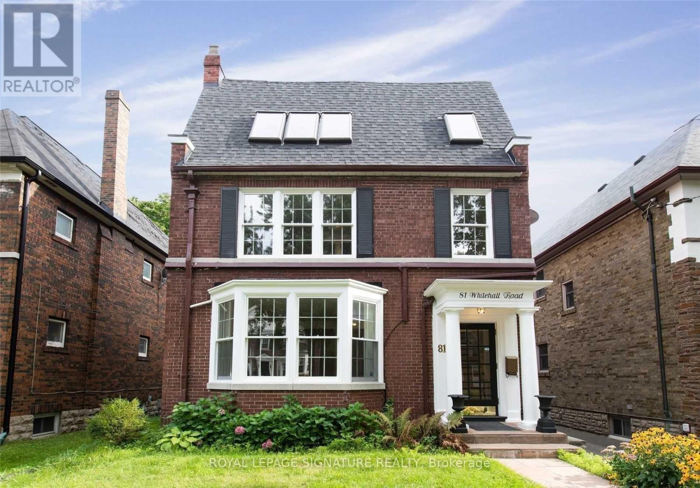
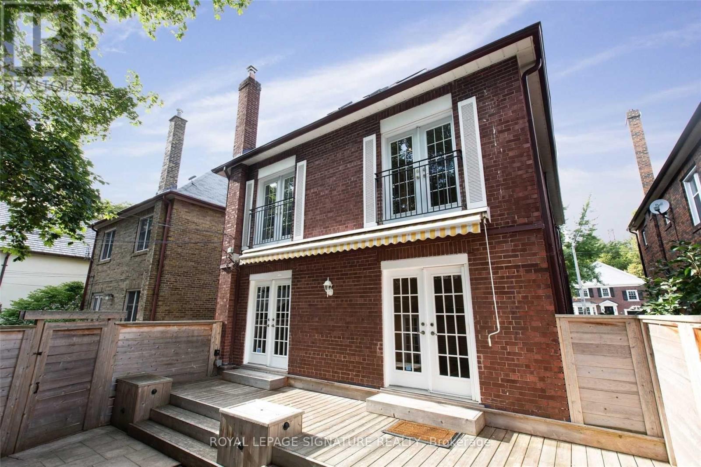
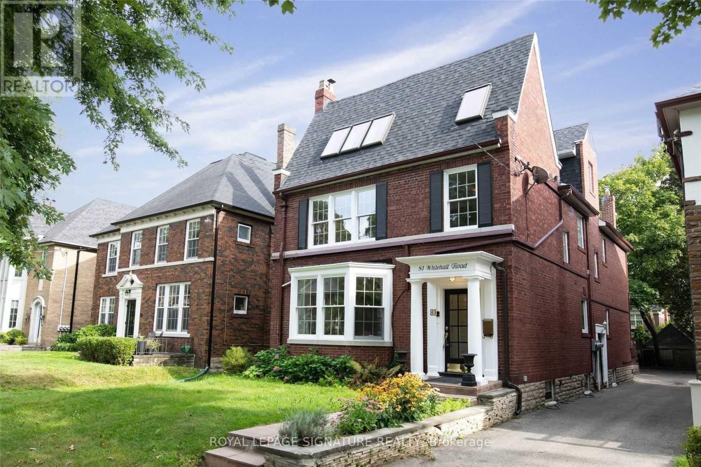
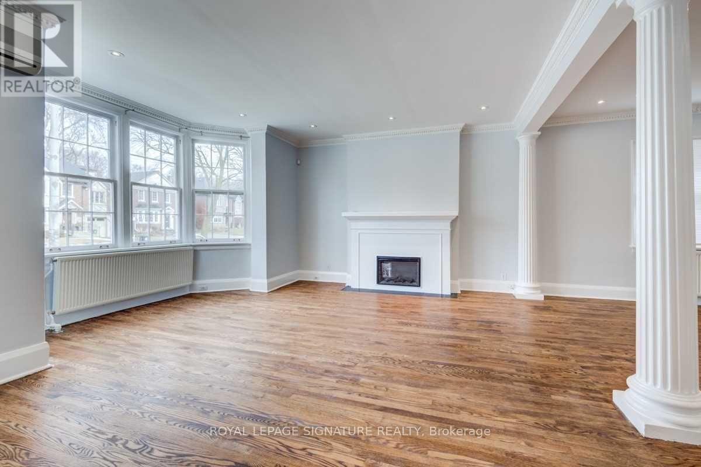
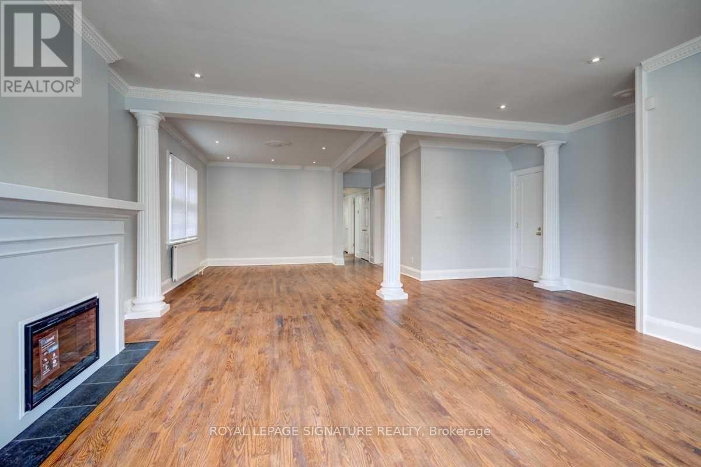
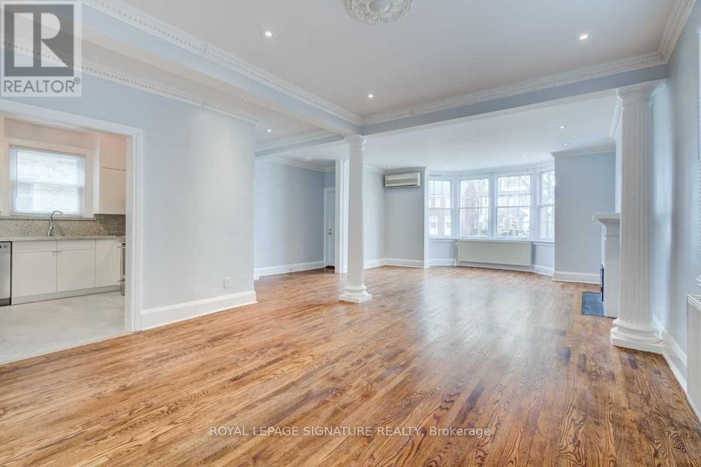
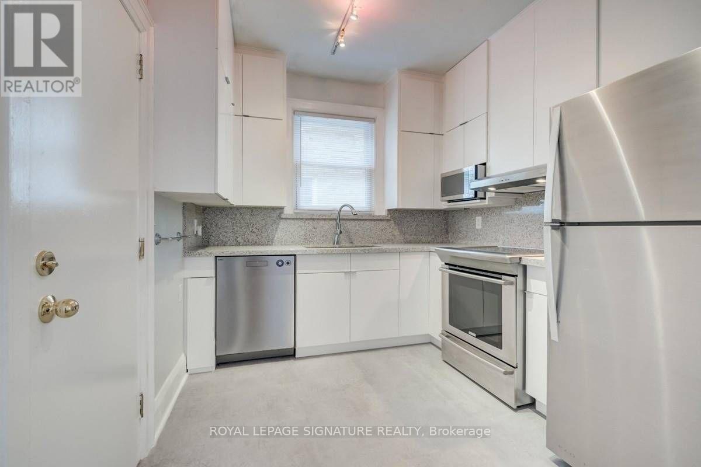
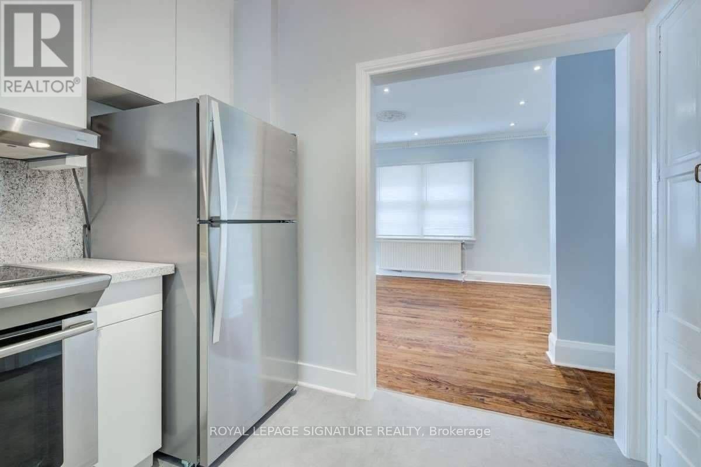
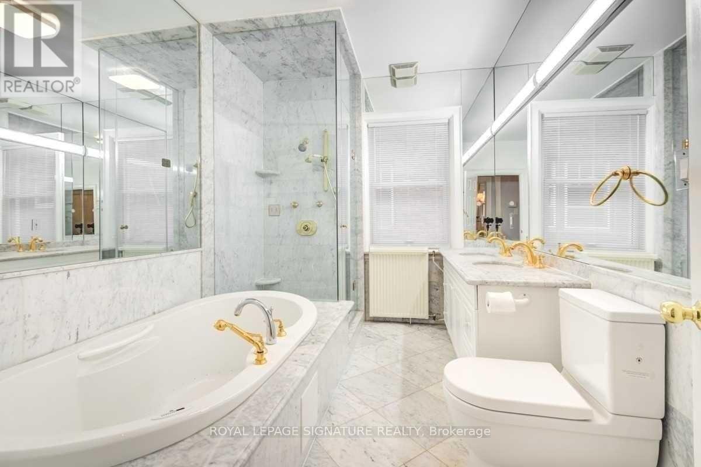
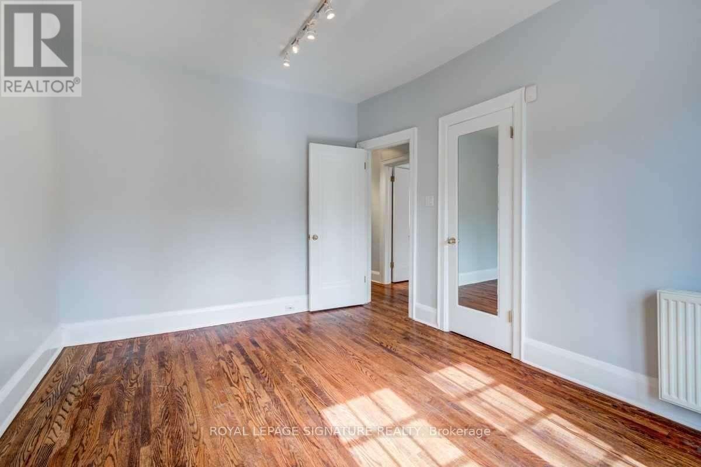
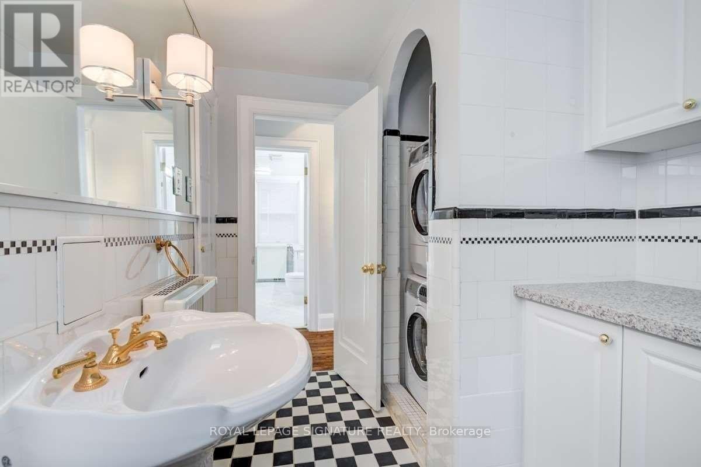
Simply Stunning Rosedale Duplex! This beautifully appointed 1,510 sq. ft. main-floor suite offers the perfect blend of timeless elegance and modern comfort. The renovated kitchen features stone countertops, a matching stone backsplash, and quality finishes throughout. Expansive principal rooms, gleaming hardwood floors, an electric fireplace, and ensuite laundry create an inviting living space.The spacious primary retreat boasts a luxurious 5-piece ensuite and a walk-out to an exclusive use deck and private backyard-perfect for relaxing or entertaining.Ideally located close to Summerhill Station, Summerhill Market, TTC, scenic walking trails, and within the sought-after Whitney Junior Public School & Deer Park Junior district. (id:56248)
Property Details
| MLS® Number | C13528482 |
| Property Type | Single Family |
| Community Name | Rosedale-Moore Park |
| Amenities Near By | Park, Public Transit, Schools |
| Features | Carpet Free |
Building
| Bathroom Total | 2 |
| Bedrooms Above Ground | 2 |
| Bedrooms Total | 2 |
| Appliances | Dishwasher, Dryer, Stove, Washer, Window Coverings, Refrigerator |
| Basement Type | Full |
| Construction Style Attachment | Detached |
| Cooling Type | Wall Unit |
| Exterior Finish | Brick |
| Fireplace Present | Yes |
| Fireplace Total | 1 |
| Flooring Type | Hardwood |
| Foundation Type | Unknown |
| Half Bath Total | 1 |
| Heating Fuel | Natural Gas |
| Heating Type | Radiant Heat |
| Stories Total | 3 |
| Size Interior | 1,500 - 2,000 Sqft |
| Type | House |
| Utility Water | Municipal Water |
Parking
| No Garage |
Land
| Acreage | No |
| Fence Type | Fenced Yard |
| Land Amenities | Park, Public Transit, Schools |
| Sewer | Sanitary Sewer |
| Size Depth | 125 Ft |
| Size Frontage | 38 Ft |
| Size Irregular | 38 X 125 Ft |
| Size Total Text | 38 X 125 Ft |
Rooms
| Level | Type | Length | Width | Dimensions |
|---|---|---|---|---|
| Main Level | Living Room | 17.6 m | 16 m | 17.6 m x 16 m |
| Main Level | Dining Room | 11 m | 15 m | 11 m x 15 m |
| Main Level | Kitchen | 11.6 m | 8.9 m | 11.6 m x 8.9 m |
| Main Level | Primary Bedroom | 11.1 m | 16 m | 11.1 m x 16 m |
| Main Level | Bedroom 2 | 10.4 m | 13.2 m | 10.4 m x 13.2 m |
Interested?


The trademarks REALTOR®, REALTORS®, and the REALTOR® logo are controlled by The Canadian Real Estate Association (CREA) and identify real estate professionals who are members of CREA. The trademarks MLS®, Multiple Listing Service® and the associated logos are owned by The Canadian Real Estate Association (CREA) and identify the quality of services provided by real estate professionals who are members of CREA. The trademark DDF® is owned by The Canadian Real Estate Association (CREA) and identifies CREA's Data Distribution Facility (DDF®)
July 06 2026 07:30:30
Toronto Regional Real Estate Board
Royal LePage Signature Realty