
610 - 115 Hillcrest Avenue Mississauga, Ontario L5B 3Y9

$499,900Maintenance, Heat, Water, Common Area Maintenance, Parking
$681.24 Monthly
Maintenance, Heat, Water, Common Area Maintenance, Parking
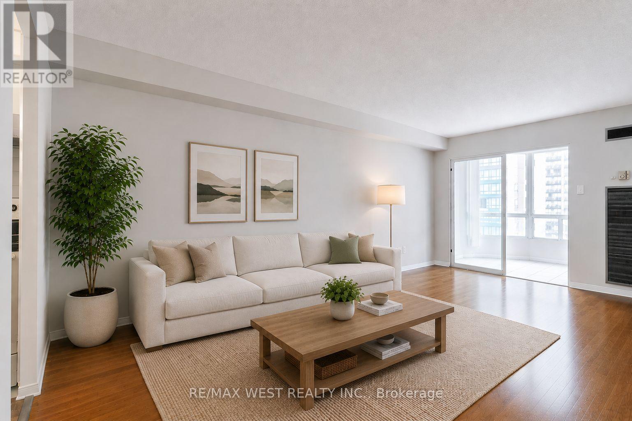
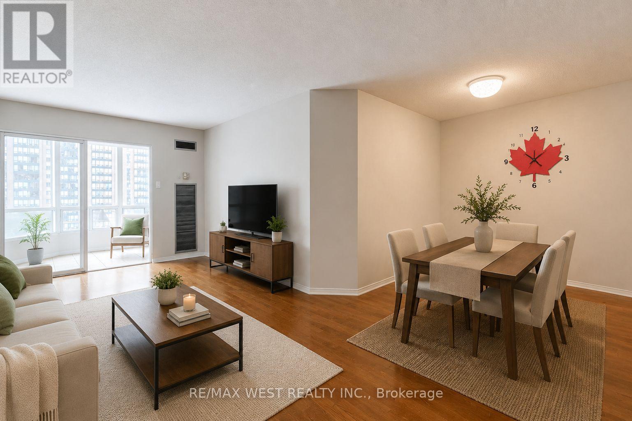
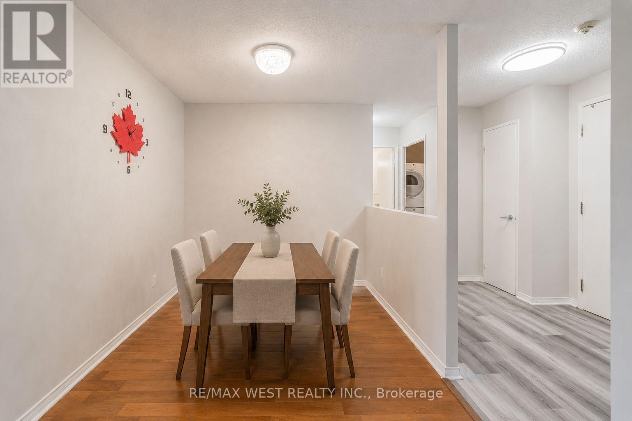
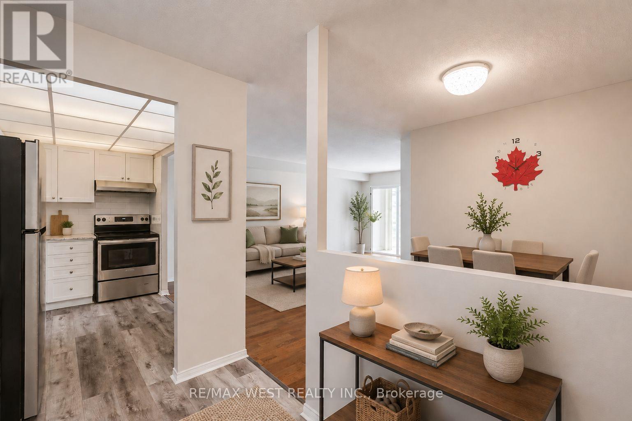
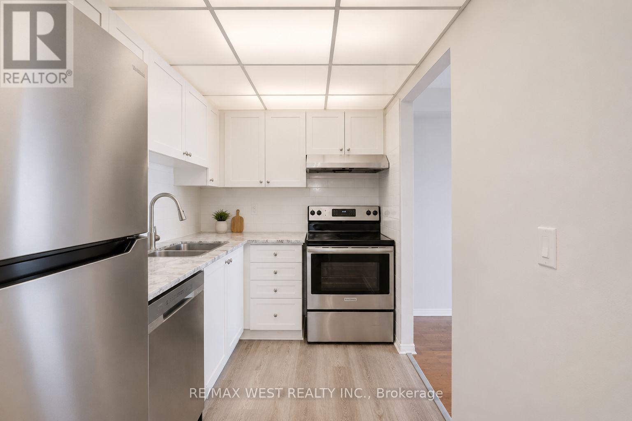
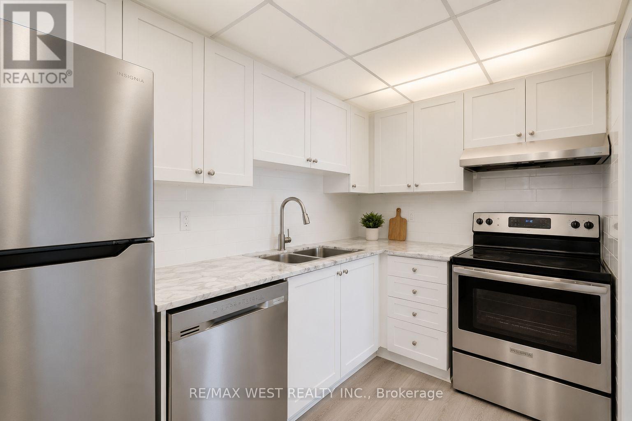
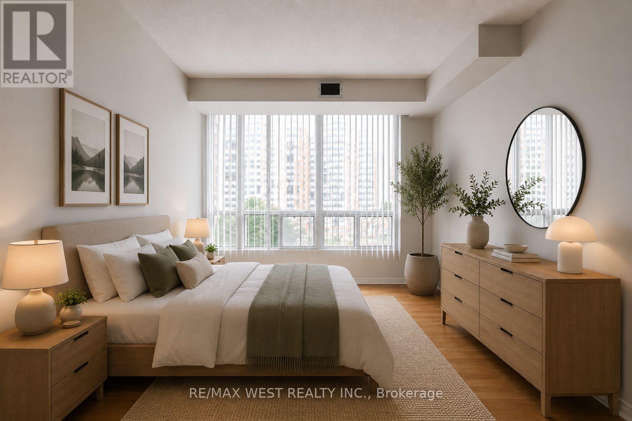
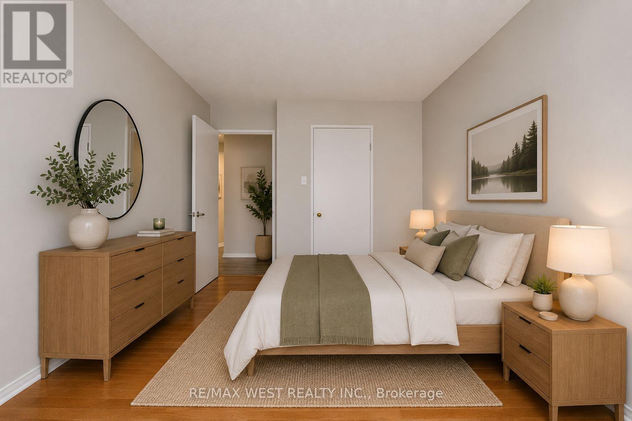
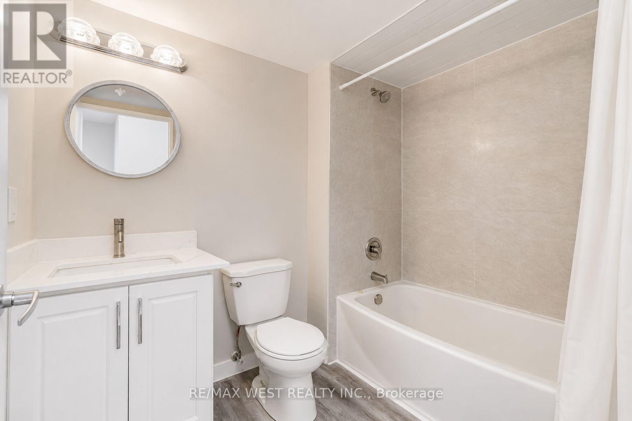
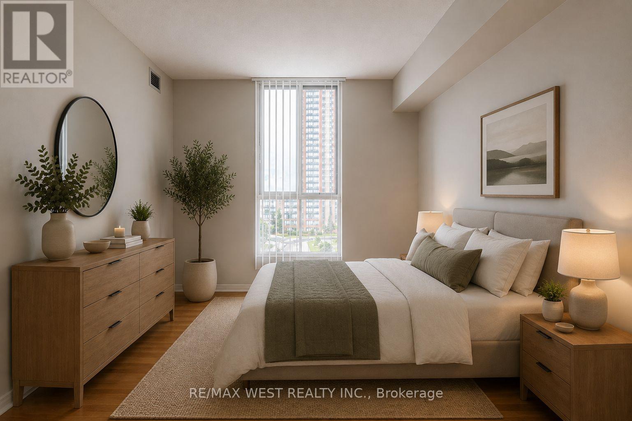
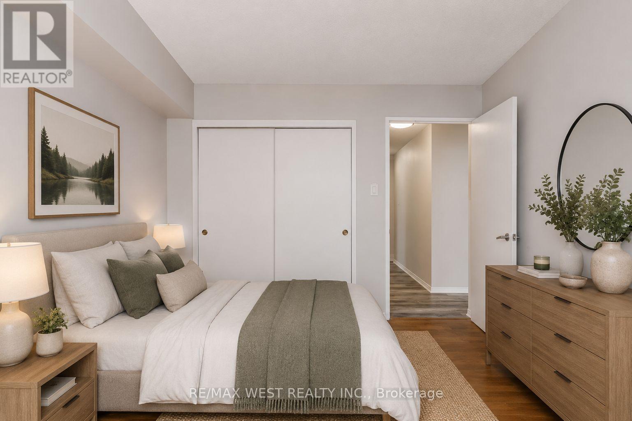
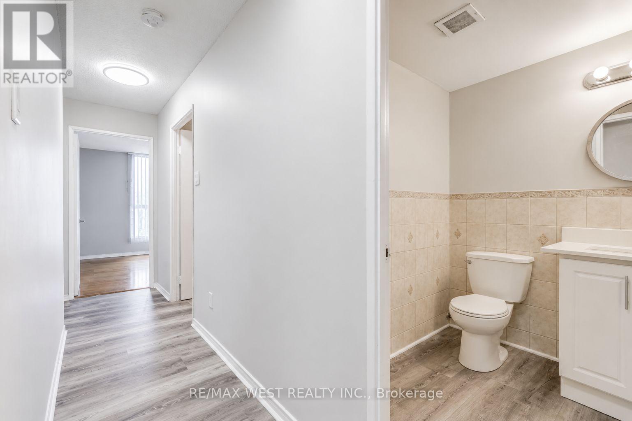
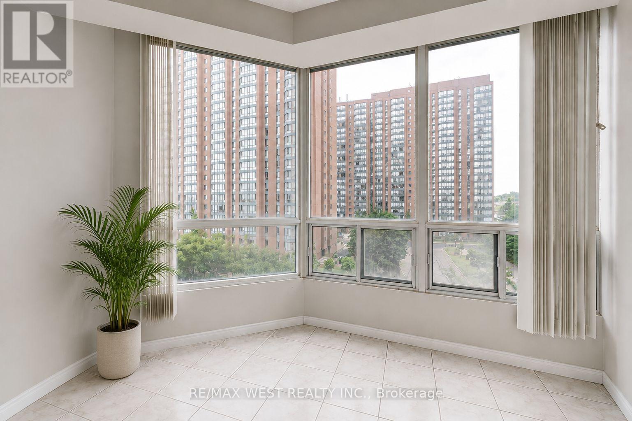
$681.24 MonthlyWelcome to this beautifully updated 2-bedroom, 2-bathroom condo featuring a bright open-concept layout in a well-maintained building. The renovated kitchen showcases quartz countertops, an undermount sink, new cabinet doors, and a new kitchen exhaust, while both bathrooms have been tastefully upgraded, including a refreshed powder room with a new vanity. Stylish vinyl flooring flows throughout the home, and the spacious solarium offers the perfect space for a home office, reading nook, or additional living area. Filled with natural light, this move-in-ready suite is ideal for professionals, families, or investors.Conveniently located in the heart of Mississauga, you'll enjoy walking distance to the Cooksville GO Station, bus routes to the subway, the proposed LRT, schools, grocery stores, and other everyday amenities. Square One Shopping Centre, major highways, and Toronto Pearson Airport are all just minutes away, making this an excellent choice for downtown commuters. Complete with one owned parking space, this exceptional condo offers the perfect combination of comfort, style, and unbeatable convenience. (id:56248)
Property Details
| MLS® Number | W13528374 |
| Property Type | Single Family |
| Neigbourhood | Cooksville |
| Community Name | Cooksville |
| Community Features | Pets Not Allowed |
| Features | Balcony |
| Parking Space Total | 1 |
Building
| Bathroom Total | 2 |
| Bedrooms Above Ground | 2 |
| Bedrooms Total | 2 |
| Amenities | Security/concierge, Exercise Centre, Recreation Centre |
| Appliances | Garage Door Opener Remote(s) |
| Basement Development | Other, See Remarks |
| Basement Type | N/a (other, See Remarks) |
| Cooling Type | Central Air Conditioning |
| Exterior Finish | Concrete |
| Half Bath Total | 1 |
| Heating Fuel | Other |
| Heating Type | Forced Air |
| Size Interior | 900 - 999 Sqft |
| Type | Apartment |
Parking
| Underground | |
| Garage |
Land
| Acreage | No |
Rooms
| Level | Type | Length | Width | Dimensions |
|---|---|---|---|---|
| Flat | Living Room | 5.2 m | 3.3 m | 5.2 m x 3.3 m |
| Flat | Bedroom | 4.3 m | 2.2 m | 4.3 m x 2.2 m |
| Flat | Bedroom 2 | 3.2 m | 2.7 m | 3.2 m x 2.7 m |
| Flat | Kitchen | 3 m | 2.4 m | 3 m x 2.4 m |
| Flat | Dining Room | 3 m | 2.4 m | 3 m x 2.4 m |
| Flat | Bathroom | 2.4 m | 1.5 m | 2.4 m x 1.5 m |
| Flat | Solarium | 3 m | 1.5 m | 3 m x 1.5 m |
Interested?


The trademarks REALTOR®, REALTORS®, and the REALTOR® logo are controlled by The Canadian Real Estate Association (CREA) and identify real estate professionals who are members of CREA. The trademarks MLS®, Multiple Listing Service® and the associated logos are owned by The Canadian Real Estate Association (CREA) and identify the quality of services provided by real estate professionals who are members of CREA. The trademark DDF® is owned by The Canadian Real Estate Association (CREA) and identifies CREA's Data Distribution Facility (DDF®)
July 06 2026 07:08:35
Toronto Regional Real Estate Board
RE/MAX West Realty Inc.