
104 Dundas Street W Greater Napanee, Ontario K7R 2A1

$649,900
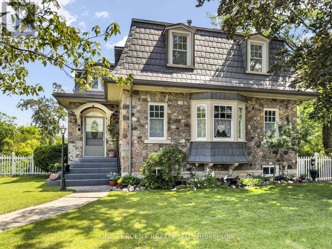
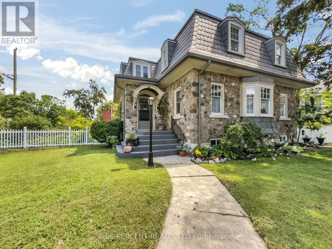
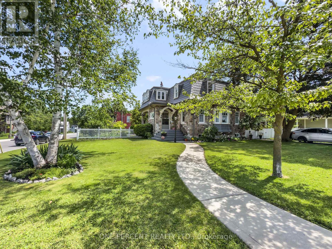
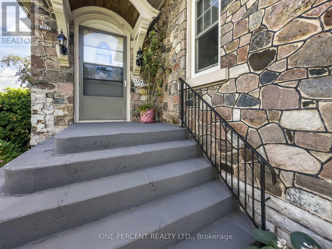
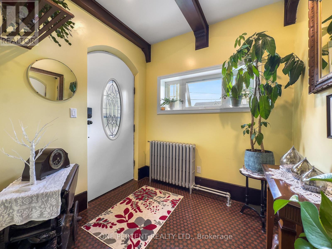
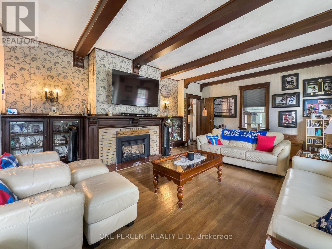
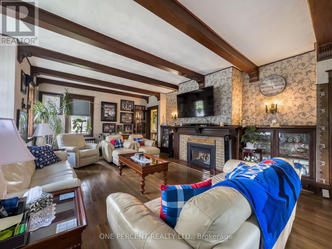
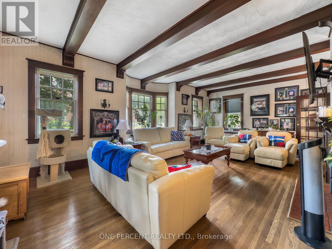
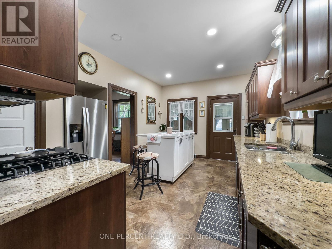
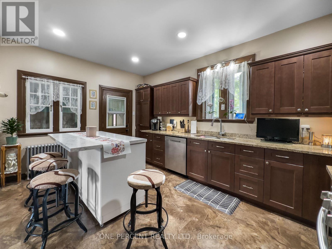
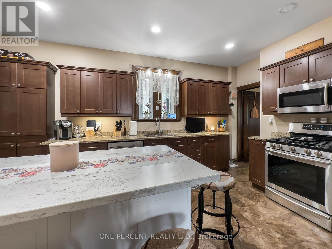
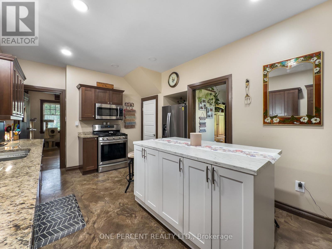
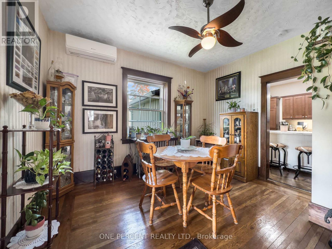
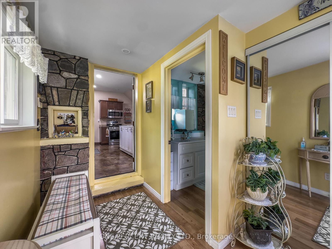
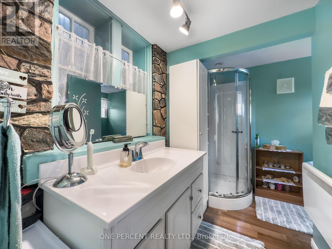
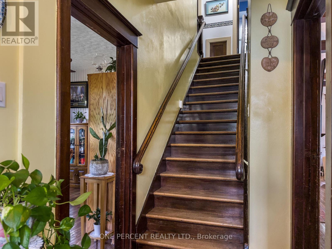
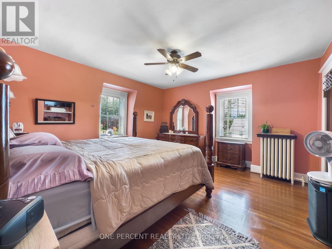
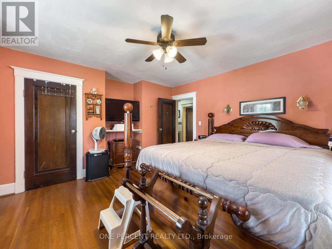
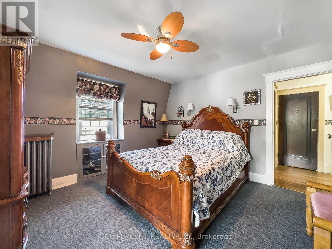
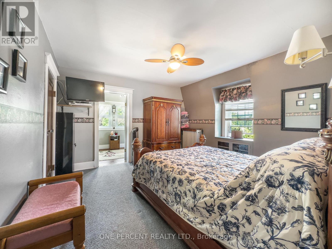
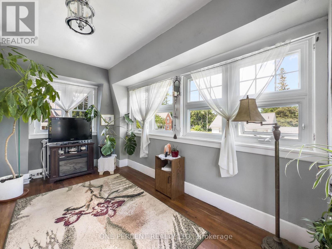
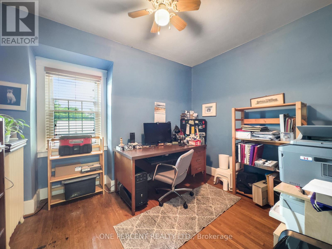
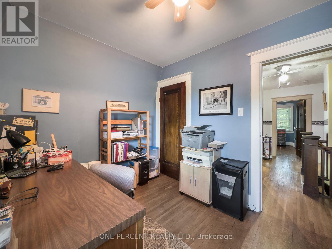
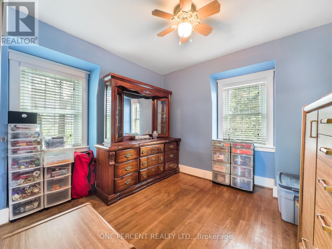
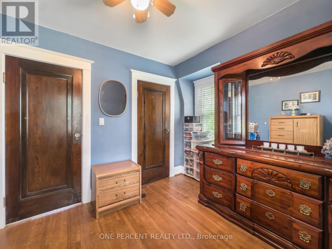
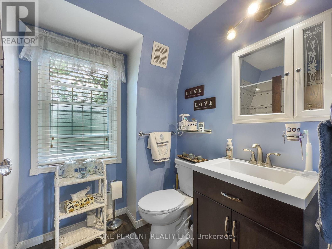
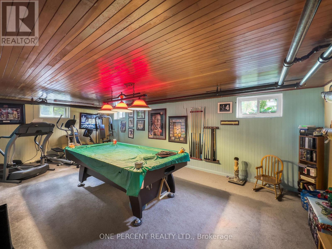
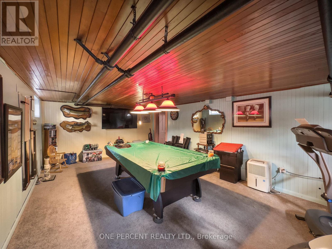
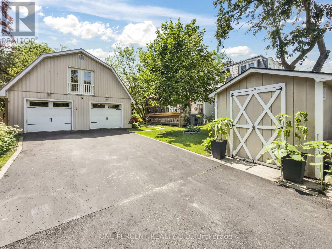
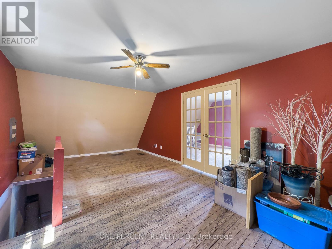
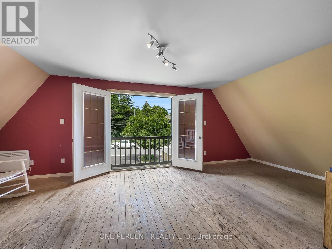
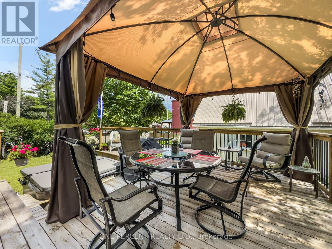
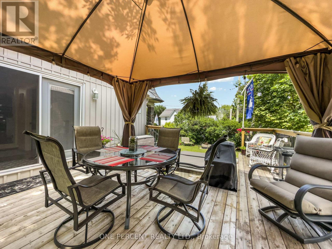
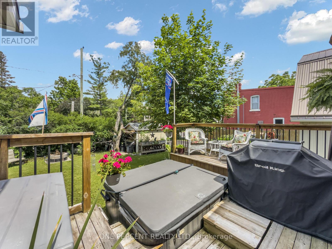
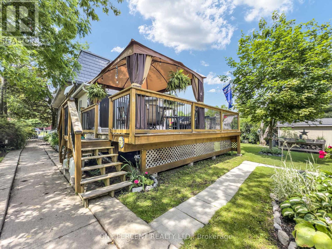
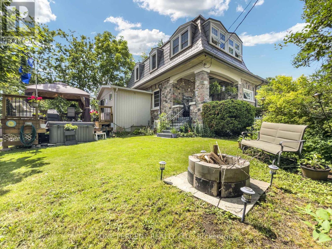
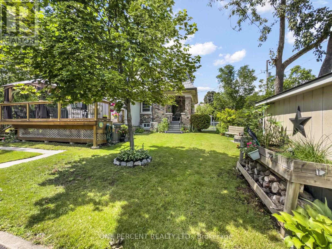
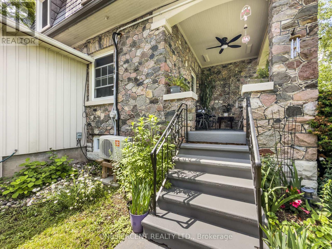
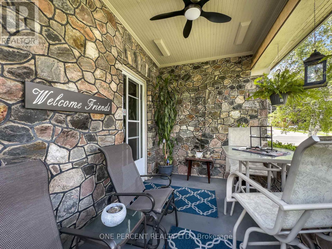
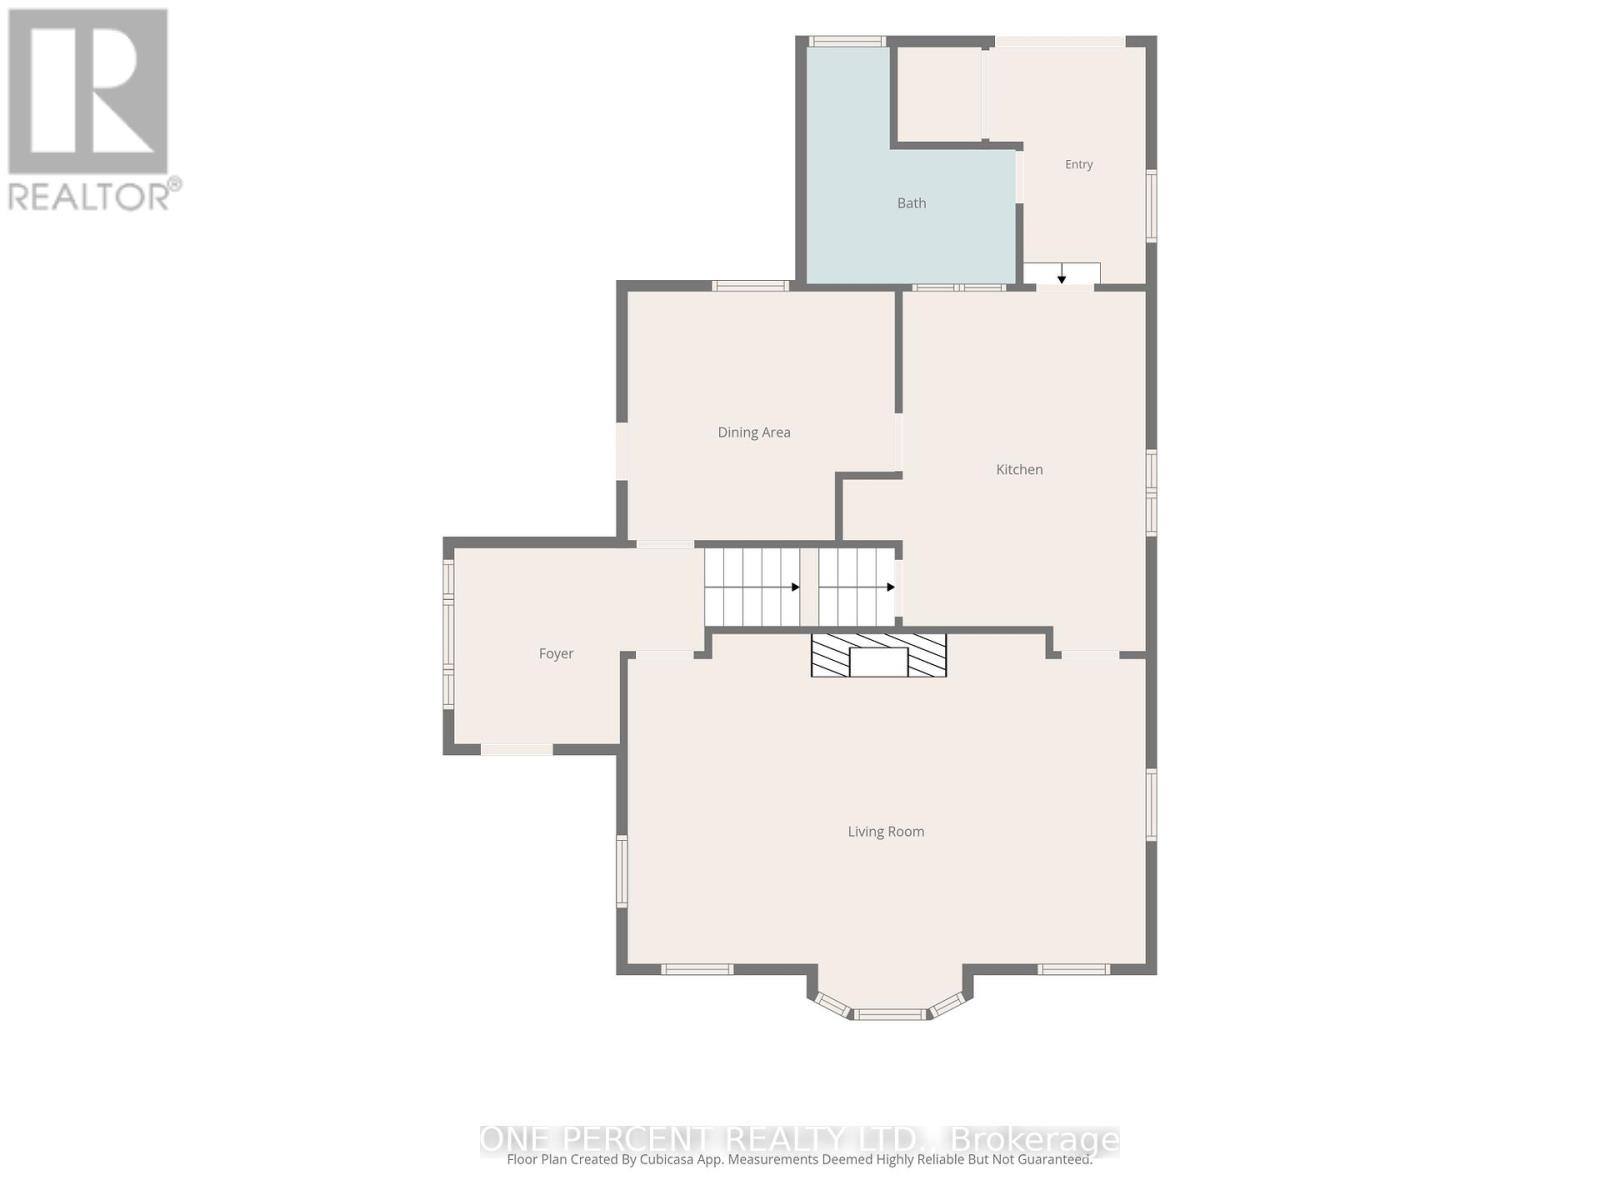
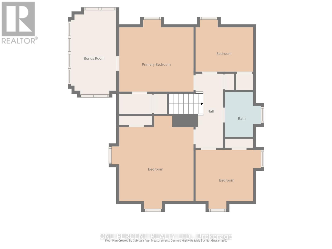
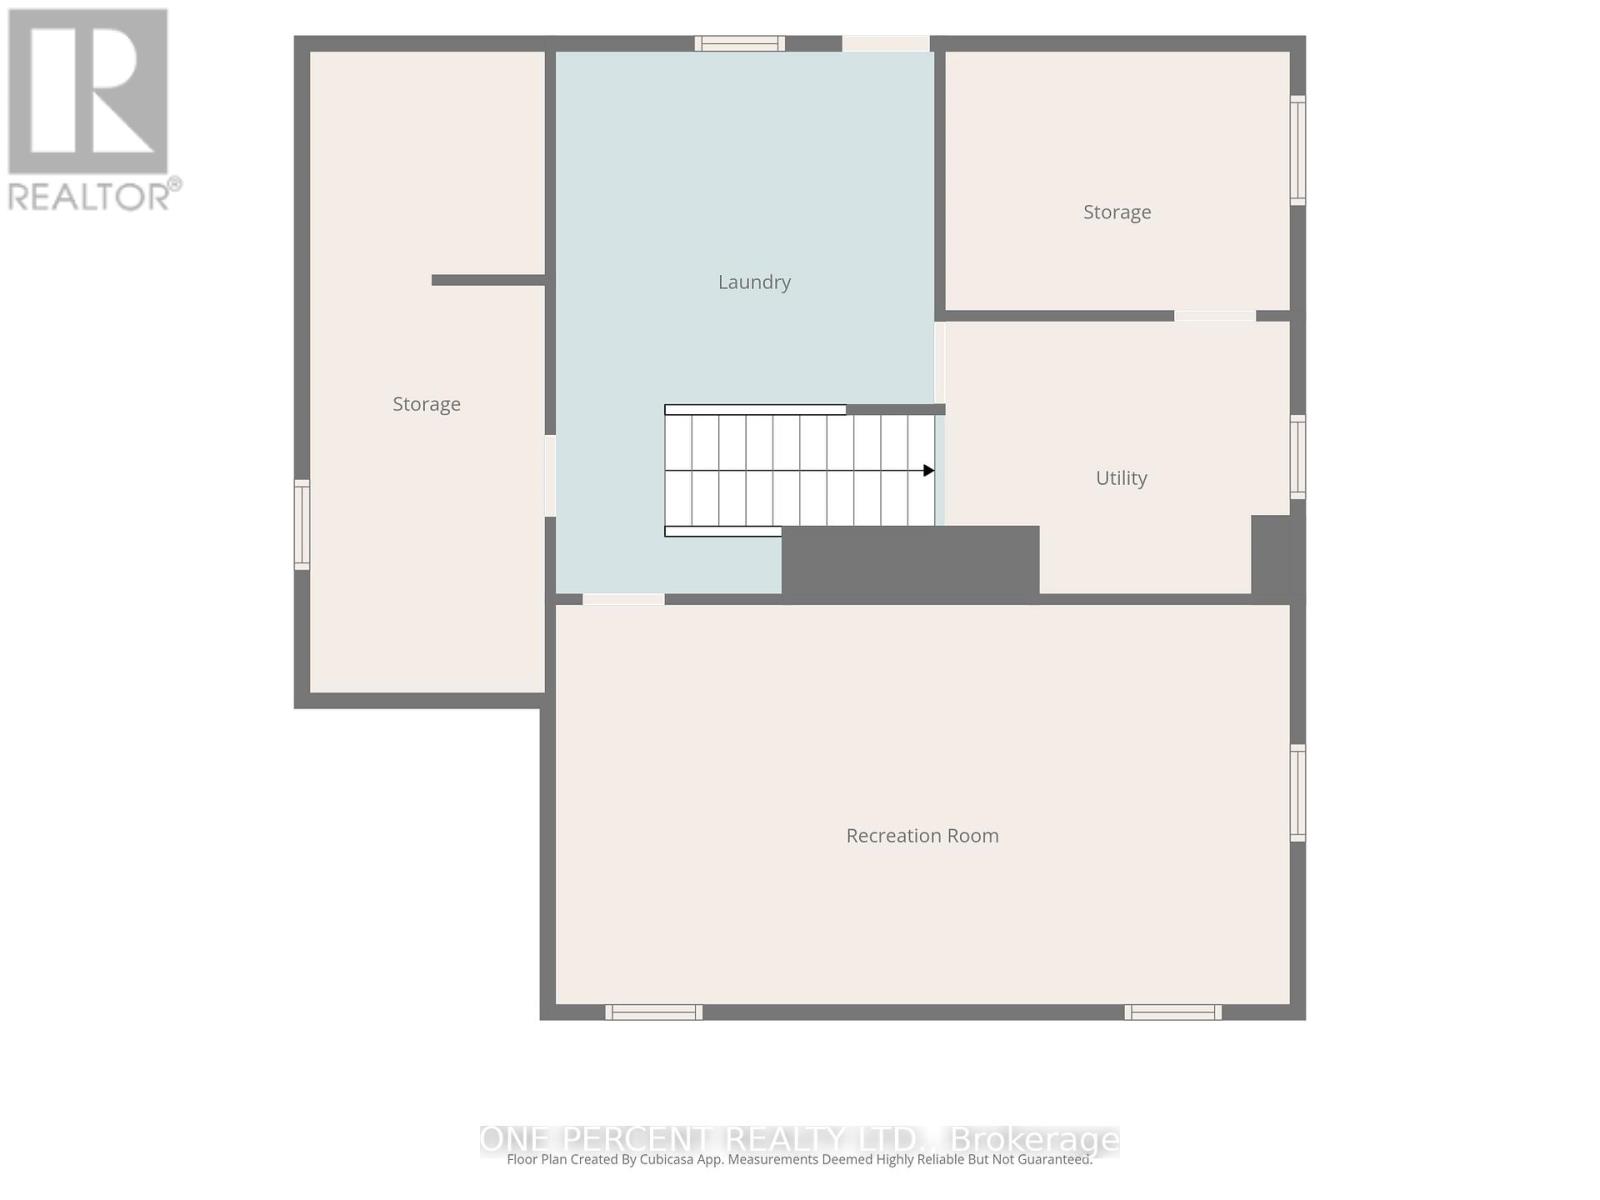
Featured in the Lennox & Addington Seniors Outreach Services 55+ Home Tour, this beautifully maintained century home is where timeless character meets modern updates. Enjoy being walking distance to downtown Napanee, the hospital, parks, and everyday amenities. Set on a private lot with two paved driveway entrances from Dundas Street West and Robinson Street, this spacious home offers room for the whole family both inside and out. The inviting eat-in kitchen features granite countertops, pot lighting, ample cabinetry, and an adjoining mudroom with convenient access to a main floor 3-piece bathroom. The oversized living room is filled with natural light from a large bay window and is anchored by a cozy natural gas fireplace with custom Gibbard built-in bookshelves, while the separate dining room provides an ideal space for family meals and entertaining. Upstairs you'll find four generous bedrooms, including a spacious primary bedroom, a second bedroom, a third bedroom currently used as a home office, and a versatile fourth bedroom that makes a perfect sitting room or guest space with extra-large closet. A well-maintained 4-piece bathroom and a convenient linen closet complete the second level. The basement offers exceptional additional living space with a rec room featuring a pool table, laundry area, workshop, cold cellar, and abundant storage. Outside, you'll enjoy a covered front porch, expansive rear deck with gazebo, relaxing hot tub, fire pit, storage shed, and a detached double garage with power, a newer floor, parking for two vehicles, and a finished loft complete with two insulated rooms separated by French doors-ideal for a home office, studio, hobby space, "man cave" or additional storage. Additional updates include blown-in insulation, asphalt shingles (2017), steel roof (2018), kitchen renovation (2016), and almost all windows updated, making this a rare opportunity to own a character-filled home with modern conveniences and exceptional versatility. (id:56248)
Property Details
| MLS® Number | X13525642 |
| Property Type | Single Family |
| Community Name | 58 - Greater Napanee |
| Amenities Near By | Hospital |
| Parking Space Total | 6 |
| Structure | Deck, Porch |
Building
| Bathroom Total | 2 |
| Bedrooms Above Ground | 4 |
| Bedrooms Total | 4 |
| Age | 51 To 99 Years |
| Amenities | Fireplace(s) |
| Appliances | Water Heater, Dishwasher, Dryer, Garage Door Opener, Microwave, Gas Stove(s), Washer, Refrigerator |
| Basement Development | Partially Finished |
| Basement Type | Partial (partially Finished) |
| Construction Style Attachment | Detached |
| Cooling Type | Wall Unit |
| Exterior Finish | Stone, Vinyl Siding |
| Fireplace Present | Yes |
| Fireplace Total | 1 |
| Foundation Type | Poured Concrete |
| Heating Fuel | Natural Gas |
| Heating Type | Heat Pump |
| Stories Total | 2 |
| Size Interior | 2,000 - 2,500 Sqft |
| Type | House |
| Utility Water | Municipal Water |
Parking
| Detached Garage | |
| Garage |
Land
| Acreage | No |
| Land Amenities | Hospital |
| Sewer | Sanitary Sewer |
| Size Depth | 122 Ft |
| Size Frontage | 66 Ft |
| Size Irregular | 66 X 122 Ft |
| Size Total Text | 66 X 122 Ft|under 1/2 Acre |
| Zoning Description | R2 |
Rooms
| Level | Type | Length | Width | Dimensions |
|---|---|---|---|---|
| Second Level | Bedroom | 2.44 m | 3.05 m | 2.44 m x 3.05 m |
| Second Level | Bathroom | 1.97 m | 2.47 m | 1.97 m x 2.47 m |
| Second Level | Primary Bedroom | 3.89 m | 3.66 m | 3.89 m x 3.66 m |
| Second Level | Sitting Room | 4.57 m | 2.44 m | 4.57 m x 2.44 m |
| Second Level | Bedroom | 3.96 m | 3.96 m | 3.96 m x 3.96 m |
| Second Level | Bedroom | 2.74 m | 2.74 m | 2.74 m x 2.74 m |
| Basement | Recreational, Games Room | 3.96 m | 7.01 m | 3.96 m x 7.01 m |
| Main Level | Foyer | 3.52 m | 2.76 m | 3.52 m x 2.76 m |
| Main Level | Dining Room | 3.66 m | 3.61 m | 3.66 m x 3.61 m |
| Main Level | Living Room | 4.57 m | 7.26 m | 4.57 m x 7.26 m |
| Main Level | Bathroom | 2.95 m | 3.34 m | 2.95 m x 3.34 m |
| Main Level | Mud Room | 2.21 m | 3.33 m | 2.21 m x 3.33 m |
Utilities
| Electricity | Installed |
| Sewer | Installed |
Interested?


The trademarks REALTOR®, REALTORS®, and the REALTOR® logo are controlled by The Canadian Real Estate Association (CREA) and identify real estate professionals who are members of CREA. The trademarks MLS®, Multiple Listing Service® and the associated logos are owned by The Canadian Real Estate Association (CREA) and identify the quality of services provided by real estate professionals who are members of CREA. The trademark DDF® is owned by The Canadian Real Estate Association (CREA) and identifies CREA's Data Distribution Facility (DDF®)
July 06 2026 02:10:45
Toronto Regional Real Estate Board
One Percent Realty Ltd.