
12 Harvest Oak Drive St. Catharines, Ontario L2S 3H5

$674,900
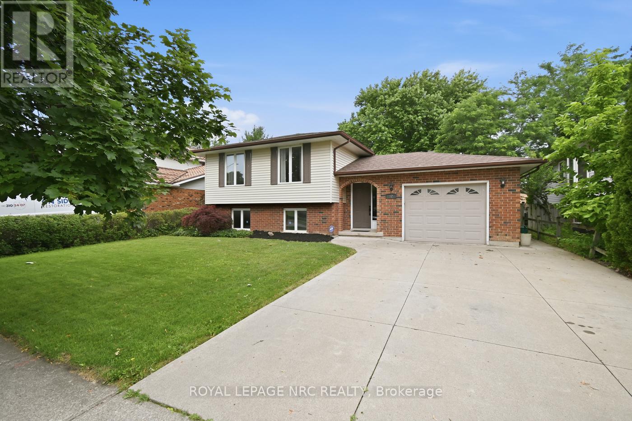
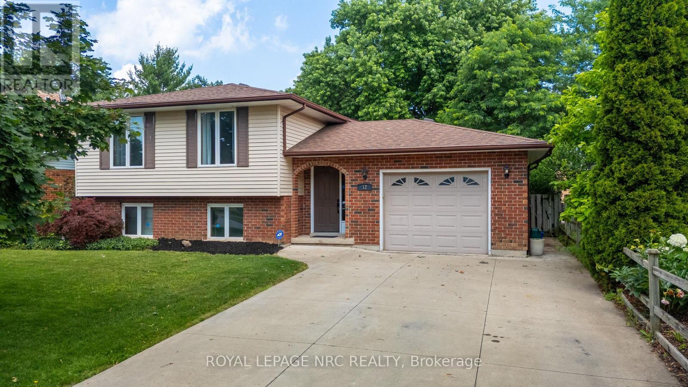
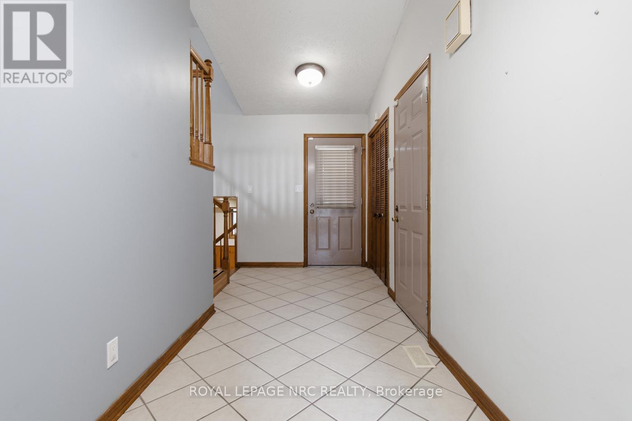
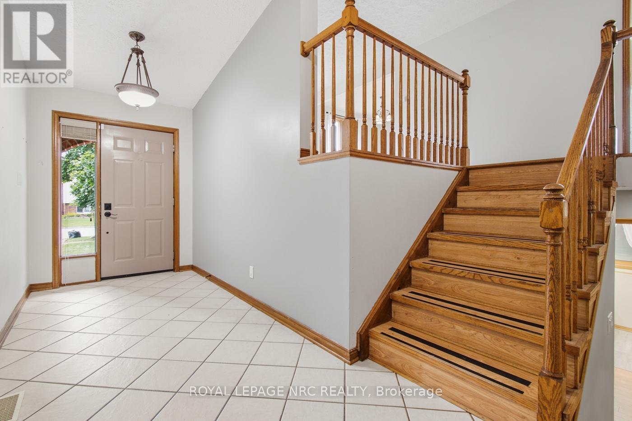
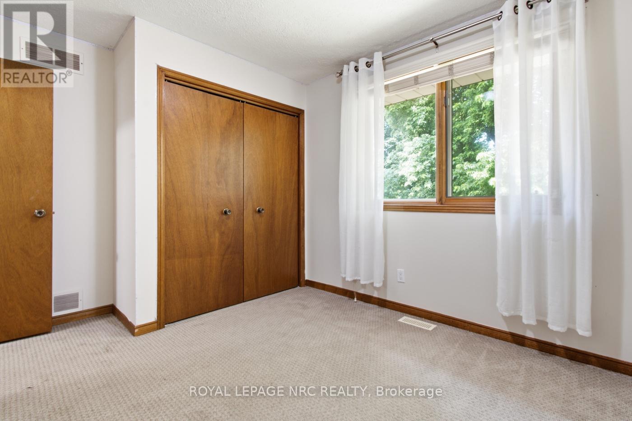
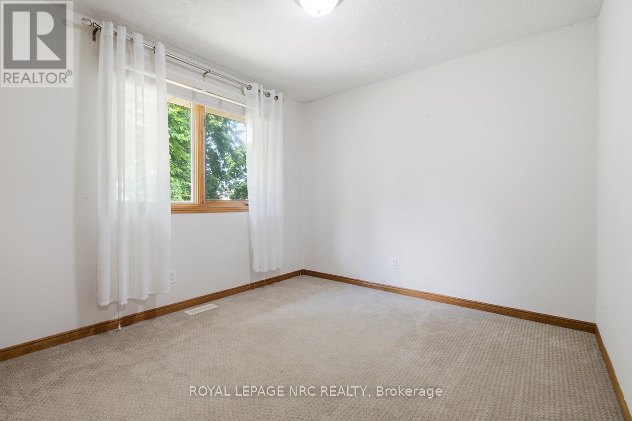
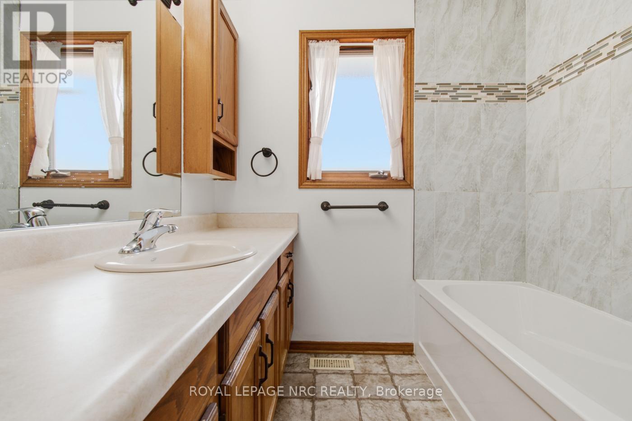
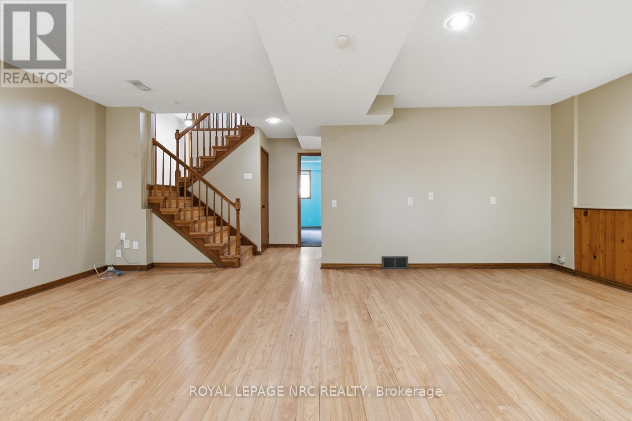
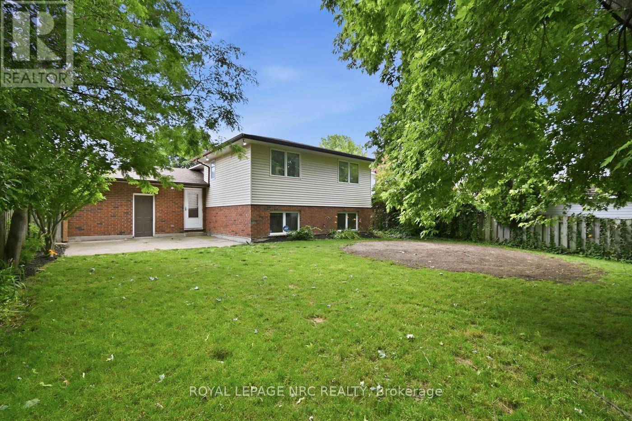
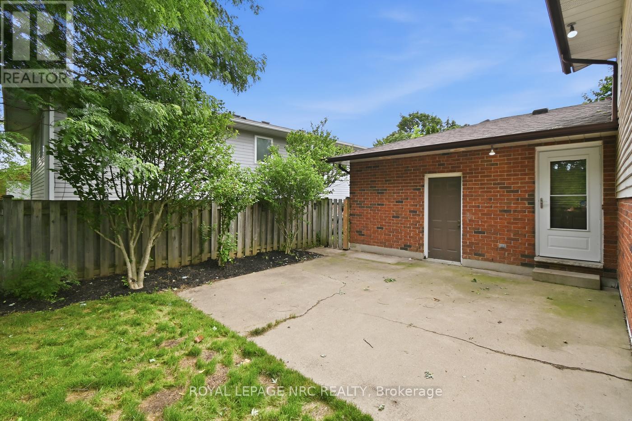
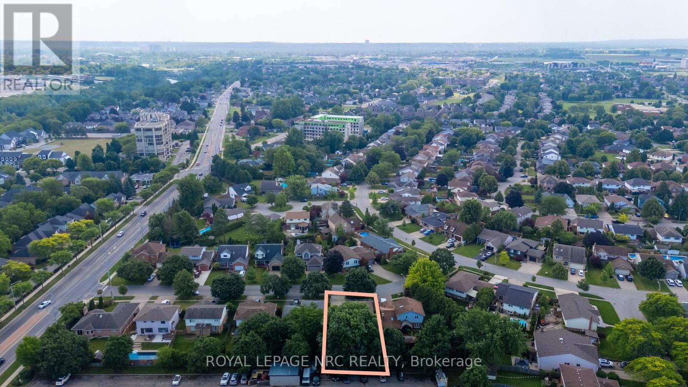
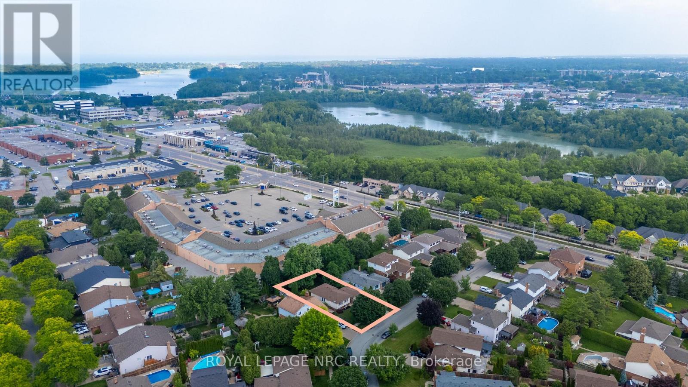
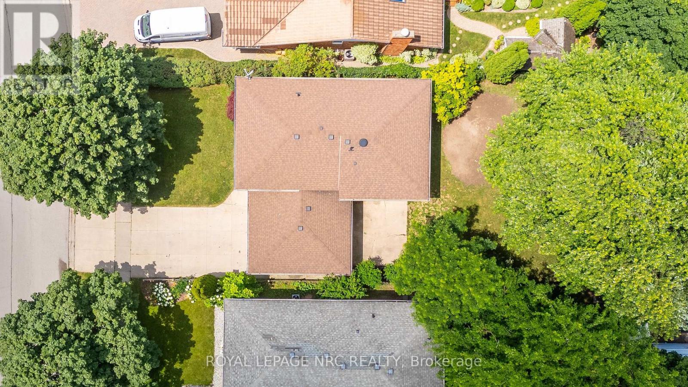
Welcome to 12 Harvest Oak Drive, located in the highly sought after Huntington Heights neighbourhood. Whether you're looking for the perfect family home or hoping to put down roots in one of St. Catharines' most desirable communities, this is an opportunity you won't want to miss! Ideally situated just minutes from the QEW, Port Dalhousie, shopping, restaurants, the hospital, parks, and excellent schools, this location truly offers the best of convenience without sacrificing the feeling of home. The fully fenced yard and no rear neighbours create a private outdoor space that's perfect for kids, pets, entertaining, or simply enjoying some down time. This home has been cared for with pride and is ready for its next owners to move in and make it their own. It's the kind of home that grows with you, offering the flexibility to make it uniquely yours. Great homes in great neighbourhoods don't come along every day. If you've been waiting for the chance to call Huntington Heights home, this could be the one. (id:56248)
Property Details
| MLS® Number | X13525424 |
| Property Type | Single Family |
| Community Name | 453 - Grapeview |
| Amenities Near By | Beach, Golf Nearby, Hospital, Public Transit |
| Parking Space Total | 5 |
| Structure | Patio(s), Shed |
Building
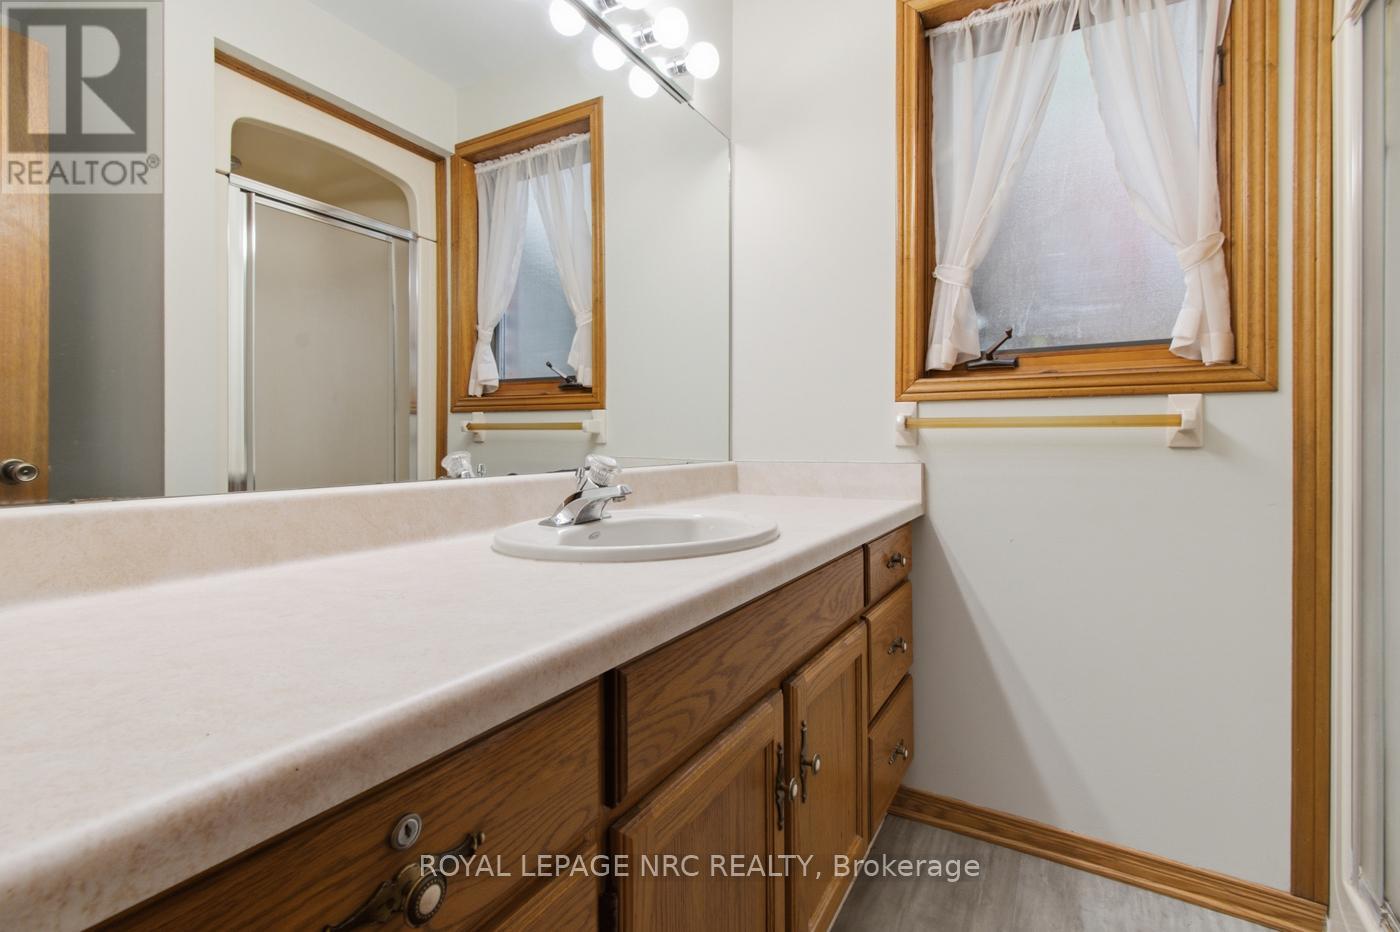
| Bathroom Total | 2 |
| Bedrooms Above Ground | 2 |
| Bedrooms Below Ground | 1 |
| Bedrooms Total | 3 |
| Age | 31 To 50 Years |
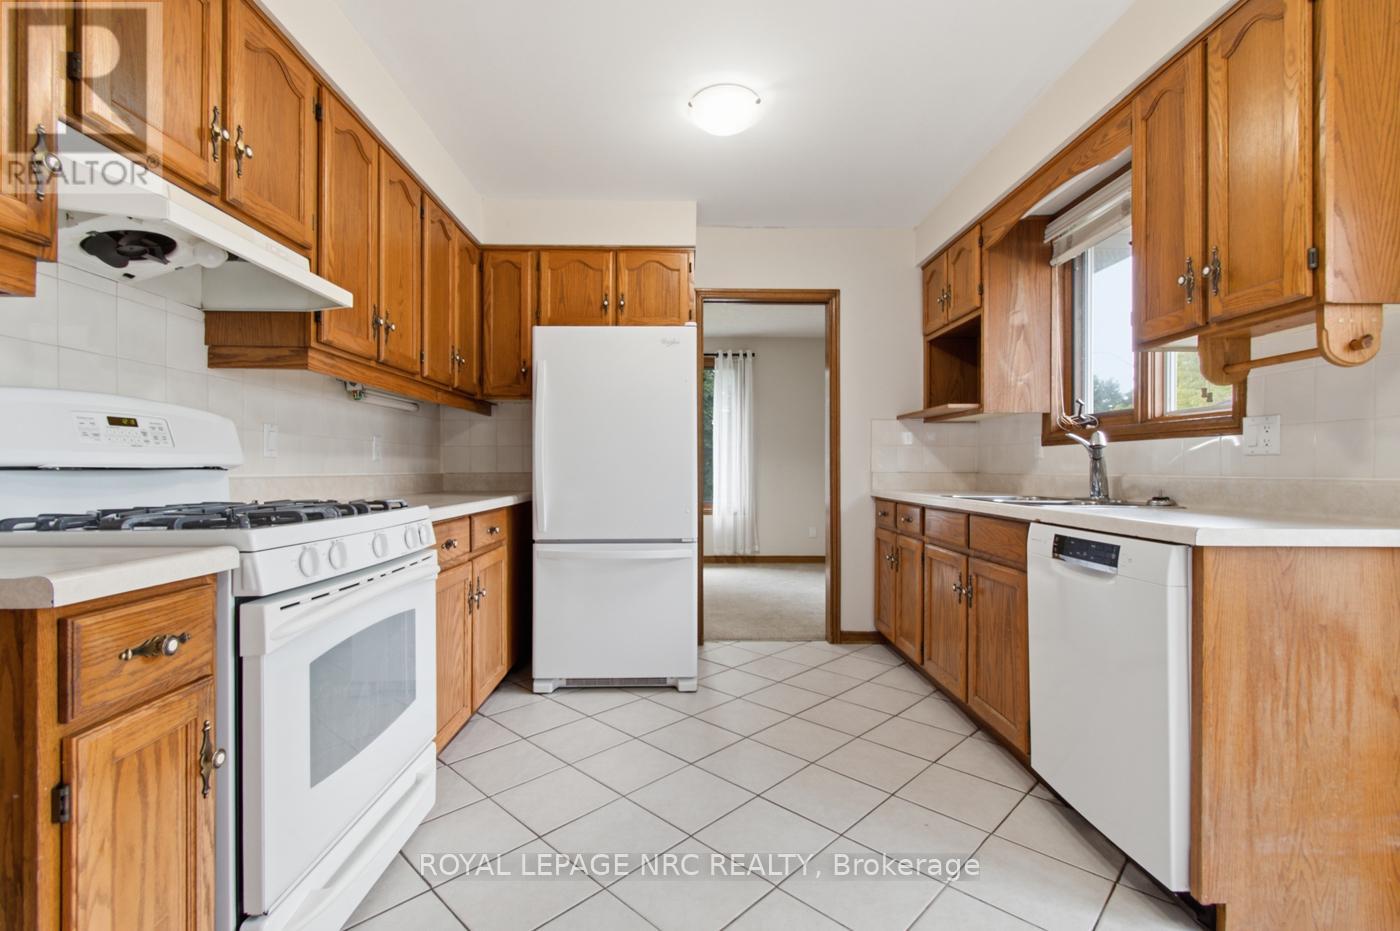
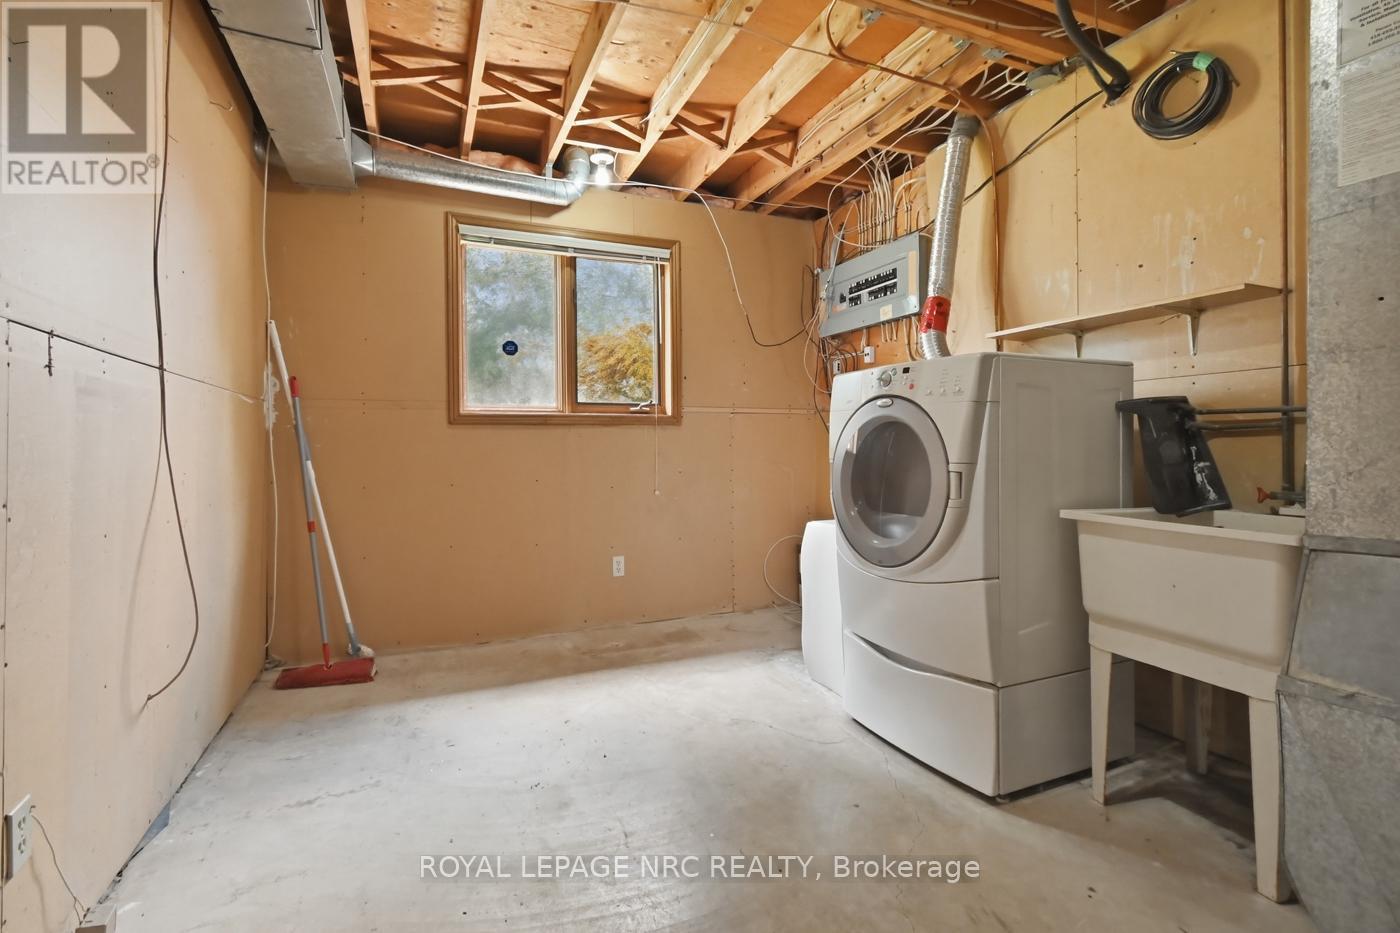
| Appliances | Garage Door Opener Remote(s), Central Vacuum, Water Heater, Dishwasher, Dryer, Garage Door Opener, Stove, Window Coverings, Refrigerator |
| Architectural Style | Raised Bungalow |
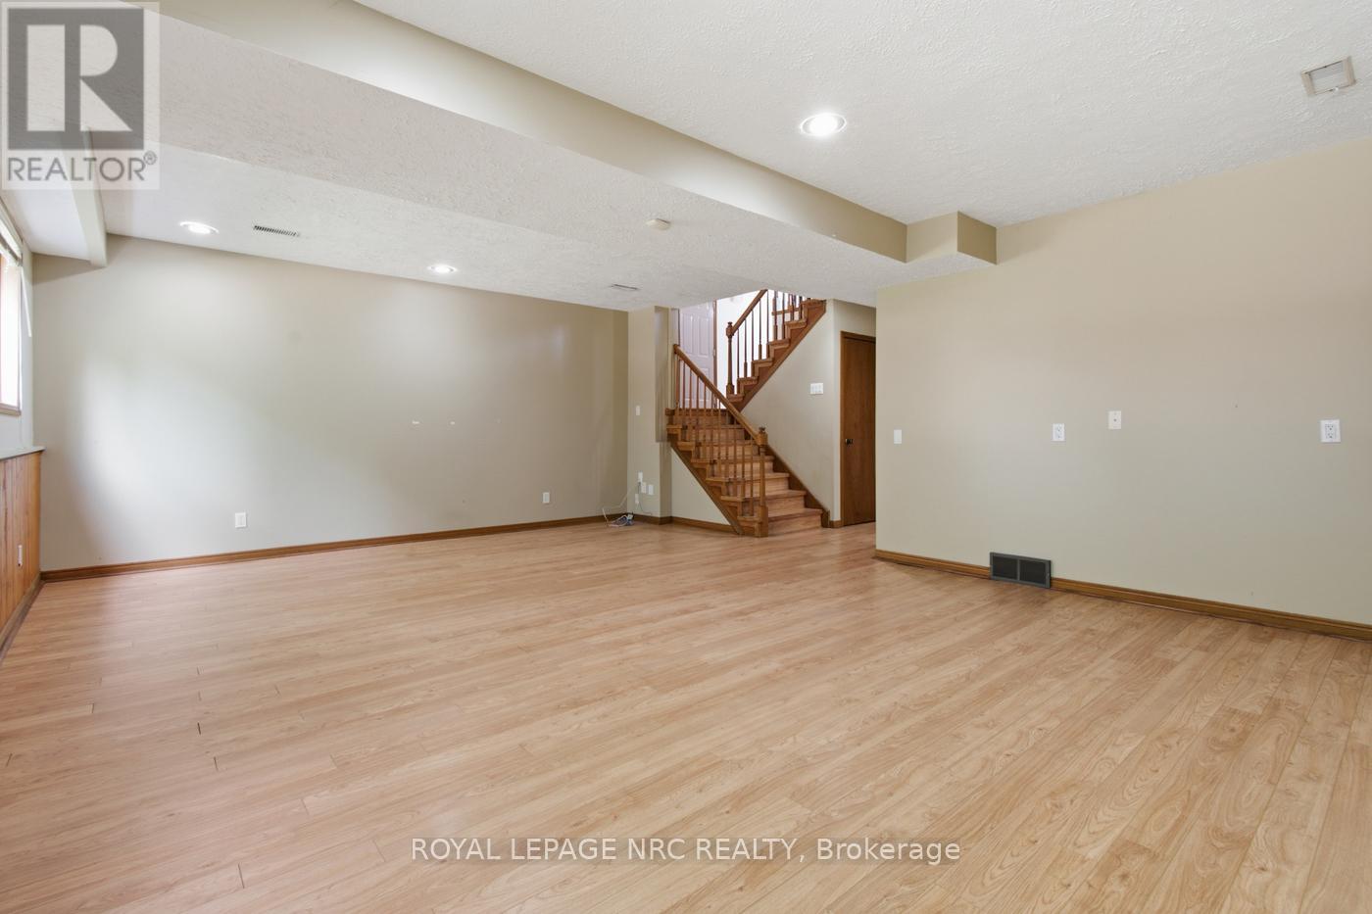
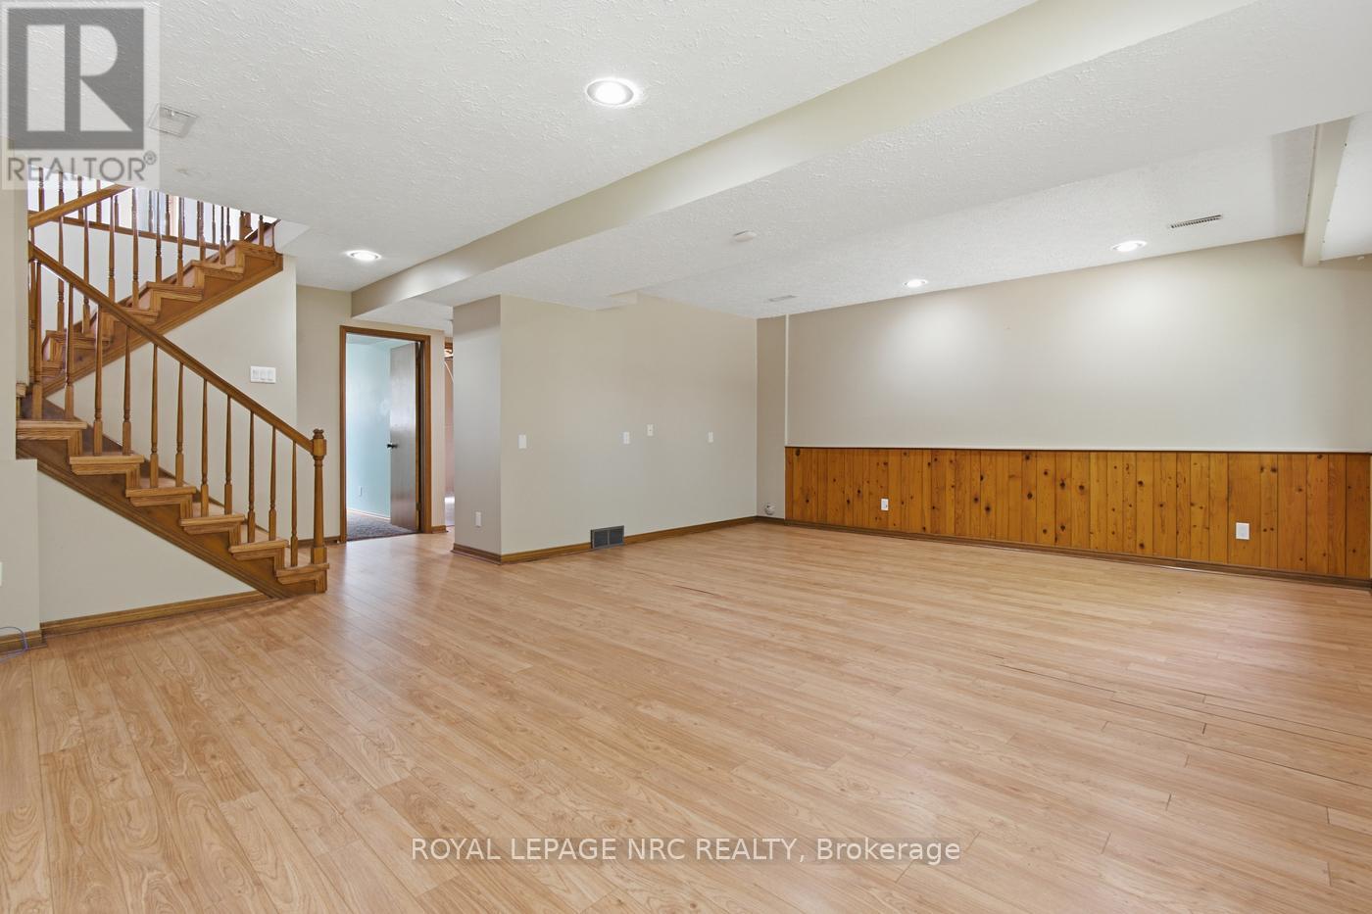
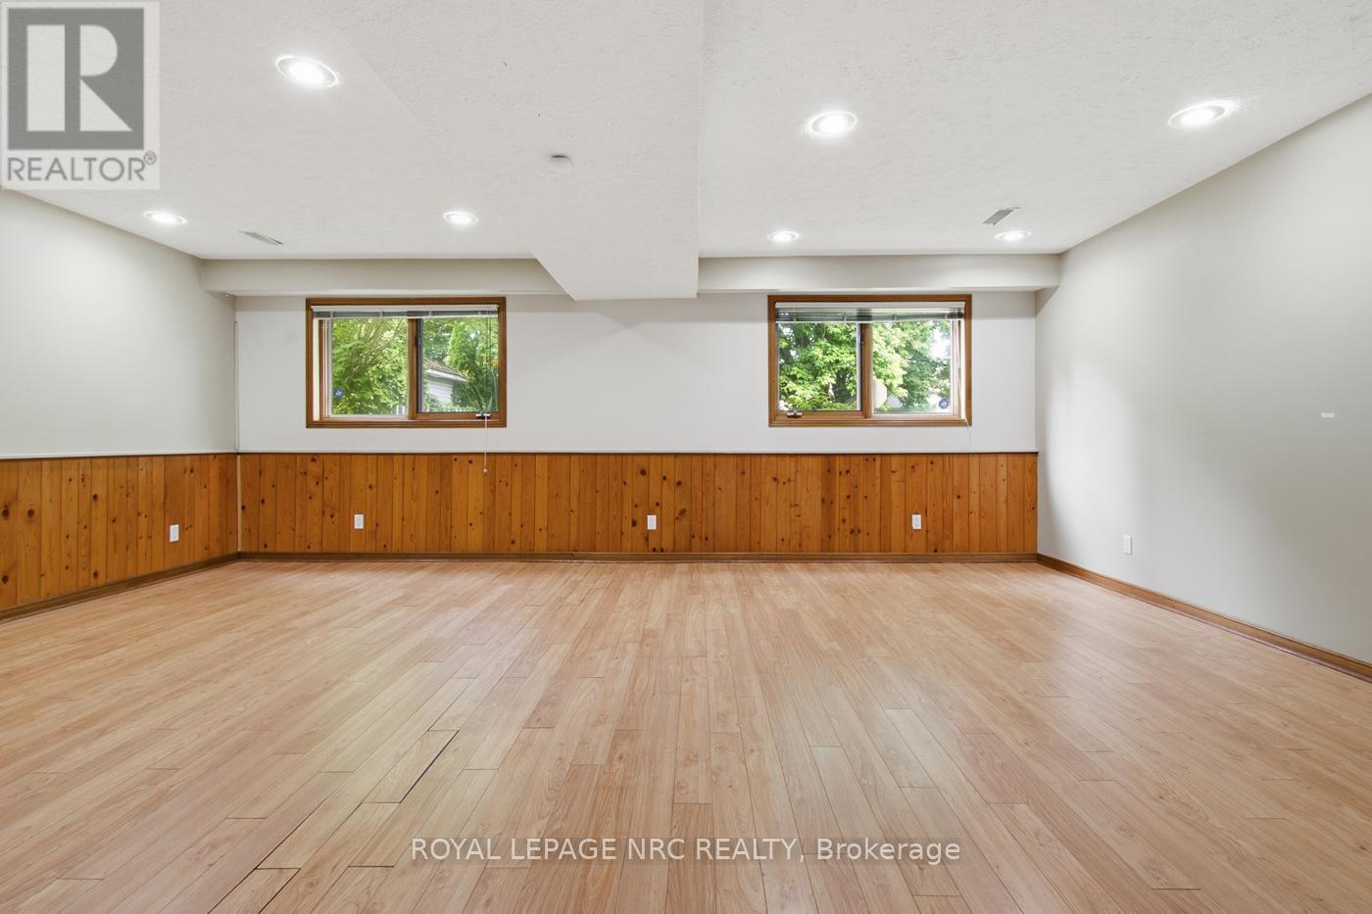
| Basement Development | Finished |
| Basement Type | N/a (finished) |
| Construction Style Attachment | Detached |
| Cooling Type | Central Air Conditioning |
| Exterior Finish | Brick, Vinyl Siding |
| Foundation Type | Poured Concrete |
| Heating Fuel | Natural Gas |
| Heating Type | Forced Air |
| Stories Total | 1 |
| Size Interior | 700 - 1,100 Sqft |
| Type | House |
| Utility Water | Municipal Water |
Parking
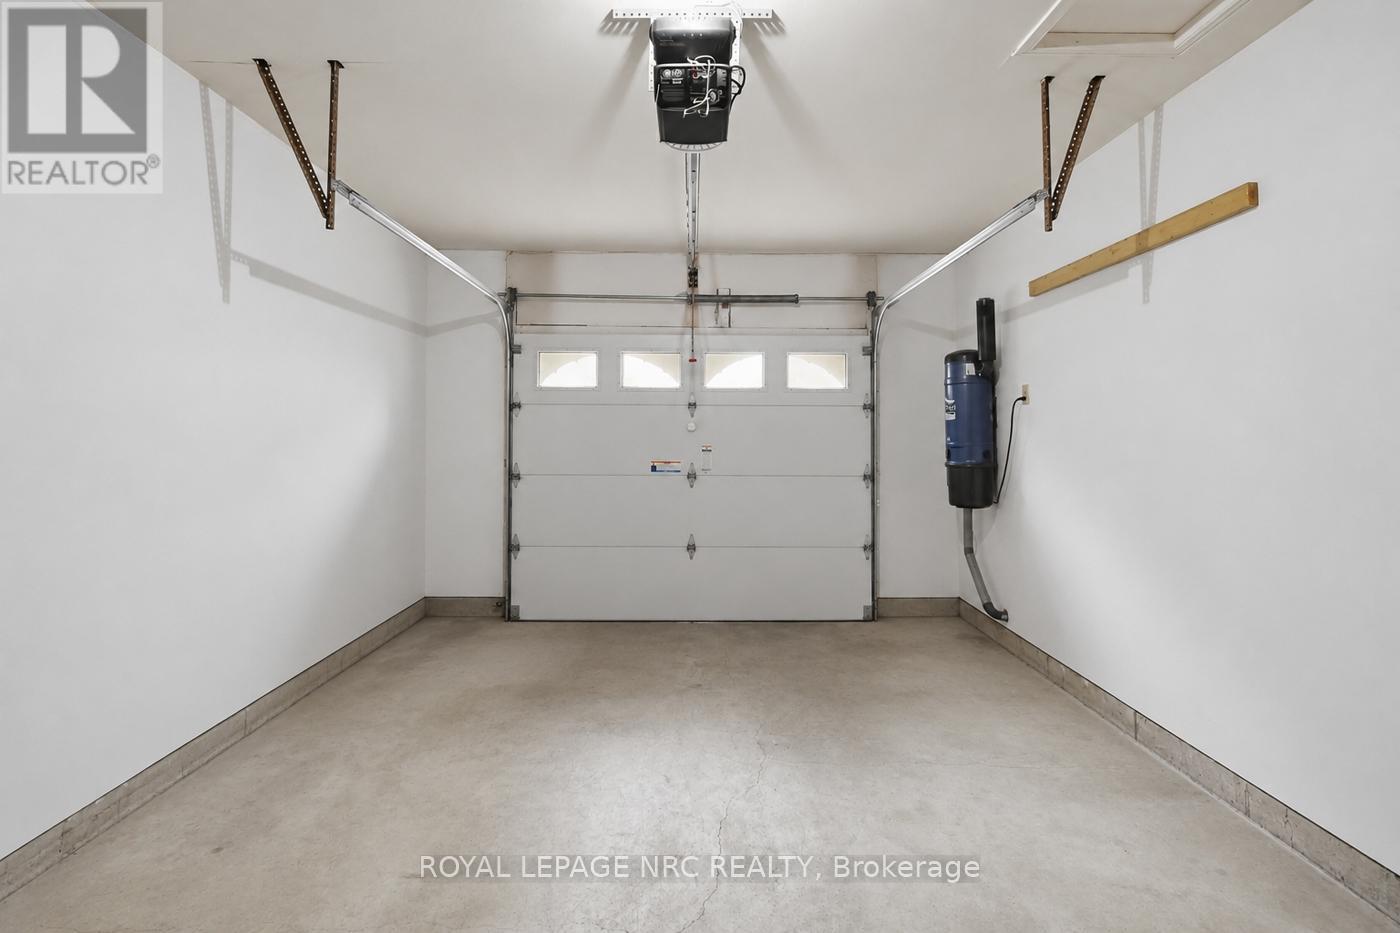
| Attached Garage | |
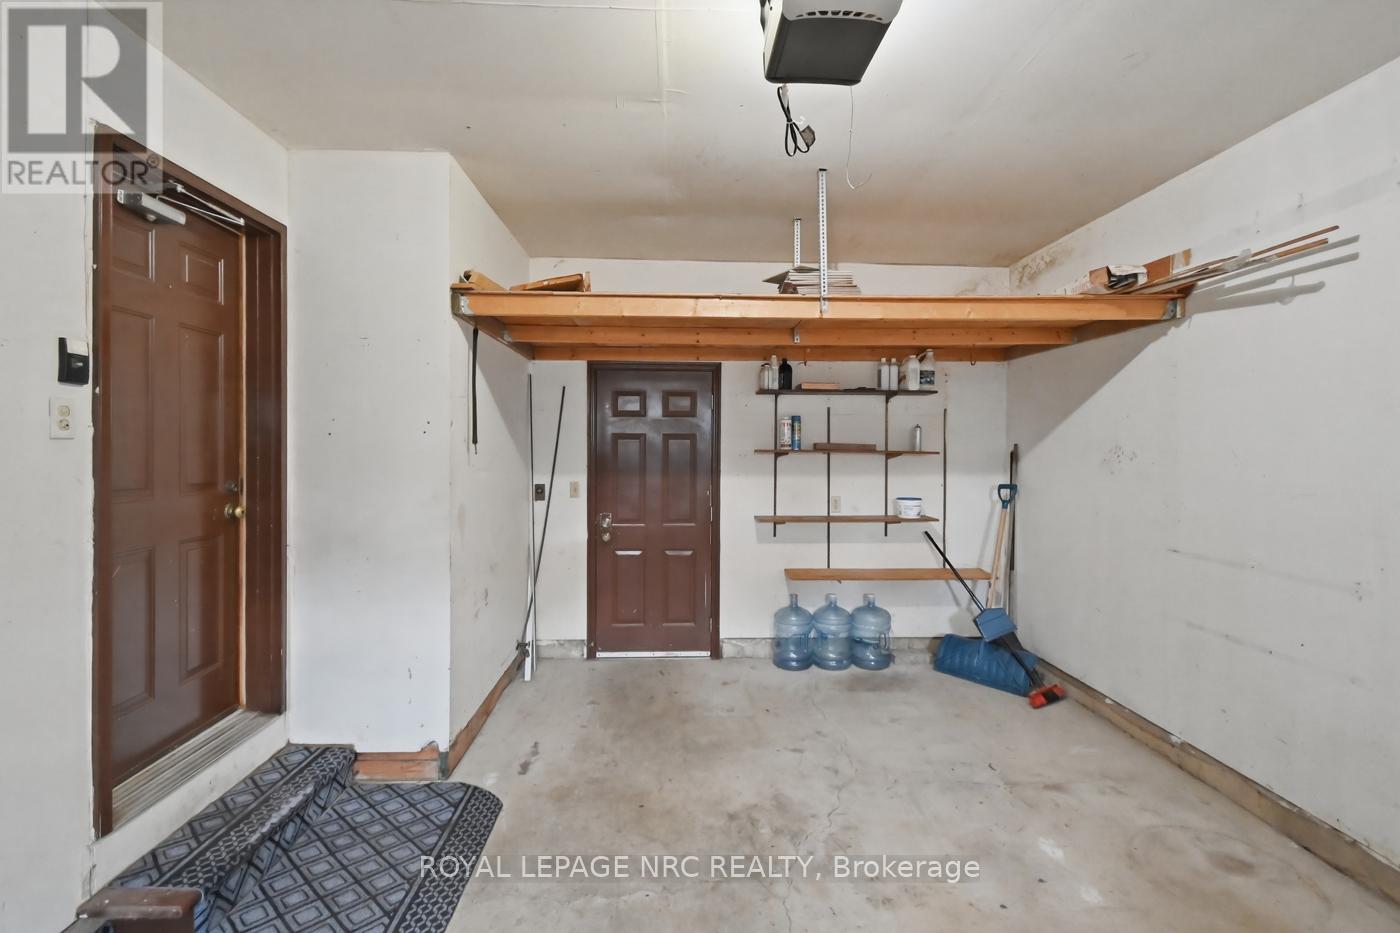
| Garage |
Land
| Acreage | No |
| Fence Type | Fully Fenced, Fenced Yard |
| Land Amenities | Beach, Golf Nearby, Hospital, Public Transit |
| Sewer | Sanitary Sewer |
| Size Depth | 120 Ft |
| Size Frontage | 52 Ft ,9 In |
| Size Irregular | 52.8 X 120 Ft |
| Size Total Text | 52.8 X 120 Ft |
Rooms
| Level | Type | Length | Width | Dimensions |
|---|---|---|---|---|
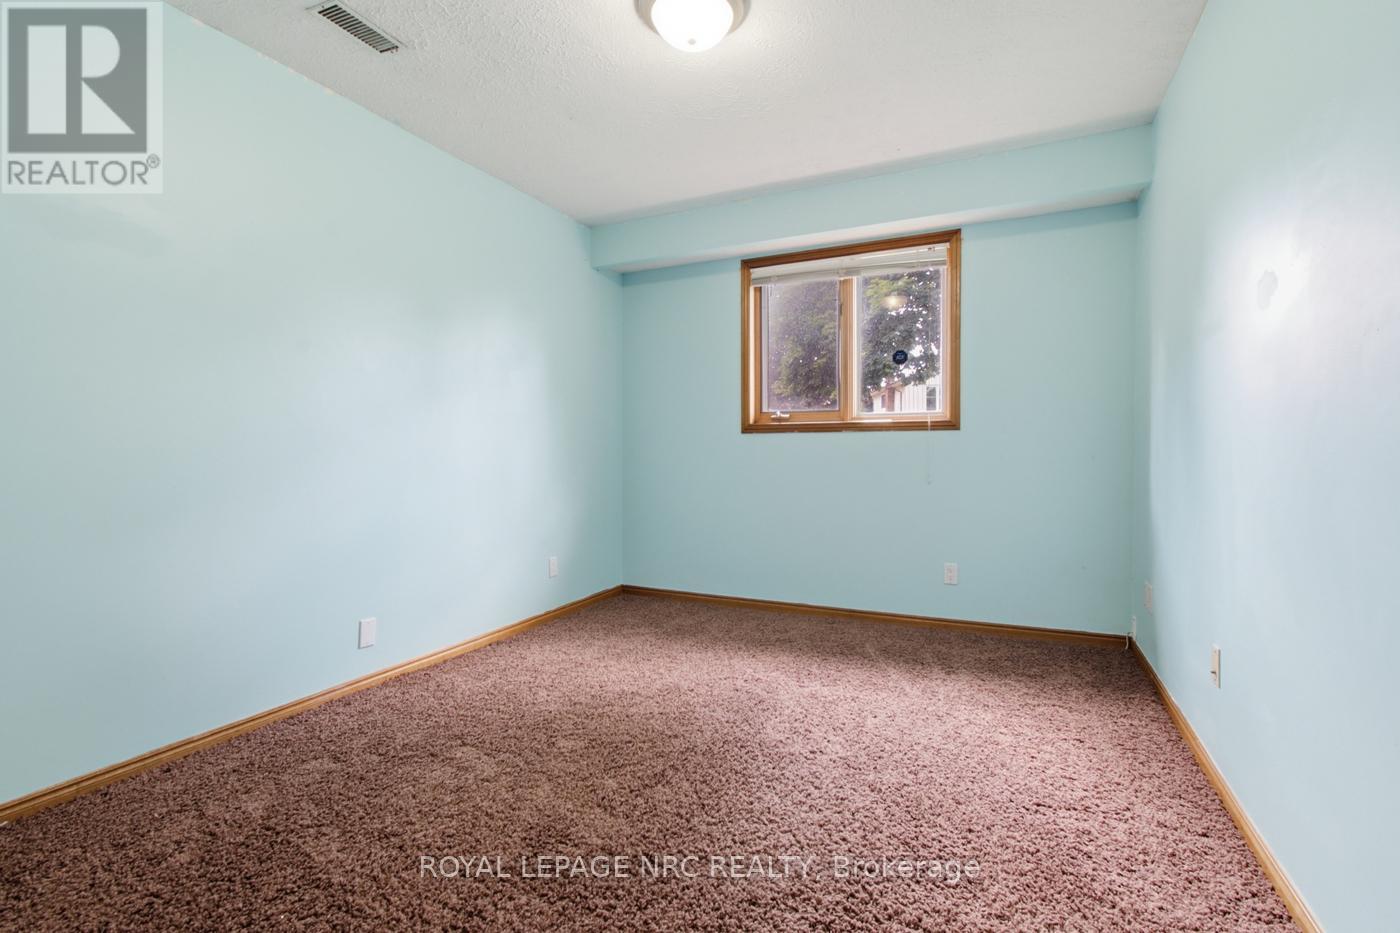
| Lower Level | Bedroom 3 | 4.4 m | 2.9 m | 4.4 m x 2.9 m |
| Lower Level | Family Room | 4.9 m | 6.5 m | 4.9 m x 6.5 m |
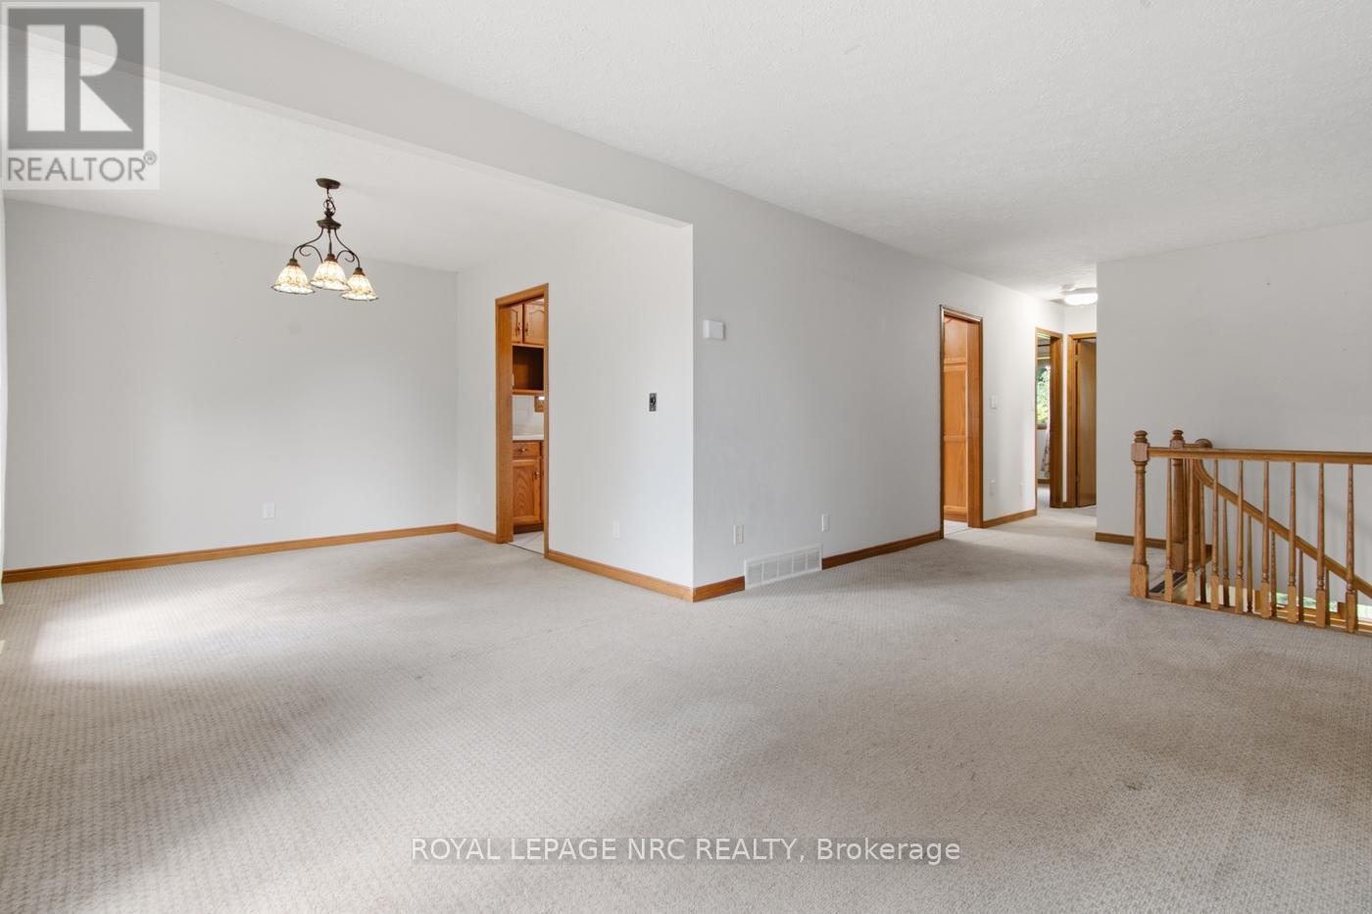
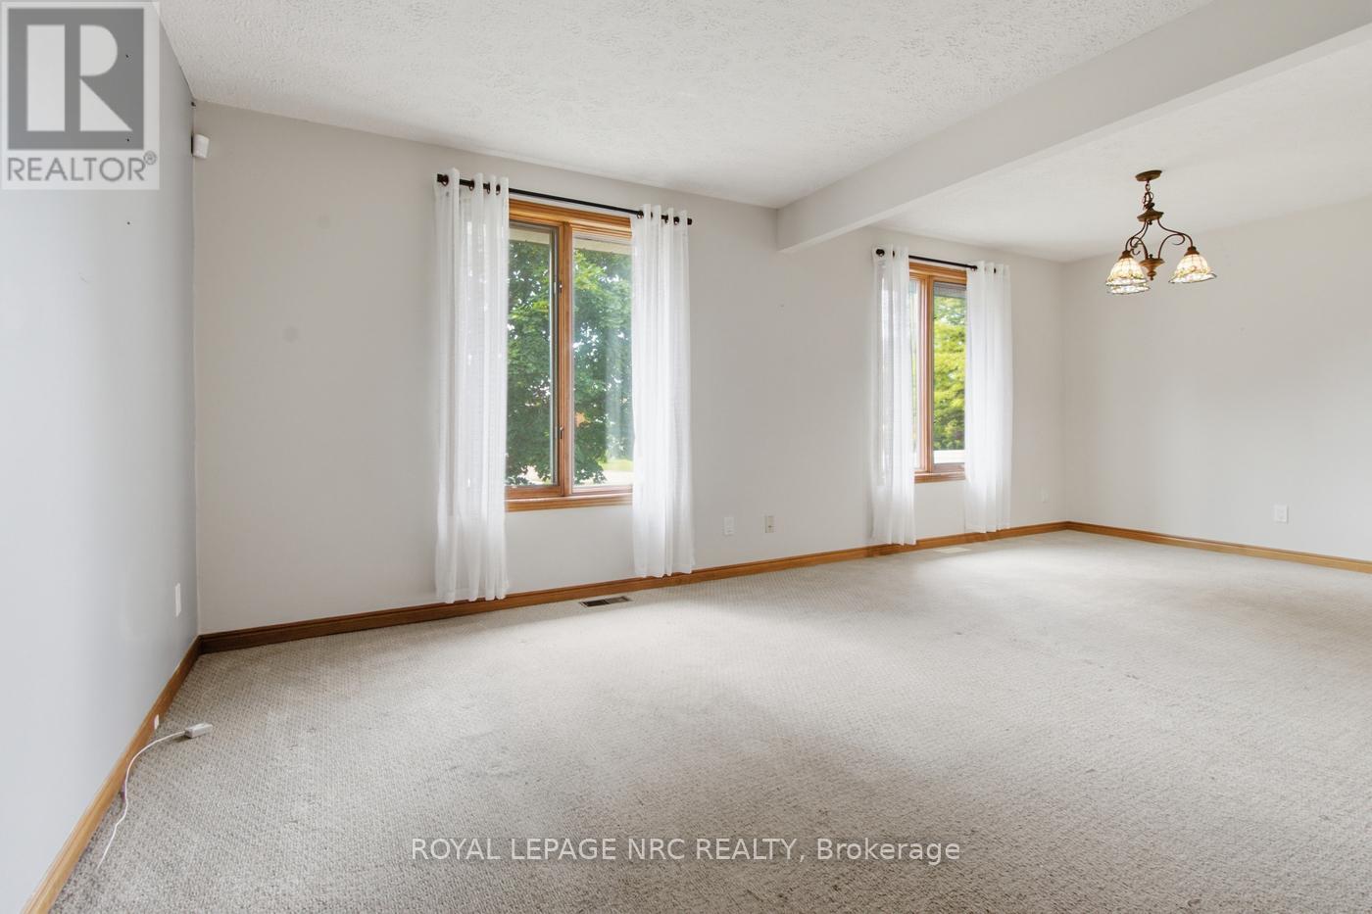
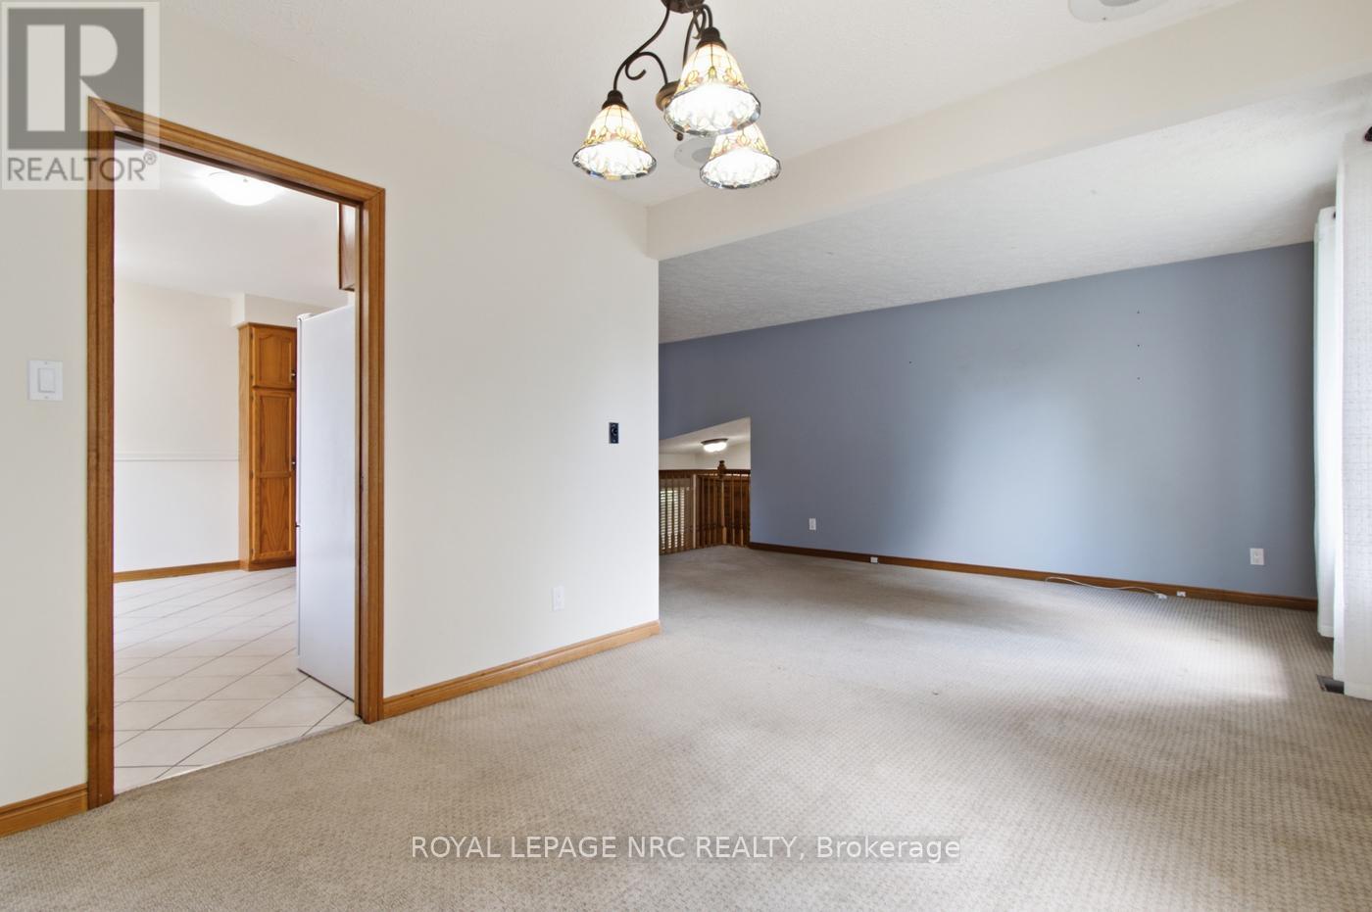
| Ground Level | Living Room | 3.06 m | 6.9 m | 3.06 m x 6.9 m |
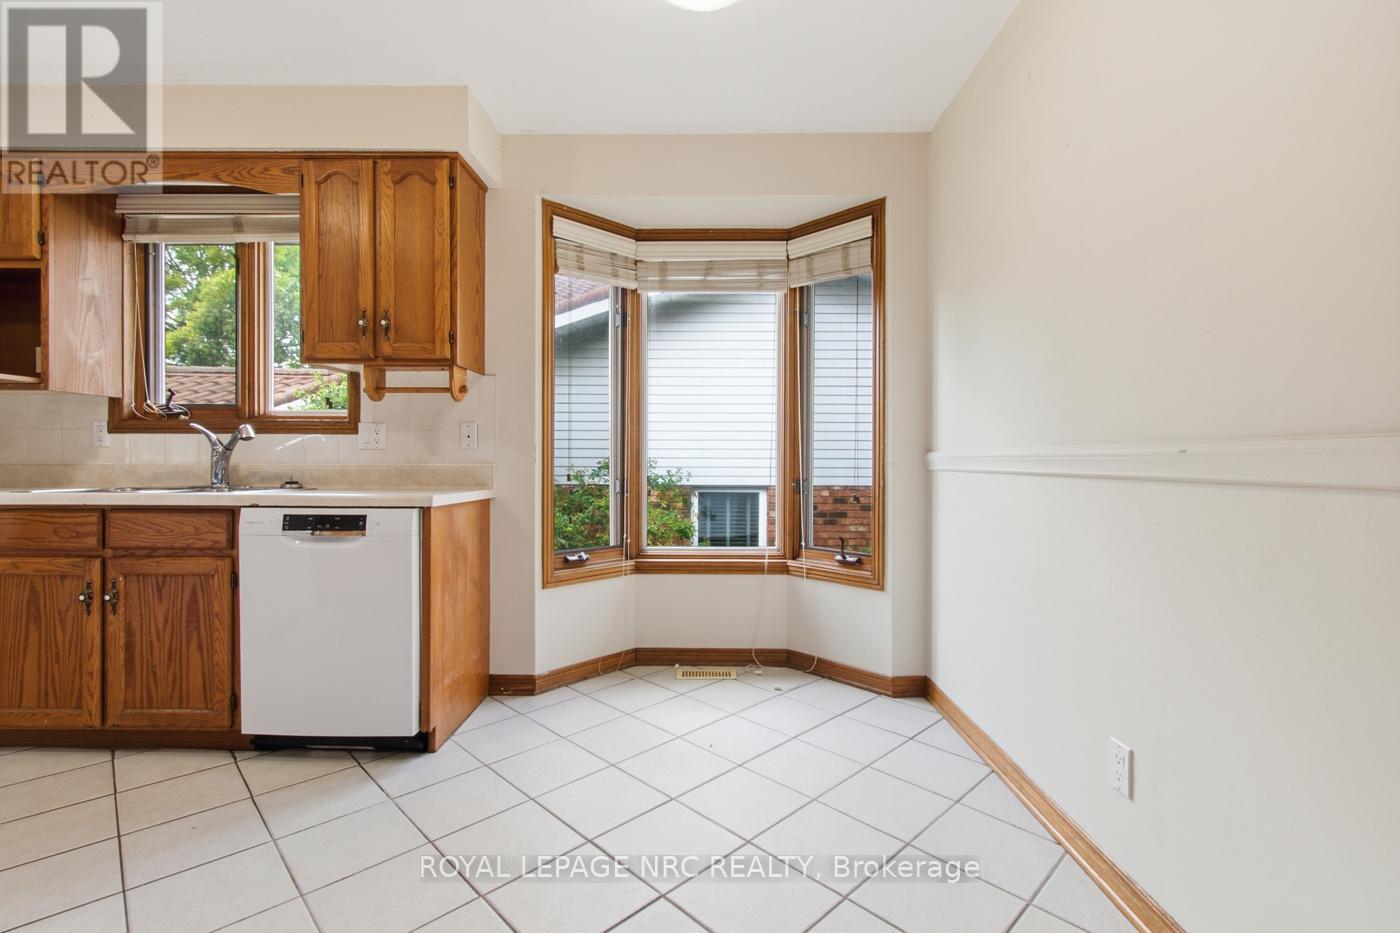
| Ground Level | Kitchen | 4.13 m | 3 m | 4.13 m x 3 m |
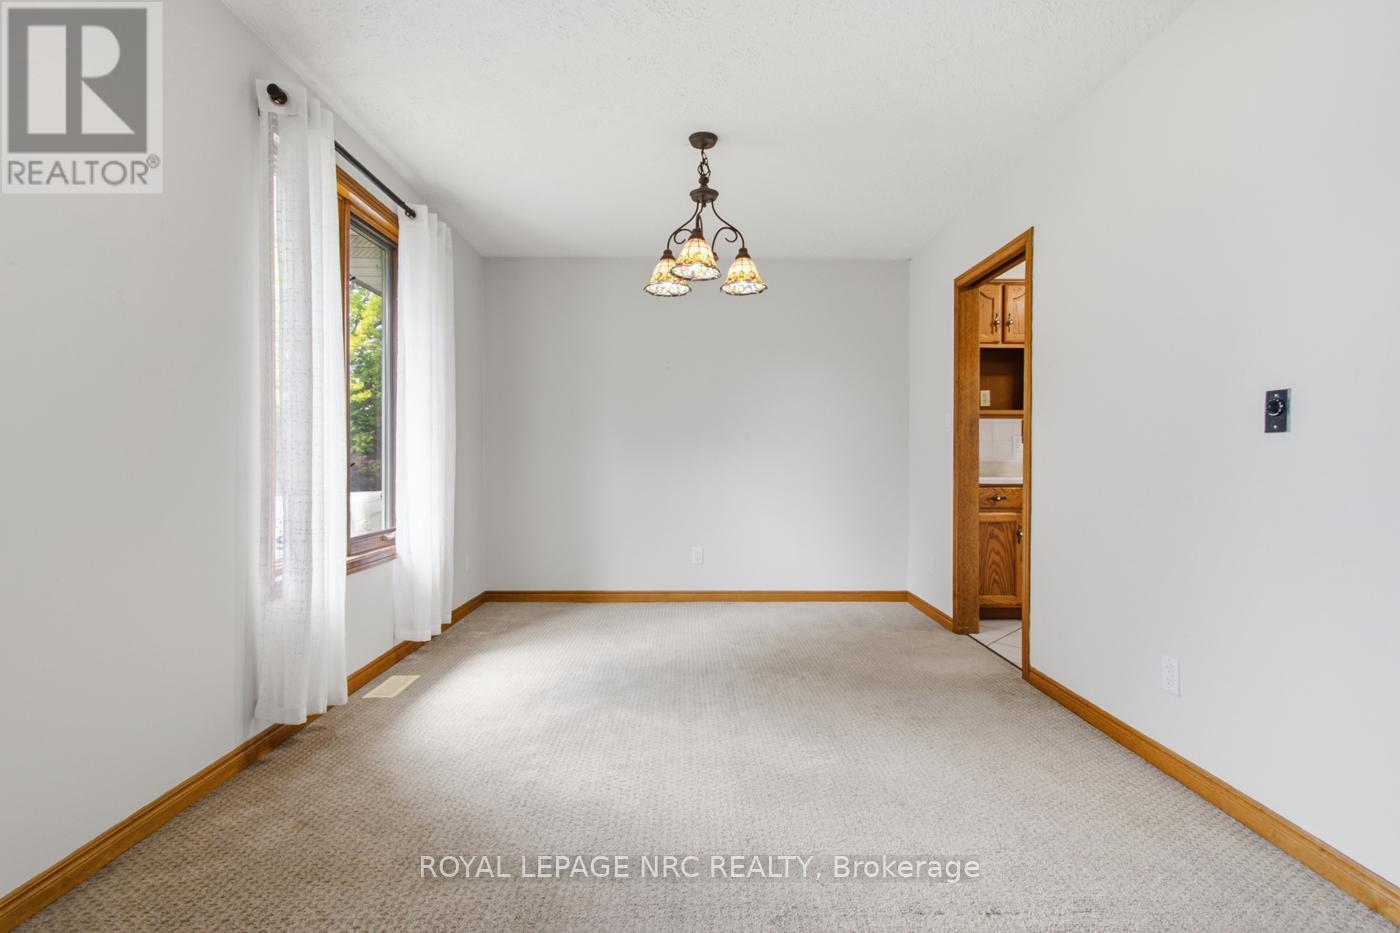
| Ground Level | Dining Room | 3.12 m | 2.9 m | 3.12 m x 2.9 m |
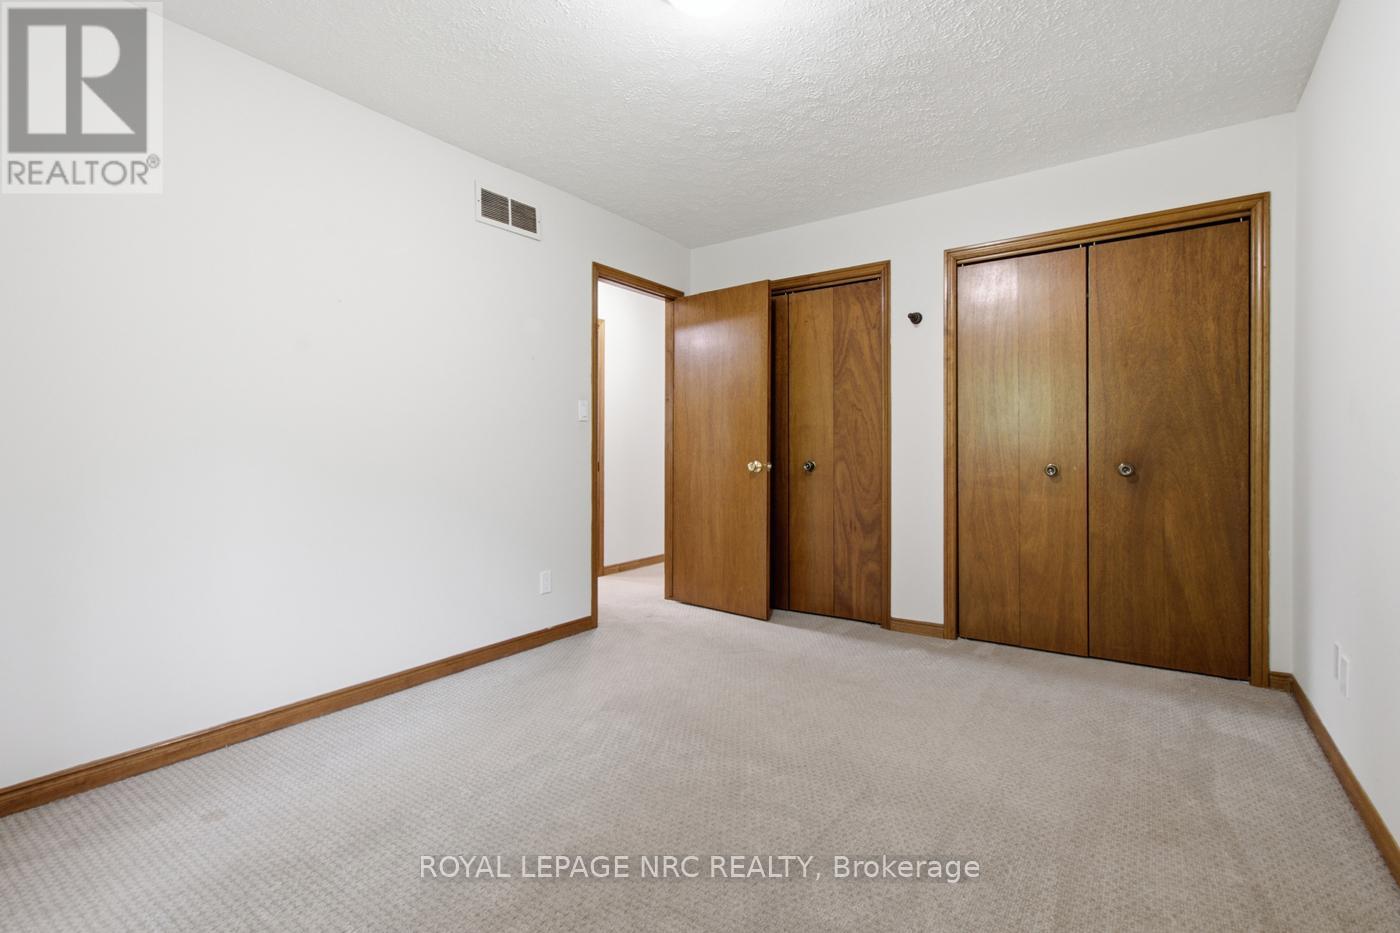
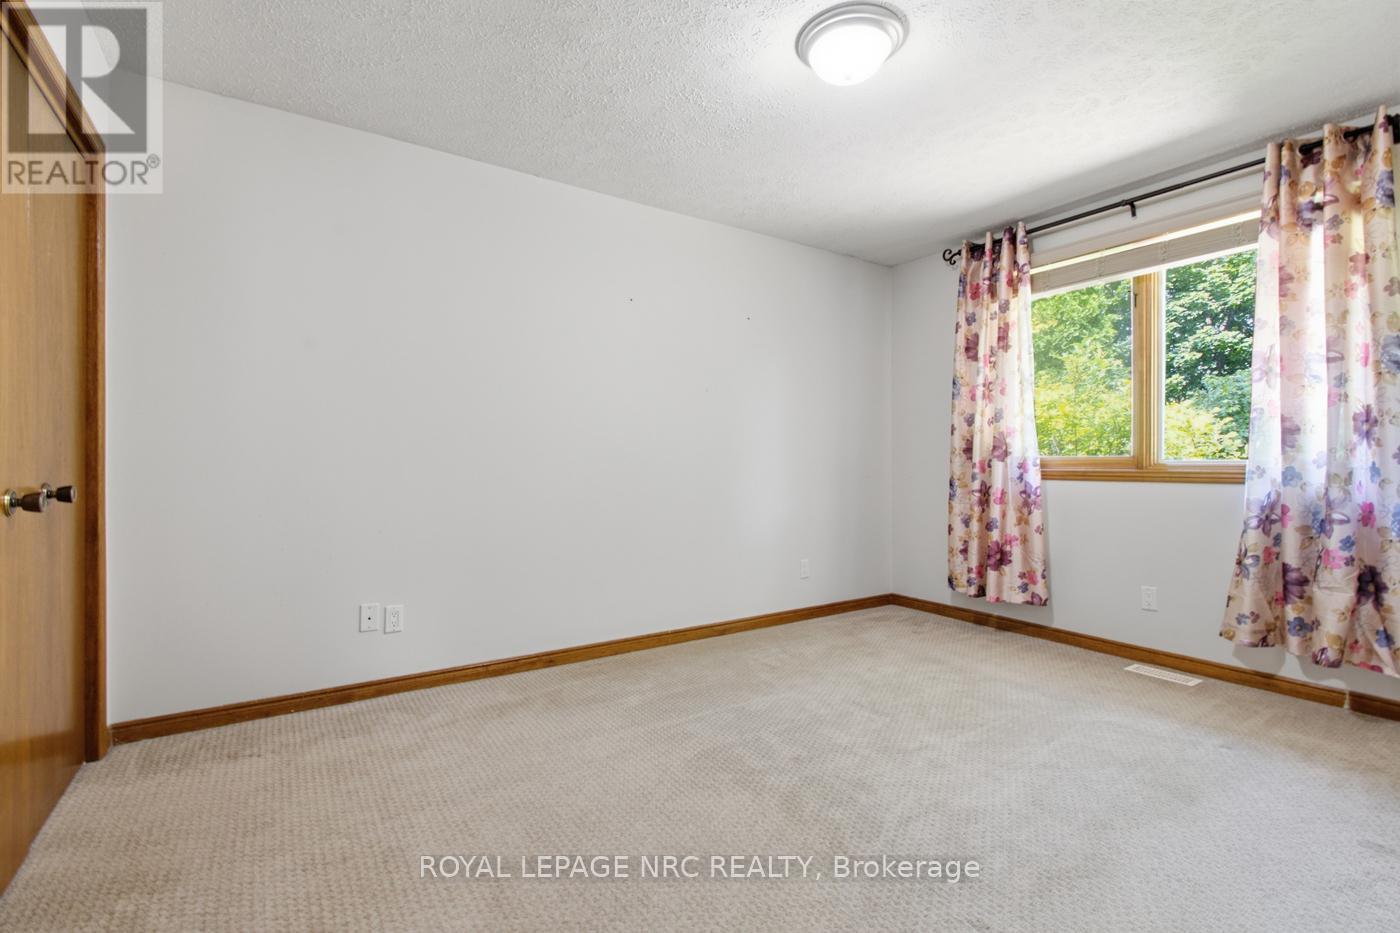
| Ground Level | Primary Bedroom | 3.01 m | 4.1 m | 3.01 m x 4.1 m |
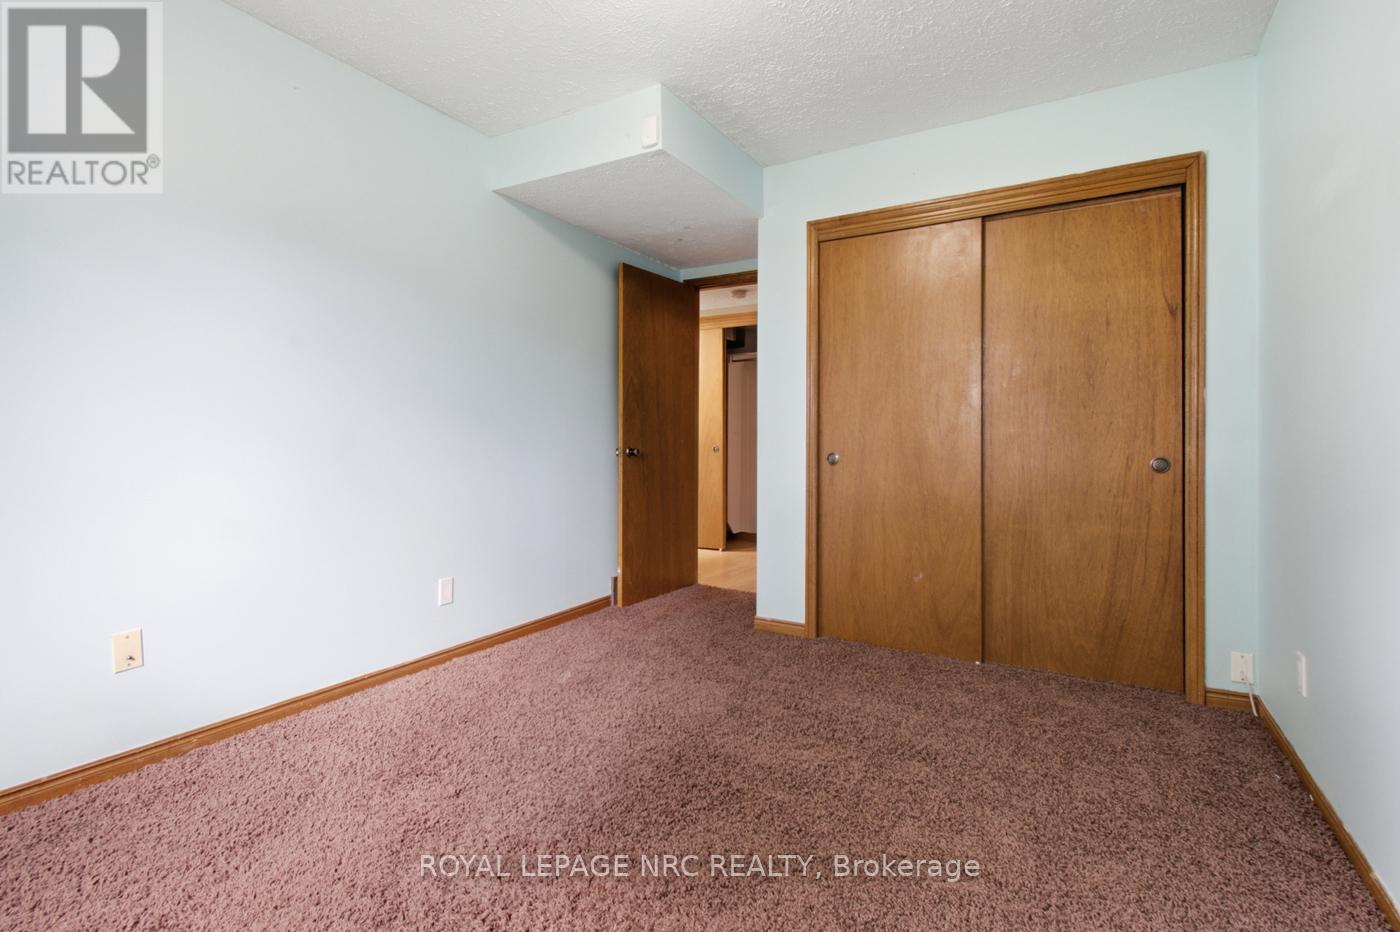
| Ground Level | Bedroom 2 | 2.9 m | 3.7 m | 2.9 m x 3.7 m |
Interested?


The trademarks REALTOR®, REALTORS®, and the REALTOR® logo are controlled by The Canadian Real Estate Association (CREA) and identify real estate professionals who are members of CREA. The trademarks MLS®, Multiple Listing Service® and the associated logos are owned by The Canadian Real Estate Association (CREA) and identify the quality of services provided by real estate professionals who are members of CREA. The trademark DDF® is owned by The Canadian Real Estate Association (CREA) and identifies CREA's Data Distribution Facility (DDF®)
July 30 2026 04:53:36
Niagara Association of REALTORS®
Royal LePage NRC Realty