
253 Fernwood Crescent Hamilton, Ontario L8T 3L7

$649,000
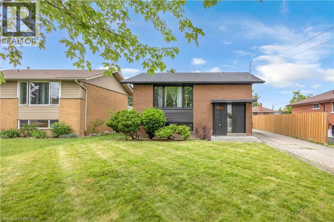
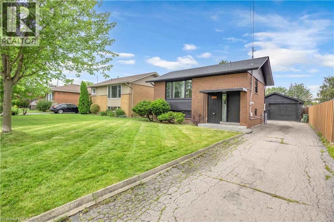
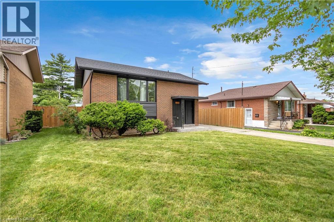
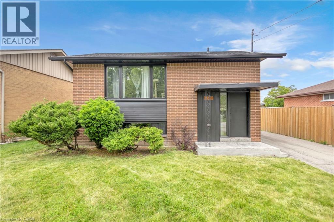
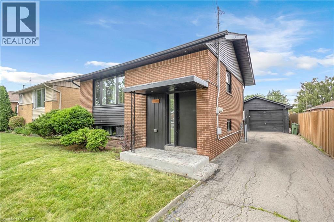
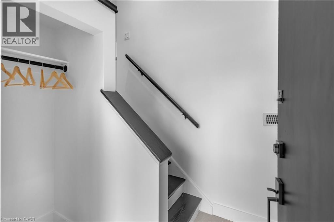
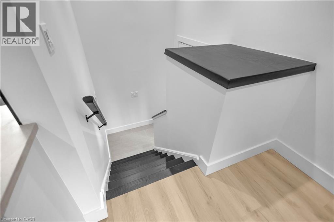
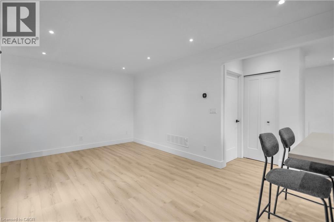
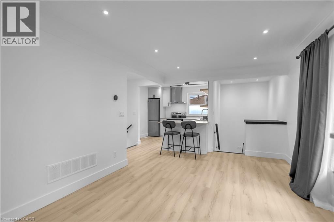
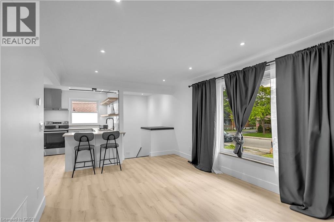
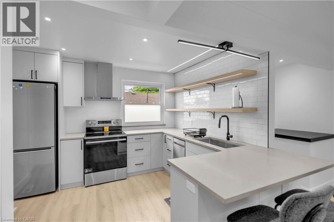
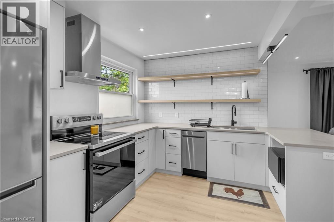
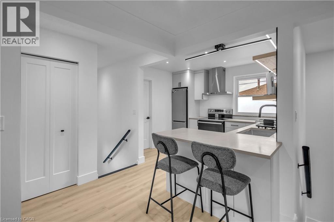
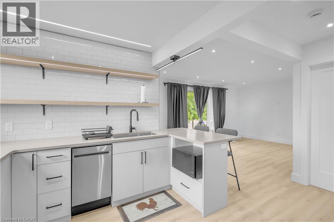
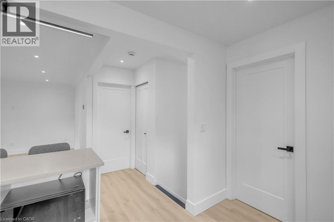
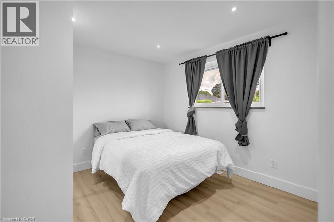
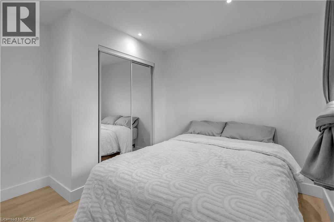
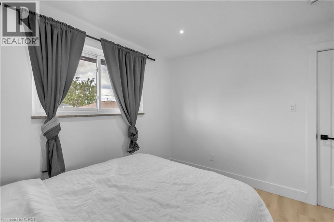
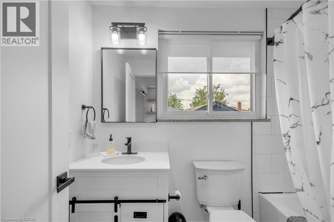
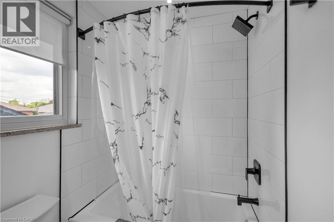
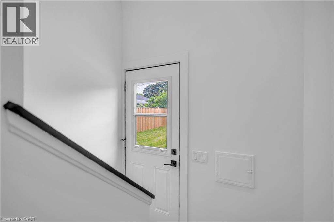
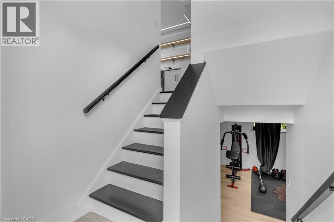
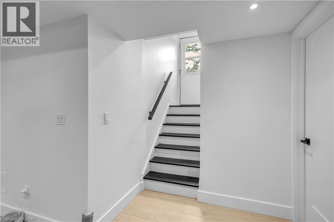
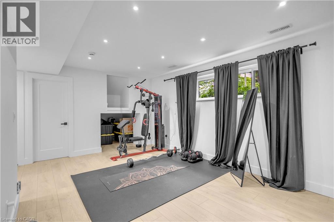
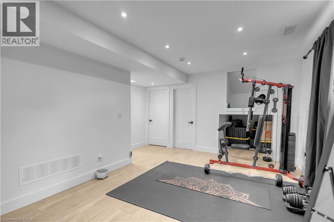
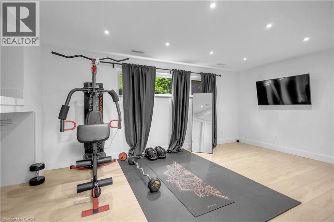
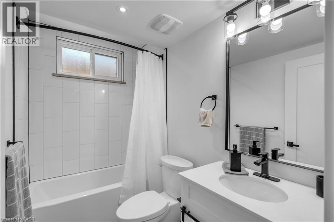
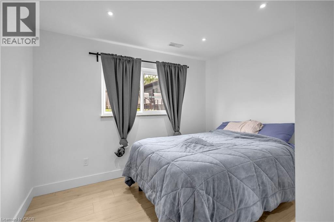
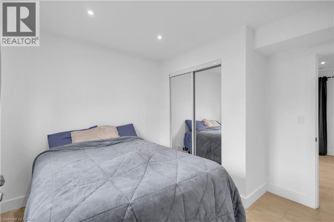
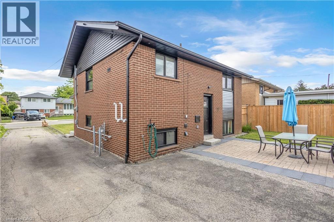
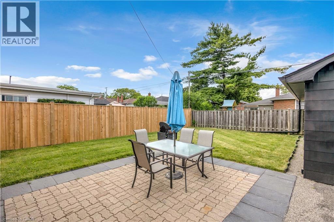
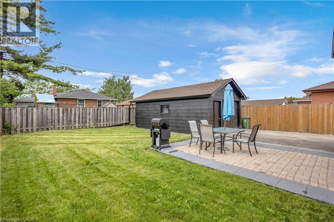
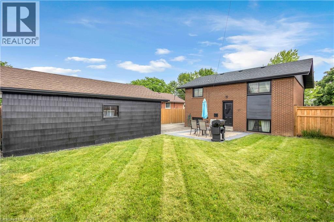
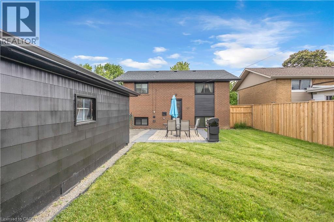
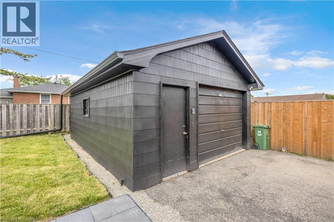
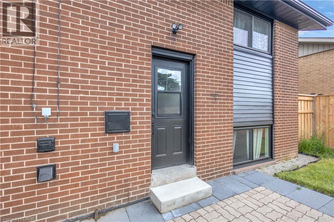
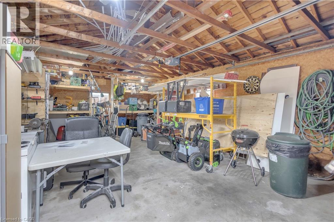
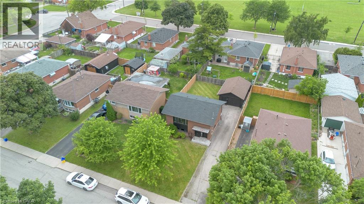
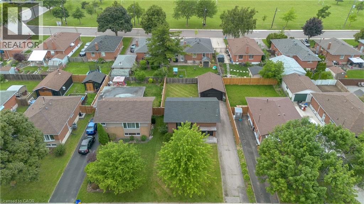
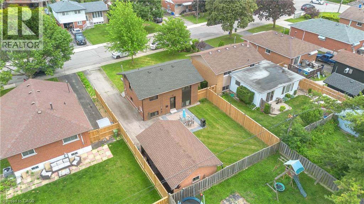
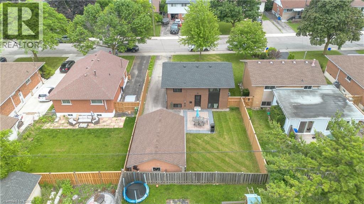
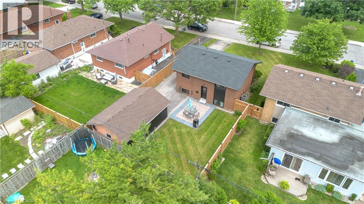
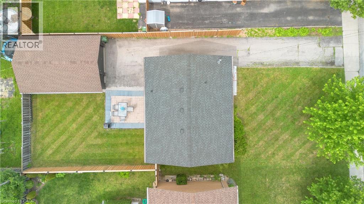
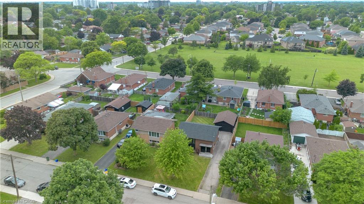
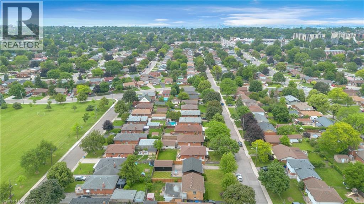
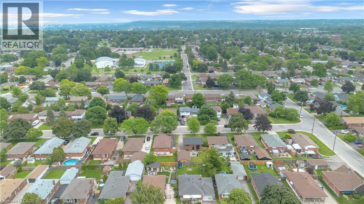
Beautifully renovated raised bungalow offering stylish, move-in ready living from top to bottom. Perfect for first-time buyers, downsizers, or hobbyists, this home features a bright open-concept layout with large windows, pot lights throughout, fresh paint, and updated flooring. The thoughtfully designed kitchen flows seamlessly into the main living space, creating a warm and inviting atmosphere filled with natural light. The finished basement adds valuable living space with a spacious family room, additional bedroom, and updated bathroom. Outside, enjoy a beautifully landscaped front and backyard, ideal for relaxing or entertaining. A long driveway provides parking for 4+ vehicles, while the powered detached garage offers endless possibilities as a workshop, hobby space, or additional storage. Simply move in and enjoy everything this beautifully updated home has to offer. (id:56248)
Property Details
| MLS® Number | 40845268 |
| Property Type | Single Family |
| Neigbourhood | Hampton Heights |
| Amenities Near By | Airport, Hospital, Park, Place Of Worship, Playground, Public Transit, Schools, Shopping |
| Community Features | Community Centre, School Bus |
| Parking Space Total | 5 |
Building
| Bathroom Total | 2 |
| Bedrooms Above Ground | 1 |
| Bedrooms Below Ground | 1 |
| Bedrooms Total | 2 |
| Appliances | Dishwasher, Dryer, Microwave, Refrigerator, Stove, Washer, Hood Fan |
| Basement Development | Finished |
| Basement Type | Full (finished) |
| Constructed Date | 1958 |
| Construction Style Attachment | Detached |
| Cooling Type | Central Air Conditioning |
| Exterior Finish | Brick, Vinyl Siding |
| Foundation Type | Poured Concrete |
| Heating Fuel | Natural Gas |
| Heating Type | Forced Air |
| Stories Total | 1 |
| Size Interior | 688 Sqft |
| Type | House |
| Utility Water | Municipal Water |
Parking
| Detached Garage |
Land
| Access Type | Highway Access, Highway Nearby |
| Acreage | No |
| Land Amenities | Airport, Hospital, Park, Place Of Worship, Playground, Public Transit, Schools, Shopping |
| Sewer | Municipal Sewage System |
| Size Depth | 97 Ft |
| Size Frontage | 46 Ft |
| Size Total Text | Under 1/2 Acre |
| Zoning Description | C |
Rooms
| Level | Type | Length | Width | Dimensions |
|---|---|---|---|---|
| Basement | Utility Room | 10'9'' x 8'0'' | ||
| Basement | 4pc Bathroom | 8'0'' x 4'11'' | ||
| Basement | Bedroom | 10'11'' x 10'9'' | ||
| Basement | Recreation Room | 17'11'' x 11'4'' | ||
| Main Level | Bedroom | 11'0'' x 10'9'' | ||
| Main Level | 4pc Bathroom | 8'0'' x 4'11'' | ||
| Main Level | Kitchen/dining Room | 10'8'' x 8'1'' | ||
| Main Level | Living Room | 17'10'' x 11'3'' |
https://www.realtor.ca/real-estate/29992159/253-fernwood-crescent-hamilton
Interested?


The trademarks REALTOR®, REALTORS®, and the REALTOR® logo are controlled by The Canadian Real Estate Association (CREA) and identify real estate professionals who are members of CREA. The trademarks MLS®, Multiple Listing Service® and the associated logos are owned by The Canadian Real Estate Association (CREA) and identify the quality of services provided by real estate professionals who are members of CREA. The trademark DDF® is owned by The Canadian Real Estate Association (CREA) and identifies CREA's Data Distribution Facility (DDF®)
July 06 2026 01:29:55
REALTORS® Association of Hamilton-Burlington
RE/MAX Escarpment Realty Inc.