
Main - 69 Sophia Drive Toronto, Ontario M1H 1Z6

$2,550 Monthly
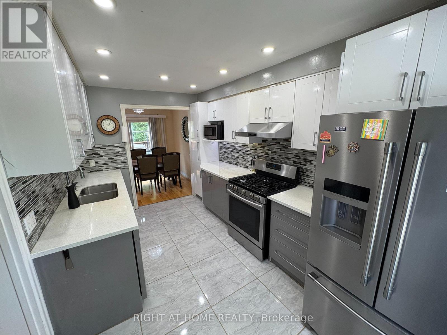
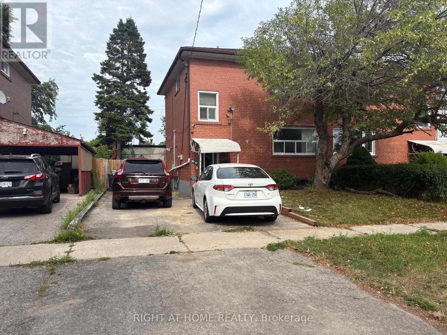
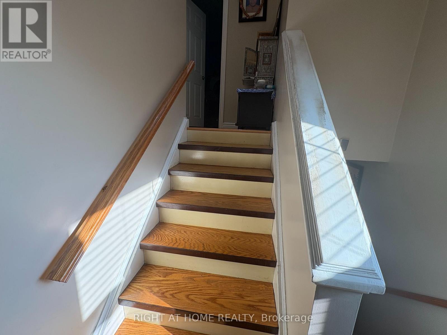
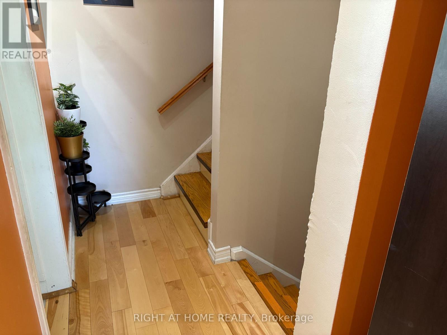
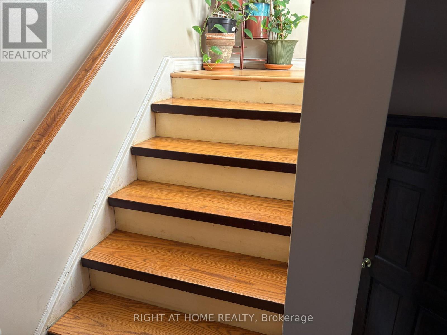
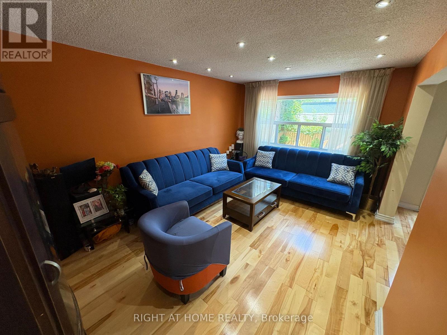
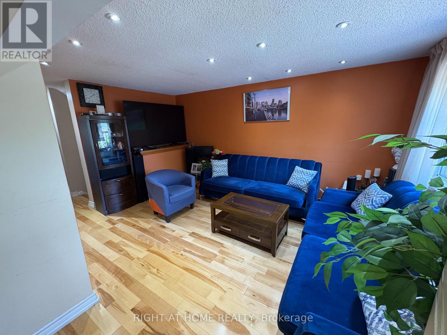
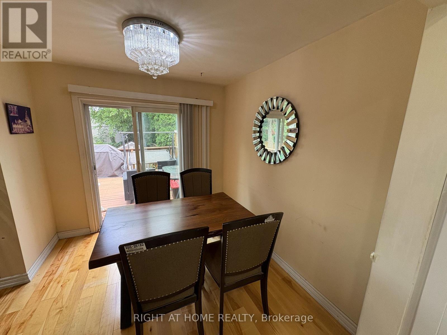
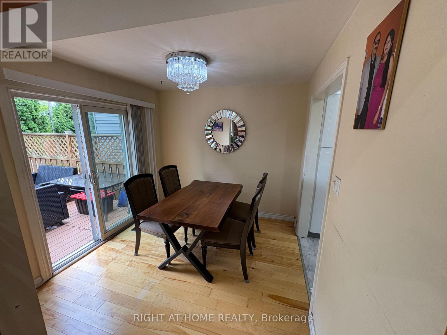
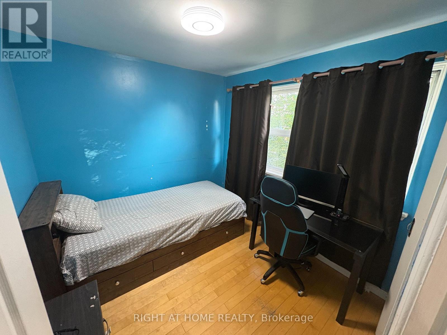
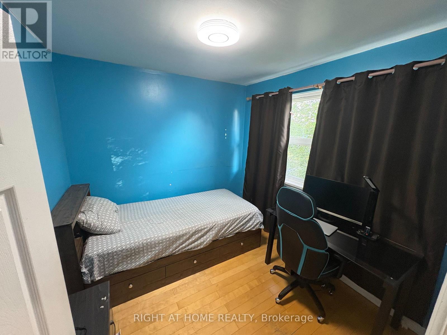
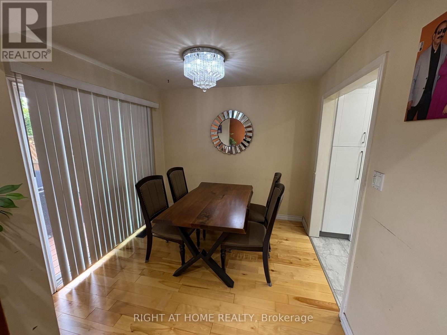
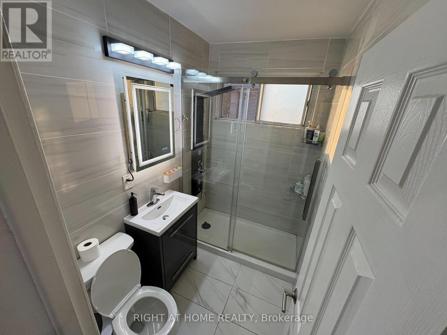
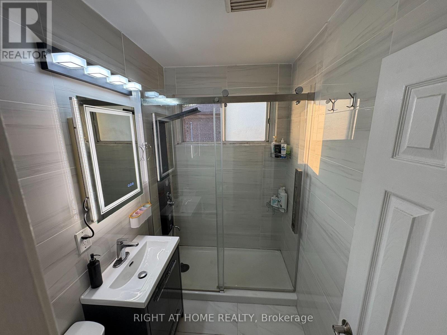
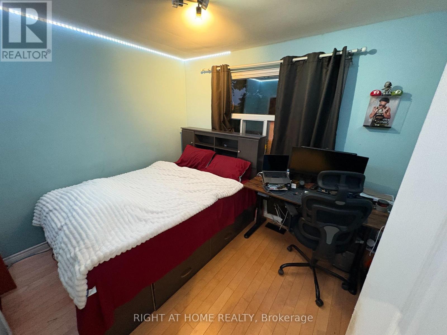
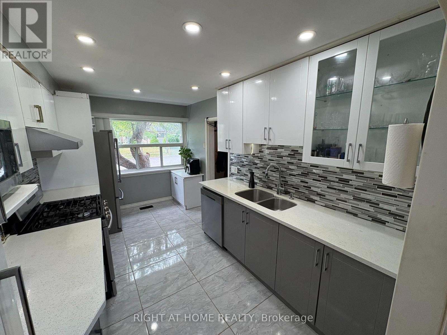
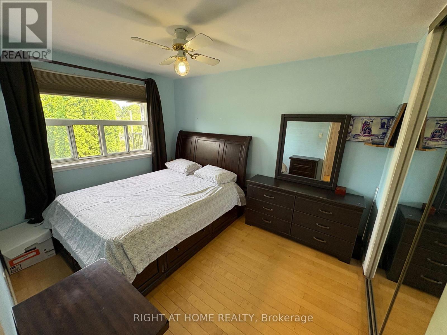
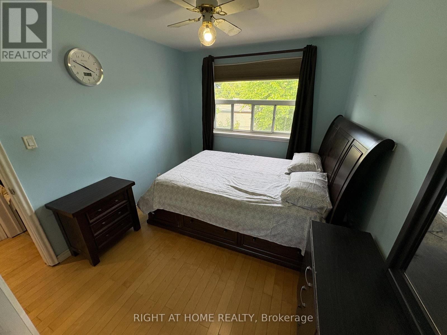
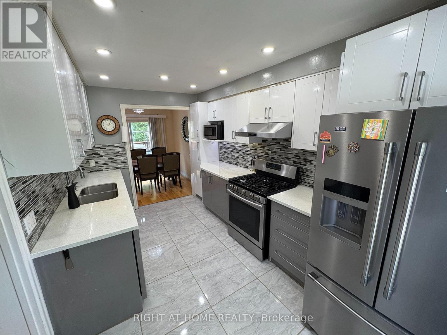
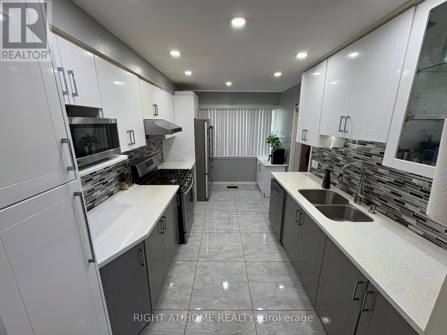
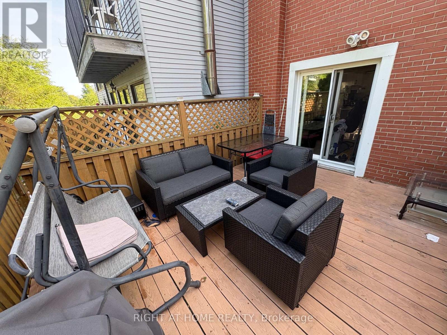
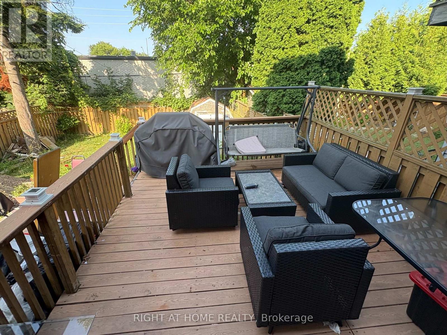
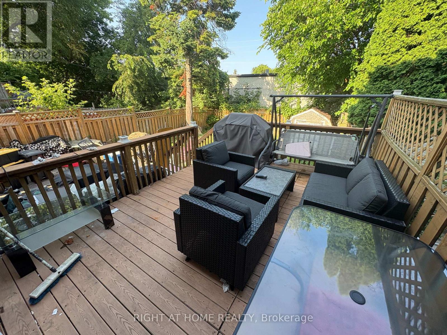
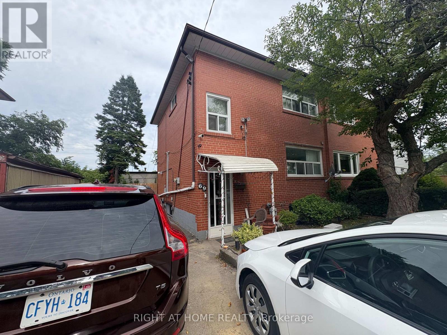
Welcome to 69 Sophia Dr , Perfect Location, Recently upgraded and very well-maintained 2-storey semi-detached family home offers the perfect blend of comfort, convenience, and style in the desirable family friendly Woburn community. Bright and airy living/dining room with walk-out to a beautiful wooden deck ideal for entertaining! Spacious kitchen with ample cabinetry, generous counter space, and two large windows that fill the space with natural light.3 generously sized bedrooms with wood flooring throughout the main and second floors. Fully independent with private laundry . Private driveway with parking for 4 full-size vehicles. TTC at 2 mins walk. Minutes to Eglinton & Warden GO Station, Highway 401, Scarborough Town Centre, schools, parks, and shopping plazas. A peaceful, family-friendly neighborhood with everything you need just around the corner. This home shows exceptionally well. Just move in and enjoy! (id:56248)
Property Details
| MLS® Number | E13524970 |
| Property Type | Single Family |
| Community Name | Woburn |
| Features | Carpet Free, In Suite Laundry |
| Parking Space Total | 4 |
Building
| Bathroom Total | 1 |
| Bedrooms Above Ground | 3 |
| Bedrooms Total | 3 |
| Basement Type | None |
| Construction Style Attachment | Semi-detached |
| Cooling Type | Central Air Conditioning |
| Exterior Finish | Brick |
| Fireplace Present | Yes |
| Foundation Type | Concrete |
| Heating Fuel | Natural Gas |
| Heating Type | Forced Air |
| Stories Total | 2 |
| Size Interior | 1,100 - 1,500 Sqft |
| Type | House |
| Utility Water | Municipal Water |
Parking
| No Garage |
Land
| Acreage | No |
| Sewer | Sanitary Sewer |
| Size Depth | 90 Ft |
| Size Frontage | 35 Ft ,9 In |
| Size Irregular | 35.8 X 90 Ft |
| Size Total Text | 35.8 X 90 Ft |
https://www.realtor.ca/real-estate/29991689/main-69-sophia-drive-toronto-woburn-woburn
Interested?


The trademarks REALTOR®, REALTORS®, and the REALTOR® logo are controlled by The Canadian Real Estate Association (CREA) and identify real estate professionals who are members of CREA. The trademarks MLS®, Multiple Listing Service® and the associated logos are owned by The Canadian Real Estate Association (CREA) and identify the quality of services provided by real estate professionals who are members of CREA. The trademark DDF® is owned by The Canadian Real Estate Association (CREA) and identifies CREA's Data Distribution Facility (DDF®)
July 06 2026 04:01:19
Toronto Regional Real Estate Board
Right At Home Realty