
43 Cowan Drive Vaughan, Ontario L4L 7H4


$7,899,000
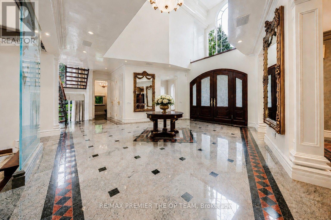
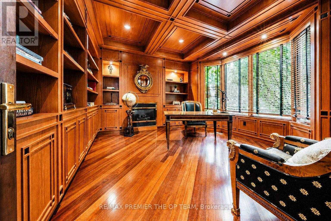
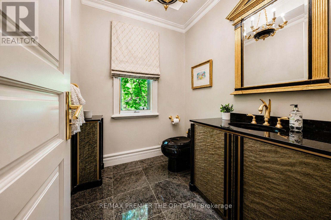
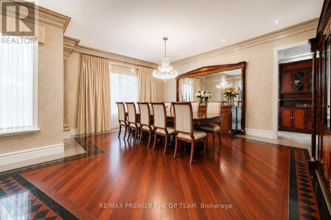
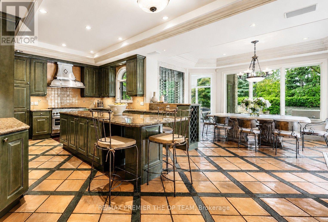
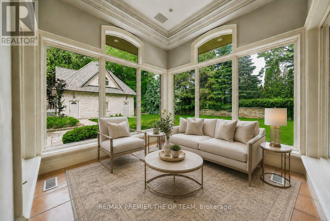
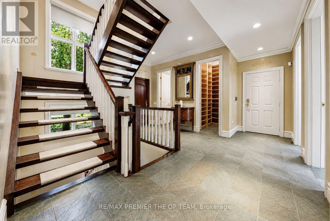
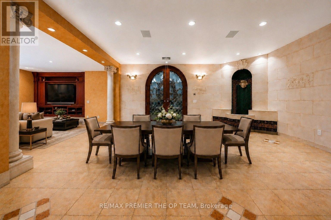
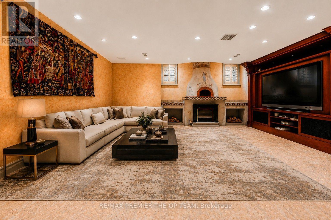
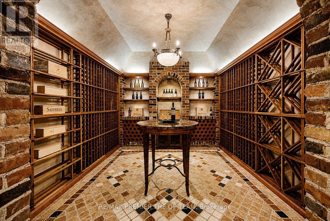
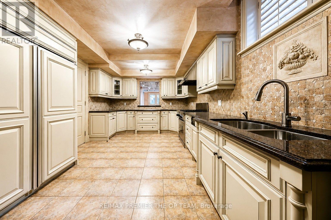
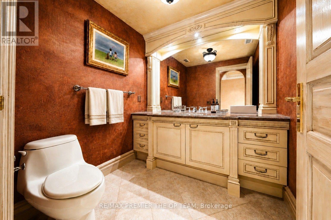
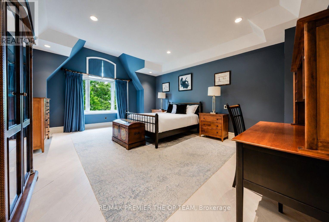
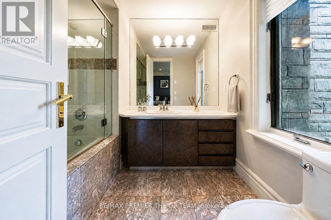
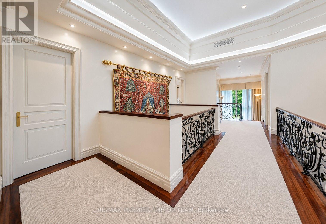
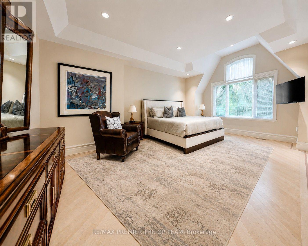
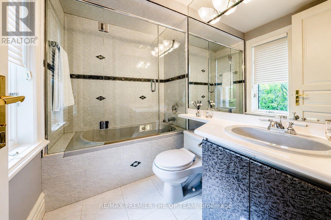
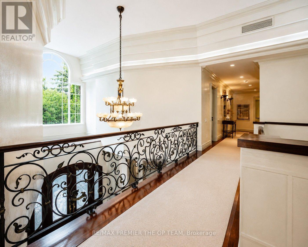
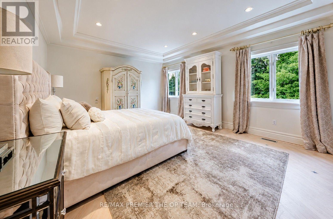
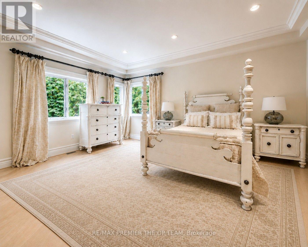
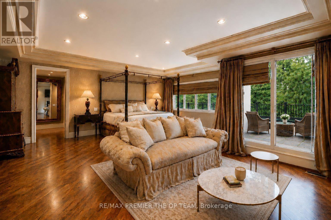
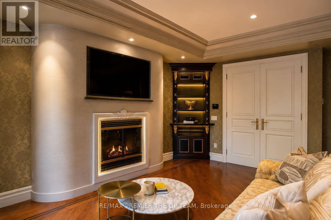
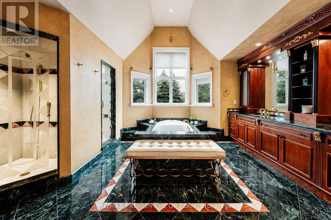
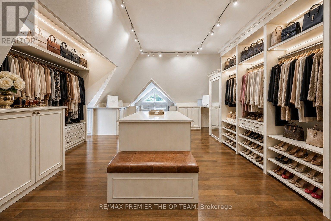
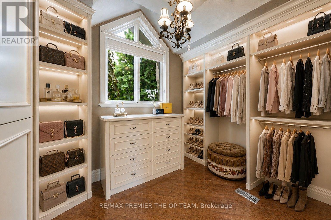
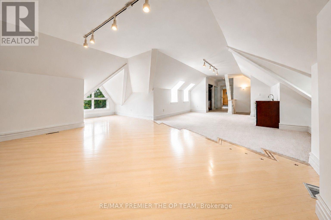
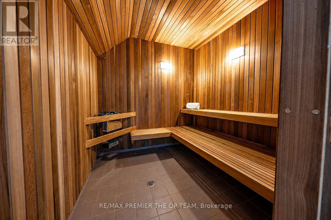
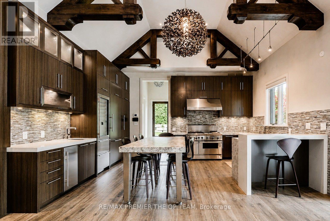
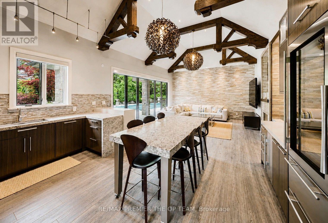
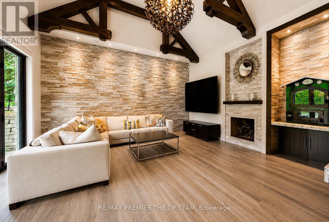
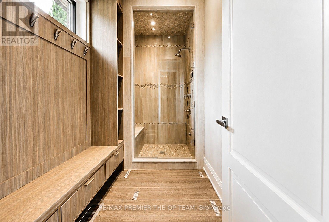
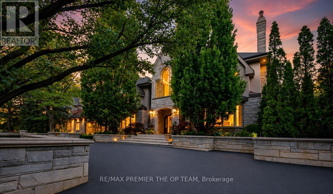
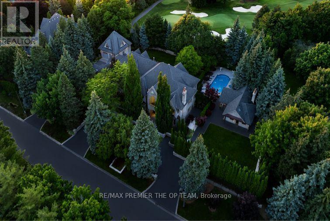
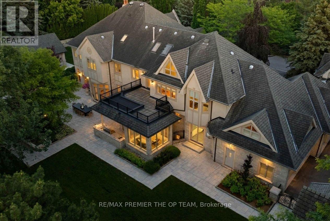
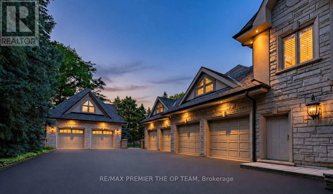
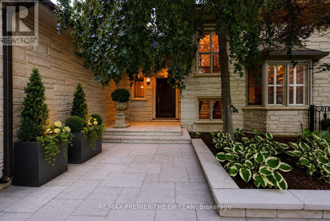
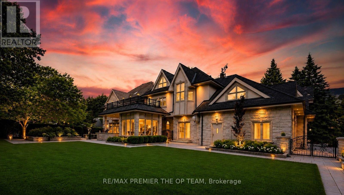
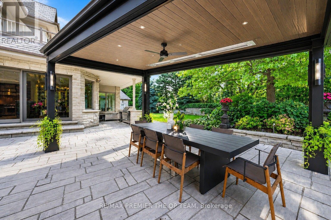
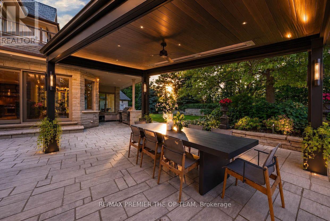
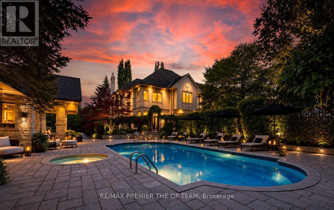
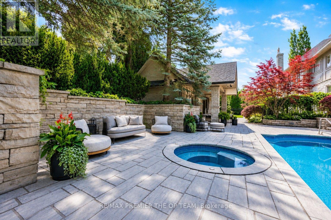
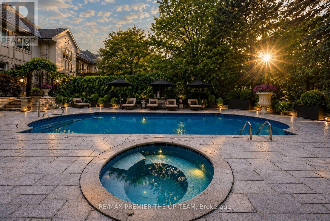
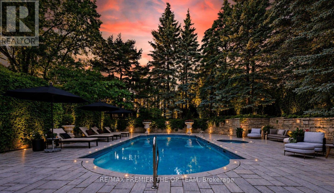
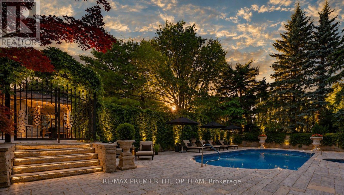
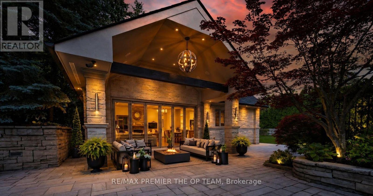
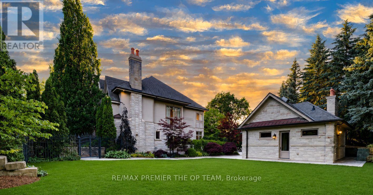
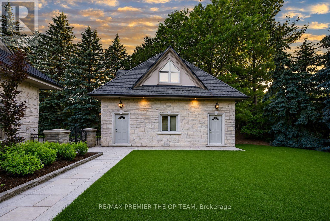
A rare offering on one of the most coveted lots in The National Estates. Set on a full acre with 280 ft of frontage and panoramic views over The National Golf Club of Canada, this 8,900 sq ft residence is approached through a circular motor court and announced by a grand stone facade, framed by old-growth trees for complete privacy. Custom built with a sound structure, generous ceiling heights, and the craftsmanship of an uncompromising era. Three storeys include a principal suite with two walk-in dressing rooms and a spa-scaled ensuite, four additional bedrooms with ensuite footprints, and an 890 sq ft loft with a sauna. 7 full and 3 half baths. Over 13,000 sq ft of total living space. Various sections have been professionally remediated and are ready for renovation. The 4,300 sq ft walkout lower level suits an entertainer's floor: espresso bar, game room, home theatre, gym, massage studio, and wellness area. Outside, an 870 sq ft modern cabana with a gourmet kitchen, wood-burning pizza oven, and steam shower bath anchors the inground pool with golf course views. A detached garage with a finished loft awaits your vision: a teenager's retreat, golf simulator, or art studio. Garage parking for 6 vehicles, with potential for 8. At the gateway to the Estates, with easy access to transit and major routes, top private schools, boutique shopping, and fine dining. A rare confluence of irreplaceable setting, exceptional bones, and the freedom to make it your own. The virtual tour includes AI-generated room transformations as renovation concepts only, showing how upgrades could look in the existing spaces. These concepts do not reflect the current condition and are not included in the sale. Buyers should rely on personal inspection and verify renovation feasibility with qualified professionals. (id:56248)
Property Details
| MLS® Number | N13513748 |
| Property Type | Single Family |
| Community Name | East Woodbridge |
| Amenities Near By | Golf Nearby, Hospital, Park, Place Of Worship |
| Features | In-law Suite, Sauna |
| Parking Space Total | 18 |
| Pool Type | Inground Pool |
| Structure | Patio(s), Outbuilding |
Building
| Bathroom Total | 7 |
| Bedrooms Above Ground | 5 |
| Bedrooms Below Ground | 2 |
| Bedrooms Total | 7 |
| Age | 31 To 50 Years |
| Amenities | Fireplace(s) |
| Appliances | Barbeque, Oven - Built-in, Dishwasher, Dryer, Furniture, Oven, Stove, Washer, Refrigerator |
| Basement Development | Finished |
| Basement Features | Walk Out |
| Basement Type | N/a (finished) |
| Construction Style Attachment | Detached |
| Cooling Type | Central Air Conditioning |
| Exterior Finish | Stone, Stucco |
| Fire Protection | Alarm System, Monitored Alarm, Smoke Detectors |
| Fireplace Present | Yes |
| Fireplace Total | 4 |
| Flooring Type | Hardwood |
| Foundation Type | Poured Concrete |
| Half Bath Total | 2 |
| Heating Fuel | Natural Gas |
| Heating Type | Forced Air |
| Stories Total | 3 |
| Size Interior | 5,000 - 100,000 Sqft |
| Type | House |
| Utility Water | Municipal Water |
Parking
| Attached Garage | |
| Garage |
Land
| Acreage | No |
| Fence Type | Fenced Yard |
| Land Amenities | Golf Nearby, Hospital, Park, Place Of Worship |
| Landscape Features | Landscaped |
| Sewer | Sanitary Sewer |
| Size Depth | 215 Ft |
| Size Frontage | 280 Ft |
| Size Irregular | 280 X 215 Ft |
| Size Total Text | 280 X 215 Ft|1/2 - 1.99 Acres |
| Zoning Description | Rr |
Rooms
| Level | Type | Length | Width | Dimensions |
|---|---|---|---|---|
| Second Level | Bedroom 4 | 6.3 m | 4.8 m | 6.3 m x 4.8 m |
| Second Level | Primary Bedroom | 4.87 m | 3.9 m | 4.87 m x 3.9 m |
| Second Level | Bedroom | 5.8 m | 4.17 m | 5.8 m x 4.17 m |
| Second Level | Bedroom 2 | 4.8 m | 4.26 m | 4.8 m x 4.26 m |
| Second Level | Bedroom 3 | 4.6 m | 3.9 m | 4.6 m x 3.9 m |
| Third Level | Loft | 3.4 m | 3.4 m | 3.4 m x 3.4 m |
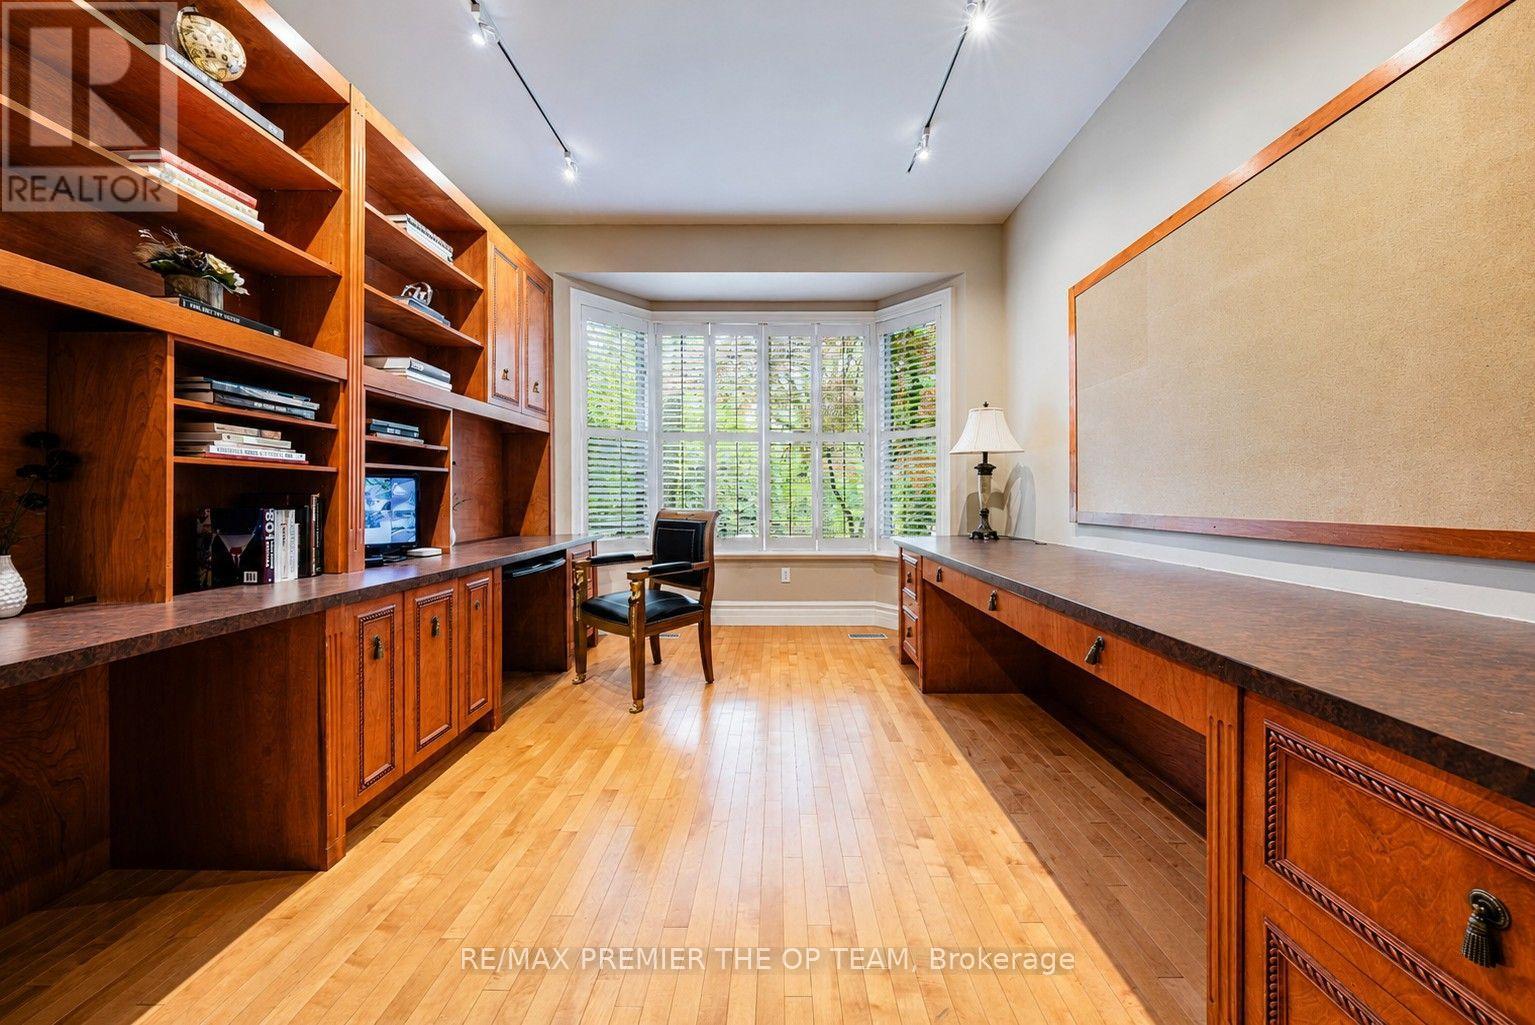
| Main Level | Office | 4.26 m | 3.65 m | 4.26 m x 3.65 m |
| Main Level | Living Room | 3.65 m | 4.26 m | 3.65 m x 4.26 m |
| Main Level | Games Room | 4.87 m | 4.38 m | 4.87 m x 4.38 m |
| Main Level | Family Room | 4.87 m | 5.18 m | 4.87 m x 5.18 m |
| Main Level | Kitchen | 5.18 m | 4.08 m | 5.18 m x 4.08 m |
| Main Level | Dining Room | 5.8 m | 5.4 m | 5.8 m x 5.4 m |
Utilities
| Cable | Installed |
| Electricity | Installed |
| Sewer | Installed |
https://www.realtor.ca/real-estate/29979676/43-cowan-drive-vaughan-east-woodbridge-east-woodbridge
Interested?


The trademarks REALTOR®, REALTORS®, and the REALTOR® logo are controlled by The Canadian Real Estate Association (CREA) and identify real estate professionals who are members of CREA. The trademarks MLS®, Multiple Listing Service® and the associated logos are owned by The Canadian Real Estate Association (CREA) and identify the quality of services provided by real estate professionals who are members of CREA. The trademark DDF® is owned by The Canadian Real Estate Association (CREA) and identifies CREA's Data Distribution Facility (DDF®)
August 31 2026 08:31:27
Toronto Regional Real Estate Board
RE/MAX Premier The Op Team