
320 River Side Drive Oakville, Ontario L6K 3N4

$1,299,900
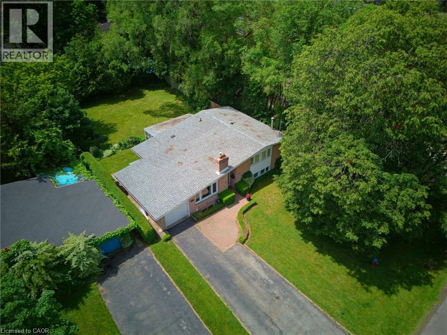
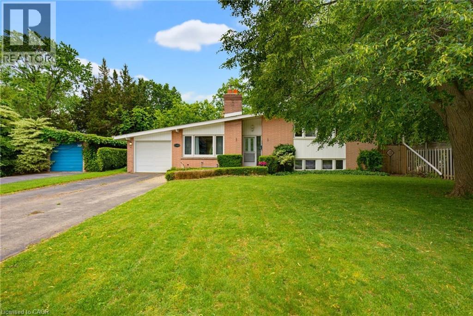
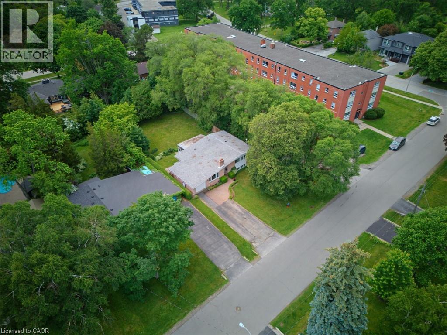
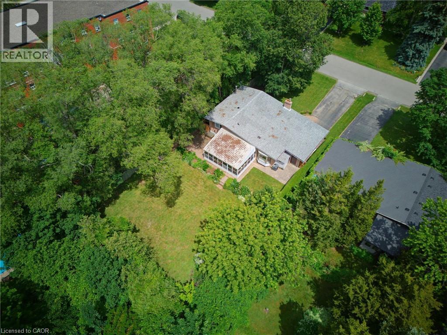
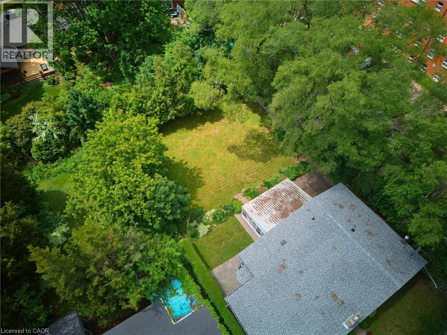
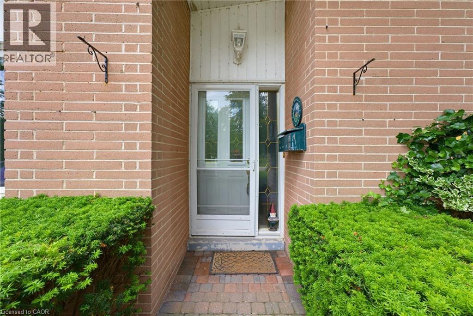
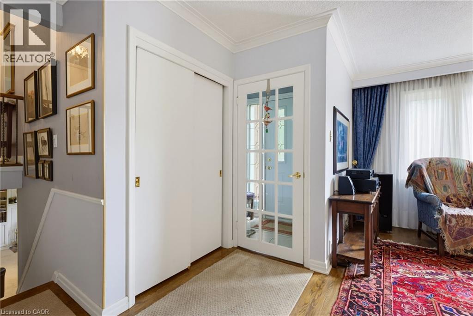
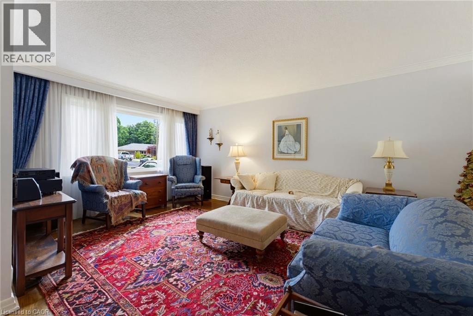
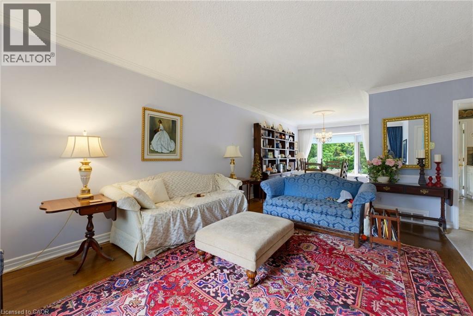
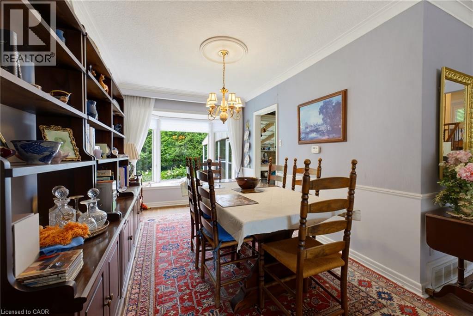
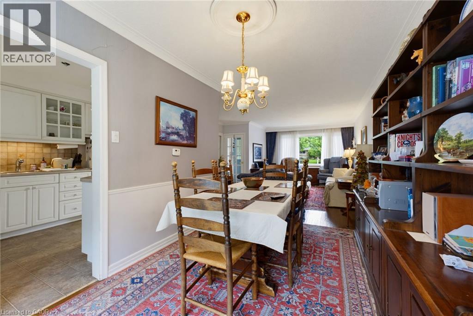
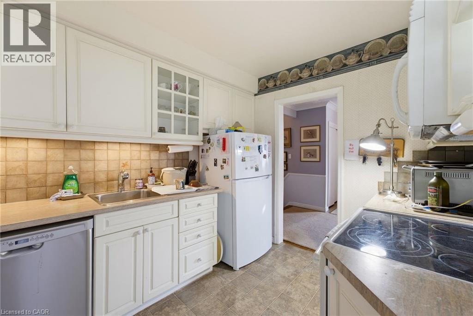
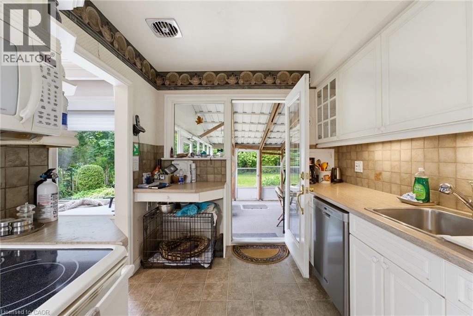
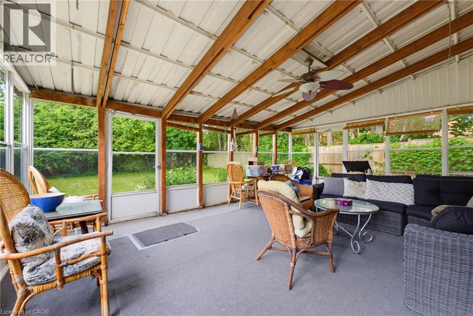
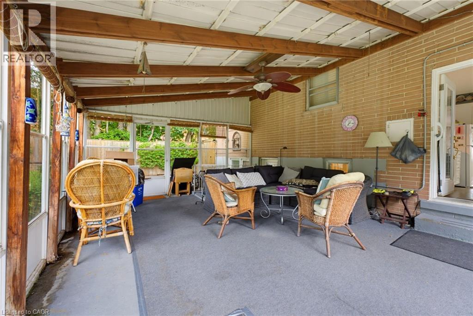
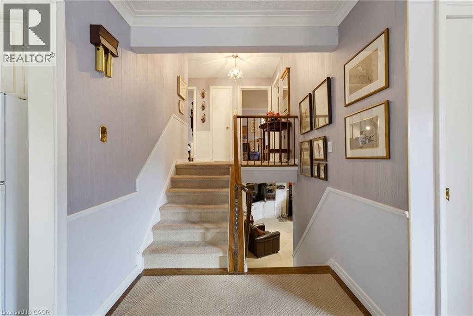
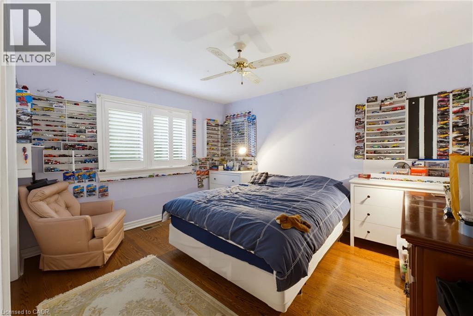
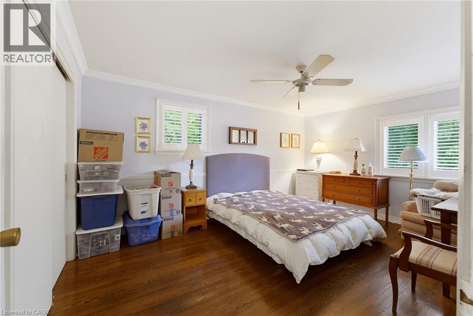
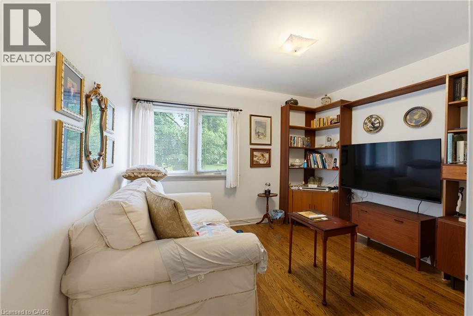
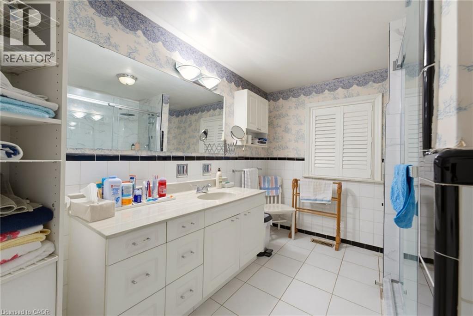
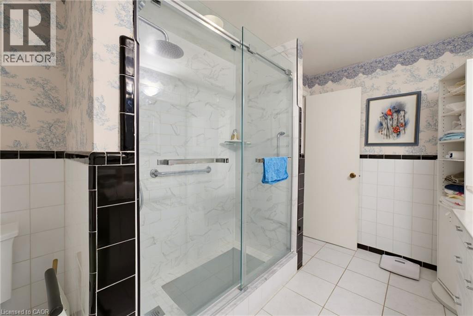
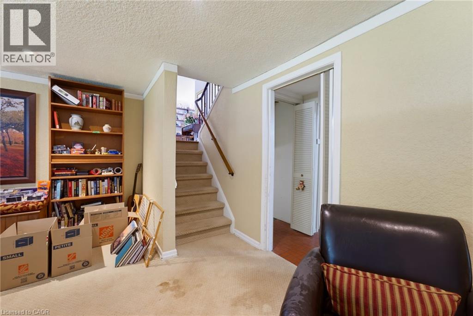
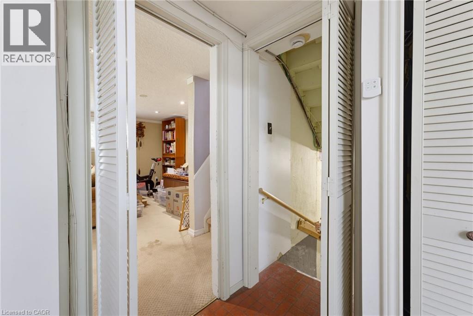
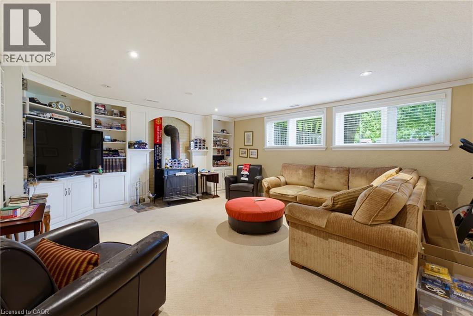
A truly rare offering, this bright and welcoming home is available for the first time since 1975. Nestled on one of Central Oakville's most prestigious streets, this 3-bedroom, 2-bath bungalow with two kitchens sits on an exceptional 66' x 156' lot (approx. 10,300 sq. ft.). This home offers the opportunity to update, renovate, or build new in one of Oakville's most desirable neighbourhoods. Filled with natural light, the four-level home features spacious principal rooms, a functional layout, and abundant storage. Both kitchens provide access to the enclosed sunroom overlooking the private backyard, creating excellent potential for an in-law suite, income-generating apartment, or exceptional entertaining space-ideal for multi-generational living or buyers seeking added flexibility. The expansive lot offers endless space to garden, entertain, or simply enjoy the privacy that only a property of this size can provide. Premium lots of this caliber are increasingly rare in Central Oakville. RL3-0 zoning permits up to 35% maximum lot coverage for a new detached dwelling (buyer to complete their own due diligence), presenting an outstanding opportunity to renovate, expand, or build a custom home among mature trees and distinguished residences. Just around the corner is a beautiful neighbourhood park with tennis and basketball courts, a playground, and splash pad. Minutes to Downtown Oakville, boutique shopping, cafés, award-winning restaurants, Oakville Harbour, Lake Ontario trails, and top-ranked public and private schools, including Appleby College and St. Mildred's-Lightbourn School. Convenient access to the Oakville GO Station, QEW, Highway 403, and Highway 407.Whether you're searching for a family home to personalize, a property with income potential, or the perfect setting to build your dream home, 320 Riverside Drive offers an exceptional combination of location, space, flexibility, and future potential. (id:56248)
Property Details
| MLS® Number | 40839728 |
| Property Type | Single Family |
| Amenities Near By | Shopping |
| Features | Conservation/green Belt |
| Parking Space Total | 7 |
Building
| Bathroom Total | 2 |
| Bedrooms Above Ground | 3 |
| Bedrooms Total | 3 |
| Architectural Style | Bungalow |
| Basement Development | Partially Finished |
| Basement Type | Full (partially Finished) |
| Constructed Date | 1956 |
| Construction Style Attachment | Detached |
| Cooling Type | Central Air Conditioning |
| Exterior Finish | Aluminum Siding, Brick |
| Heating Type | Forced Air |
| Stories Total | 1 |
| Size Interior | 1,980 Sqft |
| Type | House |
| Utility Water | Municipal Water |
Parking
| Attached Garage |
Land
| Access Type | Highway Nearby |
| Acreage | No |
| Land Amenities | Shopping |
| Sewer | Municipal Sewage System |
| Size Depth | 157 Ft |
| Size Frontage | 66 Ft |
| Size Total Text | Under 1/2 Acre |
| Zoning Description | Rl3-0 |
Rooms
| Level | Type | Length | Width | Dimensions |
|---|---|---|---|---|
| Second Level | 4pc Bathroom | 8'2'' x 11'2'' | ||
| Second Level | Bedroom | 10'3'' x 12'3'' | ||
| Second Level | Bedroom | 10'3'' x 15'0'' | ||
| Second Level | Bedroom | 10'9'' x 11'7'' | ||
| Lower Level | Laundry Room | 17'2'' x 10'6'' | ||
| Lower Level | Other | 17'2'' x 19'2'' | ||
| Lower Level | 3pc Bathroom | 5'8'' x 6'6'' | ||
| Lower Level | Kitchen/dining Room | 16'4'' x 14'7'' | ||
| Lower Level | Living Room | 21'4'' x 15'0'' | ||
| Main Level | Sunroom | 21'7'' x 16'2'' | ||
| Main Level | Kitchen | 8'1'' x 11'1'' | ||
| Main Level | Dining Room | 8'9'' x 11'1'' | ||
| Main Level | Living Room | 8'10'' x 18'10'' |
https://www.realtor.ca/real-estate/29936787/320-river-side-drive-oakville
Interested?


The trademarks REALTOR®, REALTORS®, and the REALTOR® logo are controlled by The Canadian Real Estate Association (CREA) and identify real estate professionals who are members of CREA. The trademarks MLS®, Multiple Listing Service® and the associated logos are owned by The Canadian Real Estate Association (CREA) and identify the quality of services provided by real estate professionals who are members of CREA. The trademark DDF® is owned by The Canadian Real Estate Association (CREA) and identifies CREA's Data Distribution Facility (DDF®)
July 08 2026 02:19:01
REALTORS® Association of Hamilton-Burlington
RE/MAX Escarpment Realty Inc.