
184 Dundas Street E Hamilton, Ontario L8N 2Z7

$1,750,000
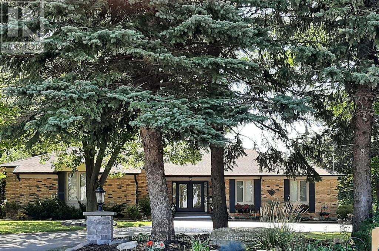
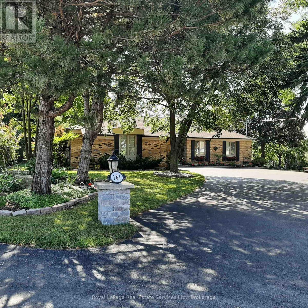
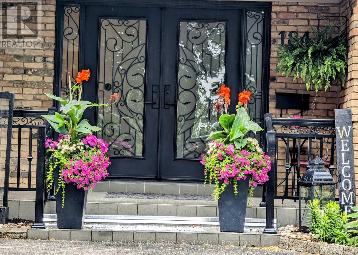
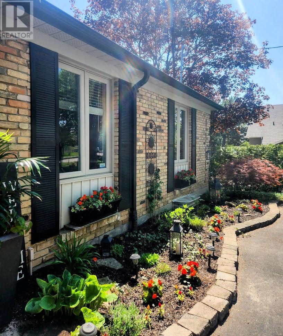
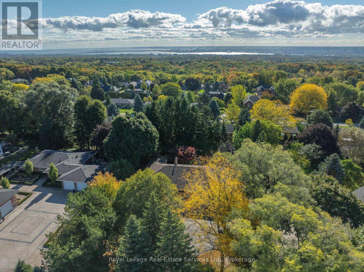
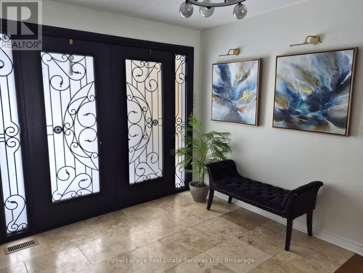
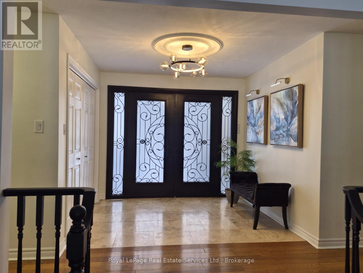
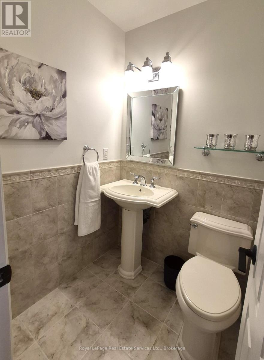
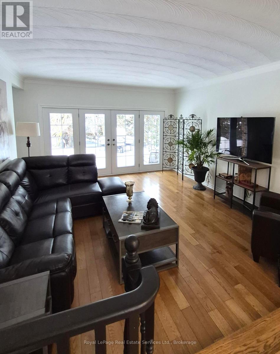
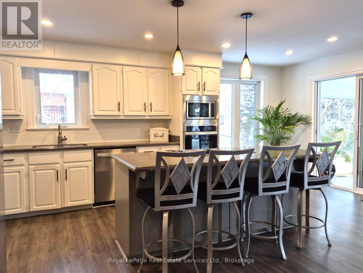
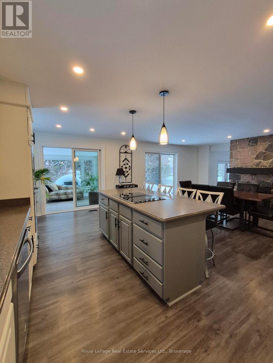
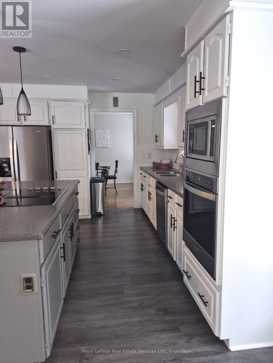
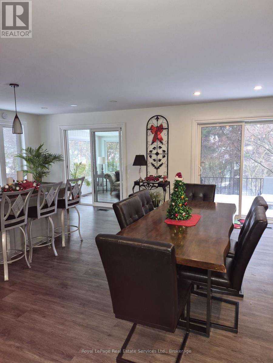
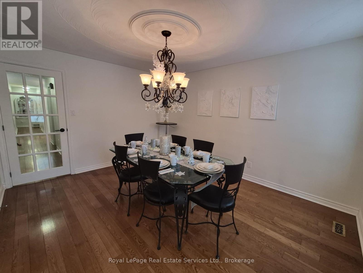
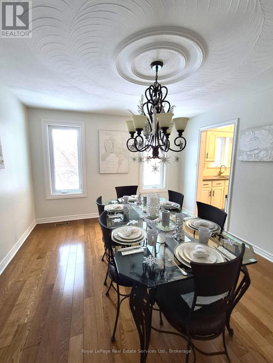
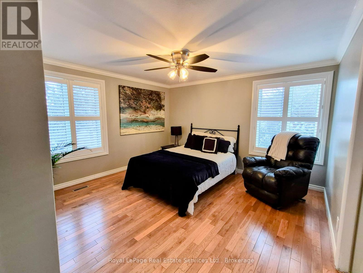
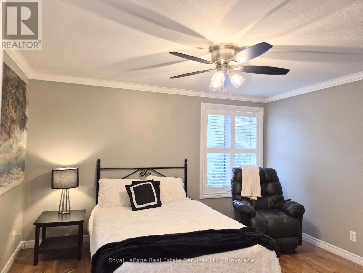
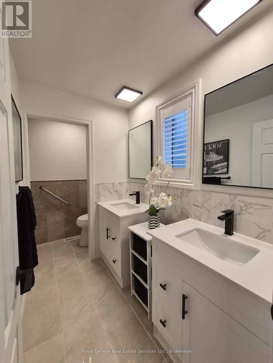
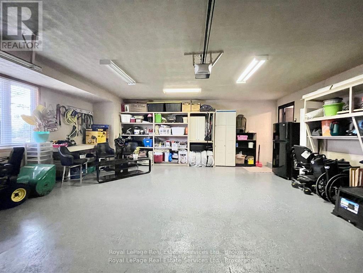
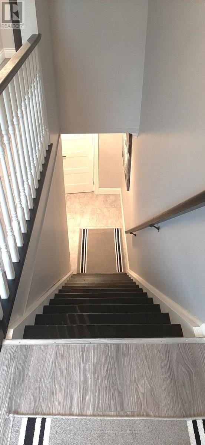
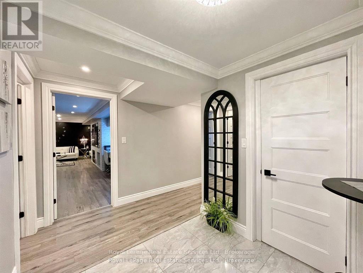
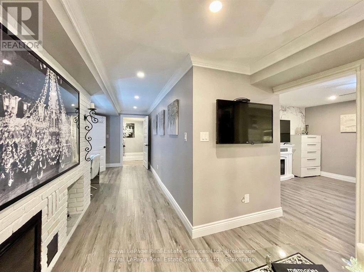
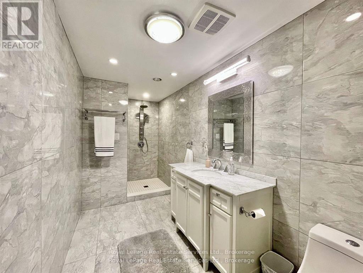
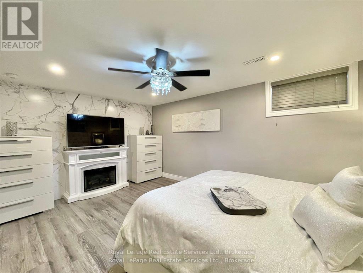
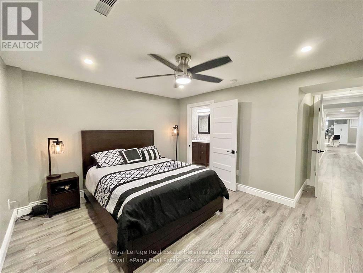
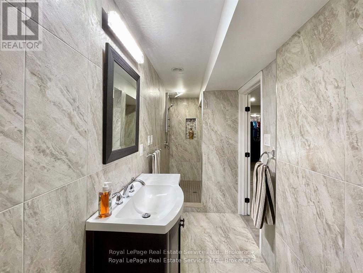
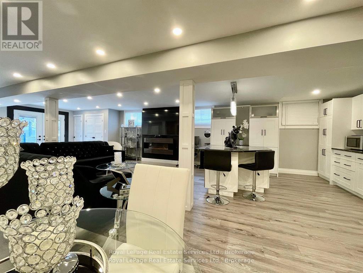
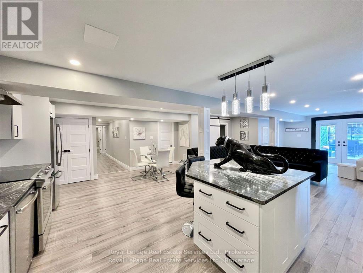
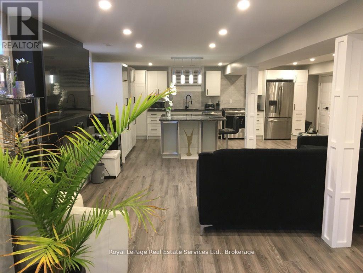
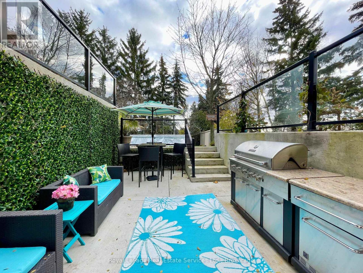
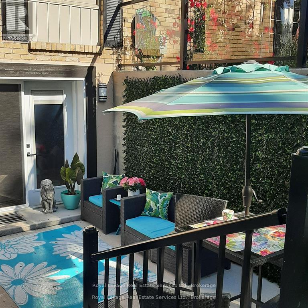
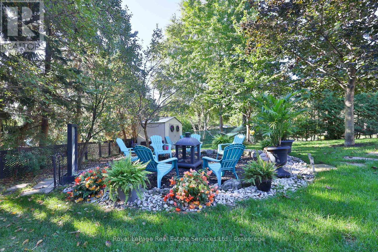
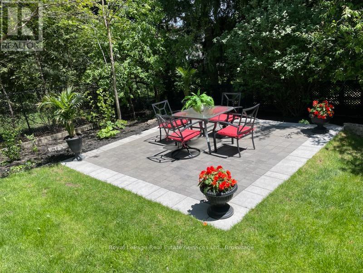
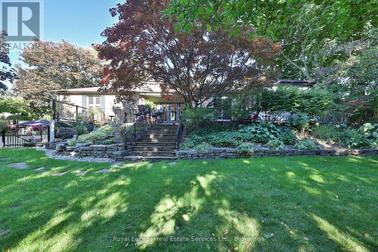
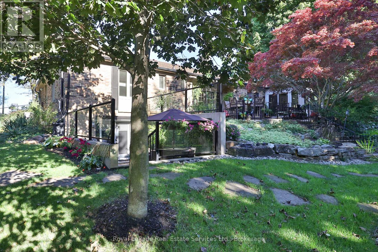
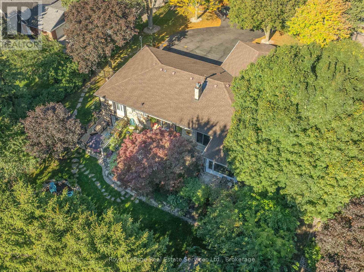
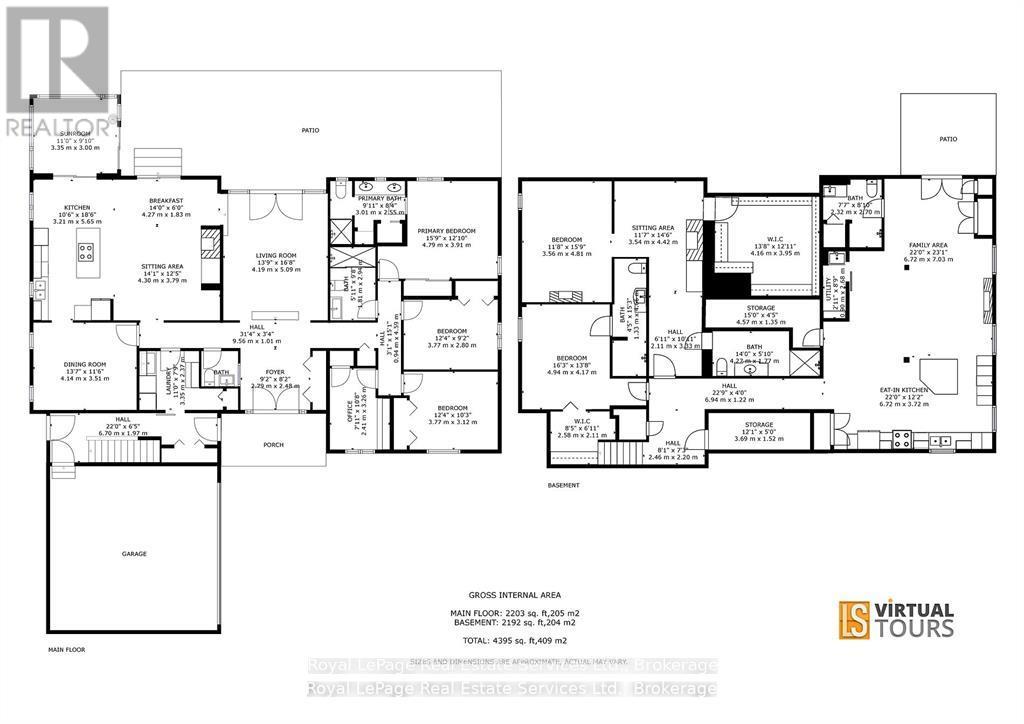
"MULTIGENERATIONAL LIVING" Discover luxury and lifestyle in this beautifully crafted custom bungalow, situated on an impressive .45-acre lot just minutes from downtown Waterdown. Exterior features the following: full house generator, sprinkler system, 2 hammerhead paved parking spaces, landscaped gardens with rockery, front light pillars. Large trees for privacy. Wrought iron front porch with double custom doors with side lights and separate door for the lower level also. 2.5 car garage with workbench. Fully fenced yard. Flagstone patio and stairs, garden shed, fire pit. The upper level has 3 bedroom/2 ensuites and a powder room. Sunken family room overlooking rearflagstone/gardens and awning. Separate office, dining room and garden room with an open concept floor plan. Along with the lower level being wonderful for in-laws or multi-generation family with its own walk-out patio to the walk-up yard. The home has 2 laundry rooms and 2 full stainless-appliance kitchens with islands. Please note that the listing agent is related to the seller. (id:56248)
Property Details
| MLS® Number | X13462164 |
| Property Type | Single Family |
| Neigbourhood | Rockcliffe Survey |
| Community Name | Waterdown |
| Amenities Near By | Public Transit |
| Features | Conservation/green Belt, Lighting, Wheelchair Access, Carpet Free, Sump Pump, In-law Suite |
| Parking Space Total | 12 |
| Structure | Shed |
Building
| Bathroom Total | 6 |
| Bedrooms Above Ground | 3 |
| Bedrooms Below Ground | 2 |
| Bedrooms Total | 5 |
| Age | 31 To 50 Years |
| Amenities | Fireplace(s) |
| Appliances | Garage Door Opener Remote(s), Oven - Built-in, Central Vacuum, Water Heater - Tankless, Water Heater, Water Meter, Water Purifier, Water Softener, Water Treatment, All, Dishwasher, Dryer, Freezer, Microwave, Oven, Range, Stove, Washer, Window Coverings, Two Refrigerators |
| Architectural Style | Bungalow |
| Basement Development | Finished |
| Basement Features | Walk Out, Separate Entrance, Walk-up |
| Basement Type | N/a (finished), N/a, Full, N/a |
| Construction Status | Insulation Upgraded |
| Construction Style Attachment | Detached |
| Cooling Type | Central Air Conditioning |
| Exterior Finish | Brick |
| Fire Protection | Smoke Detectors |
| Fireplace Present | Yes |
| Fireplace Total | 2 |
| Fireplace Type | Insert |
| Flooring Type | Hardwood |
| Foundation Type | Block |
| Half Bath Total | 1 |
| Heating Fuel | Natural Gas |
| Heating Type | Forced Air |
| Stories Total | 1 |
| Size Interior | 2,000 - 2,500 Sqft |
| Type | House |
| Utility Power | Generator |
| Utility Water | Municipal Water |
Parking
| Attached Garage | |
| Garage | |
| Inside Entry |
Land
| Acreage | No |
| Fence Type | Fully Fenced, Fenced Yard |
| Land Amenities | Public Transit |
| Landscape Features | Landscaped, Lawn Sprinkler |
| Sewer | Sanitary Sewer |
| Size Depth | 184 Ft ,9 In |
| Size Frontage | 105 Ft ,4 In |
| Size Irregular | 105.4 X 184.8 Ft |
| Size Total Text | 105.4 X 184.8 Ft |
Rooms
| Level | Type | Length | Width | Dimensions |
|---|---|---|---|---|
| Lower Level | Family Room | 6.72 m | 7.03 m | 6.72 m x 7.03 m |
| Lower Level | Primary Bedroom | 3.56 m | 7.1 m | 3.56 m x 7.1 m |
| Lower Level | Bedroom 2 | 4.94 m | 4.17 m | 4.94 m x 4.17 m |
| Lower Level | Kitchen | 6.72 m | 3.72 m | 6.72 m x 3.72 m |
| Main Level | Great Room | 4.19 m | 5.09 m | 4.19 m x 5.09 m |
| Main Level | Kitchen | 2.21 m | 5.62 m | 2.21 m x 5.62 m |
| Main Level | Family Room | 8.57 m | 5.65 m | 8.57 m x 5.65 m |
| Main Level | Sunroom | 3.35 m | 3 m | 3.35 m x 3 m |
| Main Level | Dining Room | 4.24 m | 3.51 m | 4.24 m x 3.51 m |
| Main Level | Office | 2.16 m | 3.29 m | 2.16 m x 3.29 m |
| Main Level | Primary Bedroom | 4.79 m | 3.91 m | 4.79 m x 3.91 m |
| Main Level | Bedroom 2 | 3.77 m | 2.8 m | 3.77 m x 2.8 m |
| Main Level | Bedroom 3 | 3.77 m | 3.12 m | 3.77 m x 3.12 m |
Utilities
| Cable | Installed |
| Electricity | Installed |
| Sewer | Installed |
https://www.realtor.ca/real-estate/29922718/184-dundas-street-e-hamilton-waterdown-waterdown
Interested?


The trademarks REALTOR®, REALTORS®, and the REALTOR® logo are controlled by The Canadian Real Estate Association (CREA) and identify real estate professionals who are members of CREA. The trademarks MLS®, Multiple Listing Service® and the associated logos are owned by The Canadian Real Estate Association (CREA) and identify the quality of services provided by real estate professionals who are members of CREA. The trademark DDF® is owned by The Canadian Real Estate Association (CREA) and identifies CREA's Data Distribution Facility (DDF®)
July 16 2026 03:54:59
The Oakville Milton & District Real Estate Board
Royal LePage Real Estate Services Ltd., Brokerage