
3616 Glen Elgin Drive Jordan Station, Ontario L0R 1S0

$1,450,000
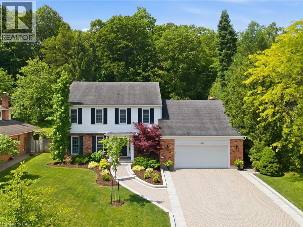
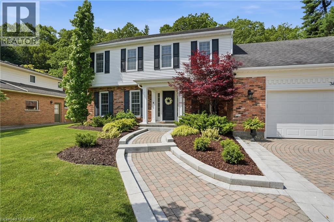
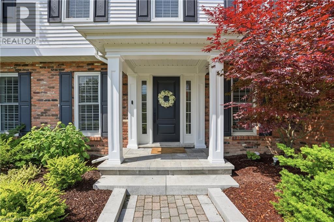
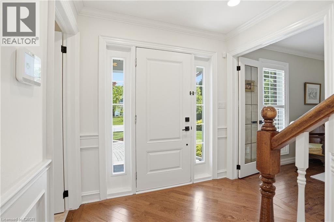
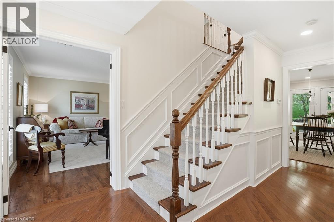
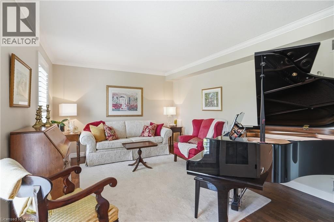
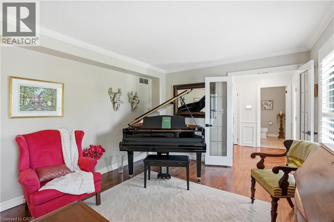
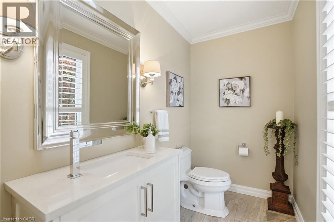
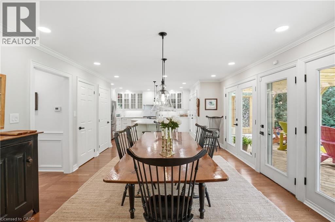
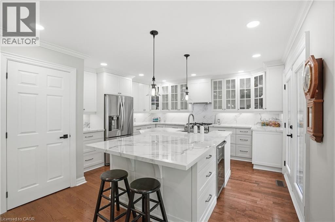
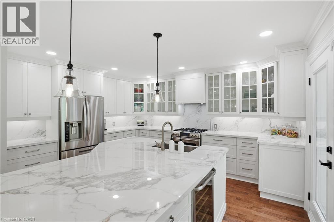
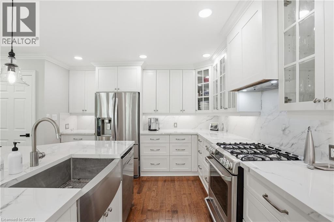
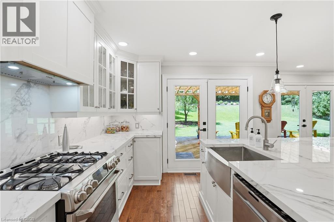
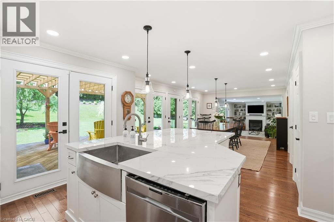
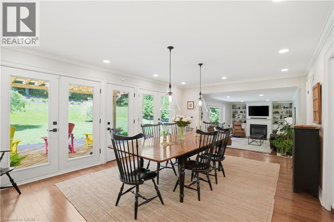
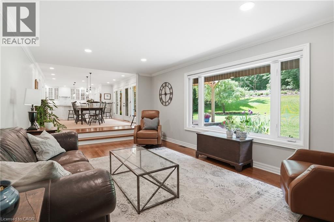
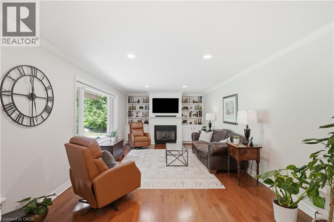
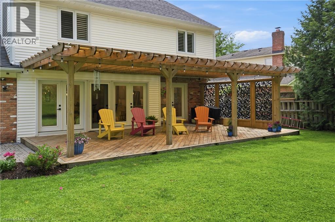
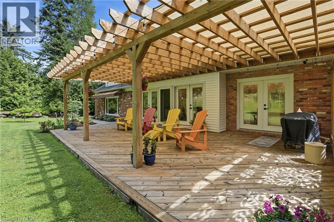
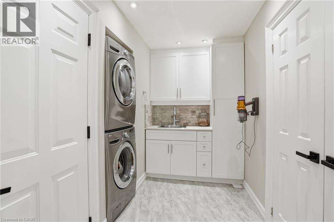
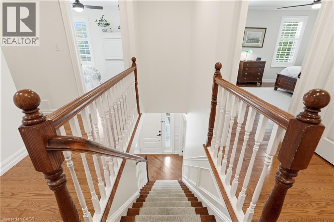
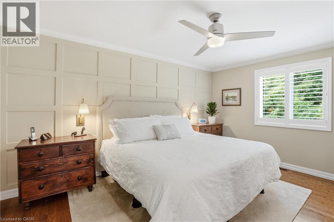
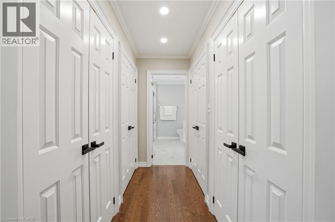
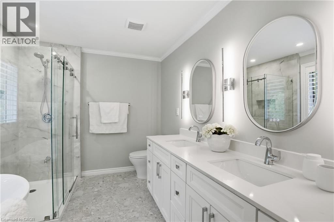
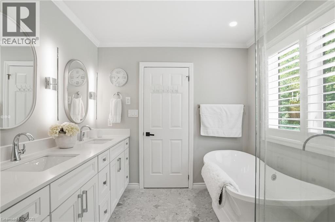
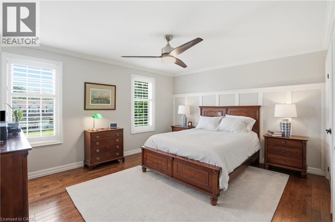
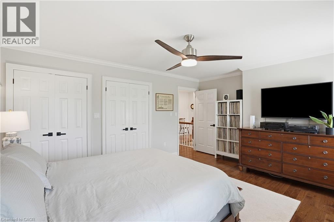
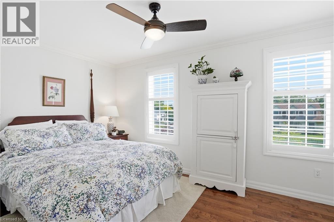
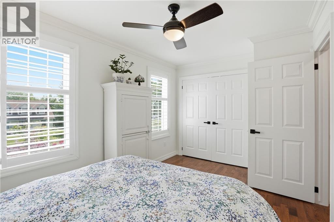
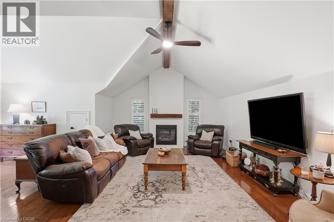
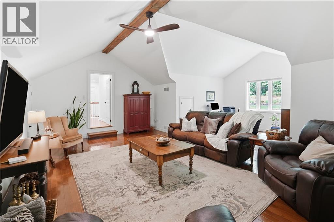
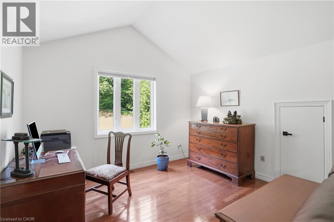
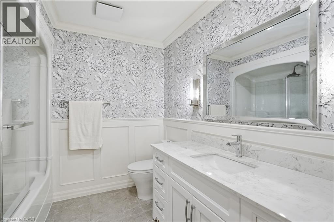
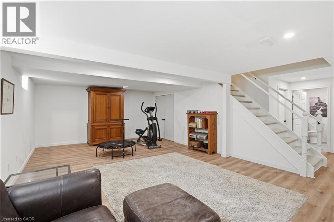
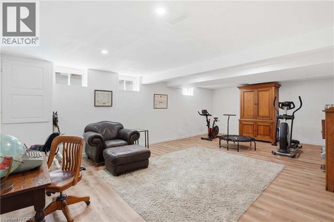
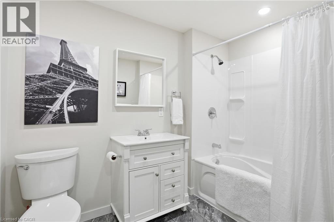
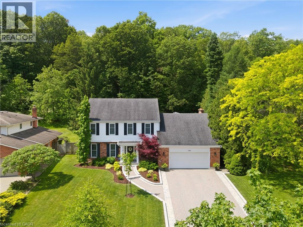
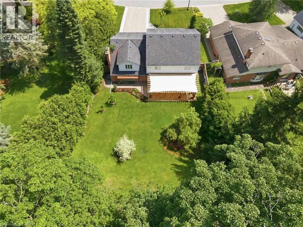
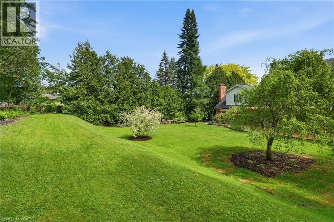
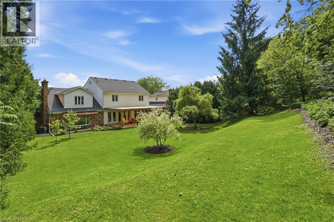
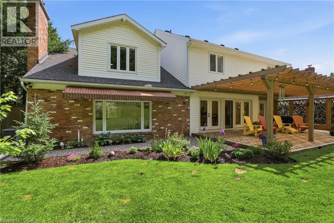
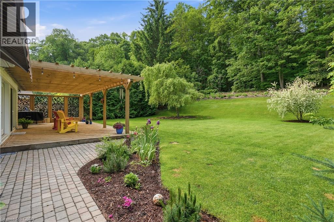
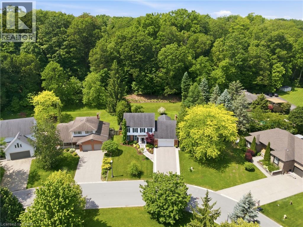
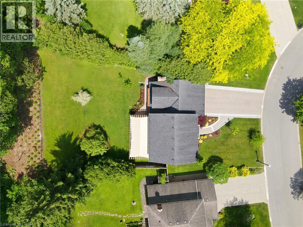
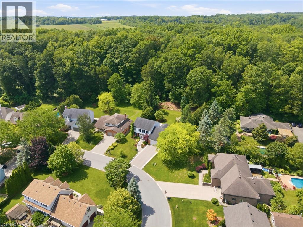
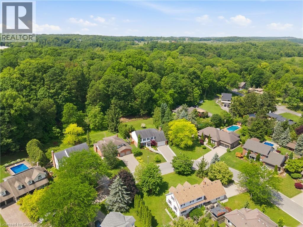
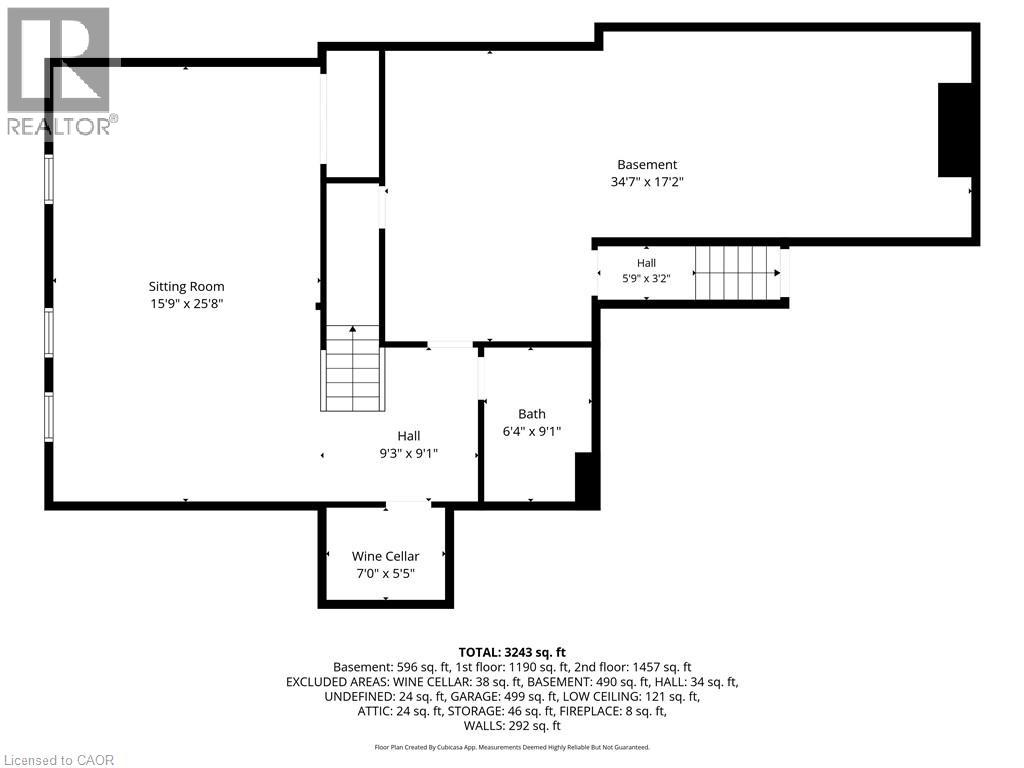
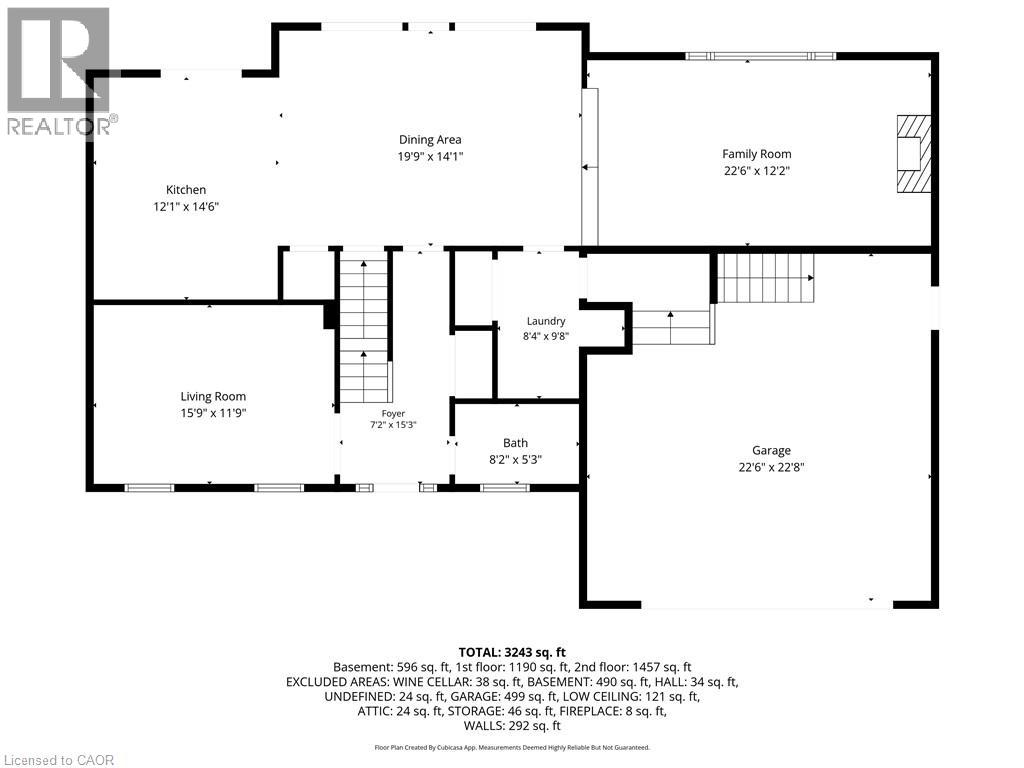
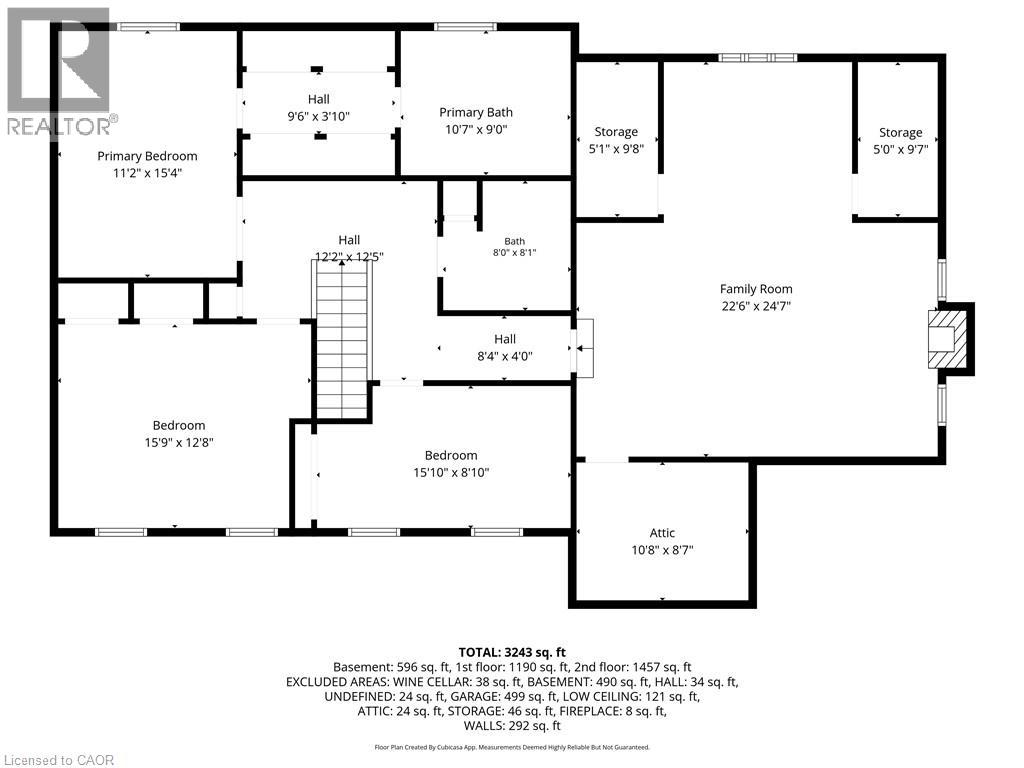
Stunning 2-storey home on a premium half-acre lot backing onto the Bruce Trail. Offering over 2,800 sq. ft. above grade with 4 bedrooms, 4 bathrooms, and a versatile upper-level bonus room. Beautiful updated kitchen with pantry, spacious family room with fireplace, formal living and dining areas, and main floor laundry. Recently finished basement with full bath, walk-up to the garage, and separate entrance offers excellent in-law suite potential. Private, pool-sized backyard with mature trees in one of Jordan's most sought-after neighbourhoods. Minutes to wineries, golf, schools, shopping, highway access, and the QEW. (id:56248)
Property Details
| MLS® Number | 40840381 |
| Property Type | Single Family |
| Amenities Near By | Golf Nearby, Schools |
| Community Features | Quiet Area, School Bus |
| Features | Cul-de-sac, Conservation/green Belt, Automatic Garage Door Opener, Private Yard |
| Parking Space Total | 8 |
| View Type | Mountain View |
Building
| Bathroom Total | 4 |
| Bedrooms Above Ground | 4 |
| Bedrooms Total | 4 |
| Appliances | Dishwasher, Dryer, Refrigerator, Stove, Water Meter, Washer, Gas Stove(s), Window Coverings, Garage Door Opener |
| Basement Development | Partially Finished |
| Basement Type | Full (partially Finished) |
| Constructed Date | 1992 |
| Construction Style Attachment | Detached |
| Cooling Type | Central Air Conditioning |
| Exterior Finish | Brick, Vinyl Siding |
| Fire Protection | Smoke Detectors |
| Fireplace Present | Yes |
| Fireplace Total | 2 |
| Fireplace Type | Insert |
| Foundation Type | Poured Concrete |
| Half Bath Total | 1 |
| Heating Fuel | Natural Gas |
| Heating Type | Forced Air |
| Stories Total | 2 |
| Size Interior | 3,619 Sqft |
| Type | House |
| Utility Water | Municipal Water |
Parking
| Attached Garage |
Land
| Access Type | Road Access |
| Acreage | No |
| Land Amenities | Golf Nearby, Schools |
| Sewer | Municipal Sewage System |
| Size Depth | 244 Ft |
| Size Frontage | 65 Ft |
| Size Irregular | 0.524 |
| Size Total | 0.524 Ac|1/2 - 1.99 Acres |
| Size Total Text | 0.524 Ac|1/2 - 1.99 Acres |
| Zoning Description | R1 |
Rooms
| Level | Type | Length | Width | Dimensions |
|---|---|---|---|---|
| Second Level | 4pc Bathroom | Measurements not available | ||
| Second Level | Bedroom | 24'7'' x 22'6'' | ||
| Second Level | Bedroom | 15'10'' x 8'10'' | ||
| Second Level | Bedroom | 15'9'' x 12'8'' | ||
| Second Level | 5pc Bathroom | Measurements not available | ||
| Second Level | Primary Bedroom | 15'4'' x 11'2'' | ||
| Basement | Utility Room | Measurements not available | ||
| Basement | Workshop | 34'7'' x 17'2'' | ||
| Basement | 4pc Bathroom | Measurements not available | ||
| Basement | Recreation Room | 25'8'' x 15'9'' | ||
| Main Level | Laundry Room | Measurements not available | ||
| Main Level | Dining Room | 14'9'' x 14'1'' | ||
| Main Level | Kitchen | 14'6'' x 12'1'' | ||
| Main Level | Family Room | 22'6'' x 12'2'' | ||
| Main Level | 2pc Bathroom | Measurements not available | ||
| Main Level | Living Room | 15'9'' x 11'9'' | ||
| Main Level | Foyer | Measurements not available |
https://www.realtor.ca/real-estate/29911617/3616-glen-elgin-drive-jordan-station
Interested?


The trademarks REALTOR®, REALTORS®, and the REALTOR® logo are controlled by The Canadian Real Estate Association (CREA) and identify real estate professionals who are members of CREA. The trademarks MLS®, Multiple Listing Service® and the associated logos are owned by The Canadian Real Estate Association (CREA) and identify the quality of services provided by real estate professionals who are members of CREA. The trademark DDF® is owned by The Canadian Real Estate Association (CREA) and identifies CREA's Data Distribution Facility (DDF®)
July 16 2026 02:49:45
REALTORS® Association of Hamilton-Burlington
RE/MAX Escarpment Golfi Realty Inc.