
1612 Wavell Crescent Mississauga, Ontario L4X 1X1

$1,049,000
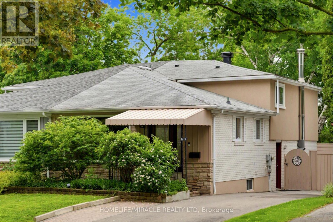
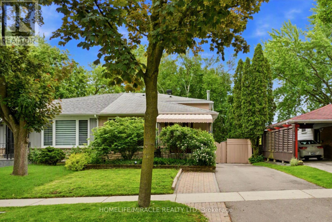
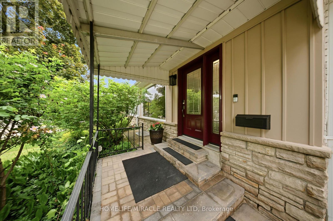
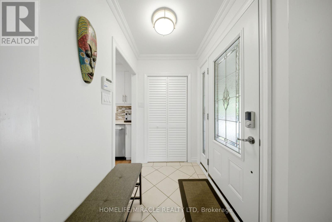
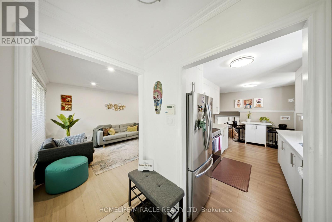
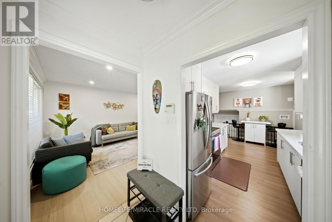
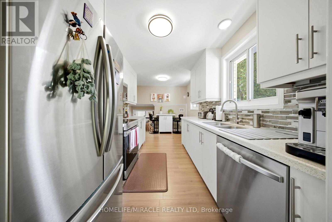
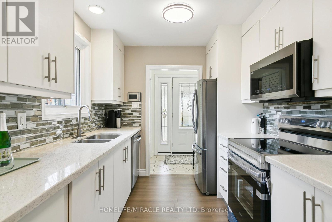
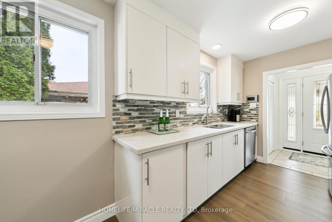
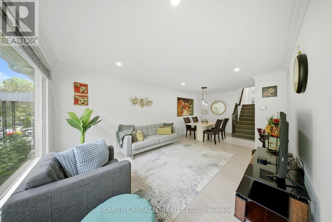
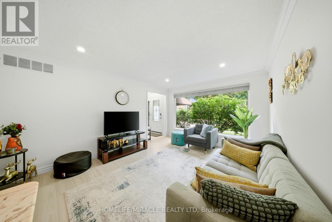
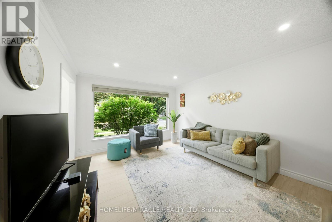
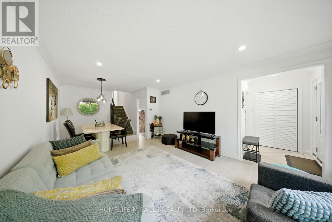
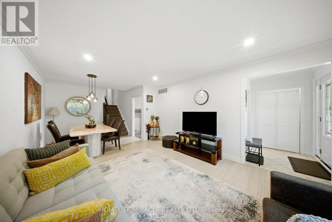
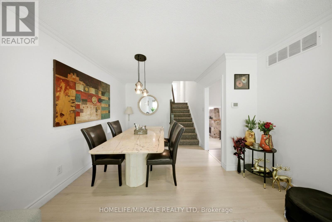
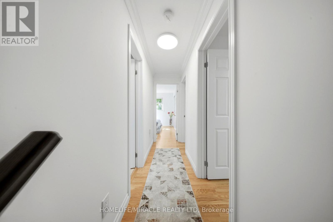
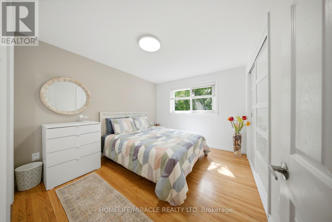
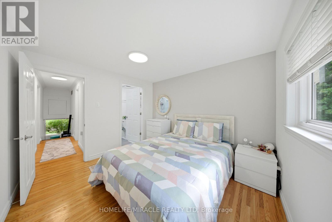
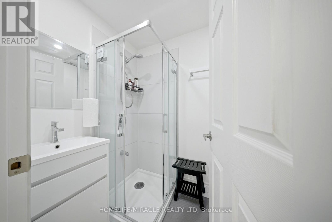
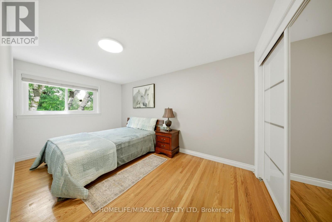
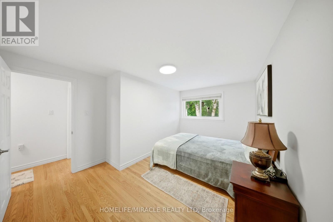
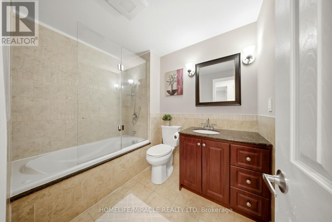
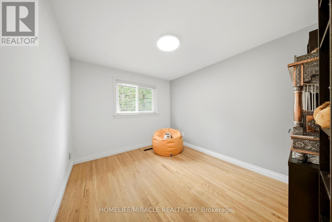
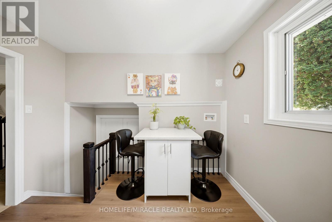
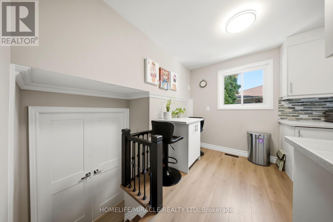
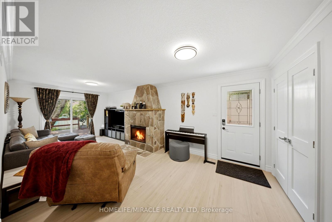
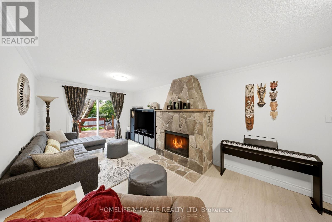
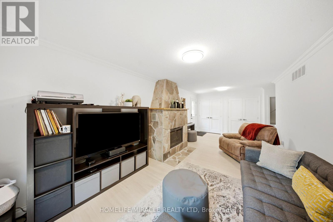
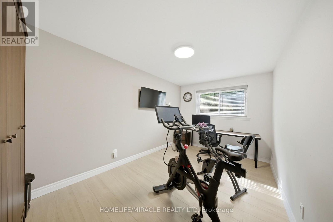
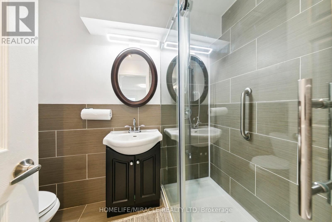
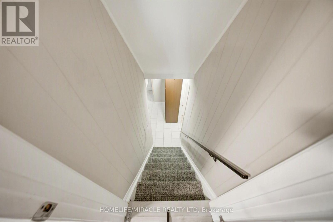
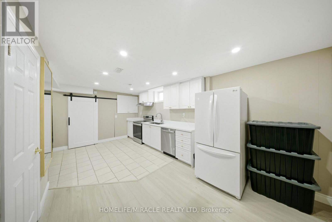
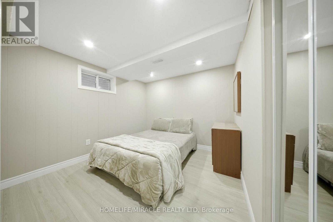
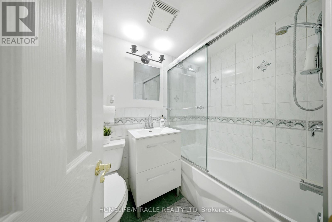
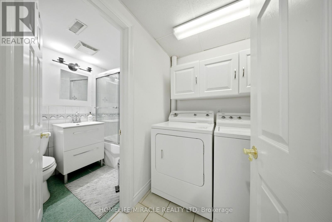
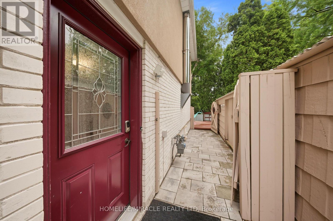
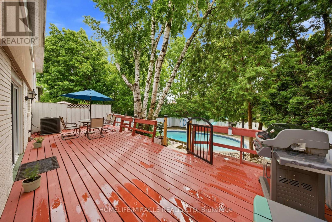
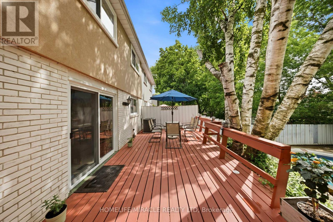
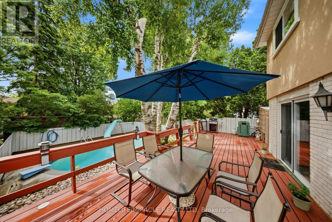
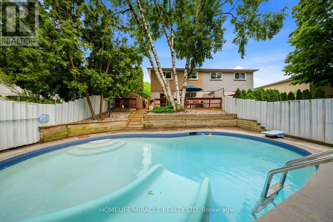
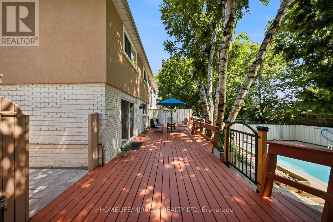
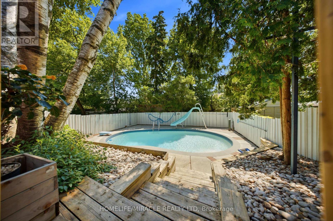
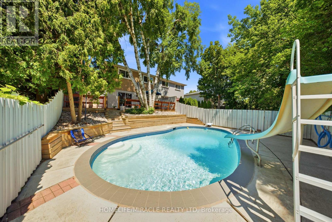
A Rare Applewood Gem - Elegant Semi-Detached Home with Resort-Style Backyard & Private In-Law Suite. This exceptional semi-detached home offers more space, flexibility, and functionality than many detached bungalows in the neighbourhood. The property is already smartly divided, separated by a 48" sound-proofed door, giving you the option to enjoy it as a single expansive 4+1 bedroom home or convert it into two fully independent units-each with at least 2 bedrooms and 2 full washrooms. Perfect for multi-generational living, rental income, or long-term flexibility.Discover refined living in this beautifully upgraded 4+1 bedroom, 4 bath, 4-level backsplit located on one of Applewood's most peaceful, tree-lined streets. Offering the scale and comfort of a detached home, this residence showcases over 2,100 sq. ft. of bright, thoughtfully designed space enhanced by $80K+ in recent improvements.The open-concept living and dining area is filled with natural light, while the gourmet kitchen features stainless steel appliances, a ceramic backsplash, and a breakfast island overlooking the expansive family room. A convenient ground-level bedroom with adjacent full bath is ideal for grandparents or multi-generational living.The fully finished lower level includes a complete private in-law suite with its own kitchen, offering exceptional privacy for extended family or strong income potential.Step outside to a resort-style backyard oasis featuring a large entertaining deck, mature white birch tree, interlock pathways, and a pristine marbelite inground kidney-shaped pool-a standout luxury feature rarely found in semi-detached homes.With its rare ability to function as one large family home or two separate living spaces, this property delivers unmatched versatility, privacy, and value. Located minutes from top-rated schools, parks, shopping, and transit.Included: 2 fridges, 2 stoves, OTR microwave, 2 built-in dishwashers, washer/dryer, blinds, outdoor shed. (id:56248)
Property Details
| MLS® Number | W13288604 |
| Property Type | Single Family |
| Community Name | Applewood |
| Amenities Near By | Park, Public Transit, Schools |
| Community Features | Community Centre |
| Features | Carpet Free, In-law Suite |
| Parking Space Total | 4 |
| Pool Type | Inground Pool |
| Structure | Deck, Porch, Shed |
Building
| Bathroom Total | 4 |
| Bedrooms Above Ground | 4 |
| Bedrooms Below Ground | 1 |
| Bedrooms Total | 5 |
| Age | 51 To 99 Years |
| Amenities | Fireplace(s) |
| Appliances | Water Heater, Water Meter, Blinds, Dishwasher, Furniture, Microwave, Two Stoves, Two Refrigerators |
| Basement Development | Finished |
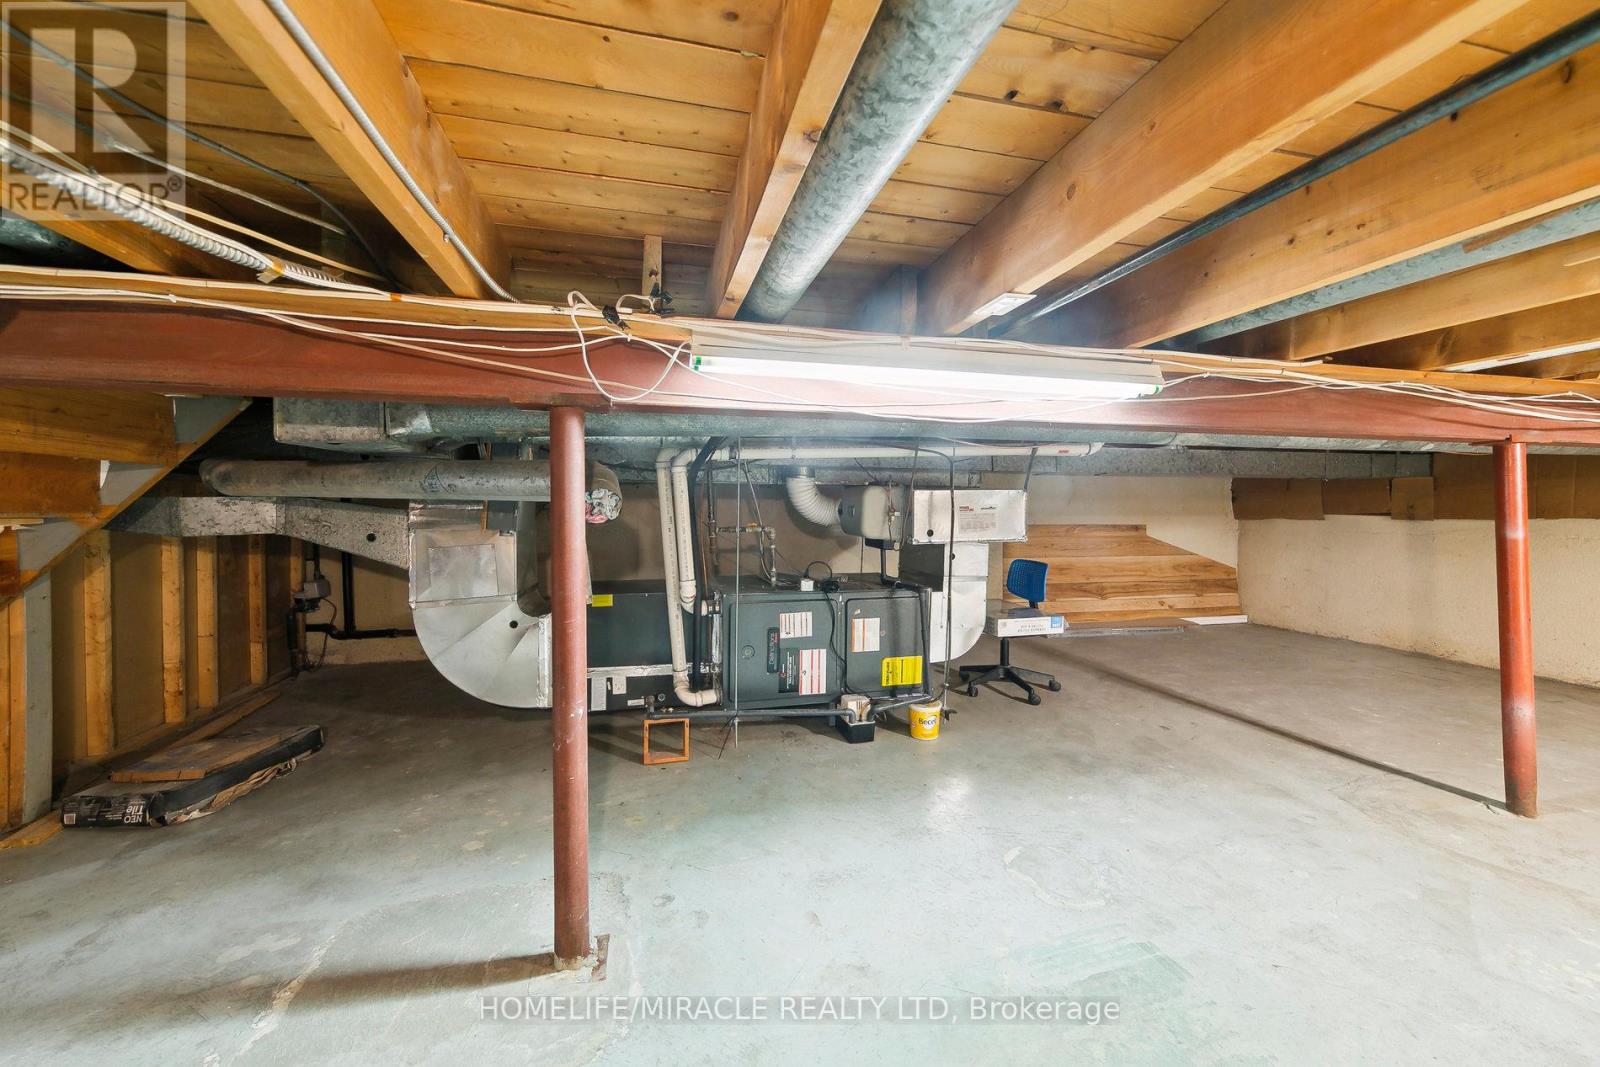
| Basement Type | Crawl Space (finished) |
| Construction Style Attachment | Semi-detached |
| Construction Style Split Level | Backsplit |
| Cooling Type | Central Air Conditioning |
| Exterior Finish | Brick, Stucco |
| Fire Protection | Smoke Detectors |
| Fireplace Present | Yes |
| Fireplace Total | 1 |
| Flooring Type | Hardwood |
| Foundation Type | Poured Concrete |
| Heating Fuel | Natural Gas |
| Heating Type | Forced Air |
| Size Interior | 1,500 - 2,000 Sqft |
| Type | House |
| Utility Water | Municipal Water |
Parking
| No Garage |
Land
| Access Type | Public Road, Year-round Access |
| Acreage | No |
| Fence Type | Fenced Yard |
| Land Amenities | Park, Public Transit, Schools |
| Sewer | Sanitary Sewer |
| Size Depth | 120 Ft |
| Size Frontage | 33 Ft |
| Size Irregular | 33 X 120 Ft |
| Size Total Text | 33 X 120 Ft|under 1/2 Acre |
| Soil Type | Clay |
| Zoning Description | R4 |
Rooms
| Level | Type | Length | Width | Dimensions |
|---|---|---|---|---|
| Lower Level | Laundry Room | 2.2 m | 2 m | 2.2 m x 2 m |
| Lower Level | Living Room | 4.2 m | 3 m | 4.2 m x 3 m |
| Lower Level | Bathroom | 1.93 m | 1.47 m | 1.93 m x 1.47 m |
| Lower Level | Kitchen | 4.2 m | 3 m | 4.2 m x 3 m |
| Lower Level | Bedroom | 3 m | 3 m | 3 m x 3 m |
| Main Level | Kitchen | 5.1 m | 3.2 m | 5.1 m x 3.2 m |
| Main Level | Living Room | 4 m | 3.7 m | 4 m x 3.7 m |
| Main Level | Dining Room | 3.1 m | 3 m | 3.1 m x 3 m |
| Upper Level | Bathroom | 2.43 m | 1.83 m | 2.43 m x 1.83 m |
| Upper Level | Bathroom | 1.83 m | 1.35 m | 1.83 m x 1.35 m |
| Upper Level | Bedroom 2 | 4.4 m | 2.6 m | 4.4 m x 2.6 m |
| Upper Level | Bedroom | 3.3 m | 2.92 m | 3.3 m x 2.92 m |
| Upper Level | Bedroom 3 | 3.3 m | 2.8 m | 3.3 m x 2.8 m |
| Ground Level | Bathroom | 2.5 m | 1.65 m | 2.5 m x 1.65 m |
| Ground Level | Family Room | 8 m | 3.3 m | 8 m x 3.3 m |
| Ground Level | Bedroom | 4.6 m | 2.8 m | 4.6 m x 2.8 m |
Utilities
| Cable | Installed |
| Electricity | Installed |
| Sewer | Installed |
https://www.realtor.ca/real-estate/29864907/1612-wavell-crescent-mississauga-applewood-applewood
Interested?


The trademarks REALTOR®, REALTORS®, and the REALTOR® logo are controlled by The Canadian Real Estate Association (CREA) and identify real estate professionals who are members of CREA. The trademarks MLS®, Multiple Listing Service® and the associated logos are owned by The Canadian Real Estate Association (CREA) and identify the quality of services provided by real estate professionals who are members of CREA. The trademark DDF® is owned by The Canadian Real Estate Association (CREA) and identifies CREA's Data Distribution Facility (DDF®)
July 28 2026 04:29:00
Toronto Regional Real Estate Board
Homelife/miracle Realty Ltd