
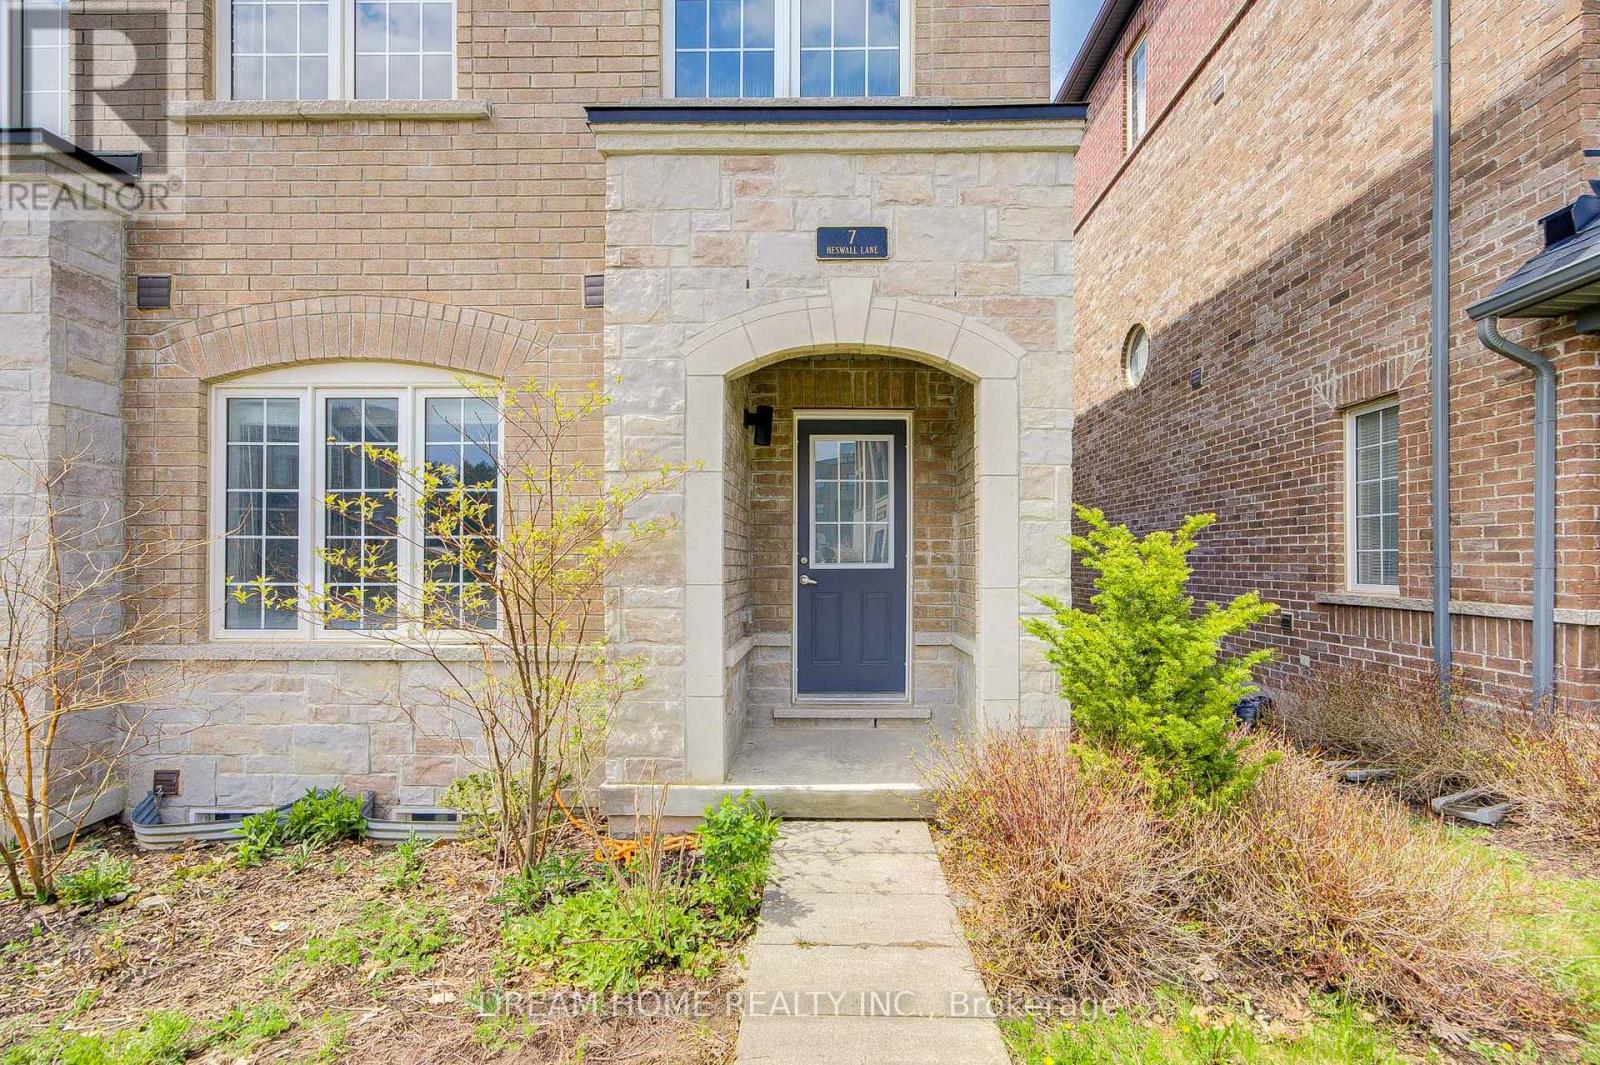
7 Heswall Lane Newmarket, Ontario L3Y 0E1

$799,000
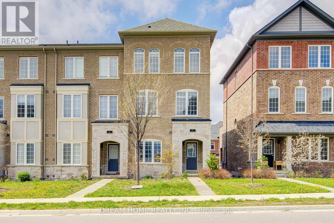
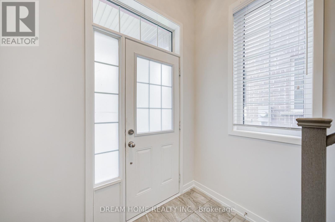
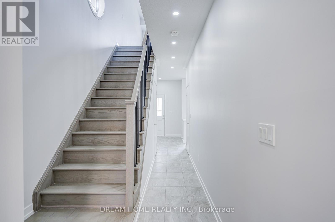
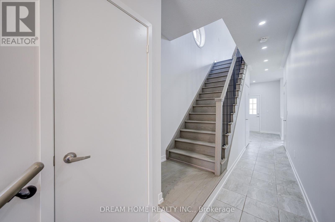
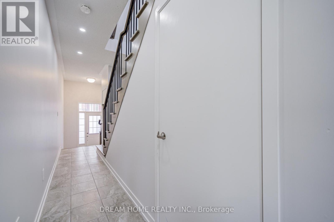
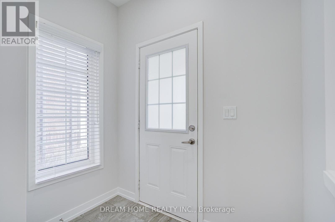
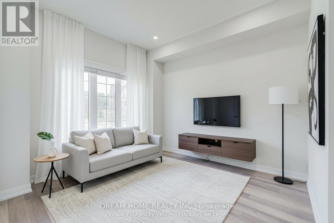
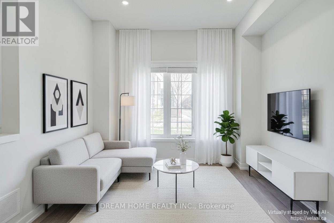
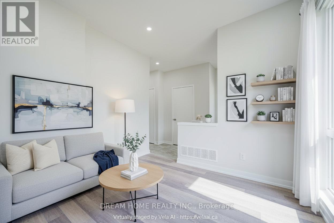
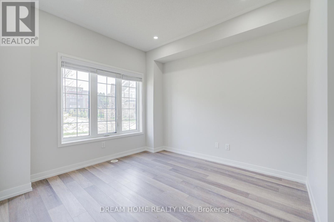
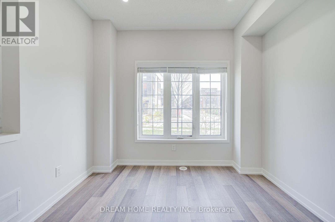
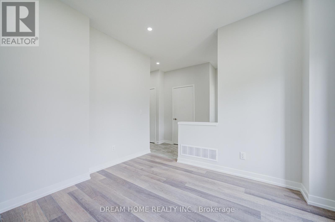
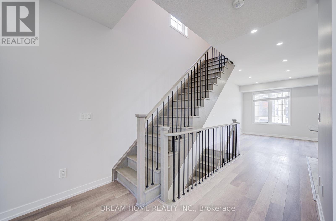
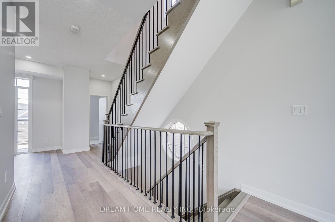
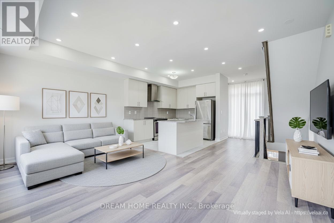
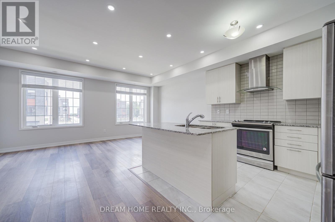
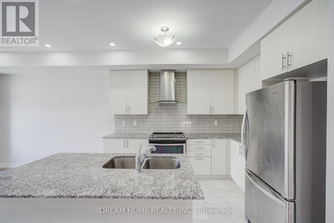
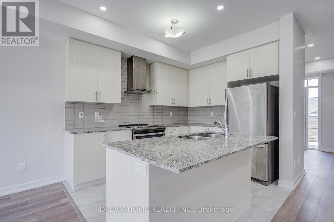
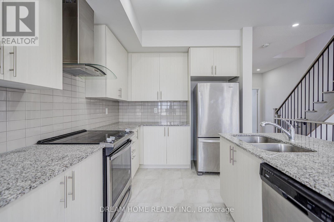
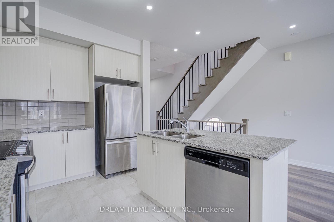
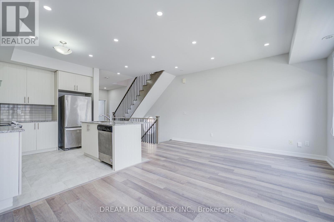
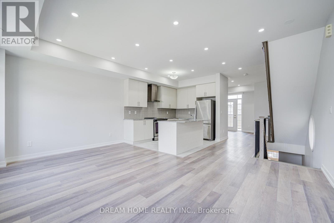
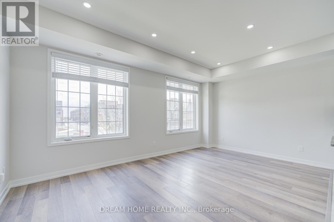
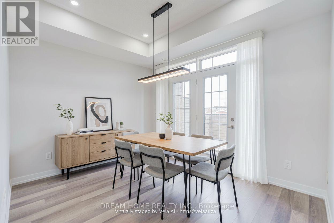
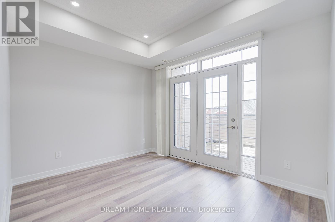
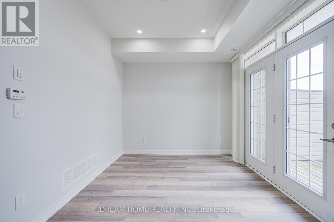
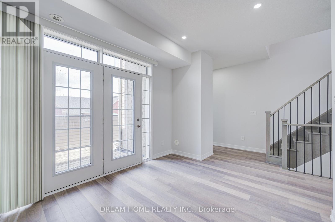
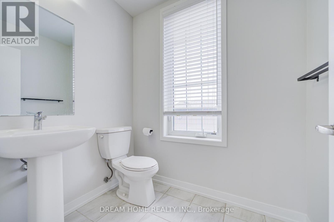
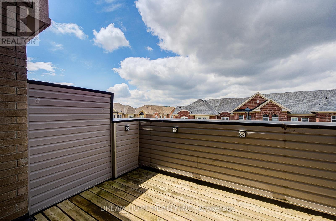
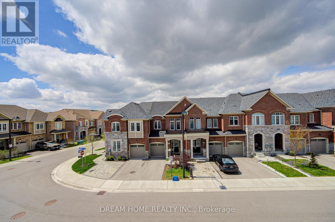
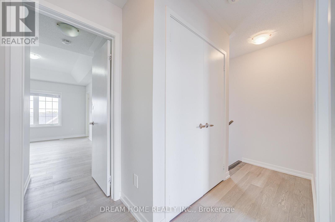
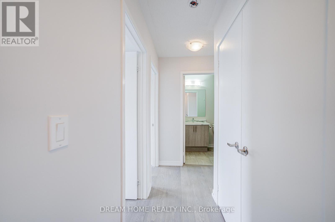
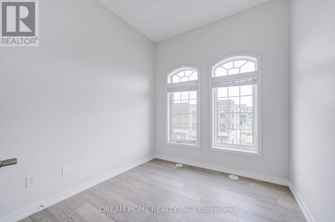
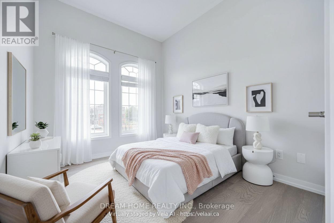
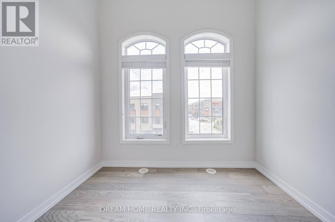
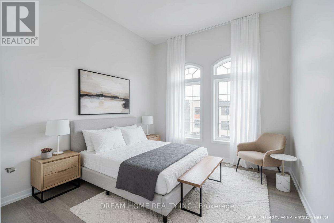
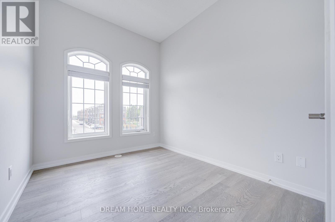
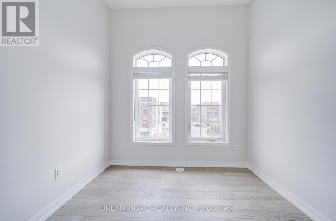
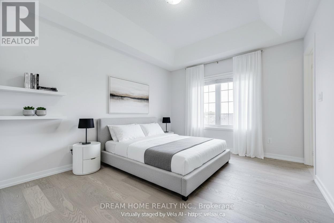
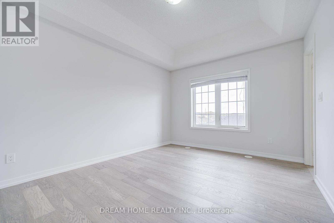
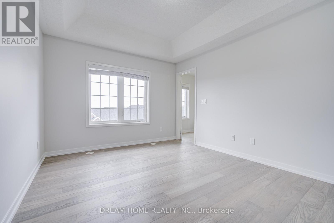
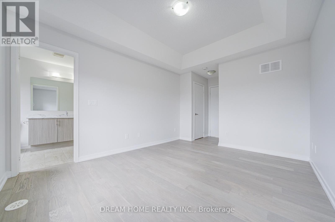
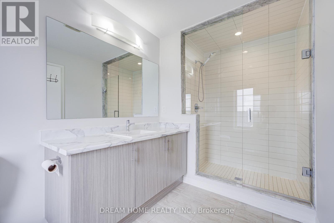
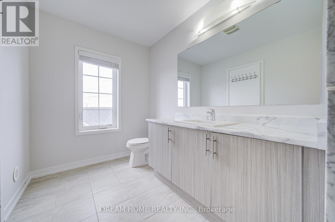
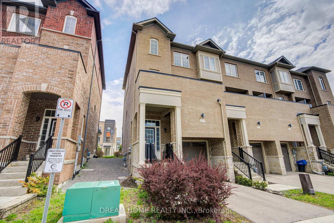
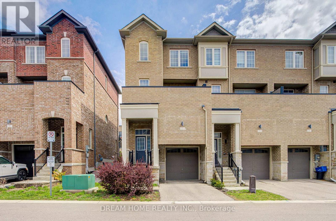
Exceptional End-Unit Townhome! Featuring 9-Foot Ceilings And A Bright, Thoughtfully Designed Open-Concept Layout. Extra Windows Exclusive To End Units Fill The Home With Abundant Natural Light. Modern Kitchen With Stainless Steel Appliances And Granite Countertops, Stylish Bathrooms, And A Cozy Balcony Perfect For Relaxing. Beautifully Maintained And In Excellent Condition. Ideally Located Just Steps To York Region Transit, Costco, Upper Canada Mall, Schools, Parks, And Quick Access To Highway 404. Enjoy Unmatched Convenience And Connectivity In One Of Newmarket's Most Desirable Communities!Some photos have been virtually staged. (id:56248)
Open House
This property has open houses!
1:30 pm
Ends at:4:30 pm
Property Details
| MLS® Number | N13218794 |
| Property Type | Single Family |
| Community Name | Glenway Estates |
| Equipment Type | Water Heater |
| Parking Space Total | 2 |
| Rental Equipment Type | Water Heater |
Building
| Bathroom Total | 3 |
| Bedrooms Above Ground | 3 |
| Bedrooms Total | 3 |
| Basement Development | Unfinished |
| Basement Type | N/a (unfinished) |
| Construction Style Attachment | Attached |
| Cooling Type | Central Air Conditioning |
| Exterior Finish | Brick |
| Foundation Type | Block |
| Half Bath Total | 1 |
| Heating Fuel | Natural Gas |
| Heating Type | Forced Air |
| Stories Total | 3 |
| Size Interior | 1,500 - 2,000 Sqft |
| Type | Row / Townhouse |
| Utility Water | Municipal Water |
Parking
| Garage |
Land
| Acreage | No |
| Sewer | Sanitary Sewer |
| Size Depth | 78 Ft ,10 In |
| Size Frontage | 23 Ft ,7 In |
| Size Irregular | 23.6 X 78.9 Ft |
| Size Total Text | 23.6 X 78.9 Ft |
Rooms
| Level | Type | Length | Width | Dimensions |
|---|---|---|---|---|
| Second Level | Great Room | 5.24 m | 3.23 m | 5.24 m x 3.23 m |
| Second Level | Dining Room | 5.24 m | 3.04 m | 5.24 m x 3.04 m |
| Second Level | Kitchen | 3.35 m | 2.43 m | 3.35 m x 2.43 m |
| Third Level | Primary Bedroom | 4.14 m | 3.23 m | 4.14 m x 3.23 m |
| Third Level | Bedroom 2 | 3.04 m | 2.98 m | 3.04 m x 2.98 m |
| Third Level | Bedroom 3 | 3 m | 2.86 m | 3 m x 2.86 m |
| Ground Level | Family Room | 3.35 m | 3.05 m | 3.35 m x 3.05 m |
https://www.realtor.ca/real-estate/29830152/7-heswall-lane-newmarket-glenway-estates-glenway-estates
Interested?


The trademarks REALTOR®, REALTORS®, and the REALTOR® logo are controlled by The Canadian Real Estate Association (CREA) and identify real estate professionals who are members of CREA. The trademarks MLS®, Multiple Listing Service® and the associated logos are owned by The Canadian Real Estate Association (CREA) and identify the quality of services provided by real estate professionals who are members of CREA. The trademark DDF® is owned by The Canadian Real Estate Association (CREA) and identifies CREA's Data Distribution Facility (DDF®)
May 31 2026 03:03:52
Toronto Regional Real Estate Board
Dream Home Realty Inc.