
90 Chiswick Crescent Aurora, Ontario L4G 6P1

$1,319,000
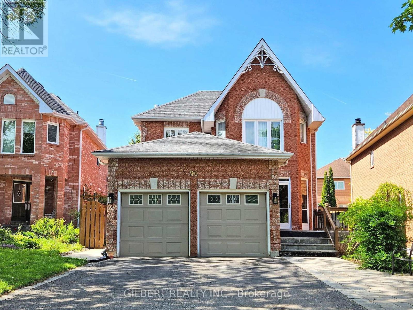
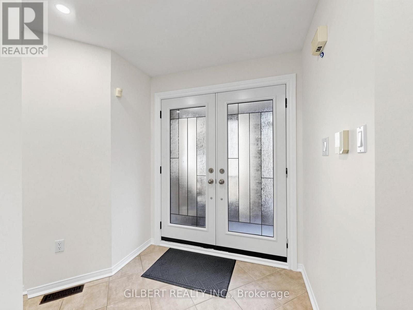
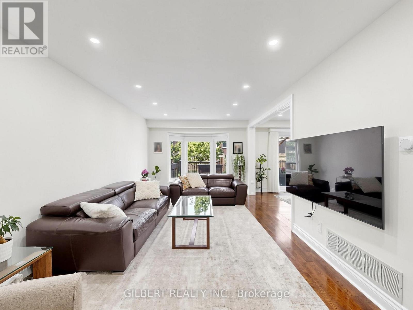
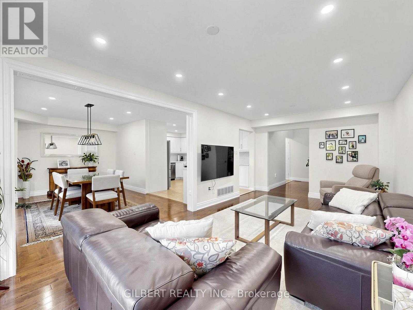
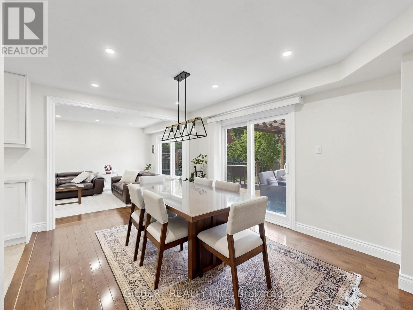
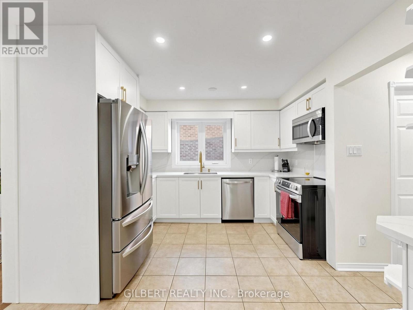
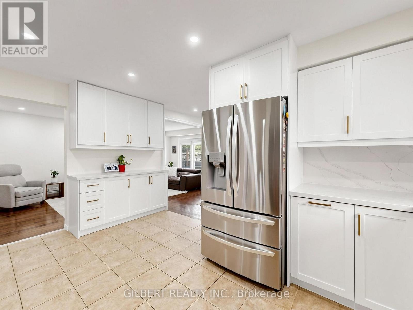
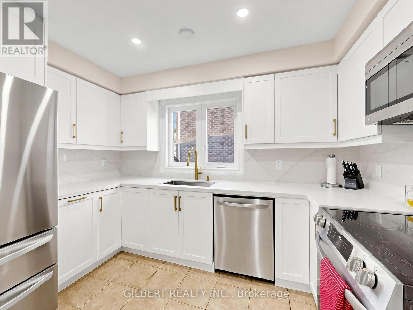
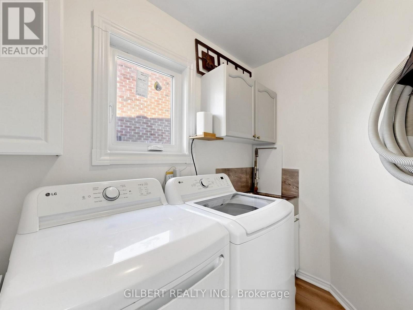
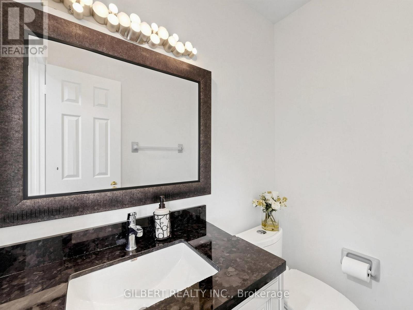
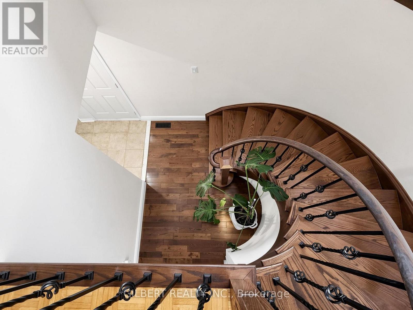
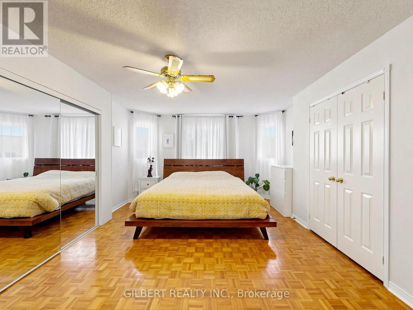
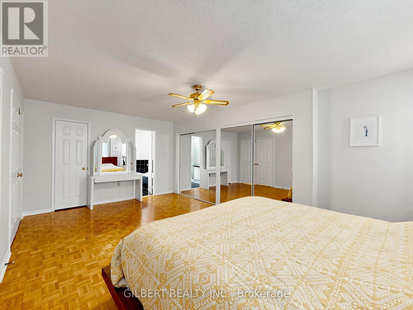
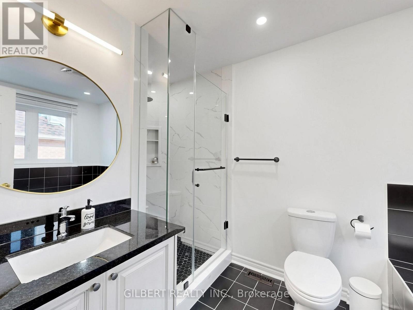
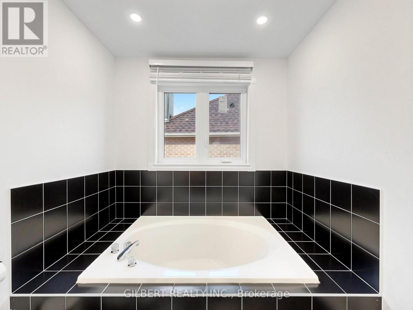
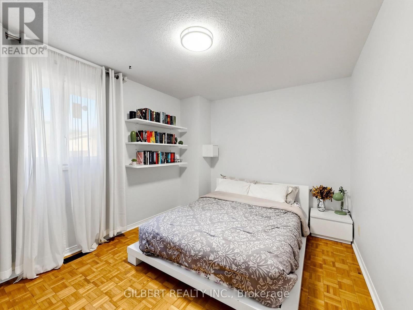
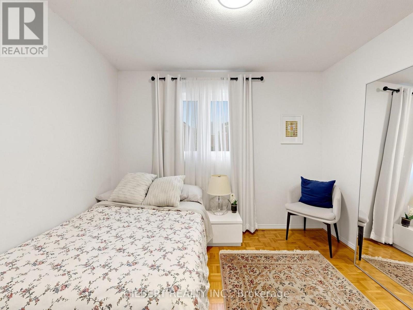
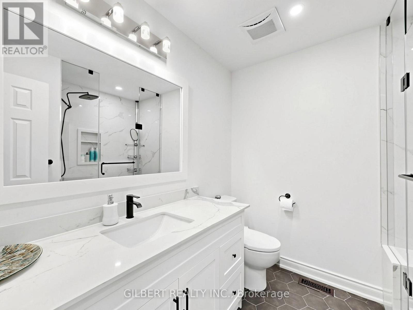
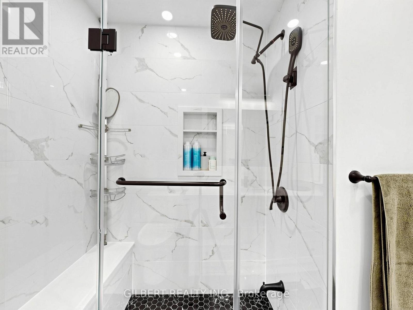
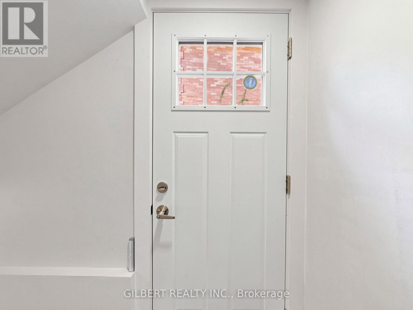
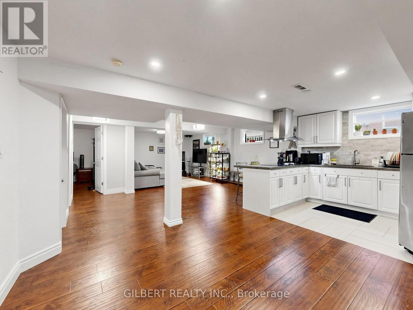
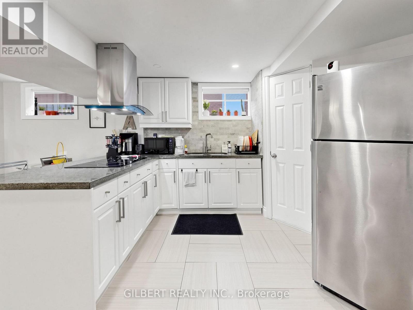
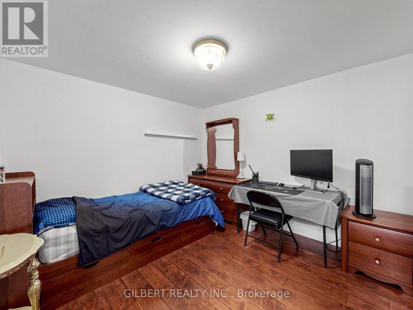
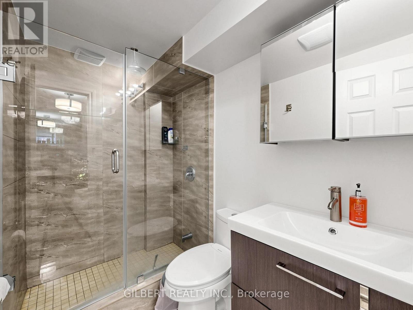
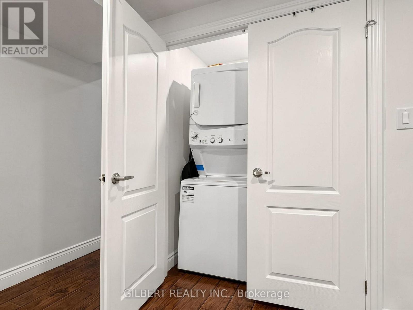
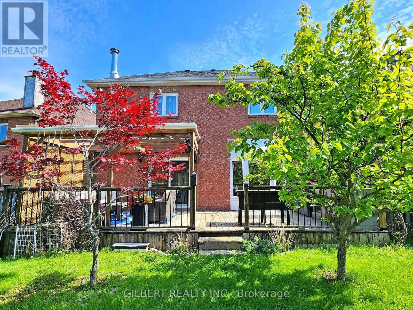
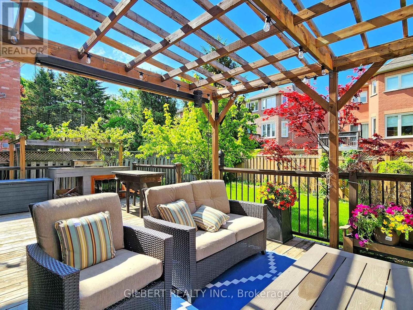
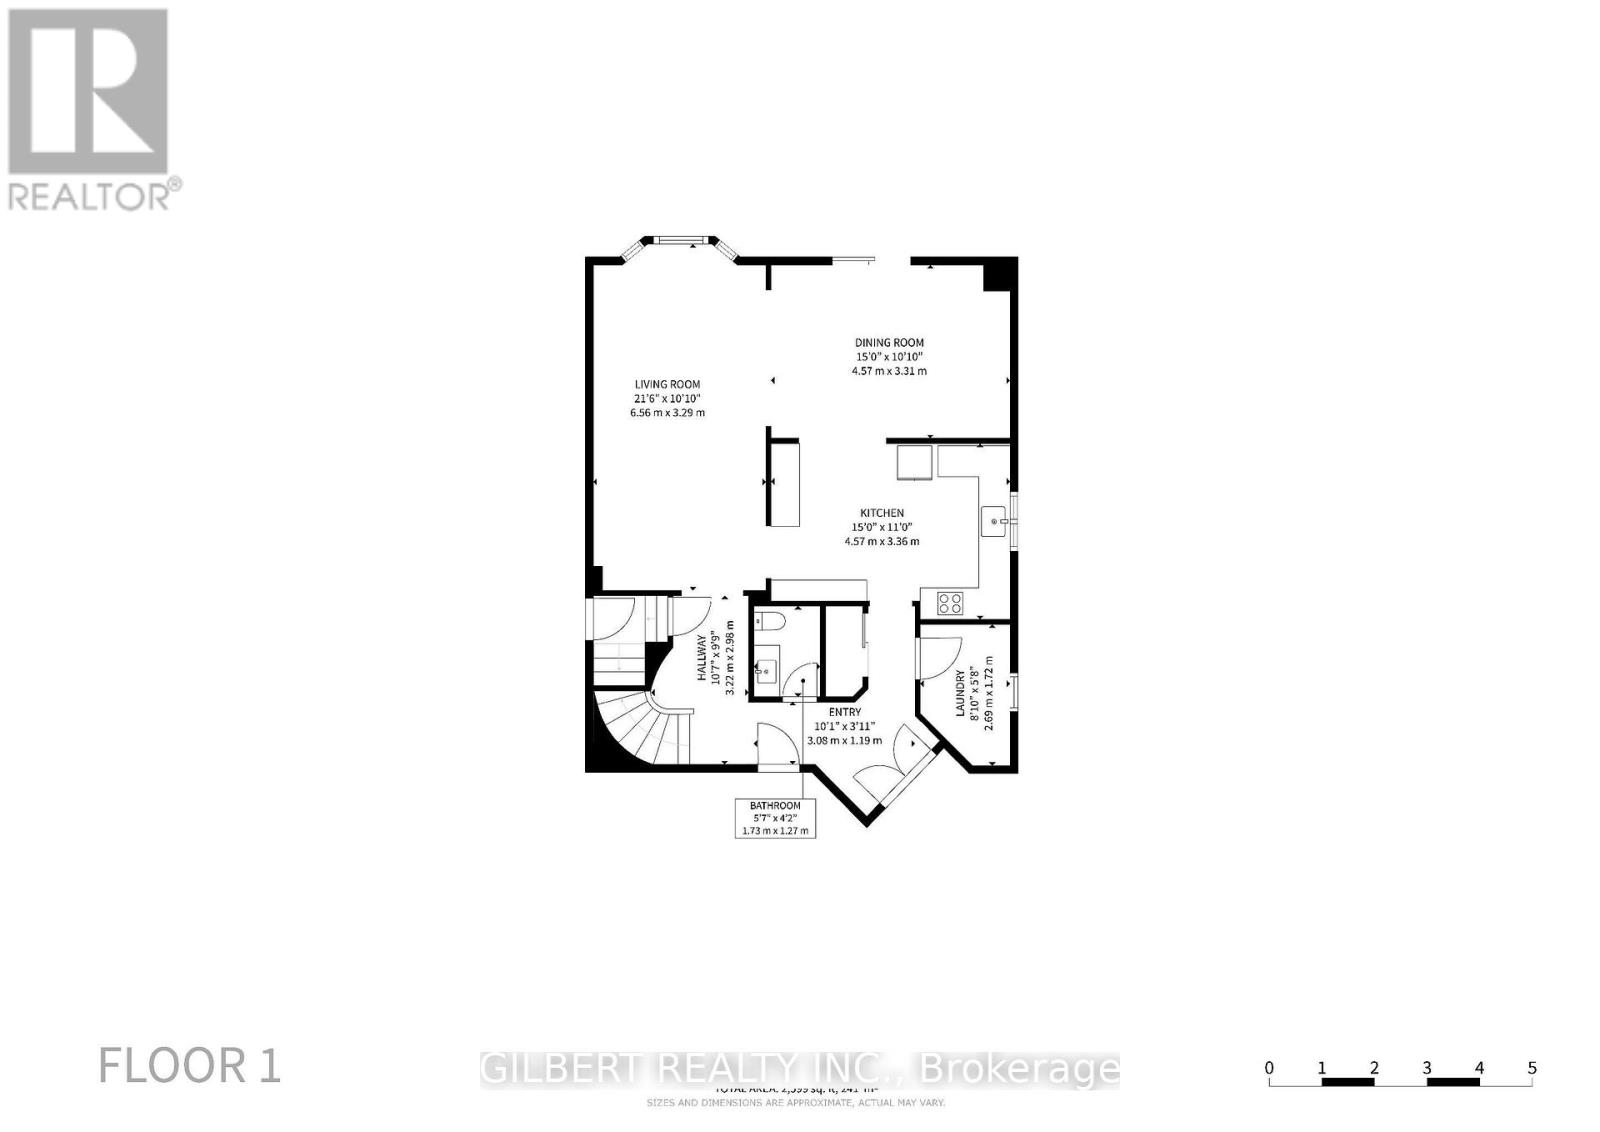
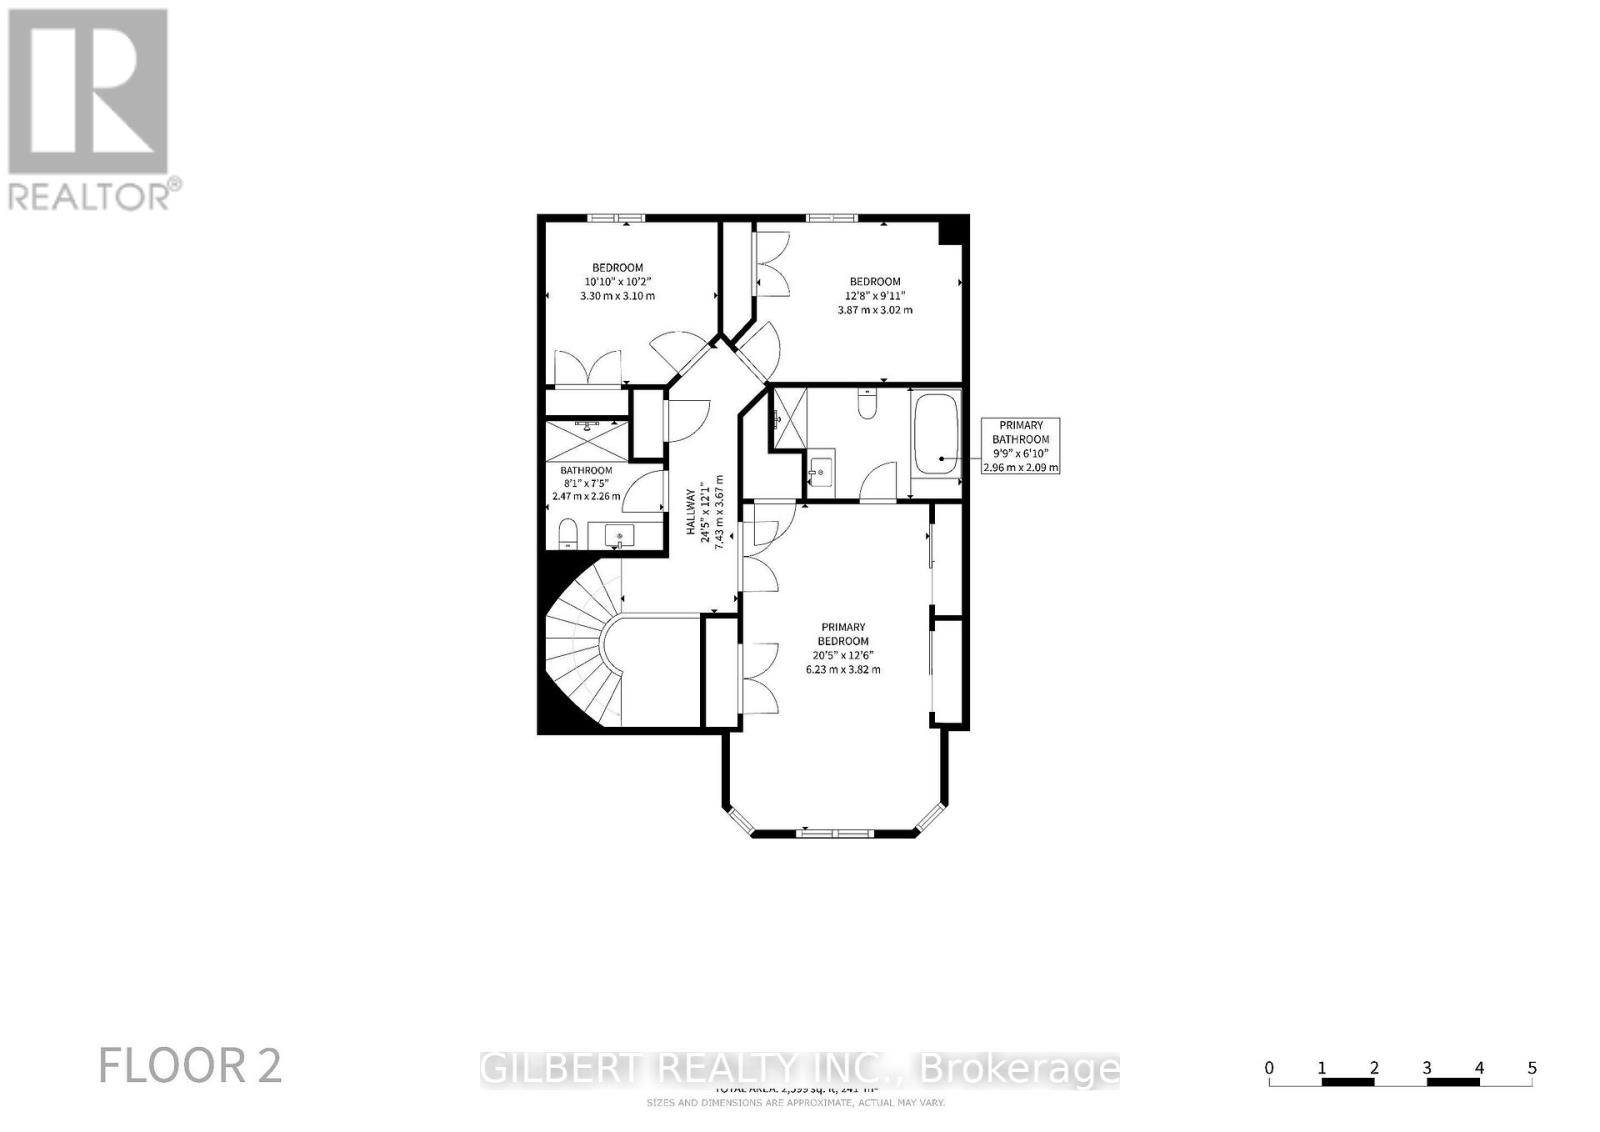
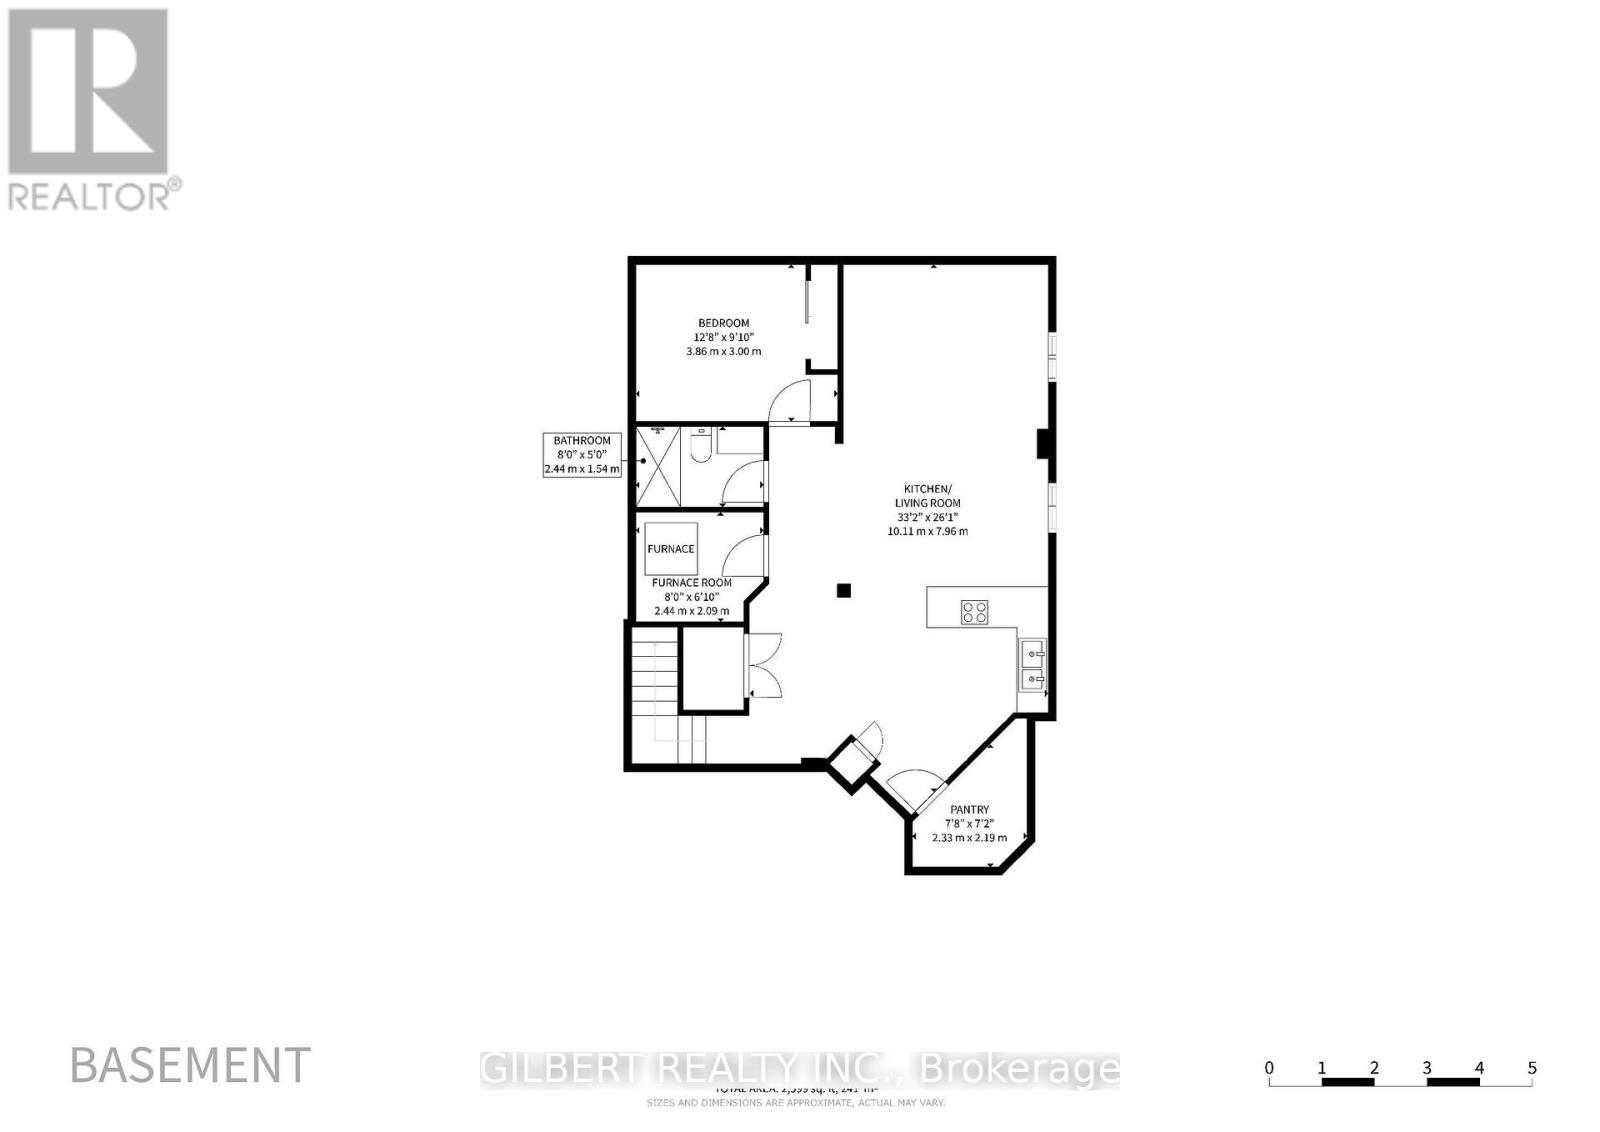
Welcome to this beautifully maintained 3+1 bedroom family home, situated on a premium pie-shaped lot in a quiet, family-friendly crescent in Aurora Highlands. The main floor features a spacious living and dining area and large bay windows that fill the home with natural light. The recently renovated kitchen includes elegant quartz countertops, abundant cabinetry and ample workspace. The large family room, with pot lights throughout, creates the perfect setting for family gatherings and the spacious dining room is ideal for entertaining guests and everyday living. The main floor also offers a laundry room with an updated washer and dryer, direct garage access and a separate side entrance to an in-law suite. Upstairs you'll find three generously-sized bedrooms all with double door closets. Double doors lead into the primary bedroom with wall-to-wall sliding closets and a walk-in closet. The updated 4-piece ensuite includes a modern glass stand-up shower. Enjoy a fully finished basement with ample living space including a guest bedroom, a 3-piece bathroom, kitchen and concealed in-suite laundry. Recent upgrades include first and second floor windows, front door, kitchen, and bathrooms. Located close to parks, highly rated schools, restaurants, transit, and everyday amenities. A rare opportunity to own a spacious home on a premium lot in a highly desirable neighbourhood. (id:56248)
Property Details
| MLS® Number | N13218652 |
| Property Type | Single Family |
| Neigbourhood | Aurora Country |
| Community Name | Aurora Highlands |
| Equipment Type | Water Heater |
| Features | Irregular Lot Size, In-law Suite |
| Parking Space Total | 6 |
| Rental Equipment Type | Water Heater |
Building
| Bathroom Total | 4 |
| Bedrooms Above Ground | 3 |
| Bedrooms Below Ground | 1 |
| Bedrooms Total | 4 |
| Age | 31 To 50 Years |
| Appliances | Central Vacuum, Garage Door Opener Remote(s), Dishwasher, Dryer, Garage Door Opener, Hood Fan, Stove, Washer, Window Coverings, Refrigerator |
| Basement Development | Finished |
| Basement Features | Separate Entrance |
| Basement Type | N/a, N/a (finished) |
| Construction Style Attachment | Detached |
| Cooling Type | Central Air Conditioning |
| Exterior Finish | Brick |
| Foundation Type | Poured Concrete |
| Half Bath Total | 1 |
| Heating Fuel | Natural Gas |
| Heating Type | Forced Air |
| Stories Total | 2 |
| Size Interior | 1,500 - 2,000 Sqft |
| Type | House |
| Utility Water | Municipal Water |
Parking
| Attached Garage | |
| Garage |
Land
| Acreage | No |
| Sewer | Sanitary Sewer |
| Size Depth | 111 Ft ,7 In |
| Size Frontage | 36 Ft ,1 In |
| Size Irregular | 36.1 X 111.6 Ft ; Pie Shaped Lot |
| Size Total Text | 36.1 X 111.6 Ft ; Pie Shaped Lot |
| Zoning Description | Single Family Residential R2-31 |
Interested?


The trademarks REALTOR®, REALTORS®, and the REALTOR® logo are controlled by The Canadian Real Estate Association (CREA) and identify real estate professionals who are members of CREA. The trademarks MLS®, Multiple Listing Service® and the associated logos are owned by The Canadian Real Estate Association (CREA) and identify the quality of services provided by real estate professionals who are members of CREA. The trademark DDF® is owned by The Canadian Real Estate Association (CREA) and identifies CREA's Data Distribution Facility (DDF®)
May 31 2026 02:35:10
Toronto Regional Real Estate Board
Gilbert Realty Inc.