
720 - 4645 Jane Street Toronto, Ontario M3N 2K9

$225,000Maintenance, Heat, Common Area Maintenance, Insurance, Parking, Water
$717.70 Monthly
Maintenance, Heat, Common Area Maintenance, Insurance, Parking, Water
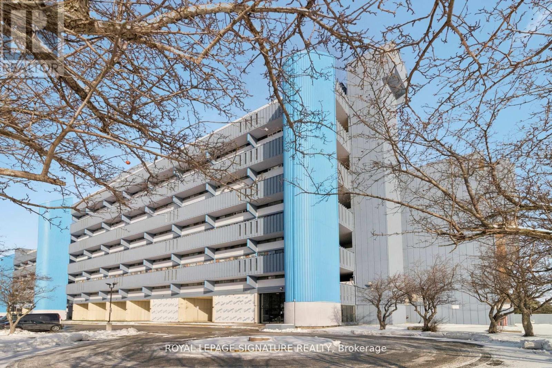
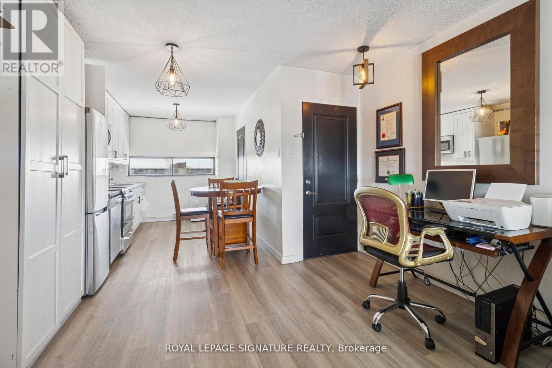
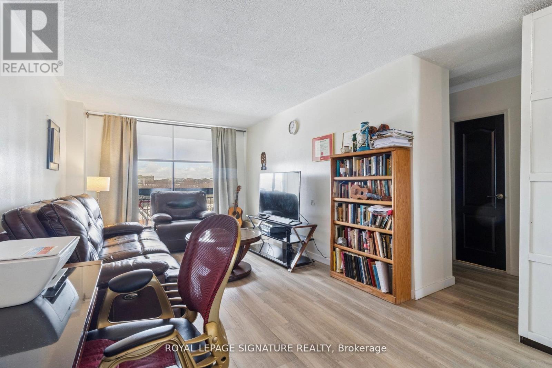
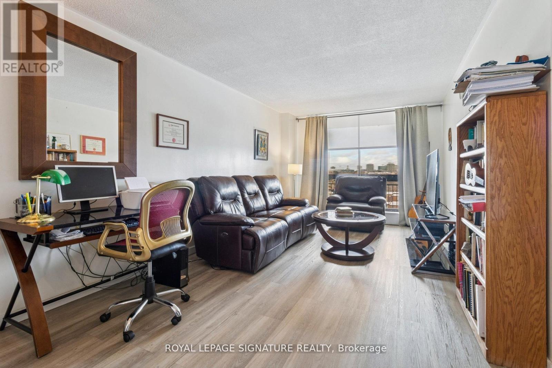
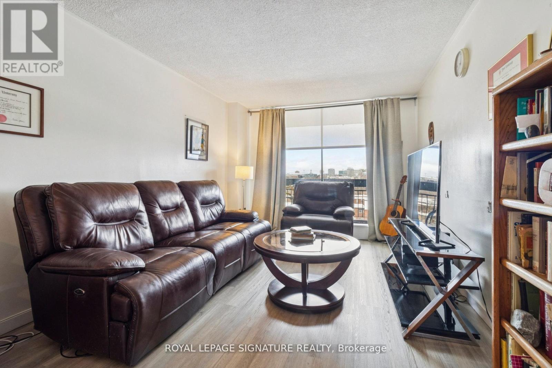
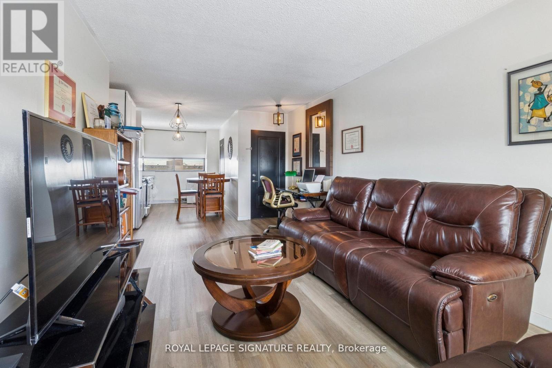
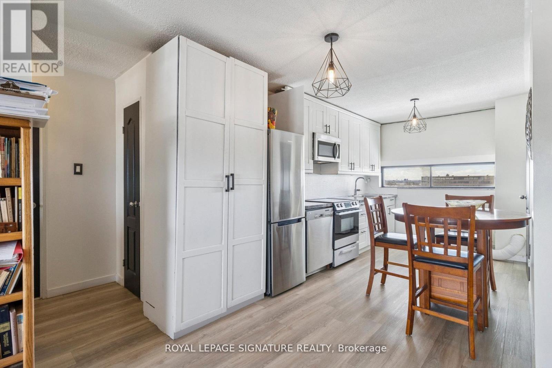
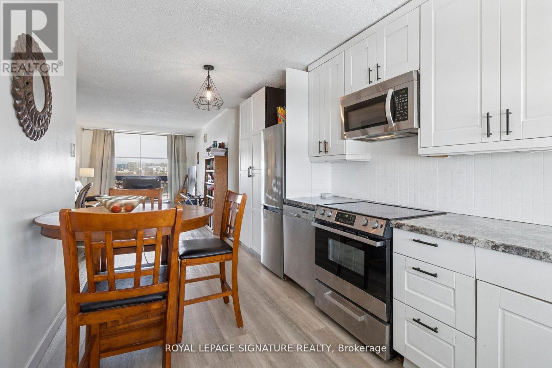
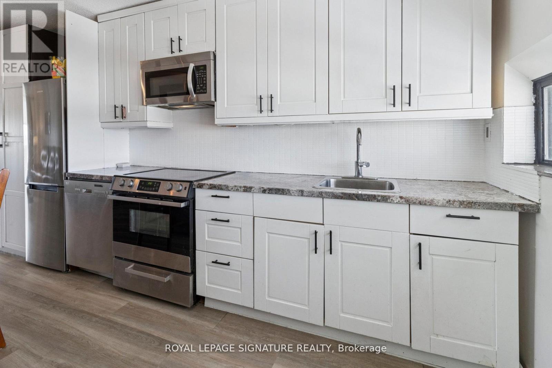
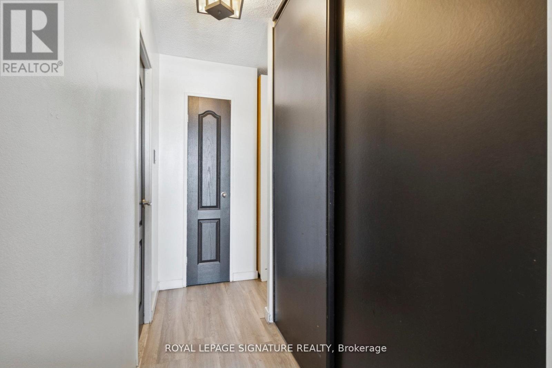
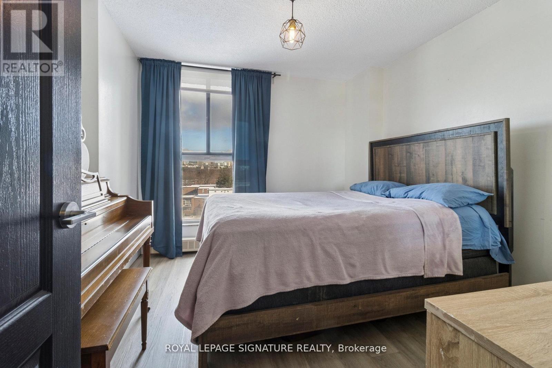
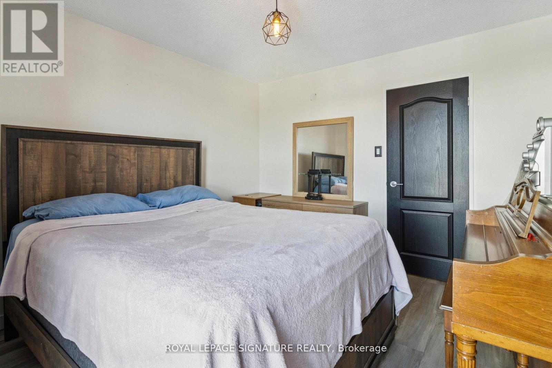
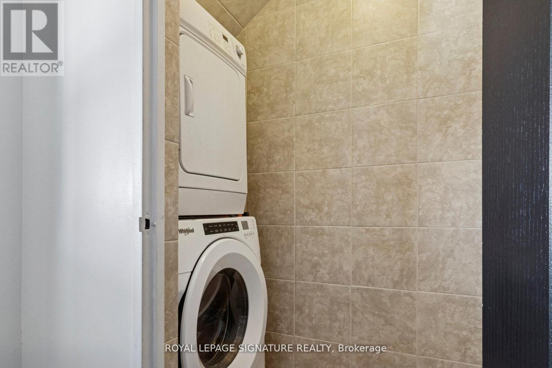
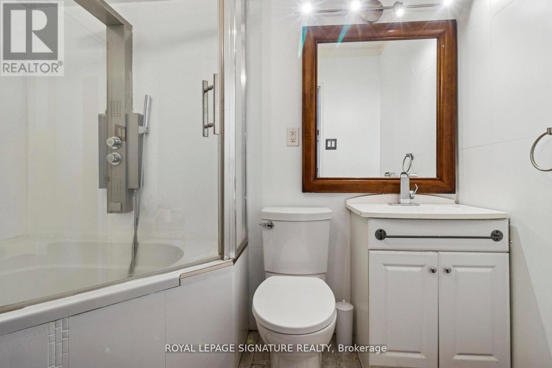
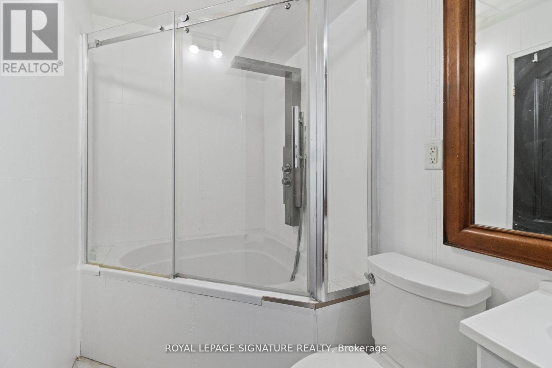
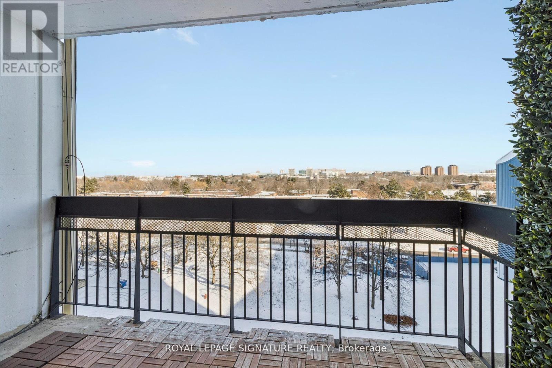
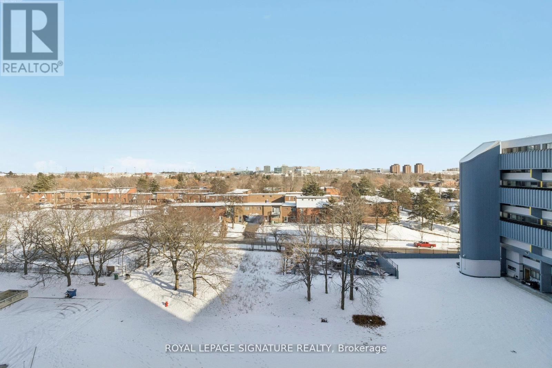
$717.70 MonthlyExceptional Value in North York! This bright, newly renovated 1-bedroom condo offers an efficient, functional layout, low property taxes, underground parking, and stunning unobstructed ravine views. Filled with natural light, the well-maintained suite features a spacious living area with a floor-to-ceiling window and walkout to a private balcony.The updated kitchen is equipped with granite countertops, stainless steel appliances, ample cabinetry, pantry and a large laundry room with ensuite washer and dryer. Additional features include a bright and spacious primary bedroom, generous closet and storage space and a renovated 4pc bathroom. Located in a highly connected neighbourhood, just minutes from York University, Pioneer Village Subway Station, GO Transit, TTC, shopping, restaurants, parks, hospital services, and Highways 400 and 407. Residents enjoy a well-managed building with numerous recent upgrades, while maintenance fees include heat and water for added value and peace of mind.An excellent opportunity for first-time buyers, downsizers, or investors seeking affordability, convenience, and exceptional value in Toronto's market. (id:56248)
Property Details
| MLS® Number | W13218710 |
| Property Type | Single Family |
| Neigbourhood | Rockcliffe-Smythe |
| Community Name | Black Creek |
| Community Features | Pets Allowed With Restrictions |
| Features | Balcony, Carpet Free |
| Parking Space Total | 1 |
Building
| Bathroom Total | 1 |
| Bedrooms Above Ground | 1 |
| Bedrooms Total | 1 |
| Appliances | Dishwasher, Dryer, Stove, Washer, Window Coverings, Refrigerator |
| Basement Type | None |
| Cooling Type | None |
| Exterior Finish | Brick |
| Flooring Type | Laminate |
| Heating Fuel | Electric |
| Heating Type | Baseboard Heaters |
| Size Interior | 600 - 699 Sqft |
| Type | Apartment |
Parking
| Underground | |
| Garage |
Land
| Acreage | No |
Rooms
| Level | Type | Length | Width | Dimensions |
|---|---|---|---|---|
| Main Level | Living Room | 4.2 m | 3.04 m | 4.2 m x 3.04 m |
| Main Level | Dining Room | 4.2 m | 3.04 m | 4.2 m x 3.04 m |
| Main Level | Kitchen | 3.65 m | 2.59 m | 3.65 m x 2.59 m |
| Main Level | Primary Bedroom | 3.25 m | 3.16 m | 3.25 m x 3.16 m |
https://www.realtor.ca/real-estate/29830009/720-4645-jane-street-toronto-black-creek-black-creek
Interested?


The trademarks REALTOR®, REALTORS®, and the REALTOR® logo are controlled by The Canadian Real Estate Association (CREA) and identify real estate professionals who are members of CREA. The trademarks MLS®, Multiple Listing Service® and the associated logos are owned by The Canadian Real Estate Association (CREA) and identify the quality of services provided by real estate professionals who are members of CREA. The trademark DDF® is owned by The Canadian Real Estate Association (CREA) and identifies CREA's Data Distribution Facility (DDF®)
May 30 2026 11:08:13
Toronto Regional Real Estate Board
Royal LePage Signature Realty