
3246 Oakglade Crescent Mississauga, Ontario L5C 1X3
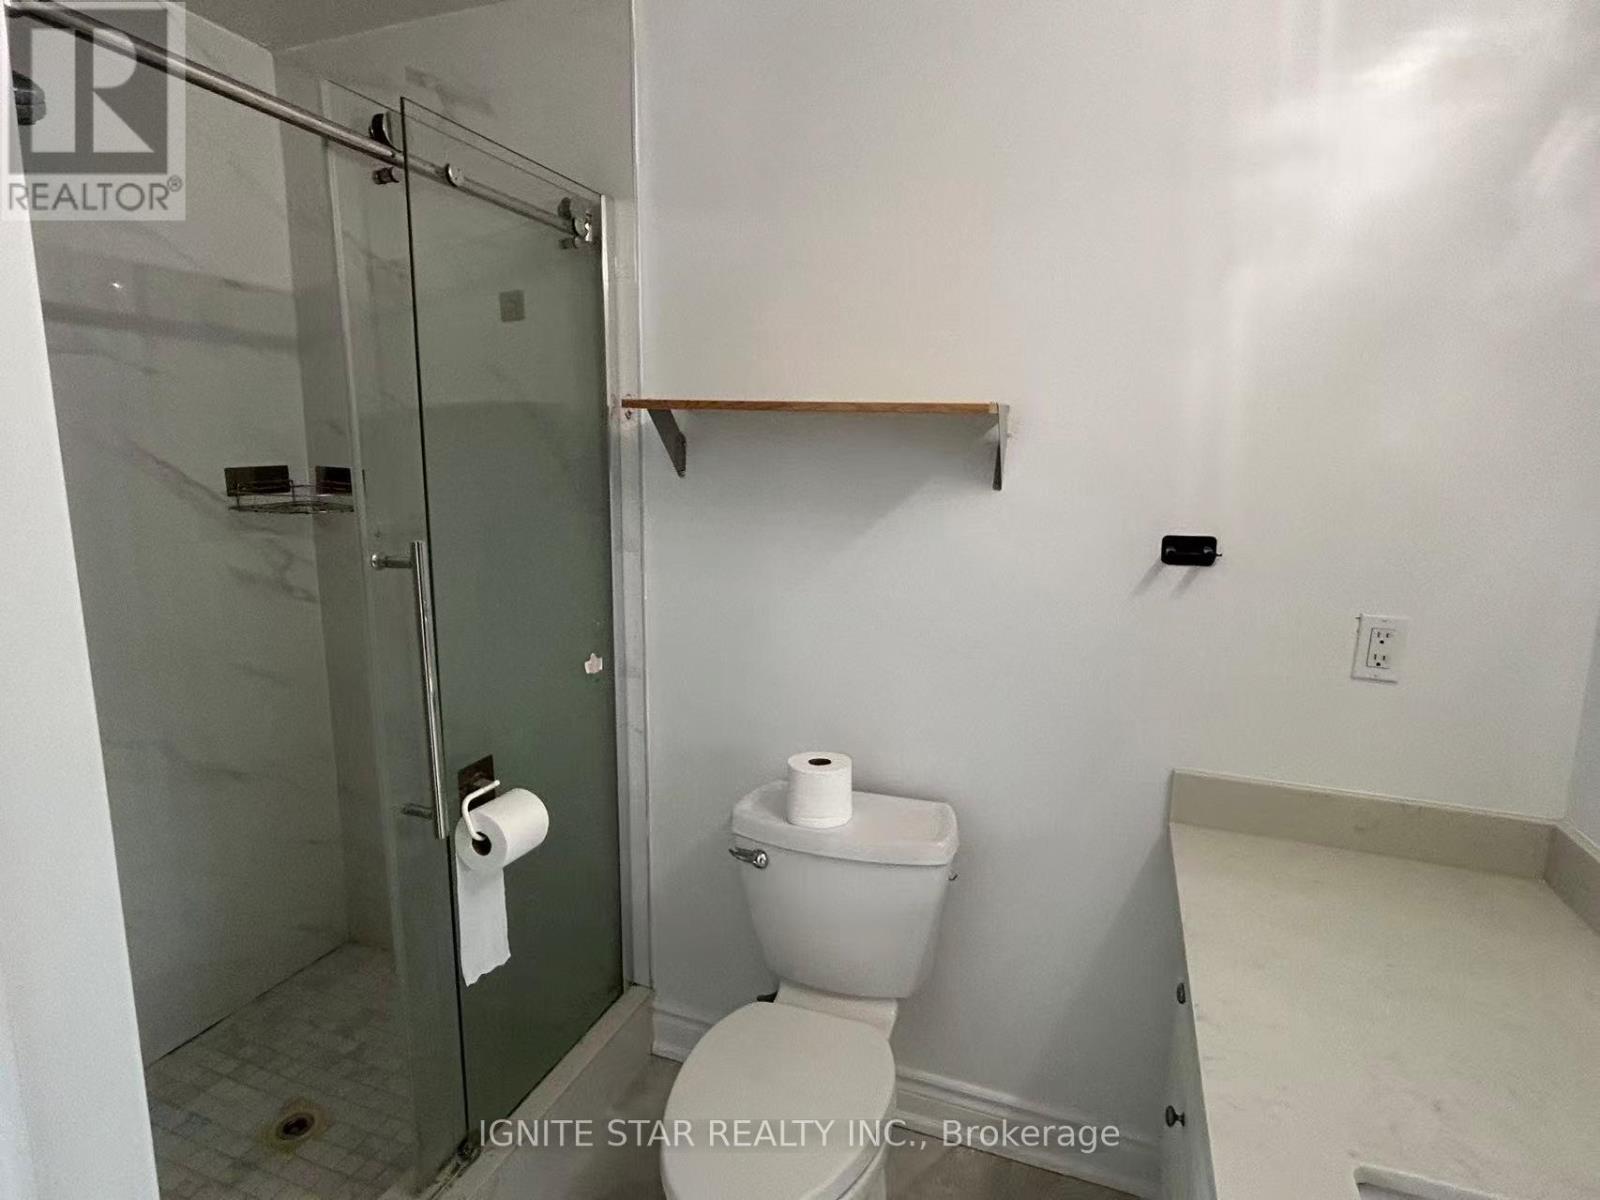
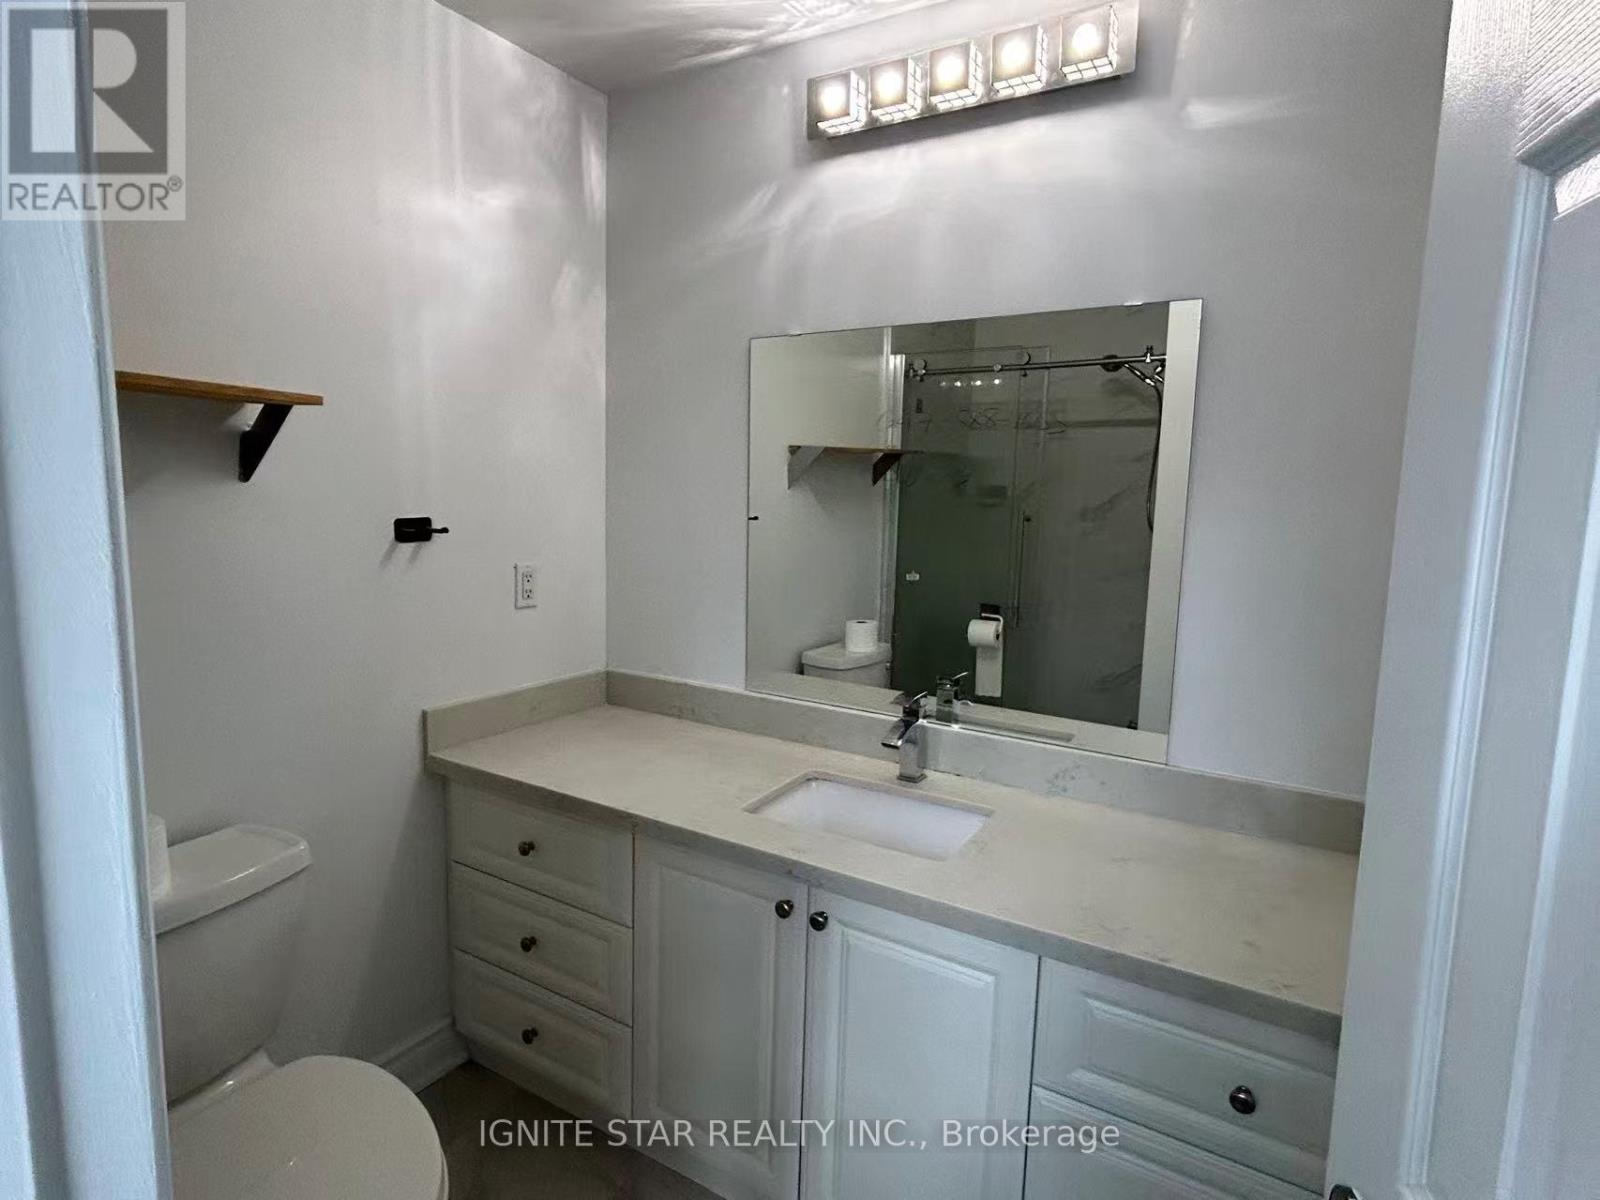

$3,500 Monthly
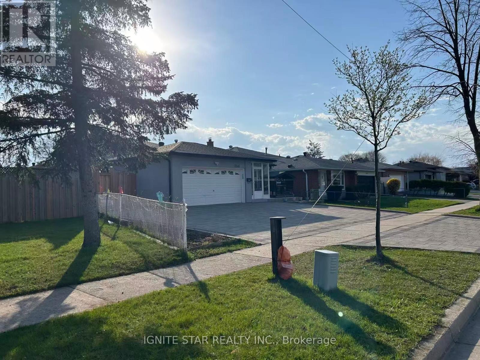
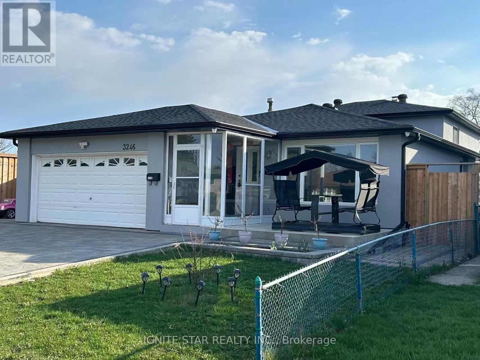
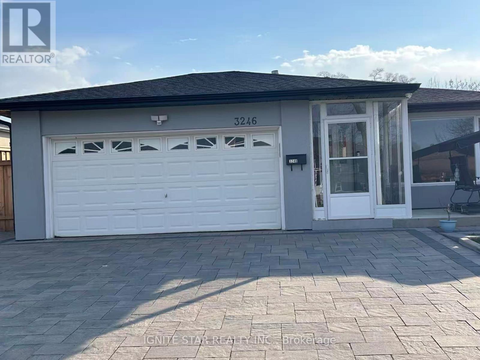
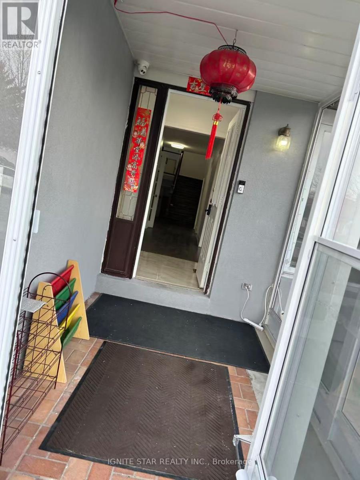
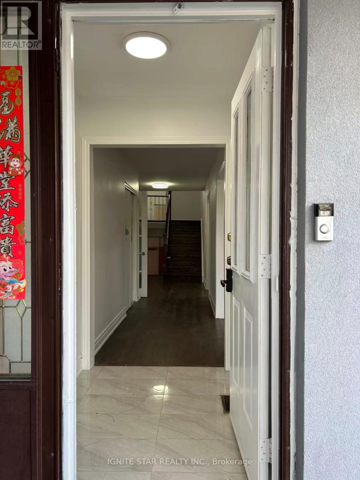
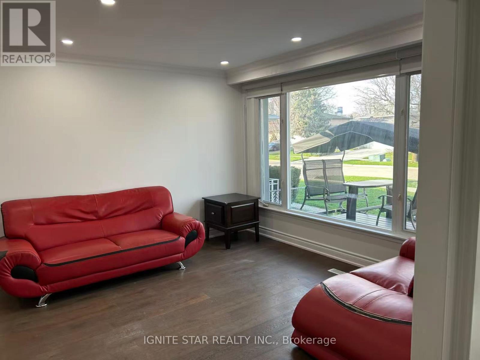
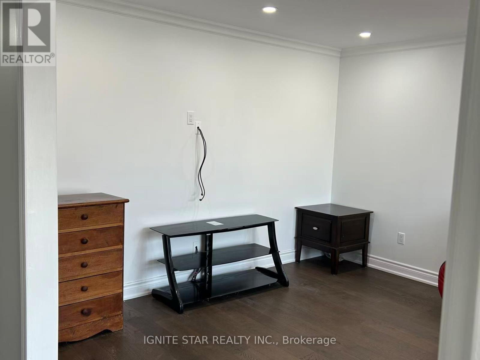
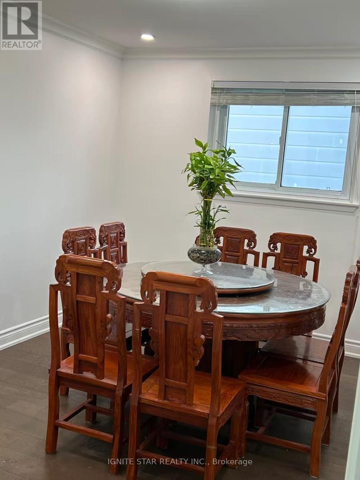
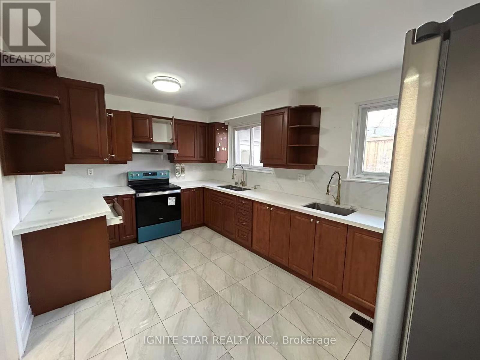
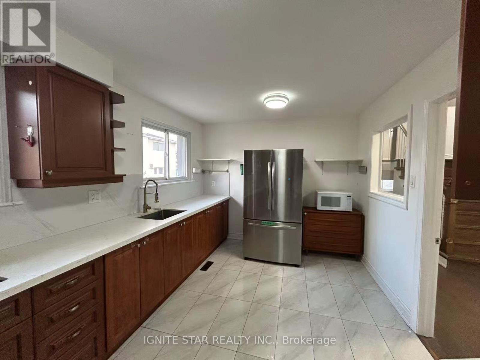
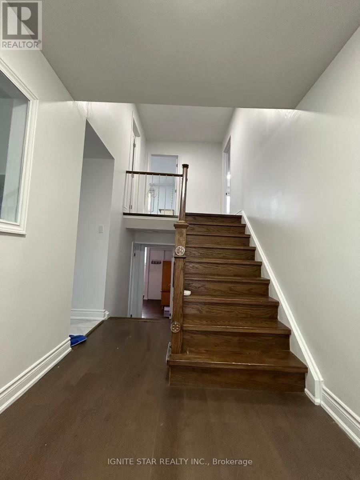
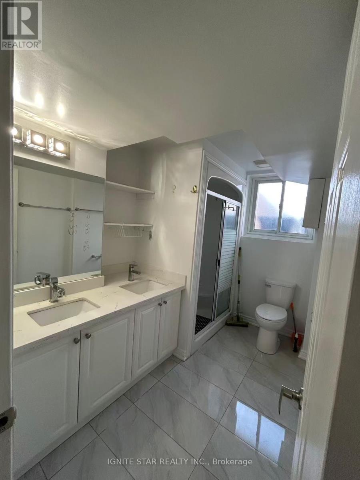
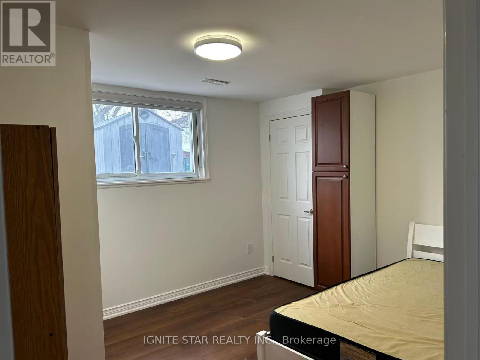
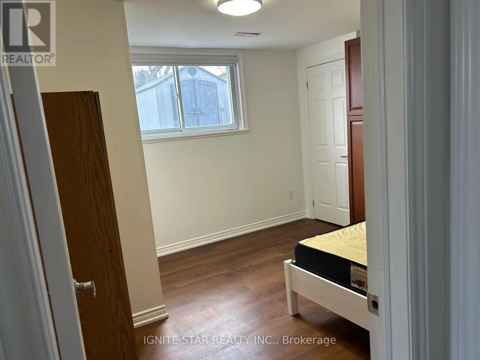
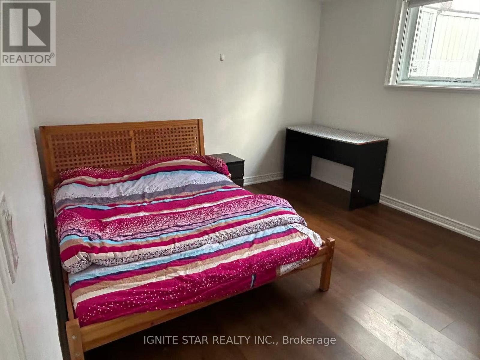
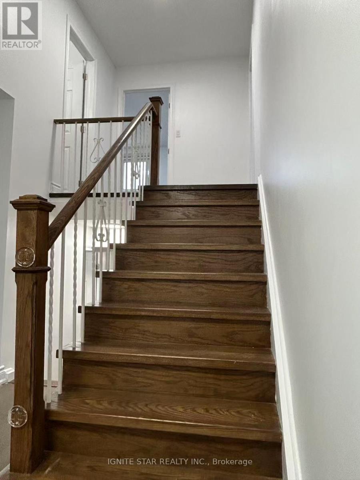
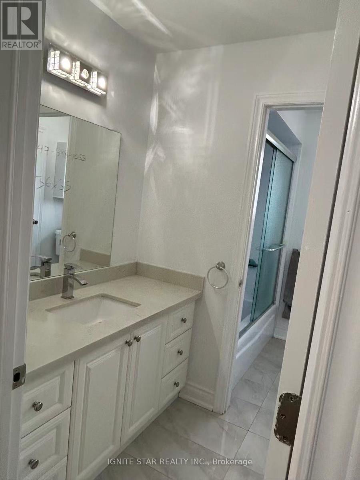
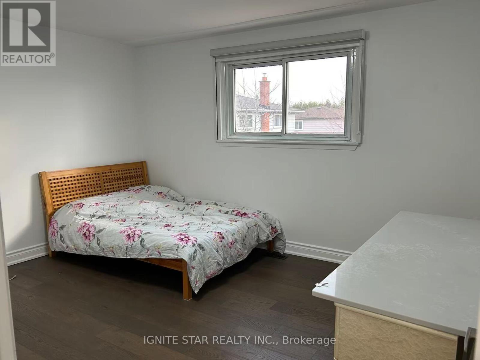
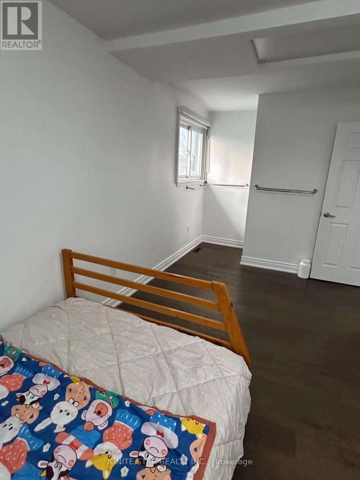
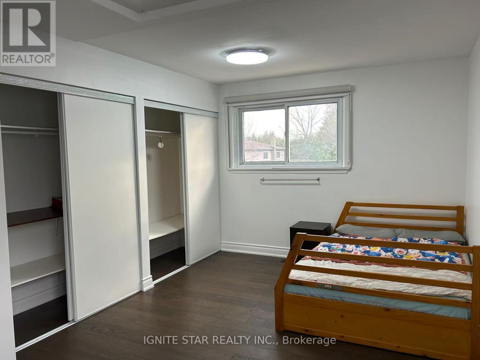
Client Remks: Remarkable Family Home In High Demand Area Of Mississauga. Spacious Eat-In Kitchen, Meticulously Owned And MaintainedBy Original Family. This Home Is Awaiting Your Finishing Touches. Finished Basement. Fantastic Private Backyard. High School, ElementaryBoth Public And Catholic As Well As Library All In Close Proximity. Excellent Location & Close To Many Amenities (Erindale Go, Hwy 403 &Sq.One Just Min Away) Perfect For A Large Family.Extras: All Electric Light Fixtures, All Window Coverings, Ss Fridge, Ss Stove, Ss B/I Dishwasher, Ss Range Hood, Freezer, Clothes Washer,Clothes Dryer, Gdo With Two Remotes. Hot Water Tank Is Renta (id:56248)
Property Details
| MLS® Number | W13217332 |
| Property Type | Single Family |
| Community Name | Erindale |
| Features | Irregular Lot Size |
| Parking Space Total | 2 |
Building
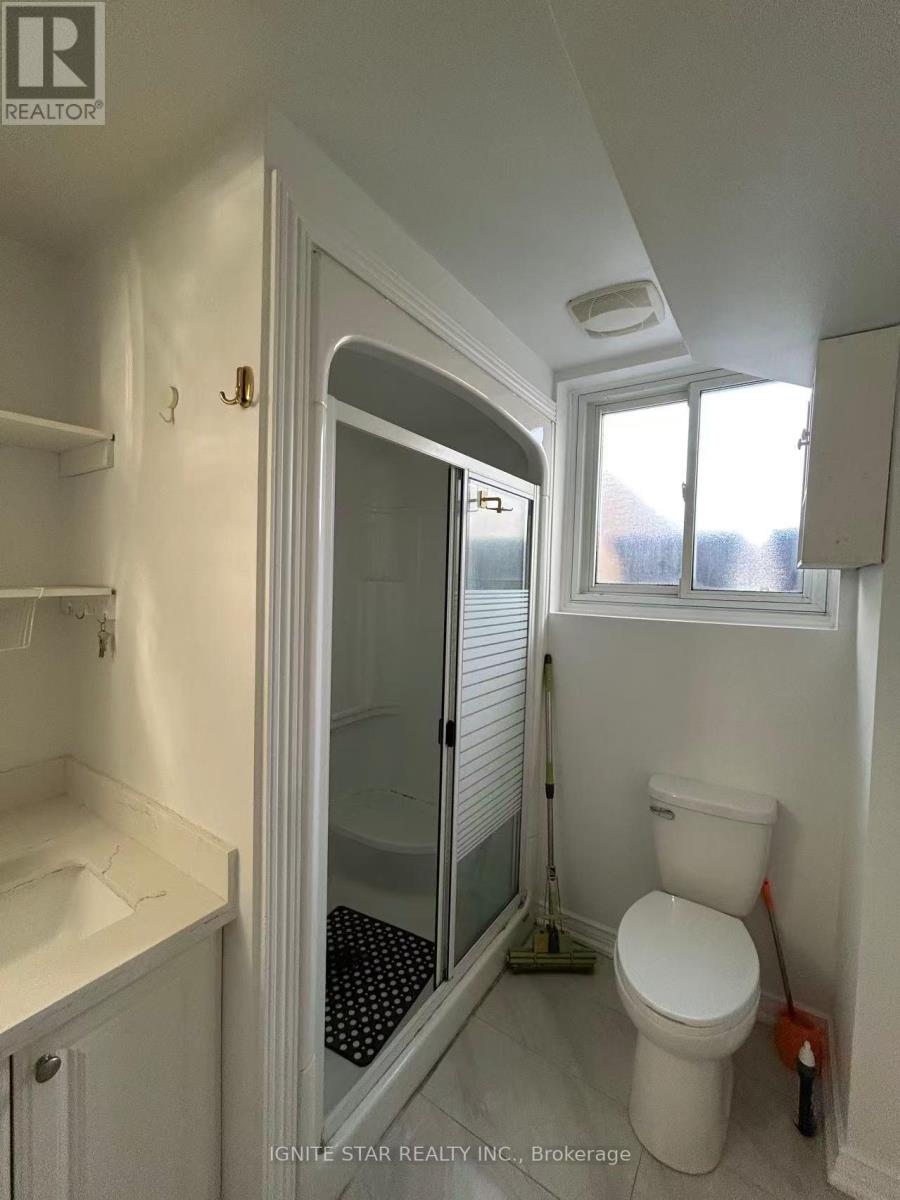
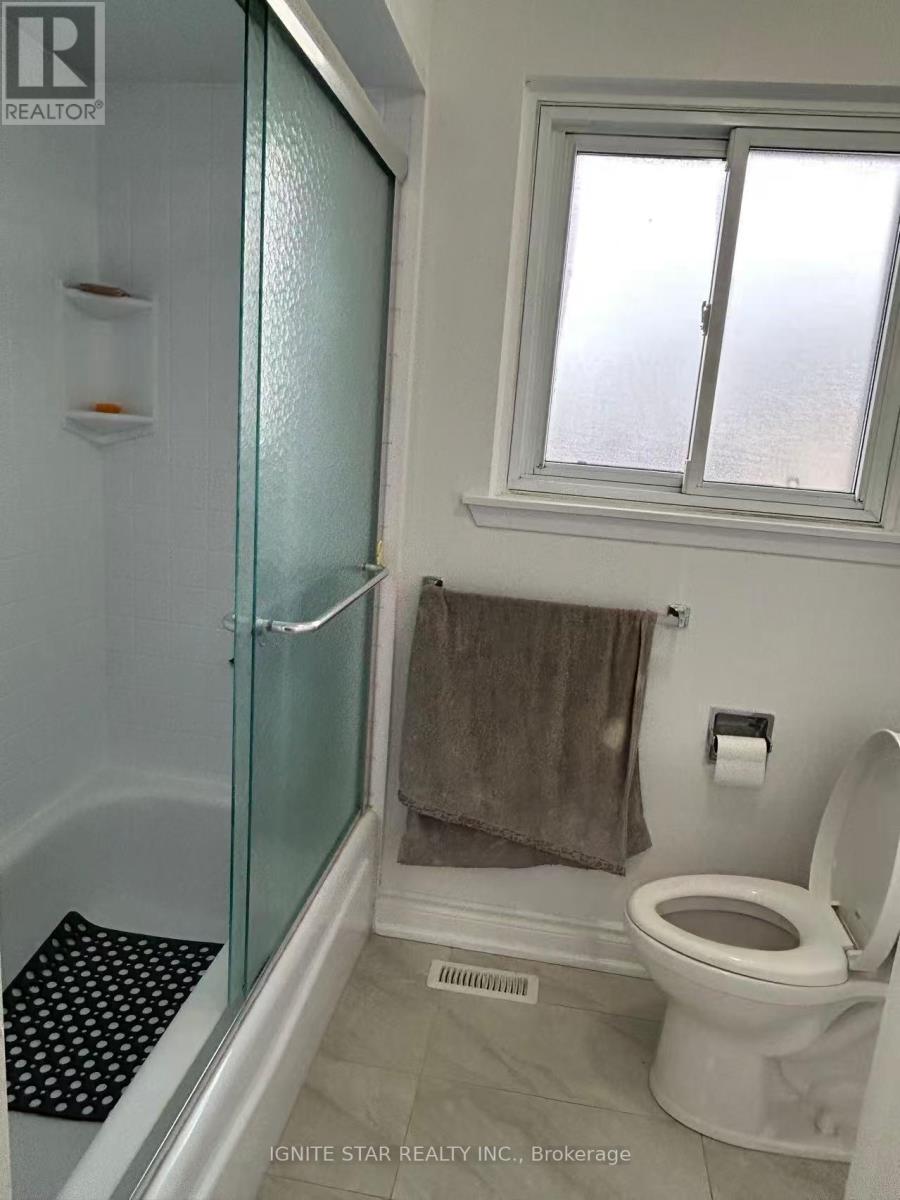
| Bathroom Total | 3 |
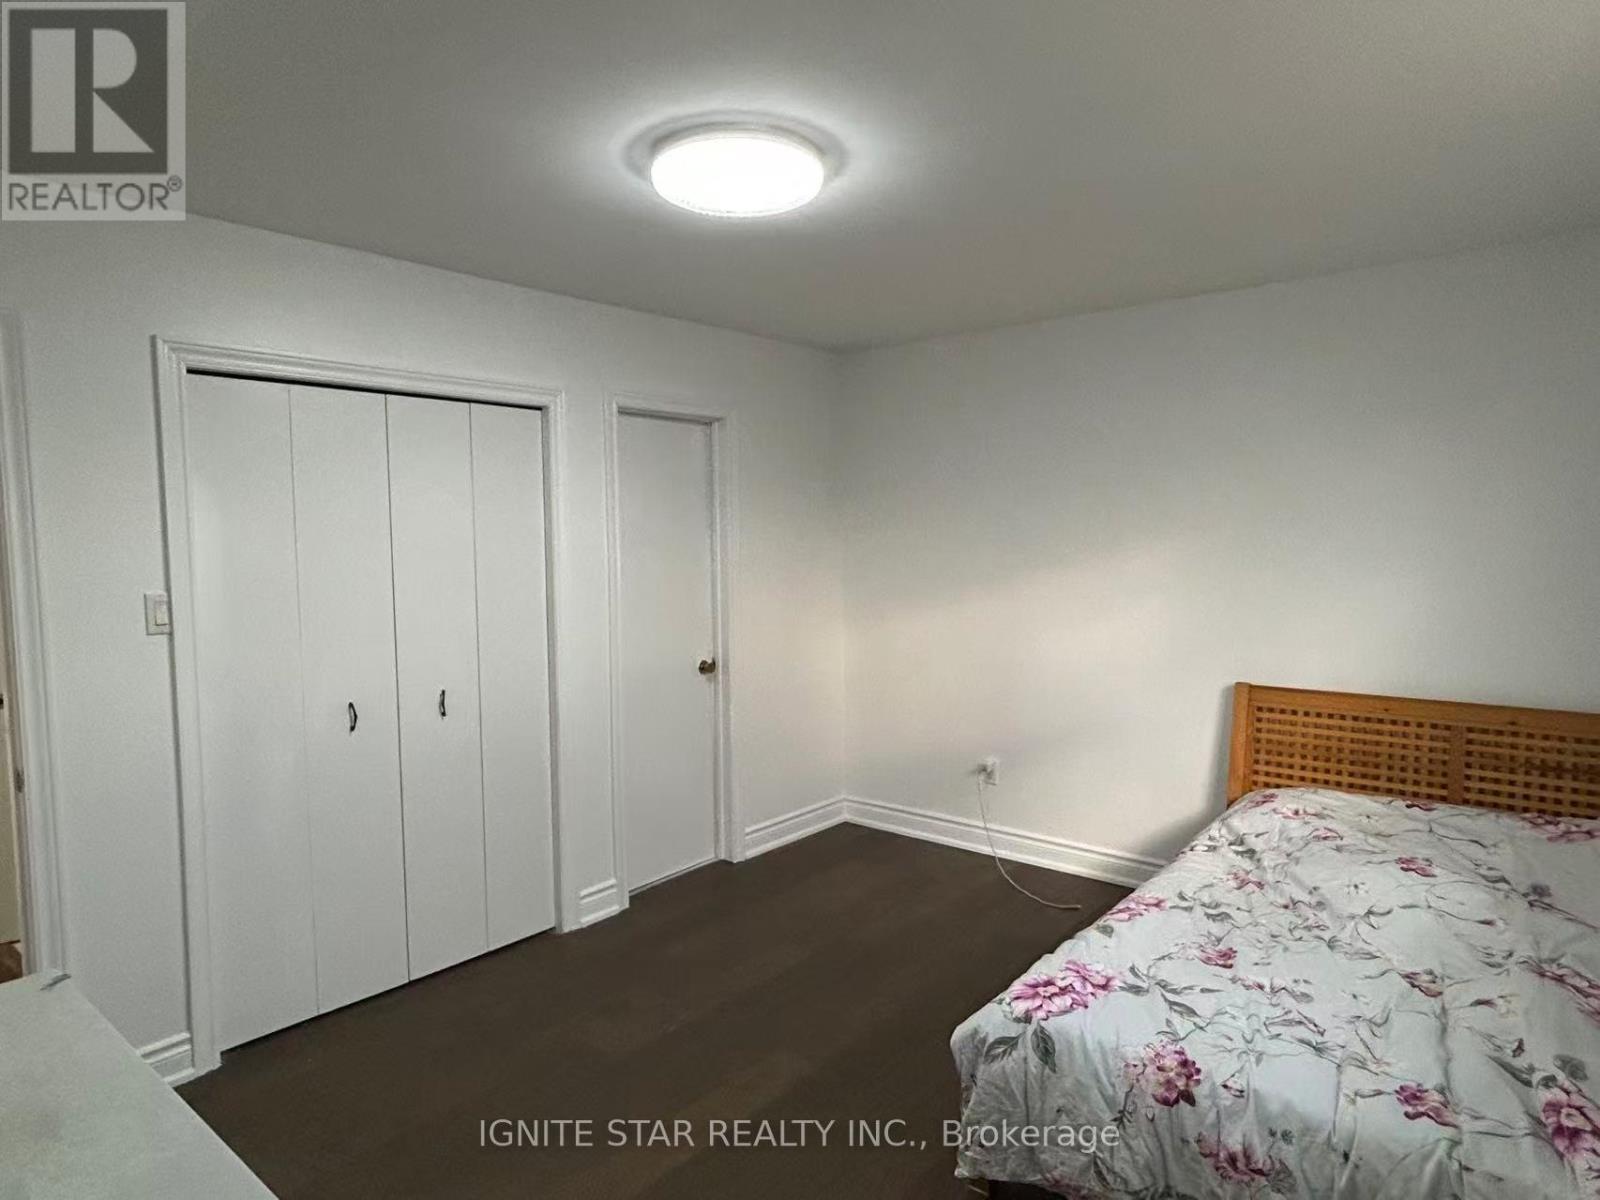
| Bedrooms Above Ground | 4 |
| Bedrooms Total | 4 |
| Basement Development | Finished |
| Basement Type | N/a (finished) |
| Construction Style Attachment | Detached |
| Construction Style Split Level | Backsplit |
| Cooling Type | Central Air Conditioning |
| Exterior Finish | Brick |
| Foundation Type | Concrete |
| Heating Fuel | Natural Gas |
| Heating Type | Forced Air |
| Size Interior | 1,500 - 2,000 Sqft |
| Type | House |
| Utility Water | Municipal Water |
Parking
| Attached Garage | |
| No Garage |
Land
| Acreage | No |
| Sewer | Sanitary Sewer |
| Size Depth | 123 Ft ,2 In |
| Size Frontage | 63 Ft ,9 In |
| Size Irregular | 63.8 X 123.2 Ft |
| Size Total Text | 63.8 X 123.2 Ft |
Rooms
| Level | Type | Length | Width | Dimensions |
|---|---|---|---|---|
| Lower Level | Bedroom | 4 m | 3.3 m | 4 m x 3.3 m |
| Lower Level | Bedroom 2 | 3.6 m | 3.3 m | 3.6 m x 3.3 m |
| Upper Level | Bedroom 3 | 6.6 m | 3.7 m | 6.6 m x 3.7 m |
| Upper Level | Bedroom 4 | 4.2 m | 3.4 m | 4.2 m x 3.4 m |
https://www.realtor.ca/real-estate/29828614/3246-oakglade-crescent-mississauga-erindale-erindale
Interested?


The trademarks REALTOR®, REALTORS®, and the REALTOR® logo are controlled by The Canadian Real Estate Association (CREA) and identify real estate professionals who are members of CREA. The trademarks MLS®, Multiple Listing Service® and the associated logos are owned by The Canadian Real Estate Association (CREA) and identify the quality of services provided by real estate professionals who are members of CREA. The trademark DDF® is owned by The Canadian Real Estate Association (CREA) and identifies CREA's Data Distribution Facility (DDF®)
May 31 2026 07:37:27
Toronto Regional Real Estate Board
Ignite Star Realty Inc.