
46 Waxwing Crescent Guelph, Ontario N1C 1E3

$775,000
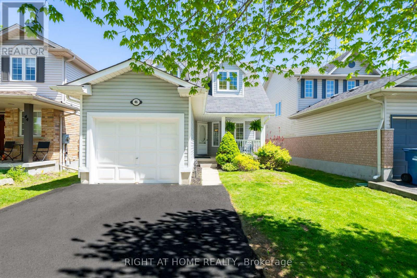
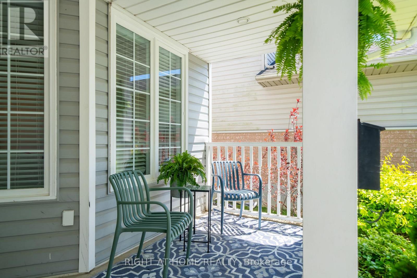
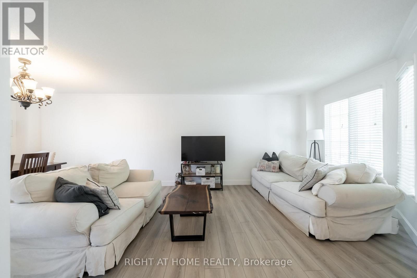
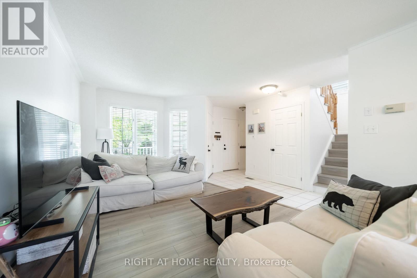
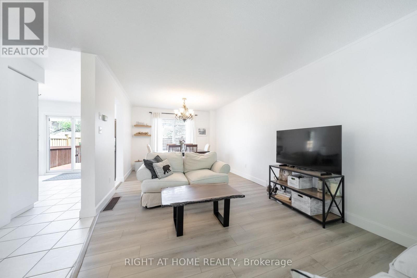
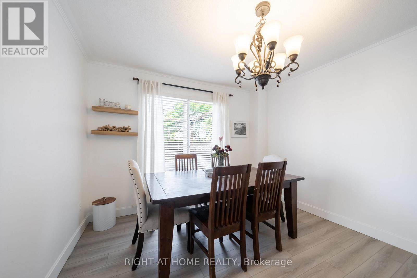
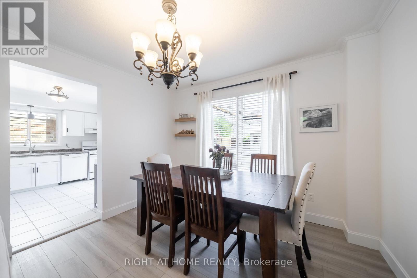
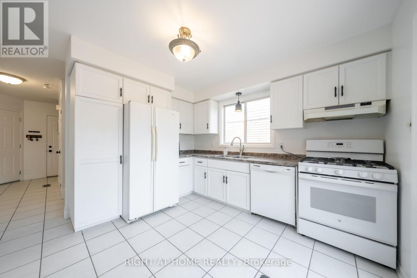
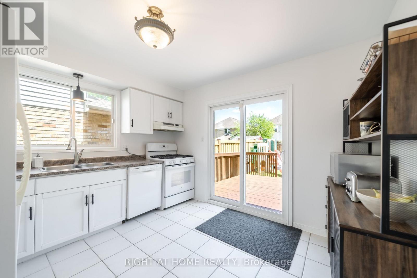
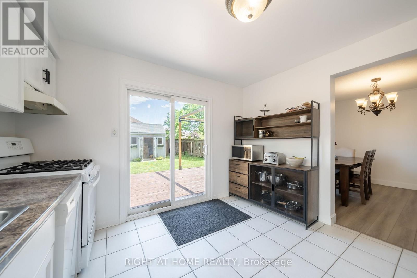
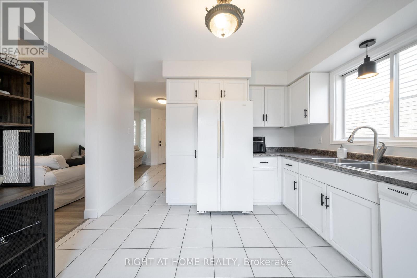
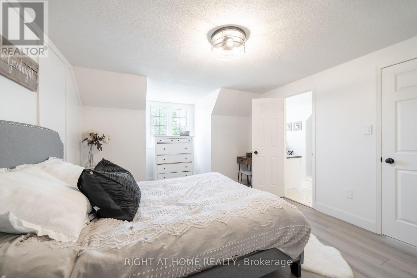
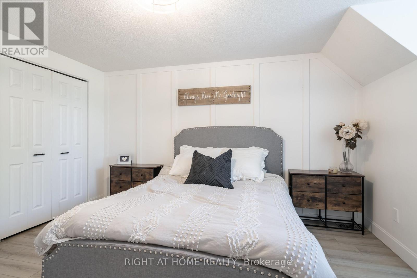
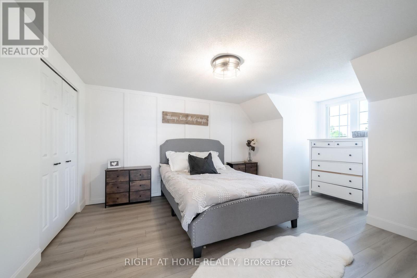
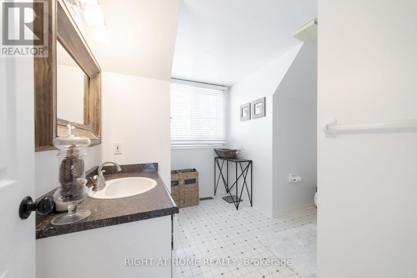
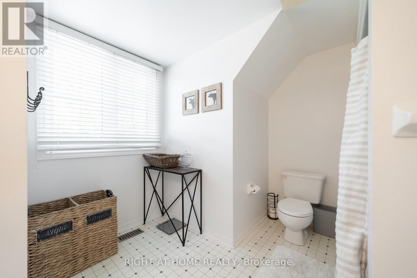
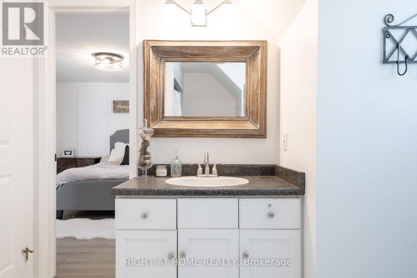
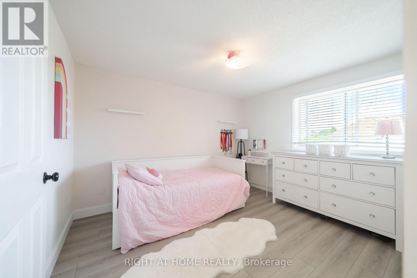
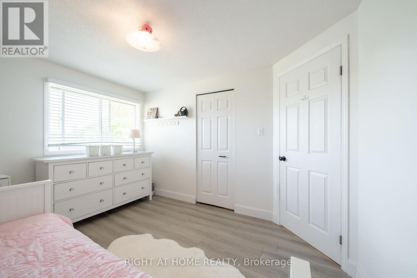
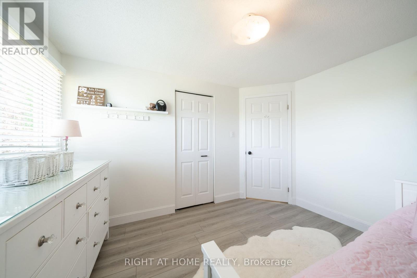
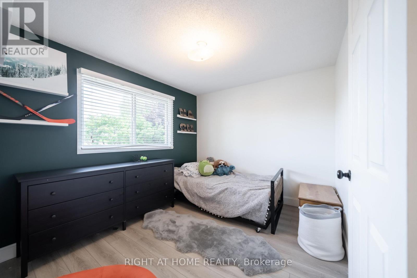
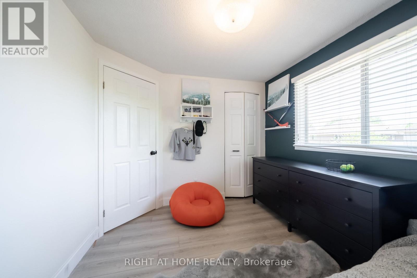
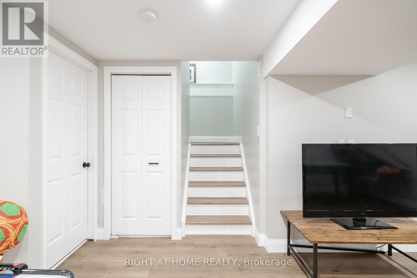
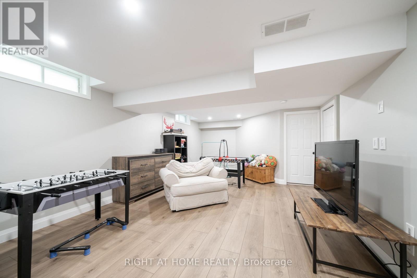
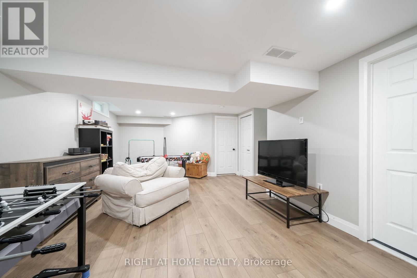
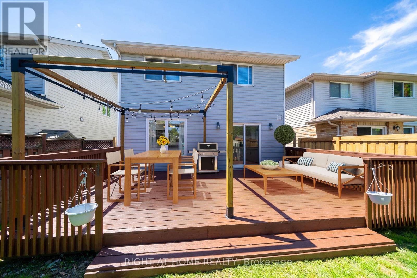
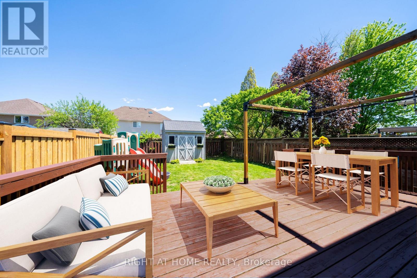
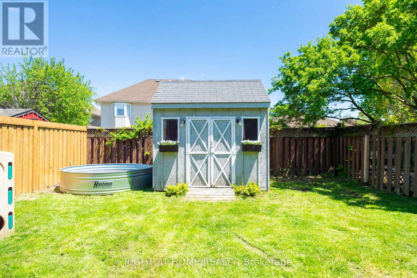
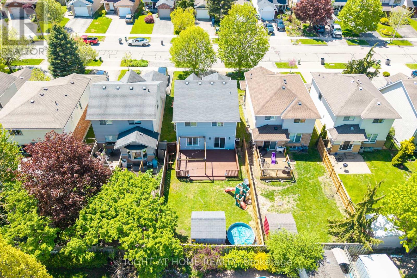
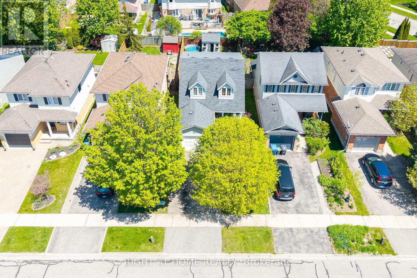
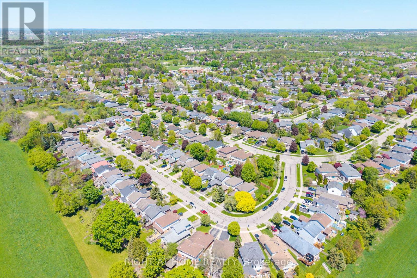
Welcome to this warm and inviting family home in the sought-after Kortright Hills neighbourhood. Offering more than 1,700 sq. ft. of finished living space, this detached 3-bedroom, 2-bathroom home is thoughtfully designed from top to bottom. The main floor features a functional layout perfect for everyday living, while the finished basement adds even more flexibility with a spacious family room, laundry area, cold cellar. Enjoy summer evenings on the oversized deck beneath the gazebo, surrounded by mature trees and a fully fenced yard that provides plenty of space for kids or pets to play safely. Single-car garage, double driveway, and a backyard built for relaxing and entertaining. This home offers easy access to shopping, parks, trails, and the YMCA, while being conveniently removed from the busy university core. (id:56248)
Property Details
| MLS® Number | X13217000 |
| Property Type | Single Family |
| Neigbourhood | Kortright Hills Neighbourhood Group |
| Community Name | Kortright Hills |
| Parking Space Total | 3 |
Building
| Bathroom Total | 2 |
| Bedrooms Above Ground | 3 |
| Bedrooms Total | 3 |
| Age | 16 To 30 Years |
| Appliances | Dishwasher, Dryer, Hood Fan, Gas Stove(s), Washer, Window Coverings, Refrigerator |
| Basement Development | Finished |
| Basement Type | N/a (finished) |
| Construction Style Attachment | Detached |
| Cooling Type | Central Air Conditioning |
| Exterior Finish | Vinyl Siding |
| Foundation Type | Poured Concrete |
| Half Bath Total | 1 |
| Heating Fuel | Natural Gas |
| Heating Type | Forced Air |
| Stories Total | 2 |
| Size Interior | 1,100 - 1,500 Sqft |
| Type | House |
| Utility Water | Municipal Water |
Parking
| Attached Garage | |
| Garage |
Land
| Acreage | No |
| Sewer | Sanitary Sewer |
| Size Depth | 114 Ft ,9 In |
| Size Frontage | 32 Ft ,4 In |
| Size Irregular | 32.4 X 114.8 Ft |
| Size Total Text | 32.4 X 114.8 Ft|under 1/2 Acre |
| Zoning Description | R1d-4 |
Rooms
| Level | Type | Length | Width | Dimensions |
|---|---|---|---|---|
| Second Level | Primary Bedroom | 5.32 m | 3.67 m | 5.32 m x 3.67 m |
| Second Level | Bedroom 2 | 2.76 m | 3.17 m | 2.76 m x 3.17 m |
| Second Level | Bedroom 3 | 3.57 m | 3.06 m | 3.57 m x 3.06 m |
| Basement | Family Room | 7.26 m | 4.5 m | 7.26 m x 4.5 m |
| Basement | Laundry Room | 3.29 m | 2.54 m | 3.29 m x 2.54 m |
| Basement | Cold Room | 1.56 m | 3.89 m | 1.56 m x 3.89 m |
| Main Level | Living Room | 5.04 m | 3.45 m | 5.04 m x 3.45 m |
| Main Level | Dining Room | 2.56 m | 3.45 m | 2.56 m x 3.45 m |
| Main Level | Kitchen | 3.5 m | 3.54 m | 3.5 m x 3.54 m |
Interested?


The trademarks REALTOR®, REALTORS®, and the REALTOR® logo are controlled by The Canadian Real Estate Association (CREA) and identify real estate professionals who are members of CREA. The trademarks MLS®, Multiple Listing Service® and the associated logos are owned by The Canadian Real Estate Association (CREA) and identify the quality of services provided by real estate professionals who are members of CREA. The trademark DDF® is owned by The Canadian Real Estate Association (CREA) and identifies CREA's Data Distribution Facility (DDF®)
May 30 2026 05:13:25
Toronto Regional Real Estate Board
Right At Home Realty