
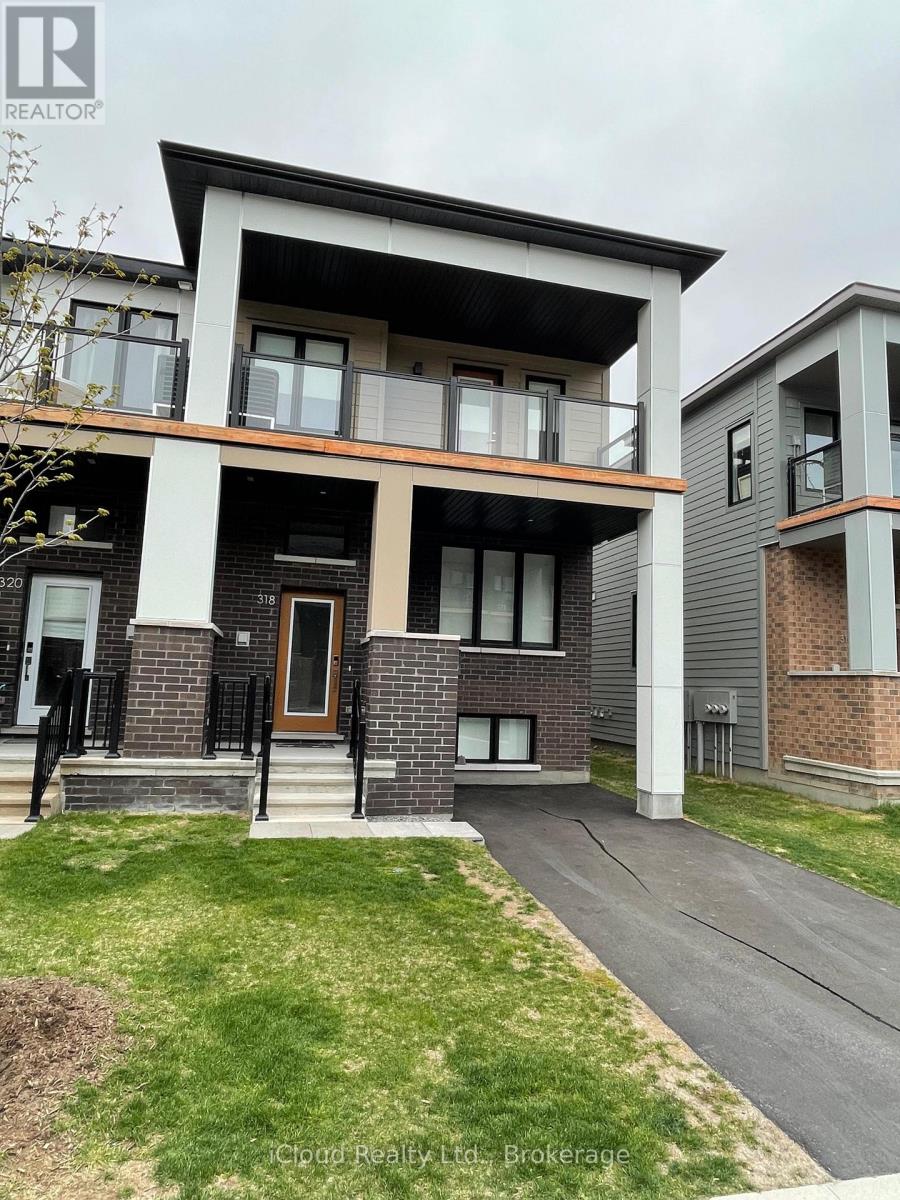
318 Catsfoot Walk Ottawa, Ontario K2J 7G9


$2,600 Monthly
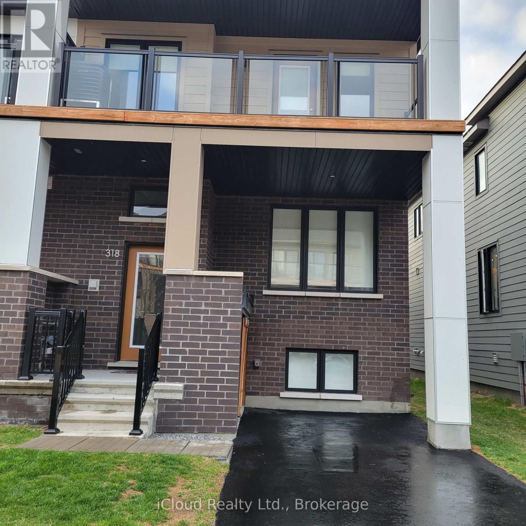
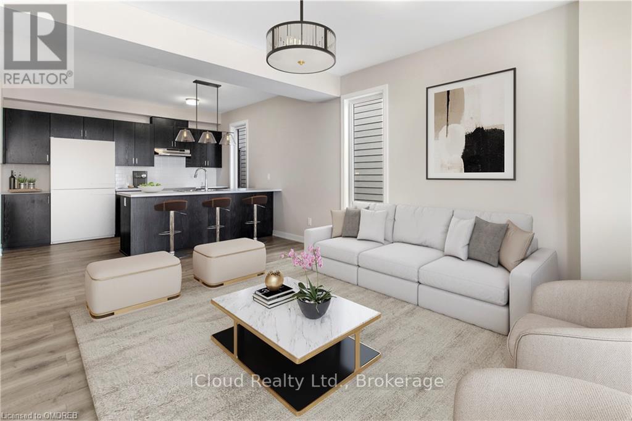
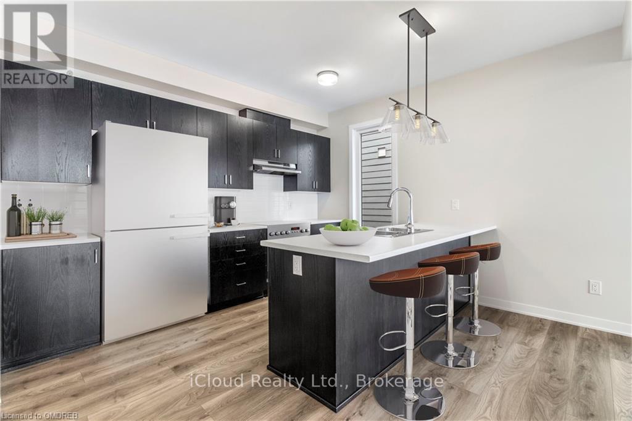
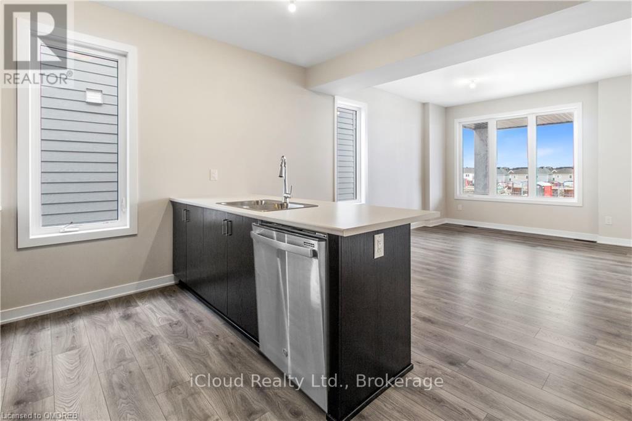
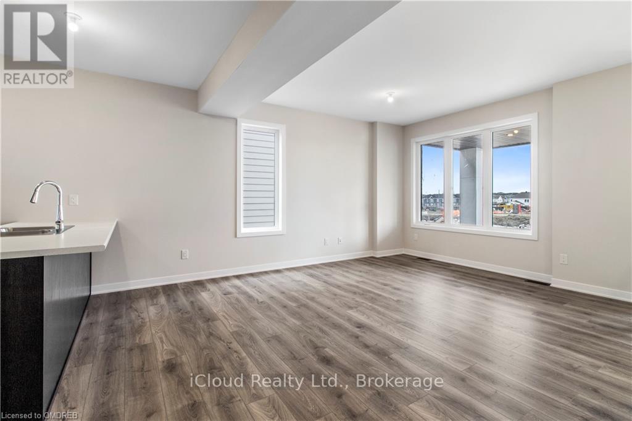
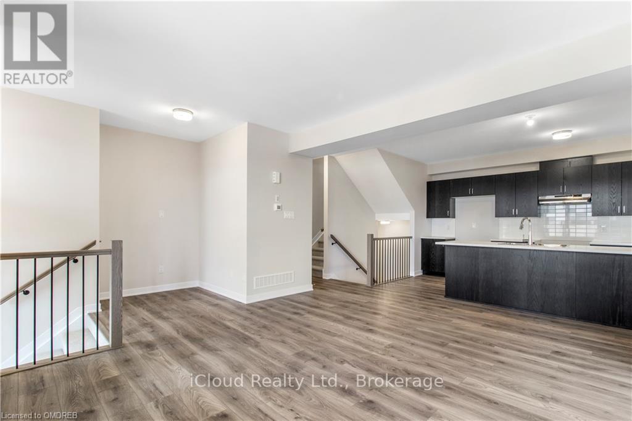
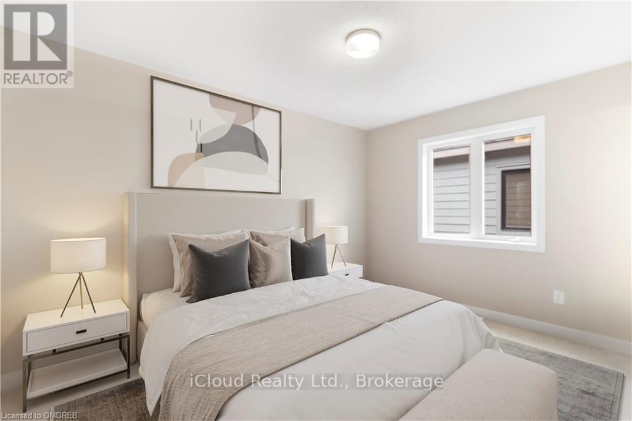
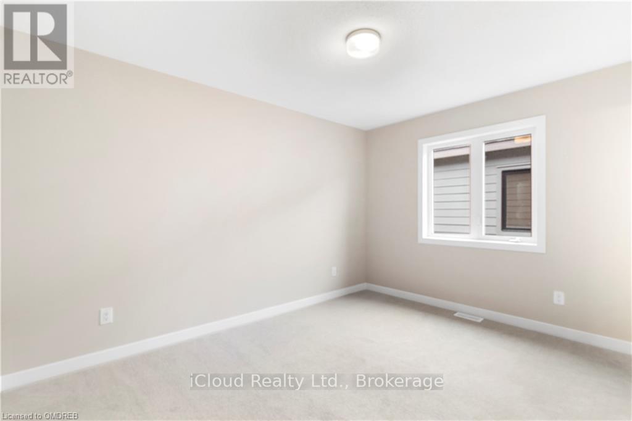
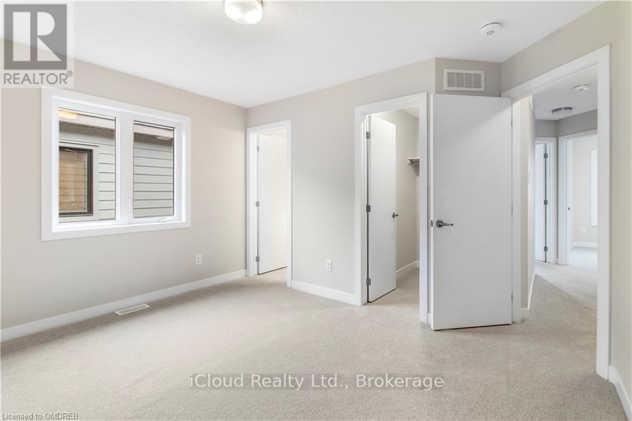
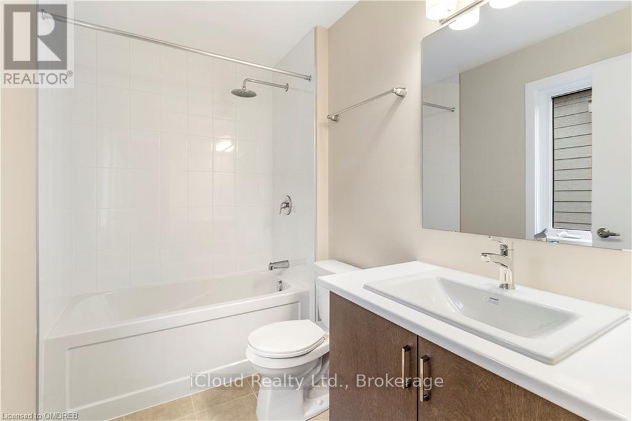
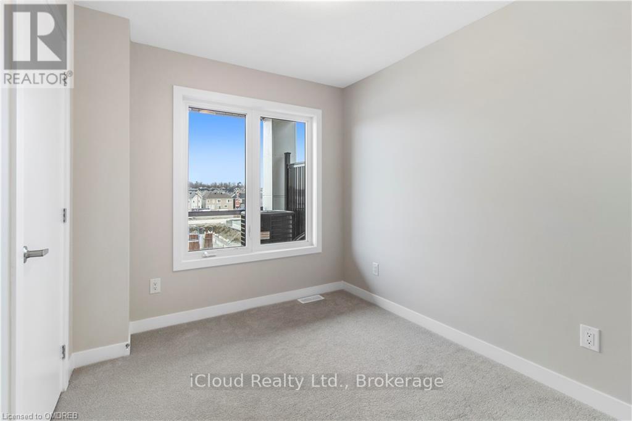
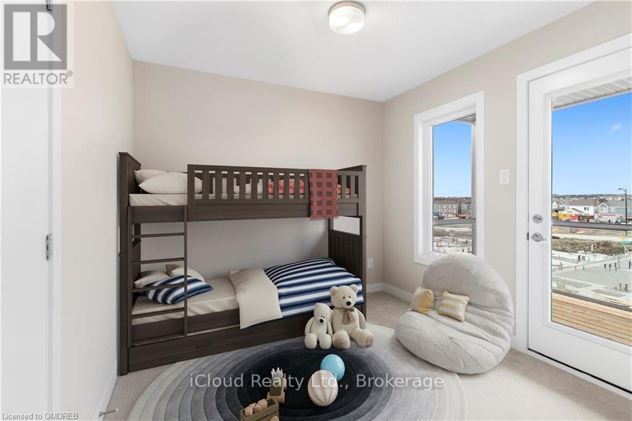
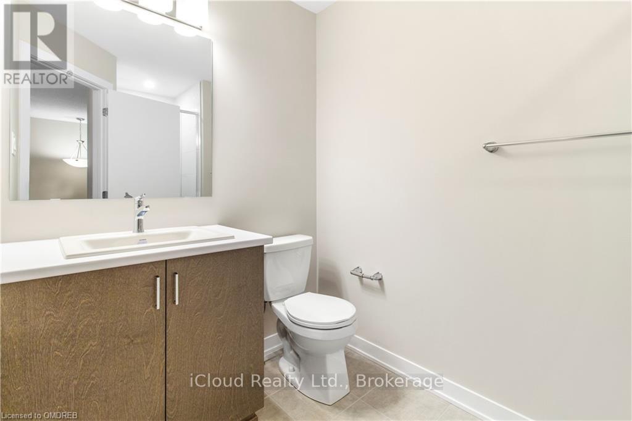
Looking for excellent A+ tenants. No pets, none smokers Stunning 3 Bedrooms, 3 bathroom end unit townhouse with an open concept kitchen, a huge great room and study nook. It features an open plan living room, dining area and kitchen with an island at it centre. The main floor consists of high grade flooring, a beautiful kitchen, back splash, pendant lighting, soft close cabinets, slide in convection stove, counter depth stainless steel fridge, built in dishwasher, & vent hood . The large surface breakfast bar seats 3-4 comfortably. There is a 2 piece powder room off the kitchen. The bright 2nd story includes 3 bedrooms complete with ample sized closets and 2 full bathrooms; a 4 piece en-suite bathroom and a 3 piece bathroom with a large walk in glass shower. (id:56248)
Property Details
| MLS® Number | X13211880 |
| Property Type | Single Family |
| Neigbourhood | Barrhaven West |
| Community Name | 7711 - Barrhaven - Half Moon Bay |
| Equipment Type | Water Heater, Water Heater - Tankless |
| Features | Cul-de-sac, Flat Site |
| Parking Space Total | 2 |
| Rental Equipment Type | Water Heater, Water Heater - Tankless |
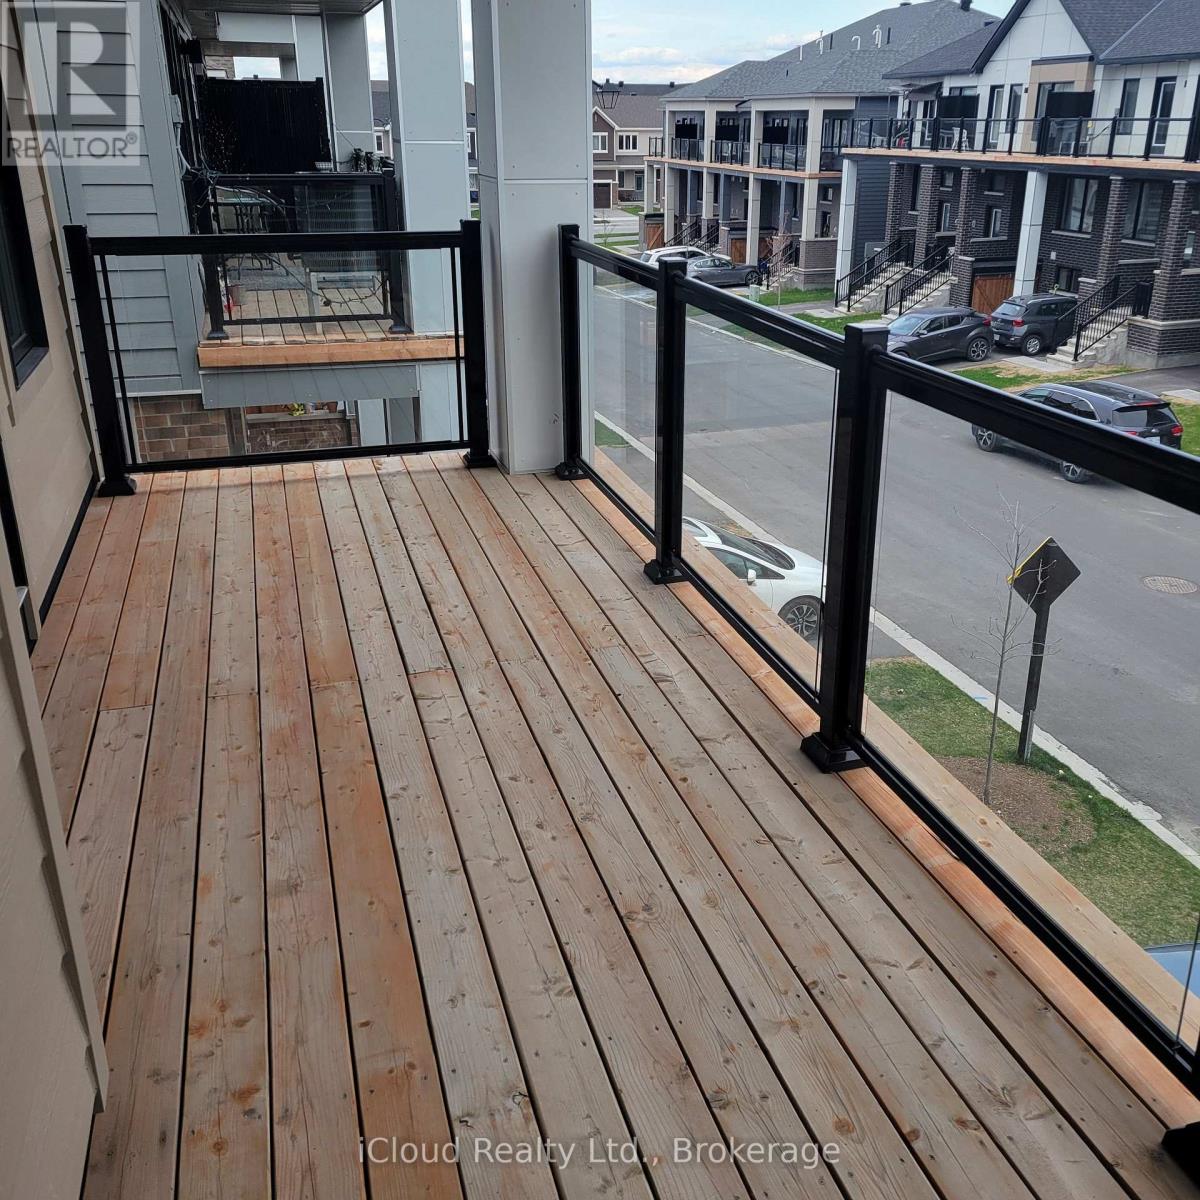
| Structure | Deck |
Building
| Bathroom Total | 3 |
| Bedrooms Above Ground | 3 |
| Bedrooms Total | 3 |
| Amenities | Canopy |
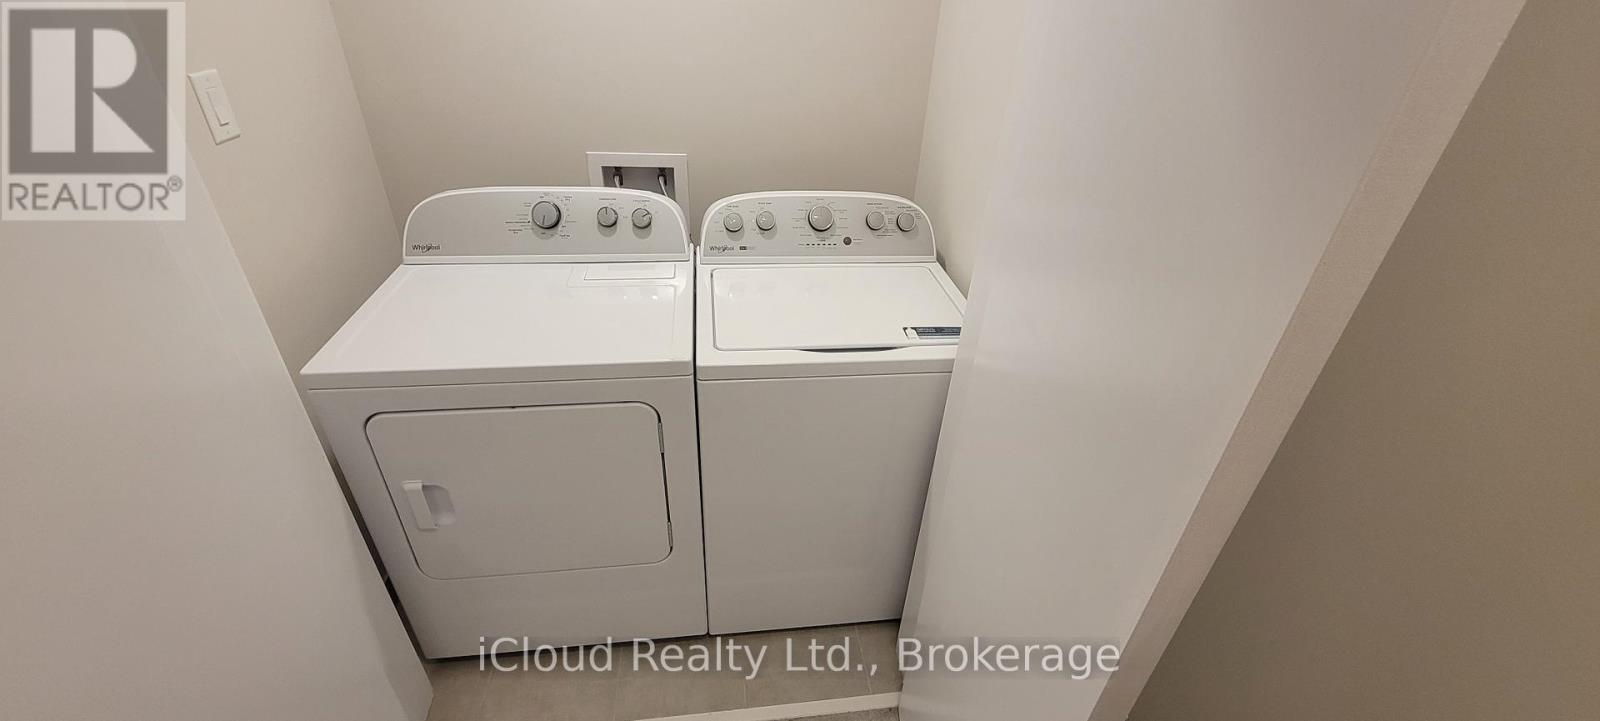
| Appliances | Blinds, Dishwasher, Dryer, Stove, Washer, Refrigerator |
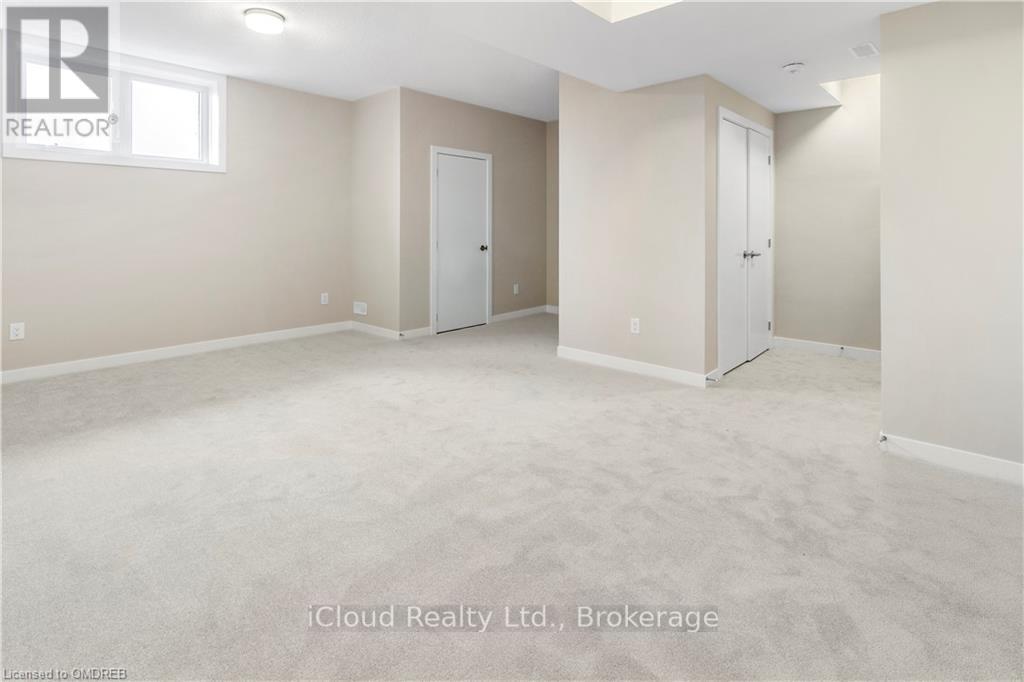
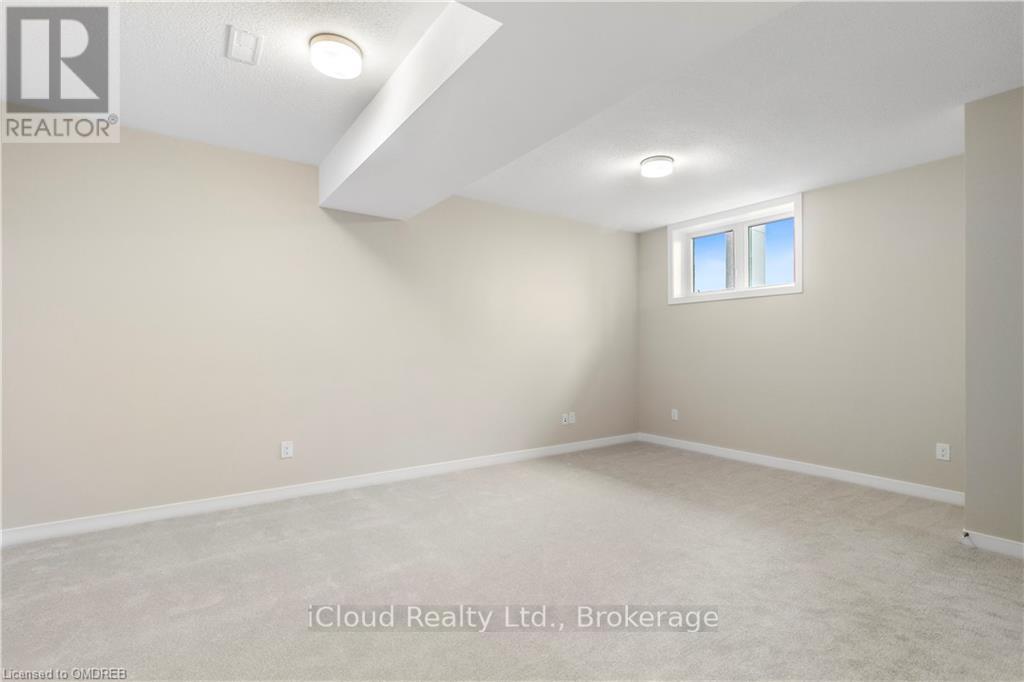
| Basement Type | Full |
| Construction Style Attachment | Attached |
| Cooling Type | Central Air Conditioning, Air Exchanger |
| Exterior Finish | Brick |
| Foundation Type | Poured Concrete |
| Half Bath Total | 1 |
| Heating Fuel | Natural Gas |
| Heating Type | Forced Air |
| Stories Total | 2 |
| Size Interior | 1,100 - 1,500 Sqft |
| Type | Row / Townhouse |
| Utility Water | Municipal Water |
Parking
| No Garage |
Land
| Acreage | No |
| Sewer | Sanitary Sewer |
| Size Depth | 46 Ft |
| Size Frontage | 26 Ft |
| Size Irregular | 26 X 46 Ft ; None |
| Size Total Text | 26 X 46 Ft ; None |
Rooms
| Level | Type | Length | Width | Dimensions |
|---|---|---|---|---|
| Second Level | Bedroom | 3.08 m | 3.81 m | 3.08 m x 3.81 m |
| Second Level | Bedroom | 2.74 m | 2.47 m | 2.74 m x 2.47 m |
| Second Level | Bedroom | 2.77 m | 2.5 m | 2.77 m x 2.5 m |
| Main Level | Kitchen | 2.62 m | 3.69 m | 2.62 m x 3.69 m |
| Main Level | Great Room | 5.3 m | 3.69 m | 5.3 m x 3.69 m |
https://www.realtor.ca/real-estate/29822358/318-catsfoot-walk-ottawa-7711-barrhaven-half-moon-bay
Interested?


The trademarks REALTOR®, REALTORS®, and the REALTOR® logo are controlled by The Canadian Real Estate Association (CREA) and identify real estate professionals who are members of CREA. The trademarks MLS®, Multiple Listing Service® and the associated logos are owned by The Canadian Real Estate Association (CREA) and identify the quality of services provided by real estate professionals who are members of CREA. The trademark DDF® is owned by The Canadian Real Estate Association (CREA) and identifies CREA's Data Distribution Facility (DDF®)
May 31 2026 02:13:45
Toronto Regional Real Estate Board
Icloud Realty Ltd.