
Unknown Address ,

$2,590 Monthly
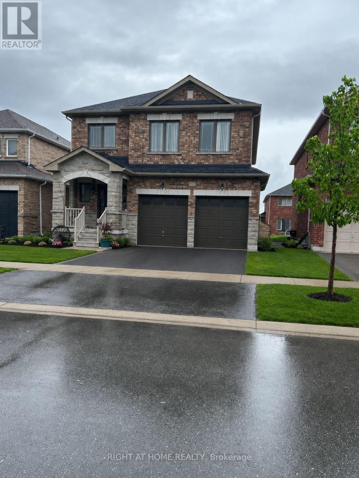
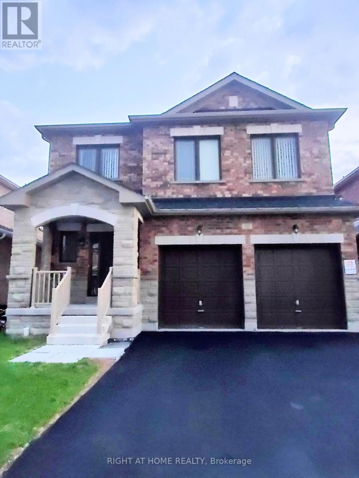
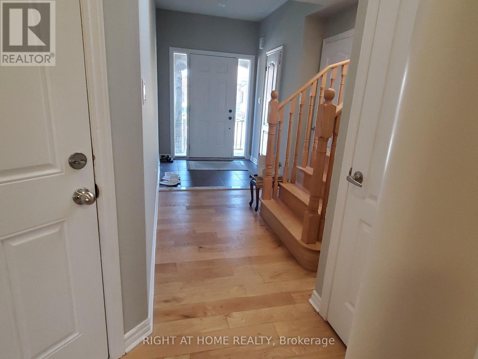
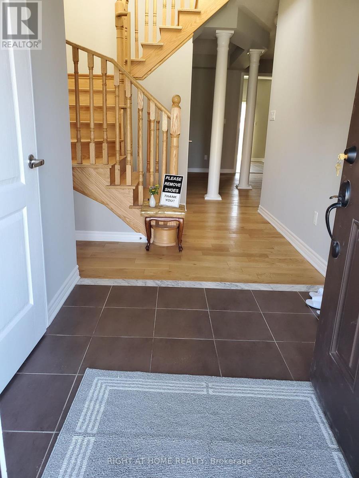
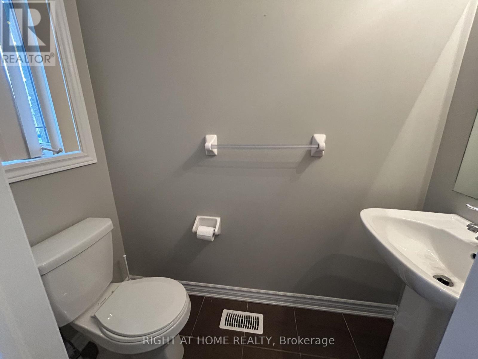
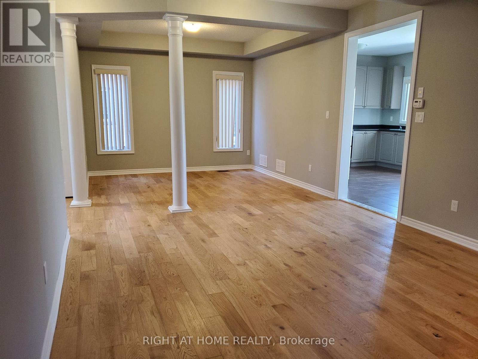
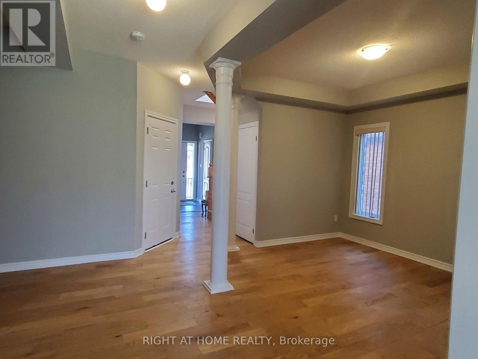
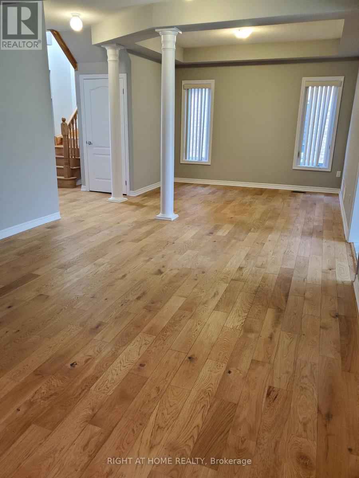
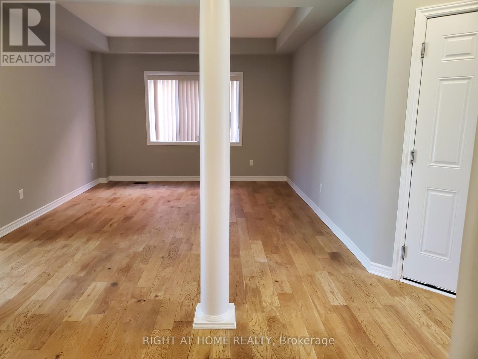
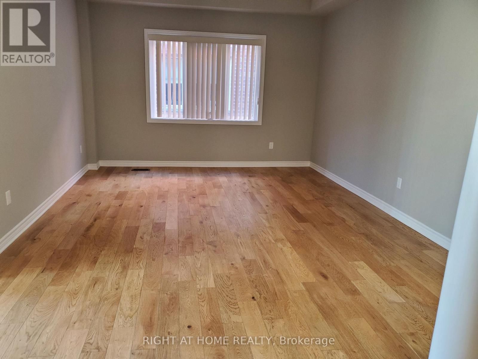
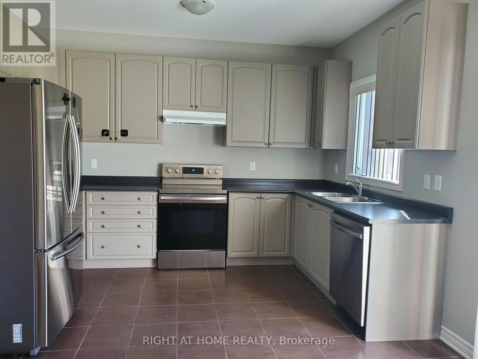
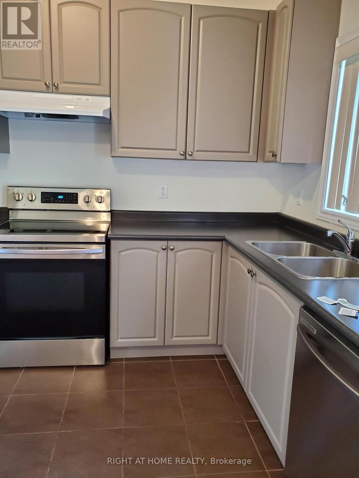
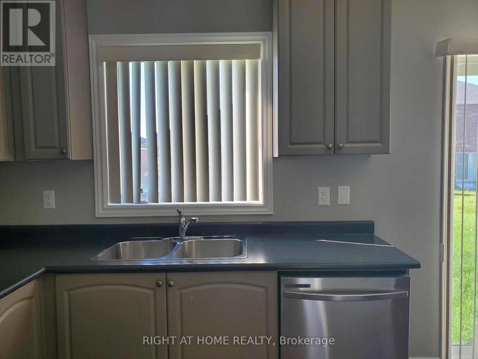
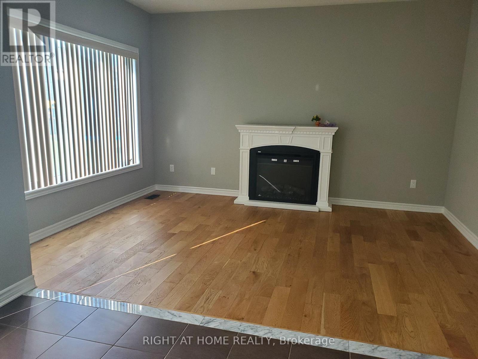
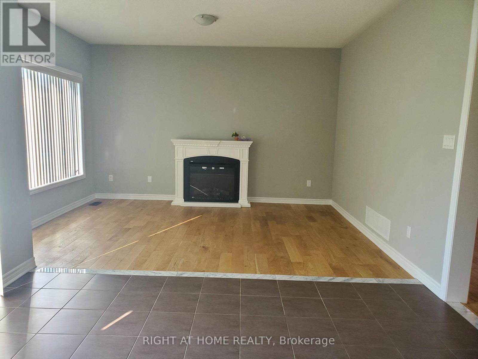
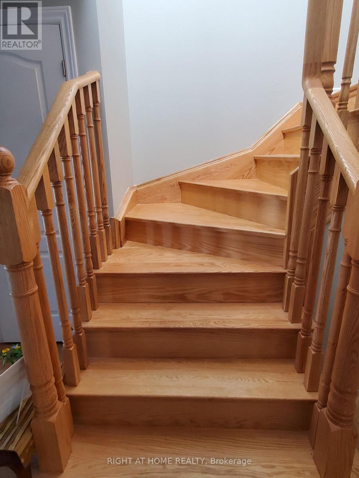
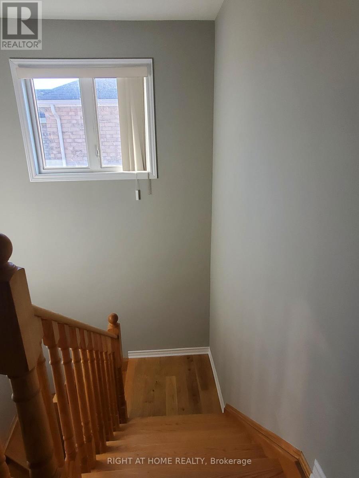
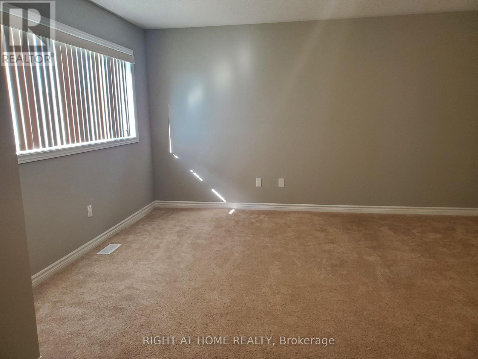
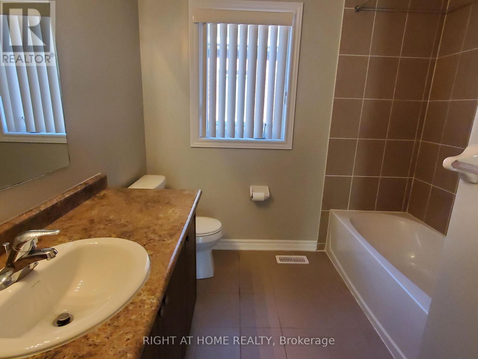
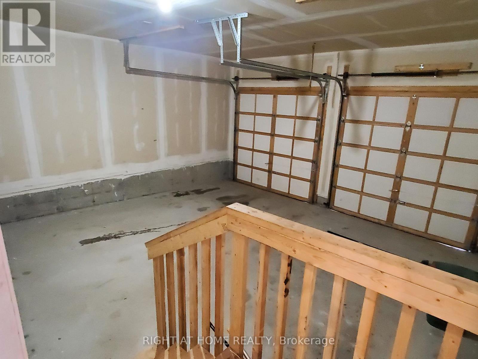
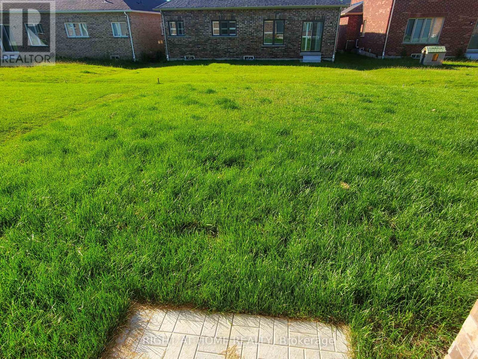
Beautiful & Stunning Double Car Garage , 4 Bedroom Home in the Charming Town of Beaverton. A beautiful family home located in the cozy lakeside town of Beaverton, perfectly situated on the shores of Lake Simco. this home is ideal for families looking to enjoy both peaceful living and outdoor recreation.Featuring 9-foot ceilings and a bright open-concept layout, this home offers living and dining rooms, and a spacious large kitchen with breakfast area combine with a warm family room with fireplace and a Sliding doors lead to a large backyard, Fresh new paint through the house. just minutes away, from parks, restaurants, shopping, schools, and local amenities. Beaverton is well known for its waterfront lifestyle, fishing, boating, and endless water sport activities. Enjoy golfing, curling clubs, parks, and fresh local produce, flowers, and farm-fresh eggs from nearby farmers. Experience the feeling of living in a year-round vacation destination while enjoying the comfort of a welcoming family-oriented community. A truly wonderful place to call home and raise a family. (id:56248)
Property Details
| MLS® Number | N13209860 |
| Property Type | Single Family |
| Amenities Near By | Beach, Park, Schools |
| Features | Sump Pump |
| Parking Space Total | 4 |
Building
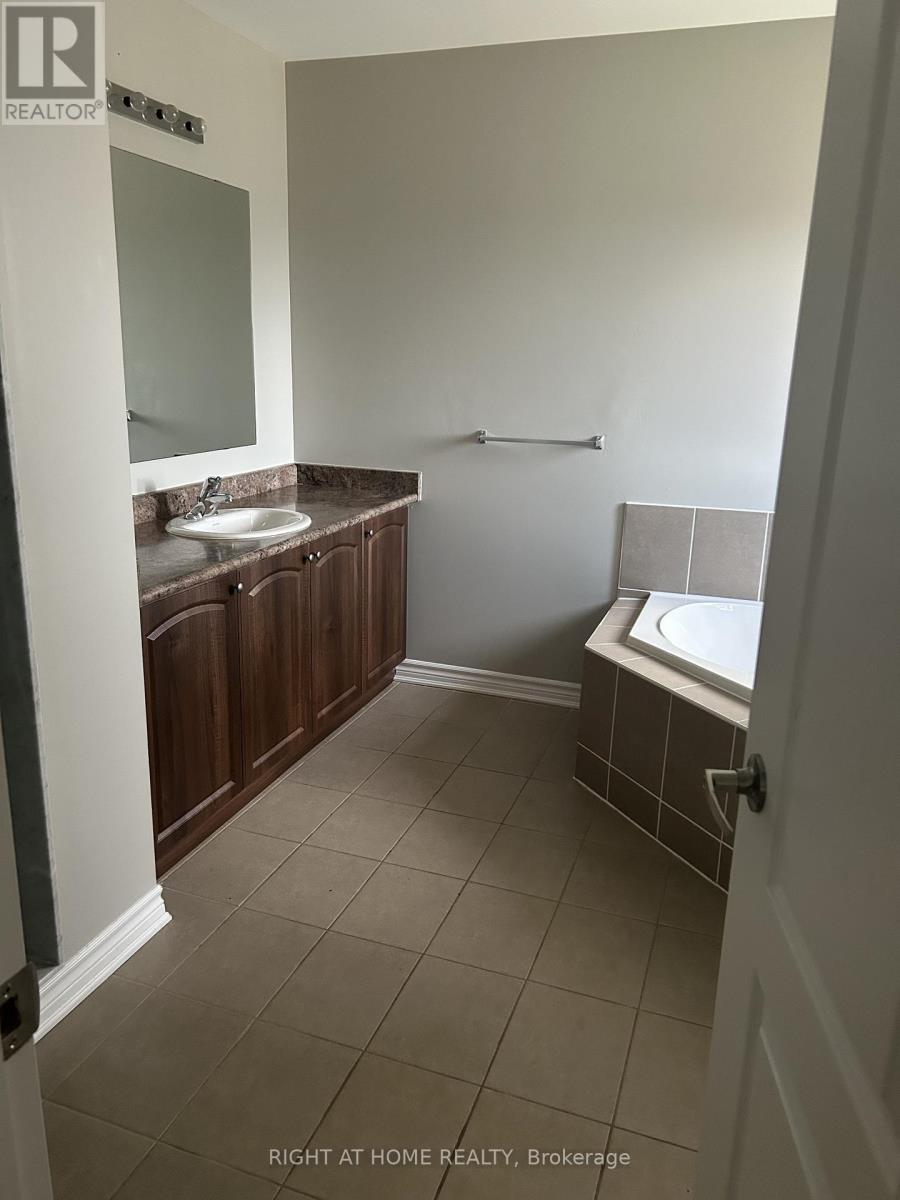
| Bathroom Total | 3 |
| Bedrooms Above Ground | 4 |
| Bedrooms Total | 4 |
| Age | 6 To 15 Years |
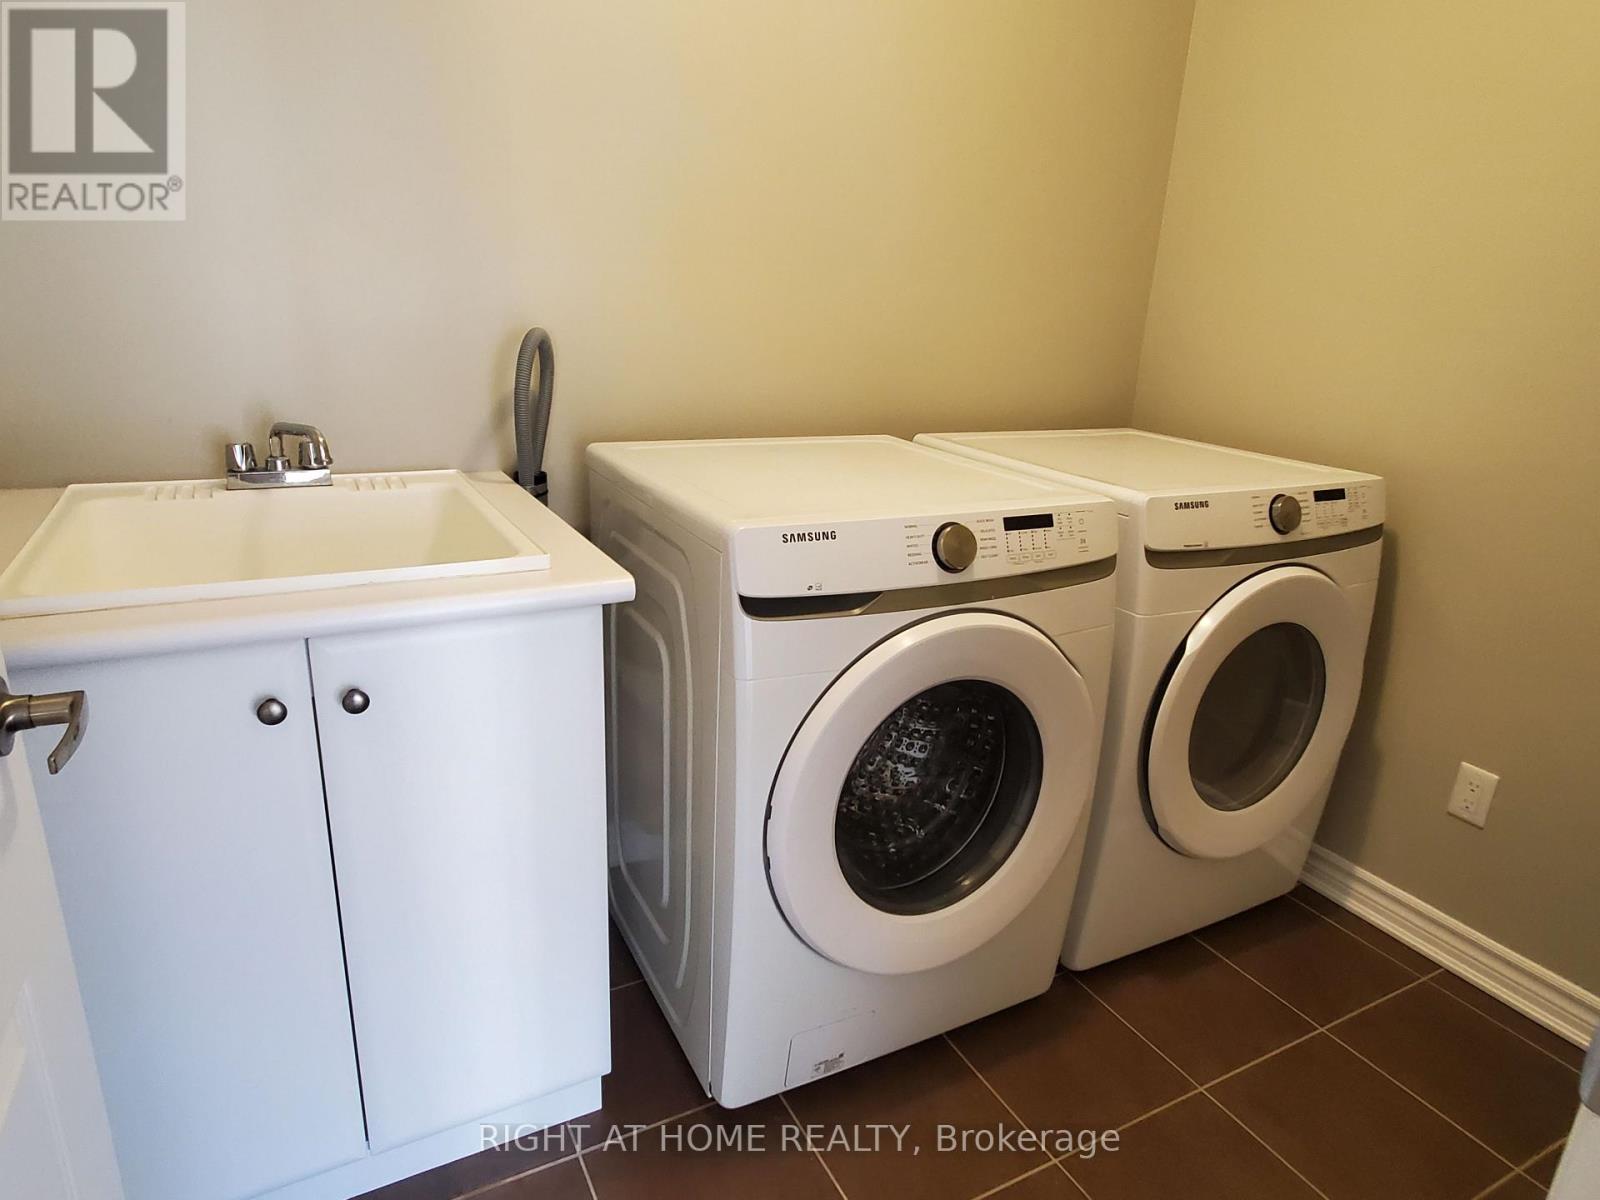
| Appliances | Dishwasher, Dryer, Stove, Washer, Refrigerator |
| Basement Type | Full |
| Construction Style Attachment | Detached |
| Cooling Type | Central Air Conditioning |
| Exterior Finish | Brick |
| Fireplace Present | Yes |
| Fireplace Total | 1 |
| Flooring Type | Hardwood, Ceramic, Carpeted |
| Foundation Type | Concrete |
| Half Bath Total | 1 |
| Heating Fuel | Natural Gas |
| Heating Type | Forced Air |
| Stories Total | 2 |
| Size Interior | 2,000 - 2,500 Sqft |
| Type | House |
| Utility Water | Municipal Water |
Parking
| Attached Garage | |
| Garage |
Land
| Acreage | No |
| Land Amenities | Beach, Park, Schools |
| Sewer | Sanitary Sewer |
Rooms
| Level | Type | Length | Width | Dimensions |
|---|---|---|---|---|
| Second Level | Laundry Room | 2.9 m | 2.5 m | 2.9 m x 2.5 m |
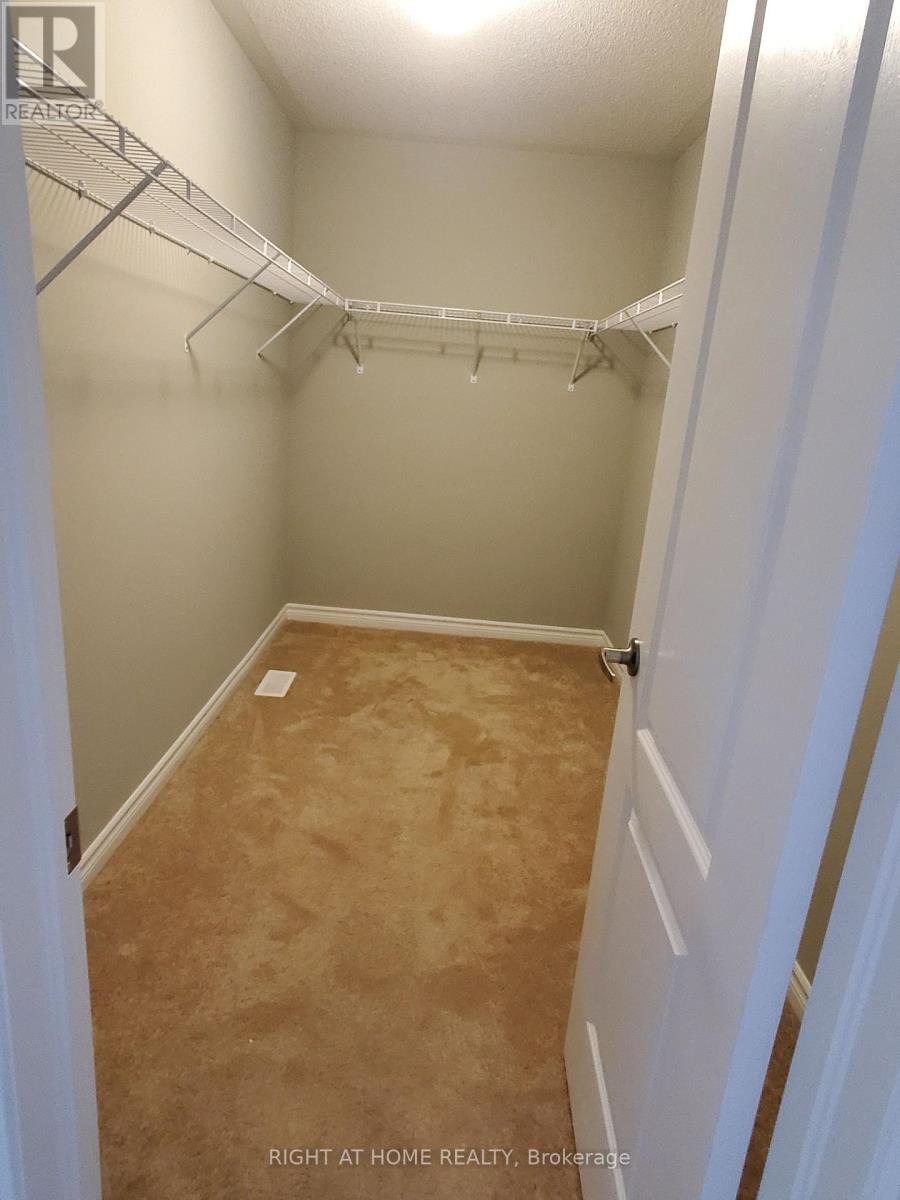
| Second Level | Primary Bedroom | 5.18 m | 3.71 m | 5.18 m x 3.71 m |
| Second Level | Bedroom 2 | 3.15 m | 2.74 m | 3.15 m x 2.74 m |
| Second Level | Bedroom 3 | 3.35 m | 3.05 m | 3.35 m x 3.05 m |
| Second Level | Bedroom 4 | 4.16 m | 3.4 m | 4.16 m x 3.4 m |
| Main Level | Family Room | 4.42 m | 4.27 m | 4.42 m x 4.27 m |
| Main Level | Kitchen | 3.65 m | 2.44 m | 3.65 m x 2.44 m |
| Main Level | Eating Area | 3.65 m | 2.64 m | 3.65 m x 2.64 m |
| Main Level | Living Room | 4.42 m | 4.27 m | 4.42 m x 4.27 m |
| Main Level | Dining Room | 3.35 m | 2.84 m | 3.35 m x 2.84 m |
Interested?


The trademarks REALTOR®, REALTORS®, and the REALTOR® logo are controlled by The Canadian Real Estate Association (CREA) and identify real estate professionals who are members of CREA. The trademarks MLS®, Multiple Listing Service® and the associated logos are owned by The Canadian Real Estate Association (CREA) and identify the quality of services provided by real estate professionals who are members of CREA. The trademark DDF® is owned by The Canadian Real Estate Association (CREA) and identifies CREA's Data Distribution Facility (DDF®)
August 14 2026 03:01:37
Toronto Regional Real Estate Board
Right At Home Realty