
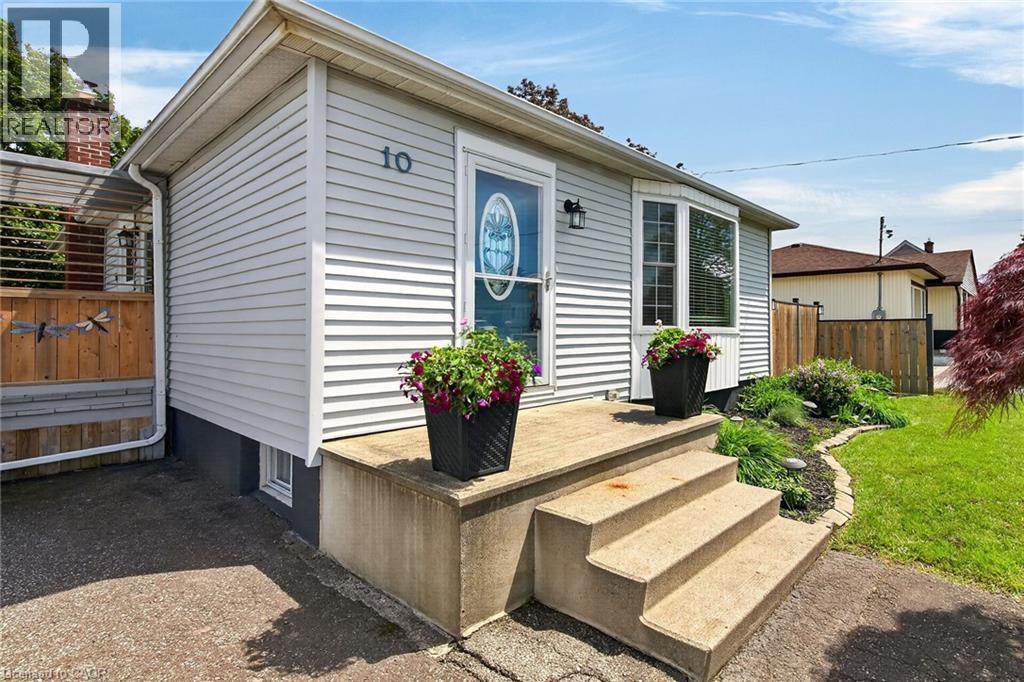
10 Frederick Street St. Catharines, Ontario L2S 2S2

$579,900
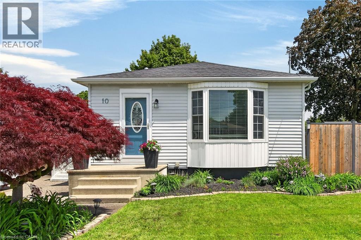
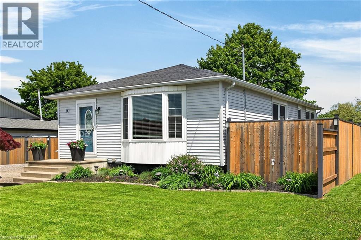
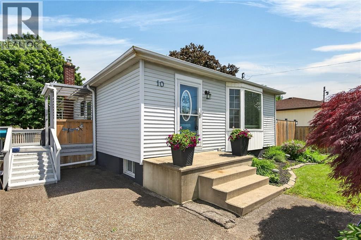
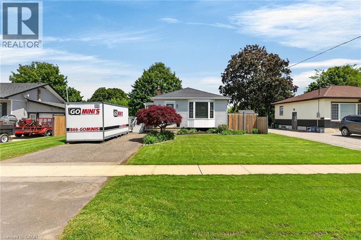
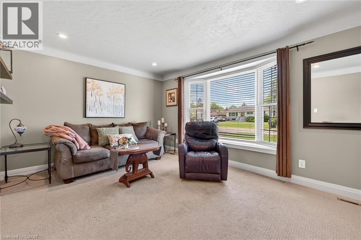
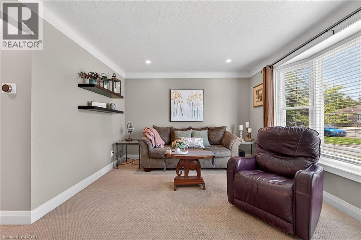
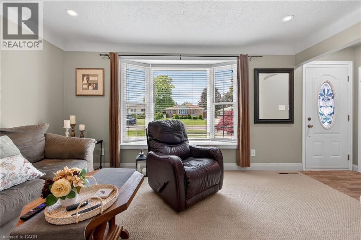
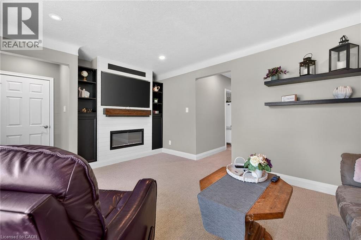
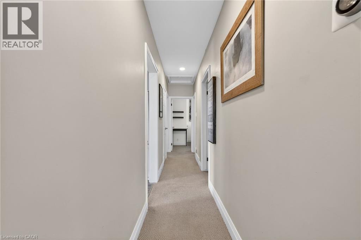
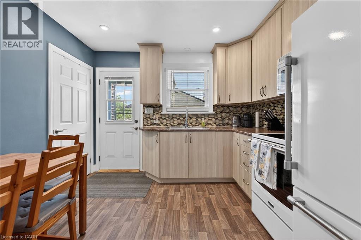
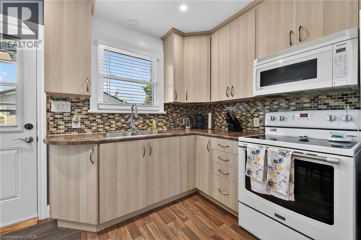
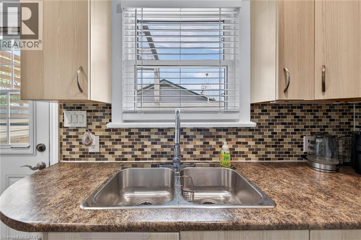
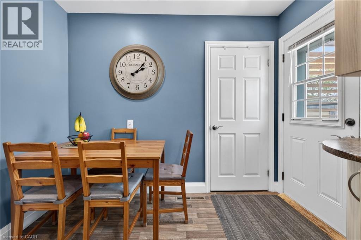
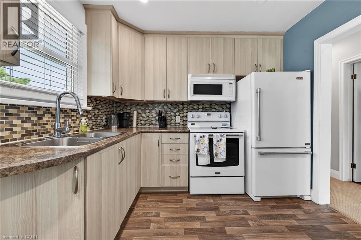
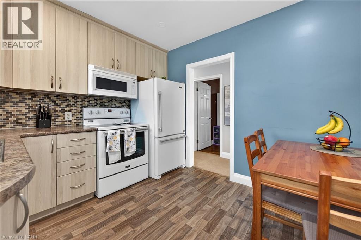
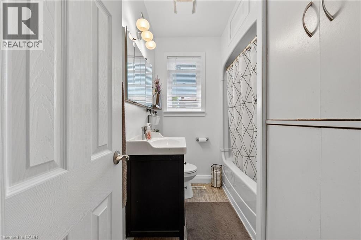
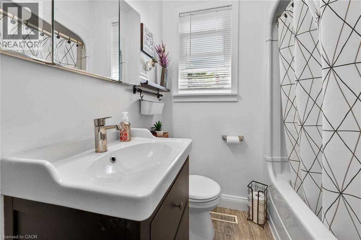
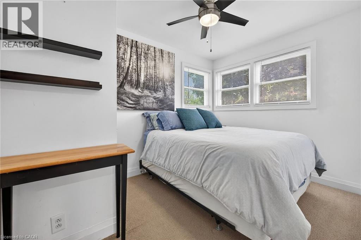
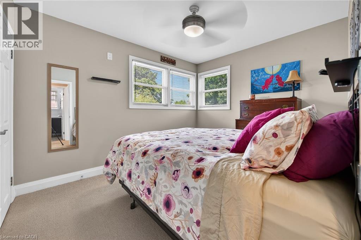
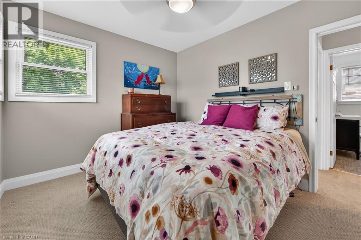
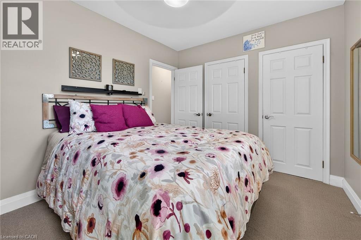
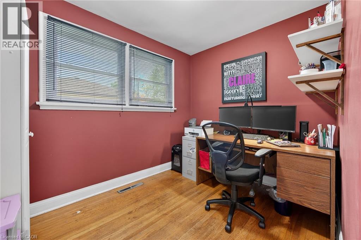
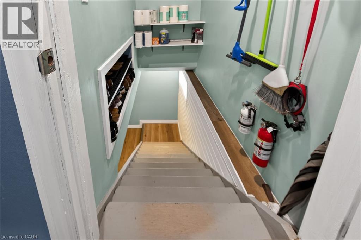
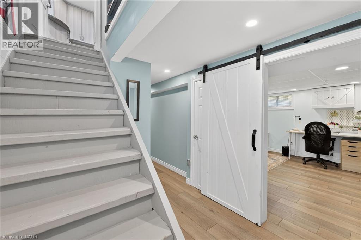
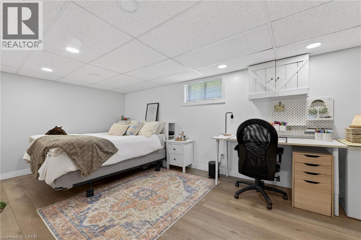
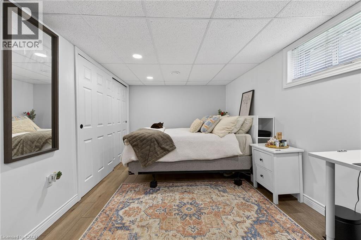
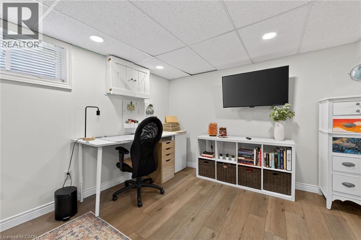
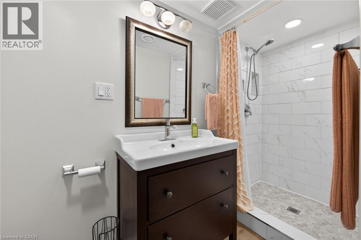
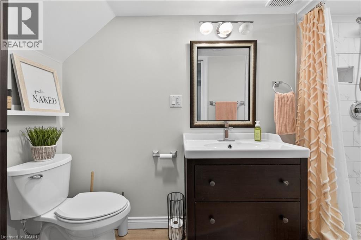
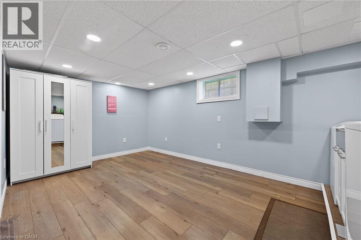
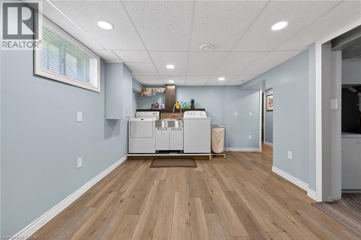
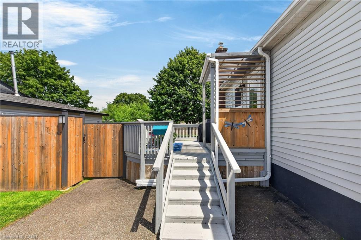
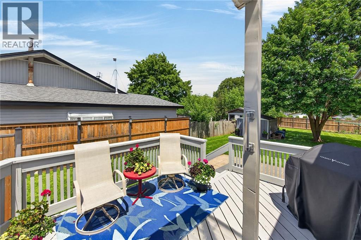
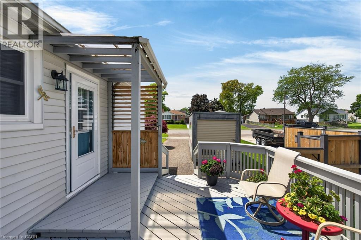
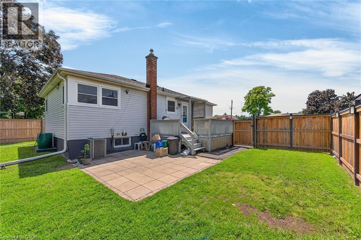
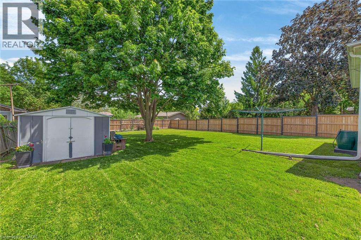
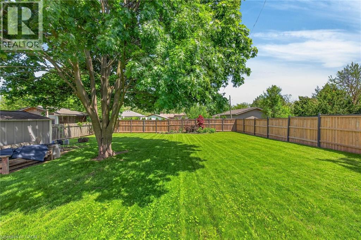
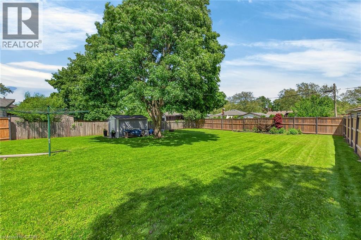
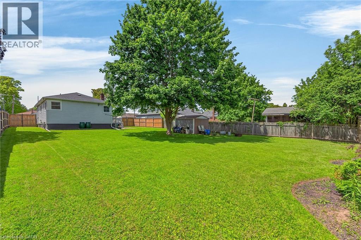
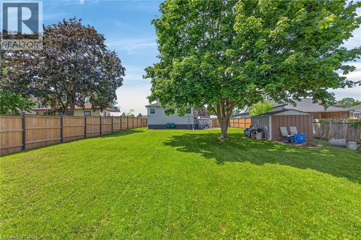
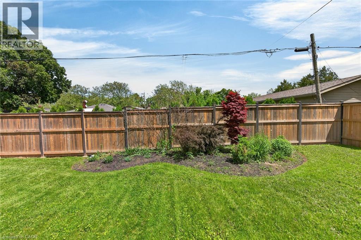
For first-time buyers, families, investors, and retirees, this highly sought-after West End location is a rare find. The property is within walking distance to local schools, parks, church, major shopping centers, and the bus route, with the highway, GO Station, and downtown attractions just a short drive away. Situated on a beautiful 60 x 150 ft lot, this property boasts a fully fenced and landscaped yard, perfect for a future pool or swim spa. With 1700 sq. ft. of finished living space, this bungalow features three plus one bedrooms, two baths, and a long list of desirable features, including a long double-wide drive for up to 6 cars, mature trees, and a spacious deck off the kitchen, perfect for entertaining & BBQs. Inside, you'll find bright and spacious rooms, a fully finished basement, and recent updates including new shingles, furnace, windows, bathrooms, and kitchen just to name a few. The future potential of this property is vast, with opportunities to build a dream garage or workshop, add to the existing home, or explore the possibility of building an additional dwelling unit. Make this incredible property yours! (id:56248)
Property Details
| MLS® Number | 40834253 |
| Property Type | Single Family |
| Amenities Near By | Hospital, Park, Place Of Worship, Playground, Public Transit, Schools, Shopping |
| Community Features | Quiet Area, Community Centre, School Bus |
| Equipment Type | Water Heater |
| Features | Paved Driveway, Sump Pump, In-law Suite, Private Yard |
| Parking Space Total | 6 |
| Rental Equipment Type | Water Heater |
| Structure | Shed |
Building
| Bathroom Total | 2 |
| Bedrooms Above Ground | 3 |
| Bedrooms Below Ground | 1 |
| Bedrooms Total | 4 |
| Appliances | Dryer, Microwave, Refrigerator, Stove, Water Meter, Washer |
| Architectural Style | Bungalow |
| Basement Development | Finished |
| Basement Type | Full (finished) |
| Constructed Date | 1955 |
| Construction Style Attachment | Detached |
| Cooling Type | Central Air Conditioning |
| Exterior Finish | Aluminum Siding, Vinyl Siding |
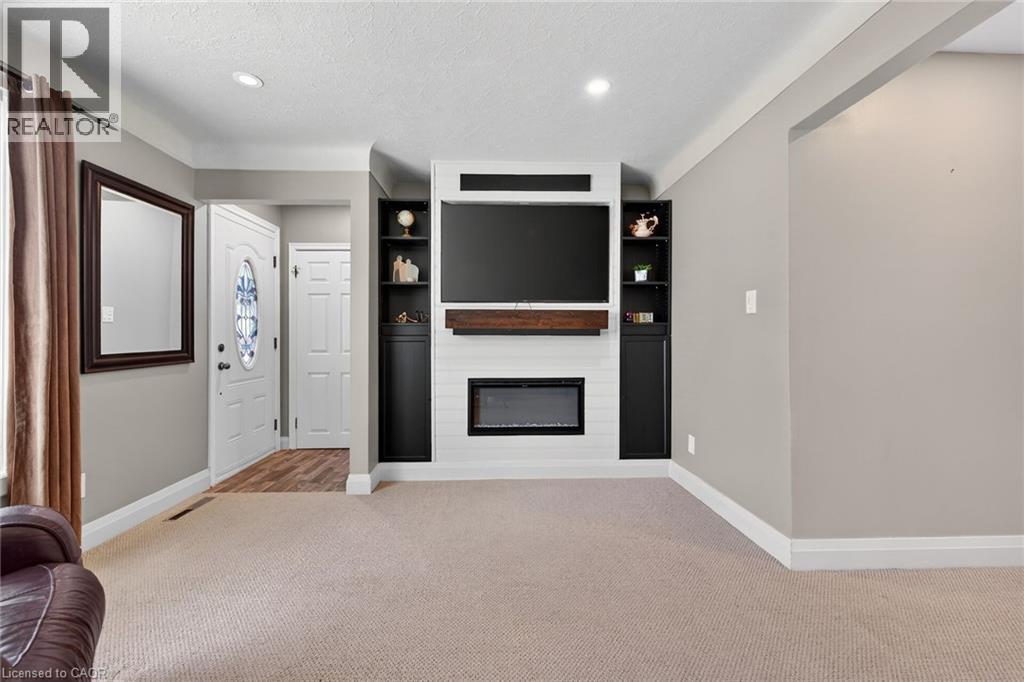
| Fireplace Fuel | Electric |
| Fireplace Present | Yes |
| Fireplace Total | 1 |
| Fireplace Type | Other - See Remarks |
| Heating Fuel | Natural Gas |
| Heating Type | Forced Air |
| Stories Total | 1 |
| Size Interior | 1,700 Sqft |
| Type | House |
| Utility Water | Municipal Water |
Land
| Access Type | Road Access, Highway Access |
| Acreage | No |
| Fence Type | Fence |
| Land Amenities | Hospital, Park, Place Of Worship, Playground, Public Transit, Schools, Shopping |
| Sewer | Municipal Sewage System |
| Size Depth | 150 Ft |
| Size Frontage | 60 Ft |
| Size Total Text | Under 1/2 Acre |
| Zoning Description | R1 |
Rooms
| Level | Type | Length | Width | Dimensions |
|---|---|---|---|---|
| Basement | Utility Room | Measurements not available | ||
| Basement | Den | 11'0'' x 10'5'' | ||
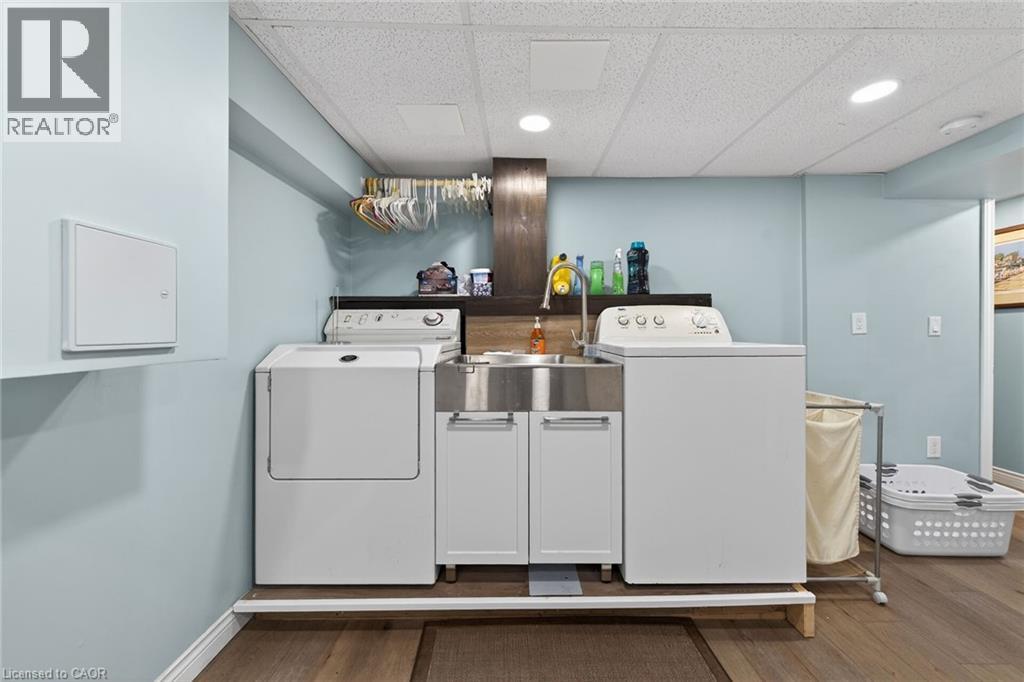
| Basement | Laundry Room | Measurements not available | ||
| Basement | 3pc Bathroom | Measurements not available | ||
| Basement | Bedroom | 17'9'' x 10'0'' | ||
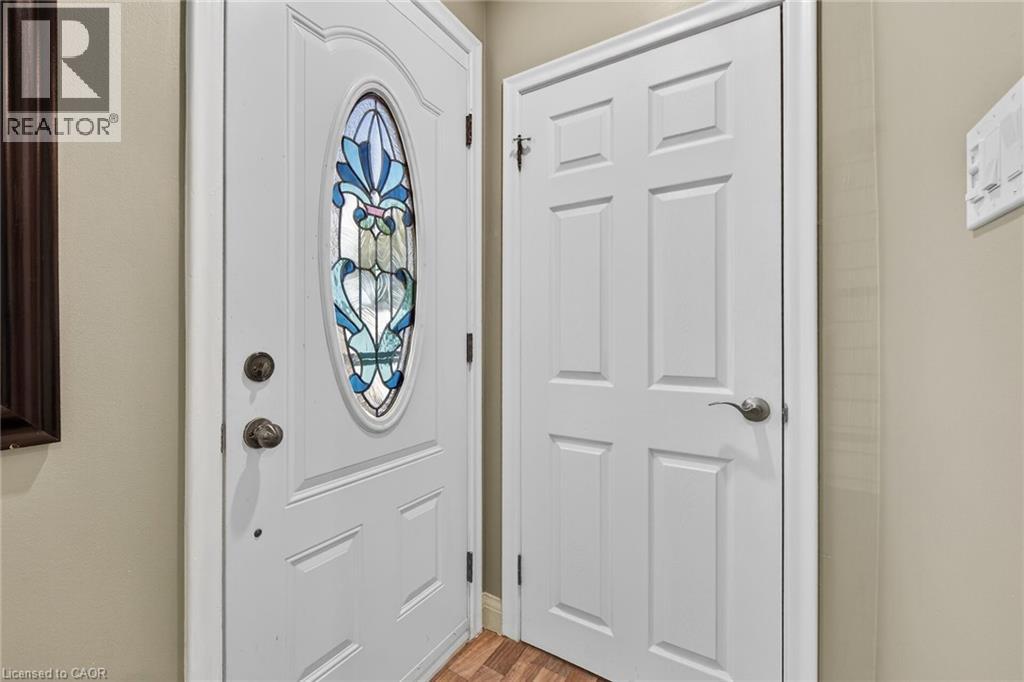
| Main Level | Foyer | Measurements not available | ||
| Main Level | 4pc Bathroom | Measurements not available | ||
| Main Level | Bedroom | 11'6'' x 9'6'' | ||
| Main Level | Bedroom | 11'0'' x 8'2'' | ||
| Main Level | Bedroom | 10'0'' x 8'0'' | ||
| Main Level | Eat In Kitchen | 10'11'' x 9'6'' | ||
| Main Level | Living Room | 16'6'' x 11'6'' |
https://www.realtor.ca/real-estate/29815320/10-frederick-street-st-catharines
Interested?


The trademarks REALTOR®, REALTORS®, and the REALTOR® logo are controlled by The Canadian Real Estate Association (CREA) and identify real estate professionals who are members of CREA. The trademarks MLS®, Multiple Listing Service® and the associated logos are owned by The Canadian Real Estate Association (CREA) and identify the quality of services provided by real estate professionals who are members of CREA. The trademark DDF® is owned by The Canadian Real Estate Association (CREA) and identifies CREA's Data Distribution Facility (DDF®)
May 27 2026 11:49:47
REALTORS® Association of Hamilton-Burlington
RE/MAX Escarpment Realty Inc.