
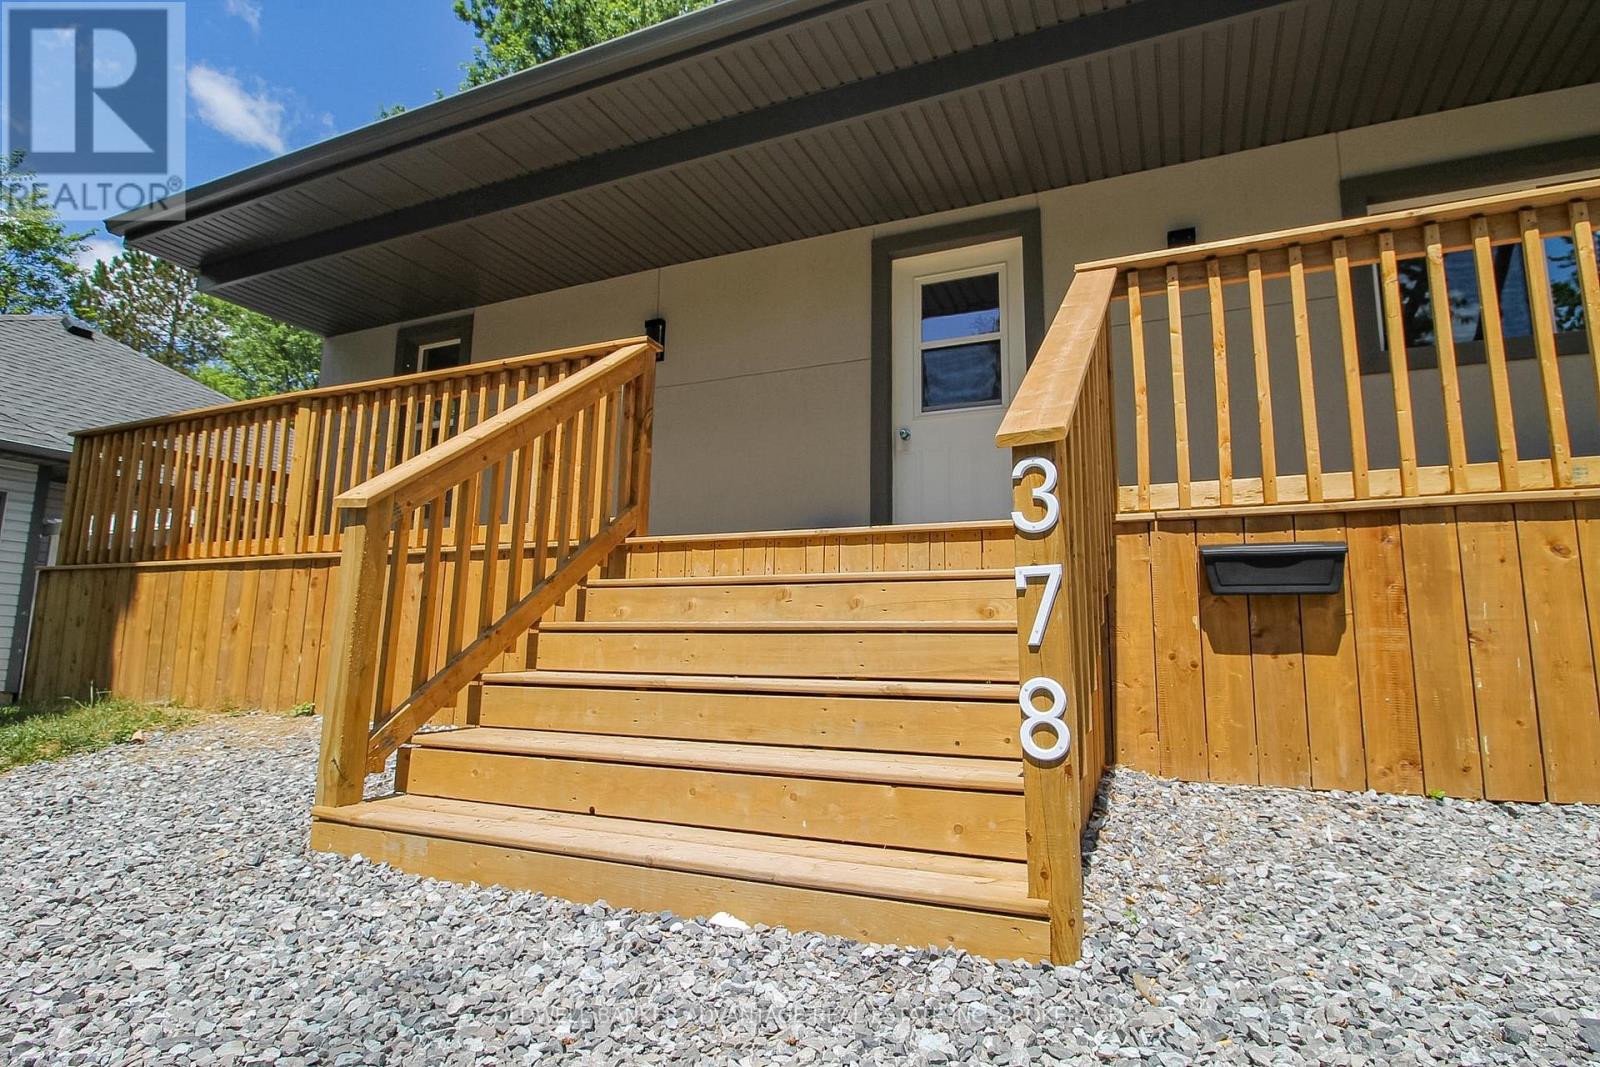
378 Thorold Road Welland, Ontario L3C 3W6


$599,900
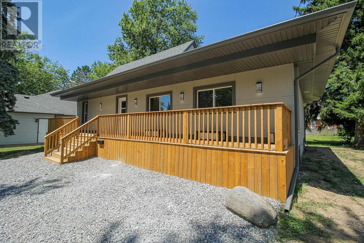
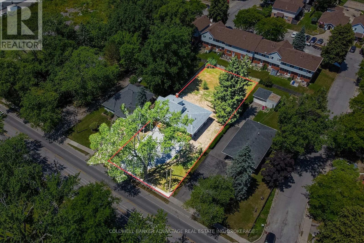
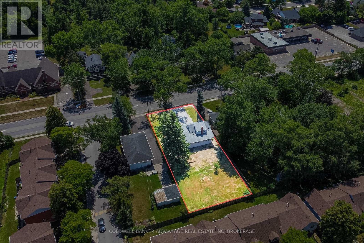
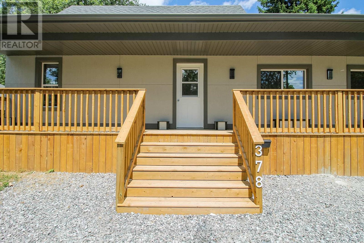
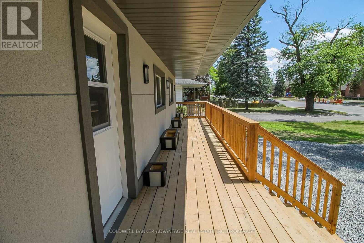
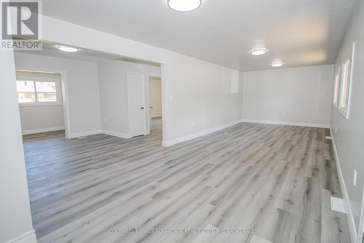
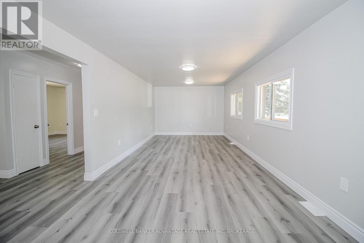
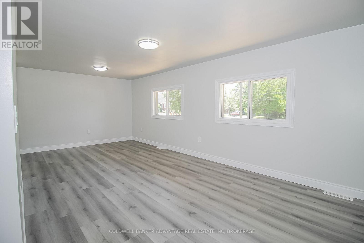
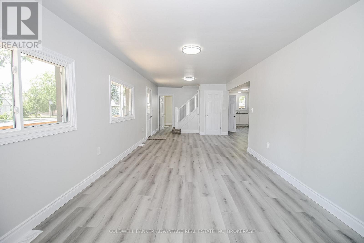
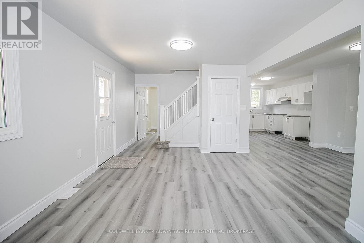
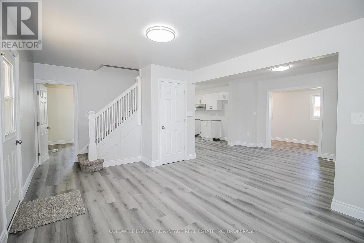
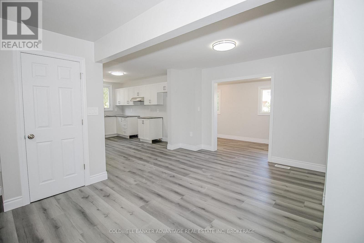
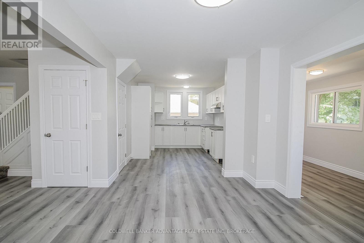
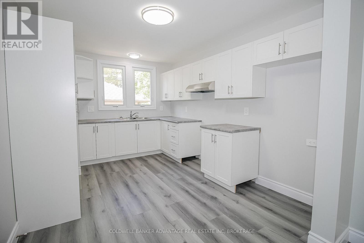
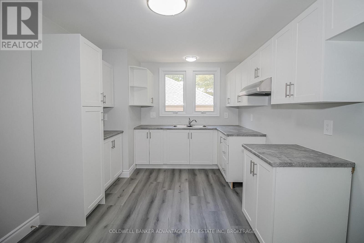
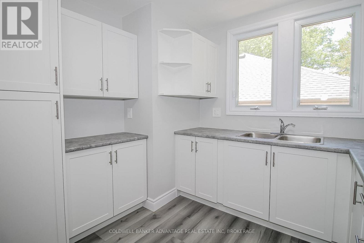
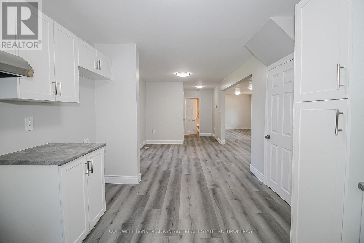
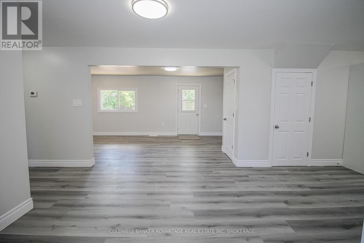
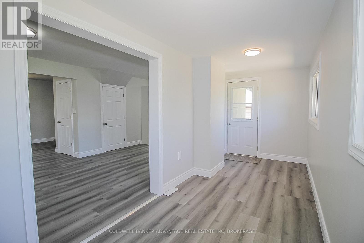
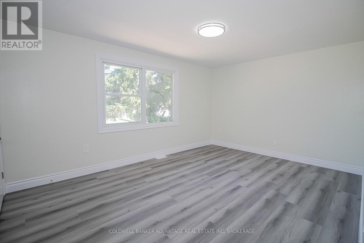
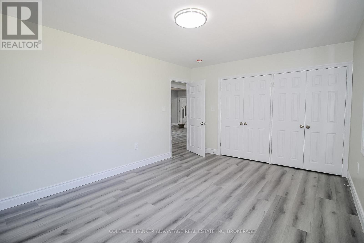
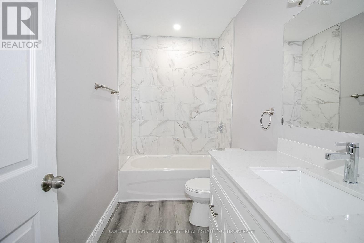
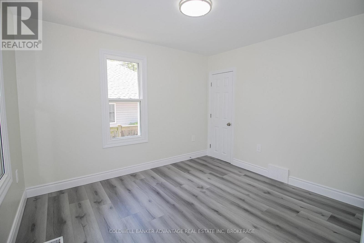
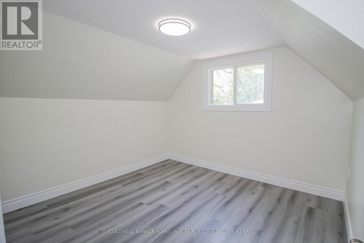
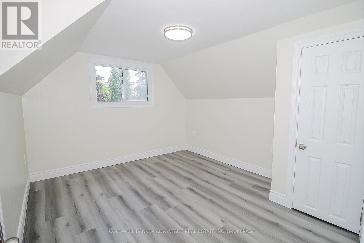
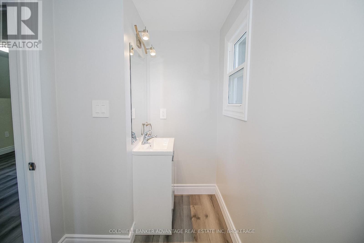
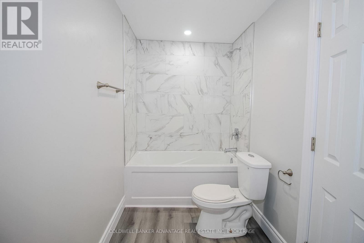
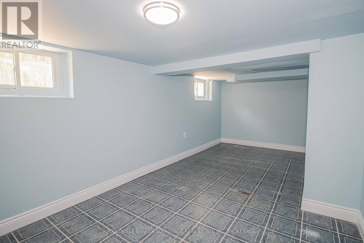
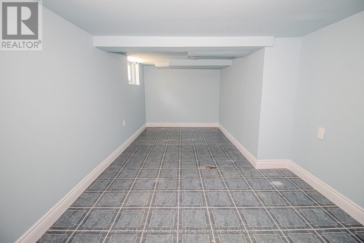
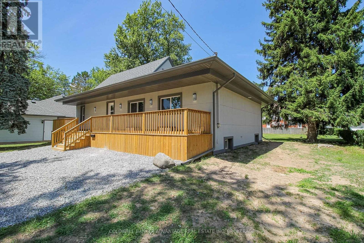
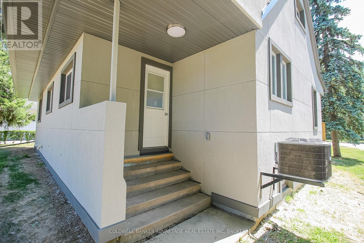
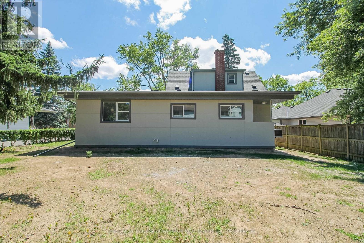
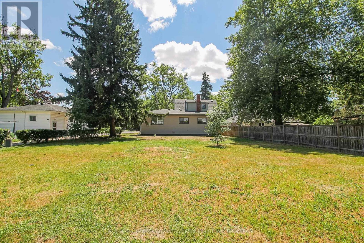
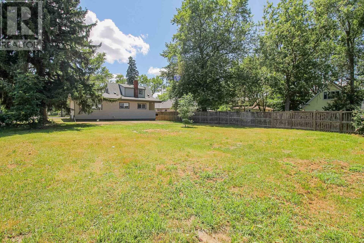
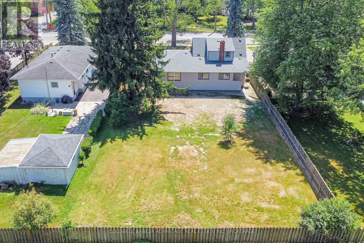
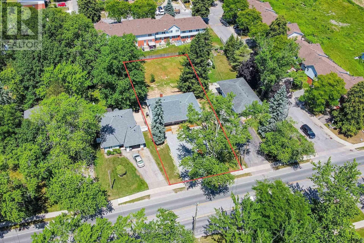
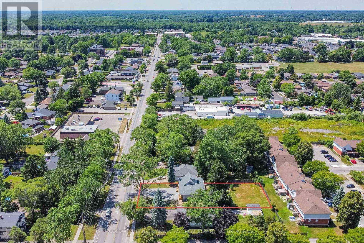
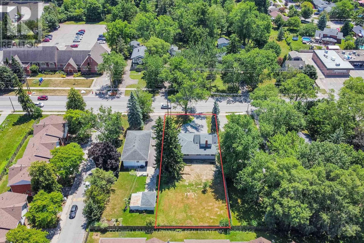
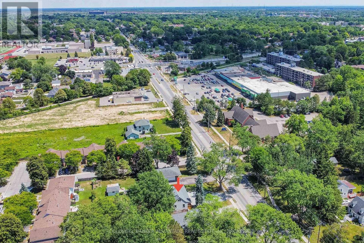
Incredible property in the heart of Welland. All newly renovated 2025. This stunning property has been completely updated inside and out, featuring a brand new modern stucco exterior, new asphalt shingle roof, new windows, doors, and contemporary exterior lighting. The massive covered front porch spans the entire width of the home - perfect for relaxing outdoors. Step inside to an open-concept main floor, entirely reimagined with new plumbing, updated wiring, luxury vinyl plank flooring, fresh paint, new trim, and high-efficiency LED lighting throughout. The stylish new kitchen flows through a central dining area to oversized living room flooded with natural light. A bonus rear room on the main floor makes an ideal office or family room space. Two main floor bedrooms provide flexible living options. Upstairs offers two generous bedrooms and a sleek 4-piece bathroom. The basement is partially finished with an additional bedroom and a spacious recreation room ready for your personal touch. Set on a 0.3-acre lot, mostly fenced for privacy, this home is located near excellent schools, shopping plazas, and restaurants. Seller is a contractor and willing to entertain any changes required by the buyer. Very Negotiable Quick closing available to move in before the school year starts! (id:56248)
Property Details
| MLS® Number | X13202060 |
| Property Type | Single Family |
| Community Name | 767 - N. Welland |
| Amenities Near By | Place Of Worship, Schools, Public Transit, Park |
| Community Features | School Bus |
| Parking Space Total | 3 |
| Structure | Porch |
Building
| Bathroom Total | 2 |
| Bedrooms Above Ground | 4 |
| Bedrooms Below Ground | 1 |
| Bedrooms Total | 5 |
| Age | 51 To 99 Years |
| Basement Development | Partially Finished |
| Basement Type | Partial (partially Finished) |
| Construction Style Attachment | Detached |
| Cooling Type | Central Air Conditioning |
| Exterior Finish | Stucco |
| Foundation Type | Block |
| Heating Fuel | Natural Gas |
| Heating Type | Forced Air |
| Stories Total | 2 |
| Size Interior | 1,100 - 1,500 Sqft |
| Type | House |
| Utility Water | Municipal Water |
Parking
| No Garage |
Land
| Acreage | No |
| Land Amenities | Place Of Worship, Schools, Public Transit, Park |
| Landscape Features | Landscaped |
| Sewer | Sanitary Sewer |
| Size Depth | 180 Ft |
| Size Frontage | 73 Ft |
| Size Irregular | 73 X 180 Ft |
| Size Total Text | 73 X 180 Ft|under 1/2 Acre |
| Zoning Description | Rl1 |
Rooms
| Level | Type | Length | Width | Dimensions |
|---|---|---|---|---|
| Second Level | Bedroom 3 | 3.43 m | 3.08 m | 3.43 m x 3.08 m |
| Second Level | Bedroom 4 | 3.29 m | 3.11 m | 3.29 m x 3.11 m |
| Second Level | Bathroom | 3.01 m | 1.51 m | 3.01 m x 1.51 m |
| Second Level | Bathroom | 3.53 m | 1.51 m | 3.53 m x 1.51 m |
| Basement | Laundry Room | 6.32 m | 4.45 m | 6.32 m x 4.45 m |
| Basement | Recreational, Games Room | 8.45 m | 5.44 m | 8.45 m x 5.44 m |
| Basement | Bedroom 5 | 6.1 m | 2.91 m | 6.1 m x 2.91 m |
| Main Level | Kitchen | 4.03 m | 2.99 m | 4.03 m x 2.99 m |
| Main Level | Dining Room | 3.63 m | 2.96 m | 3.63 m x 2.96 m |
| Main Level | Sunroom | 5.55 m | 1.96 m | 5.55 m x 1.96 m |
| Main Level | Living Room | 10.25 m | 3.45 m | 10.25 m x 3.45 m |
| Main Level | Bedroom | 4.77 m | 3.49 m | 4.77 m x 3.49 m |
| Main Level | Bedroom 2 | 3.01 m | 1.51 m | 3.01 m x 1.51 m |
https://www.realtor.ca/real-estate/29814291/378-thorold-road-welland-n-welland-767-n-welland
Interested?


The trademarks REALTOR®, REALTORS®, and the REALTOR® logo are controlled by The Canadian Real Estate Association (CREA) and identify real estate professionals who are members of CREA. The trademarks MLS®, Multiple Listing Service® and the associated logos are owned by The Canadian Real Estate Association (CREA) and identify the quality of services provided by real estate professionals who are members of CREA. The trademark DDF® is owned by The Canadian Real Estate Association (CREA) and identifies CREA's Data Distribution Facility (DDF®)
September 02 2026 02:52:58
Niagara Association of REALTORS®
Coldwell Banker Advantage Real Estate Inc, Brokerage