
110 Beau Lane Grey Highlands, Ontario N0C 1E0


$1,329,000
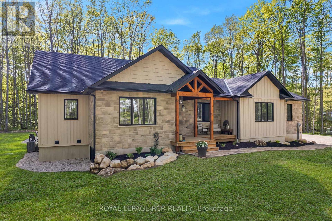
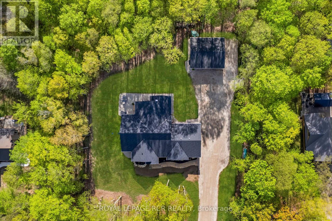
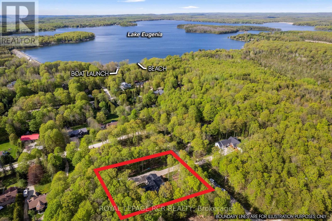
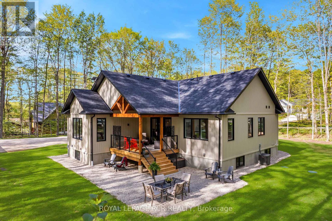
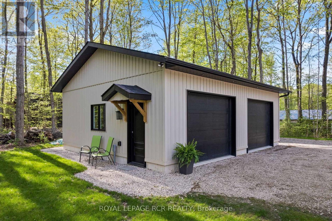
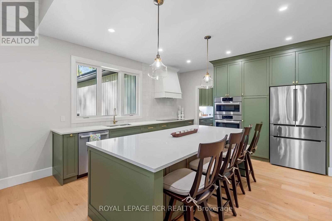
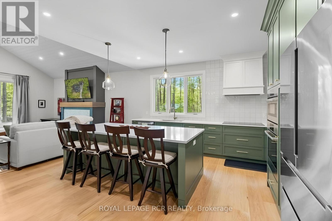
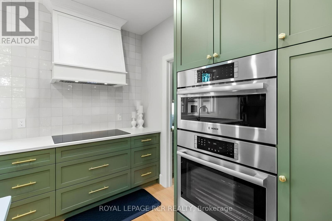
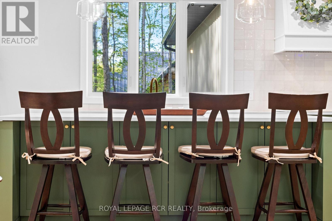
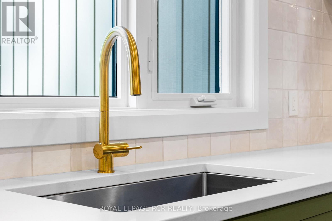
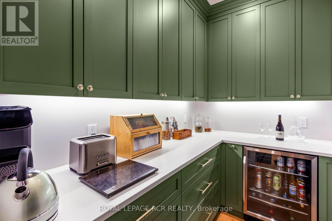
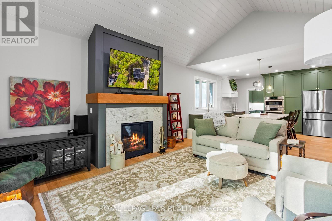
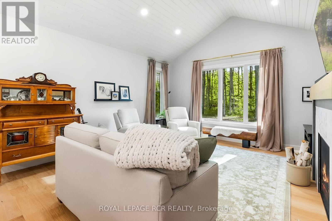
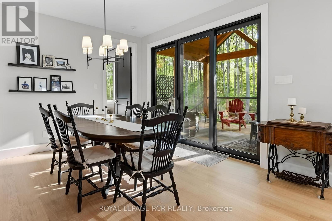
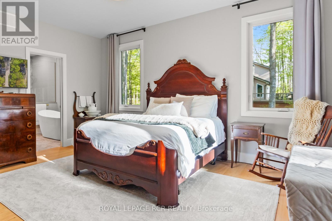
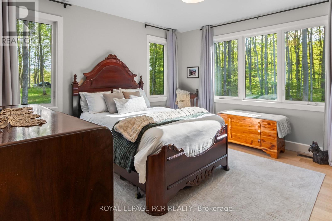
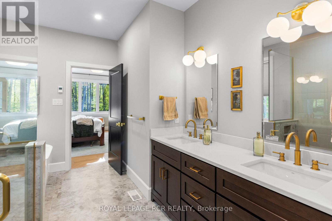
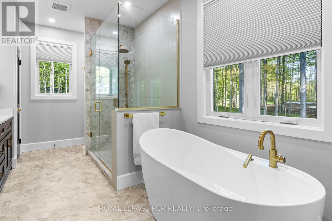
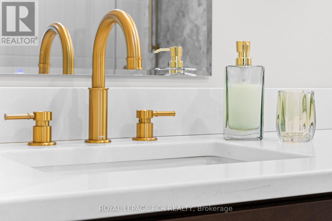
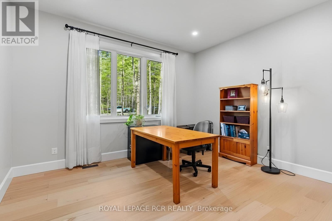
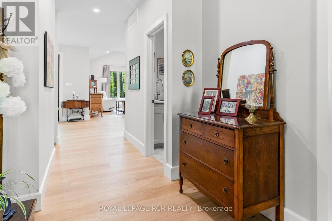
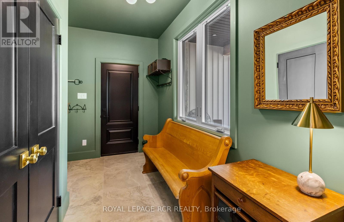
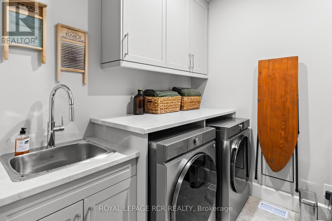
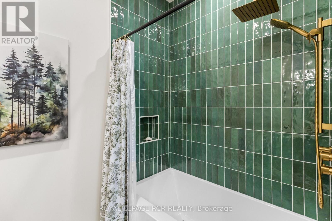
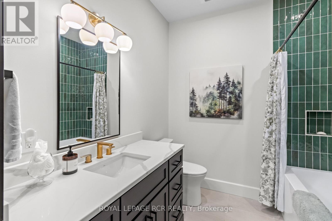
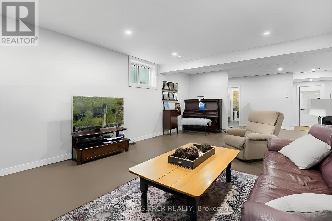
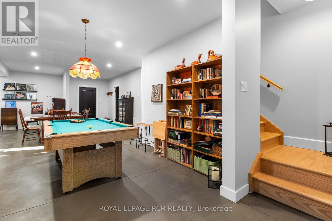
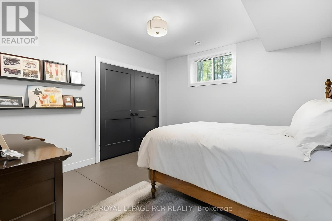
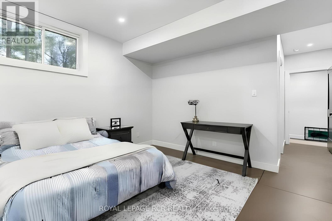
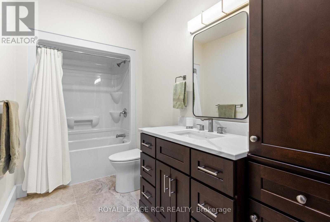
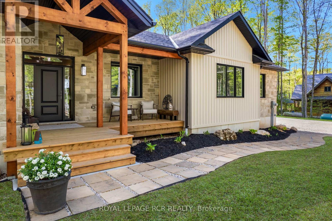
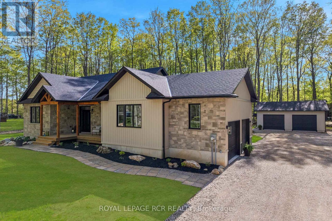
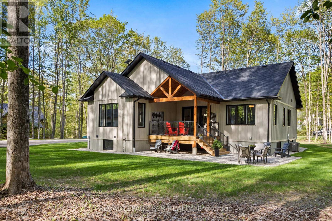
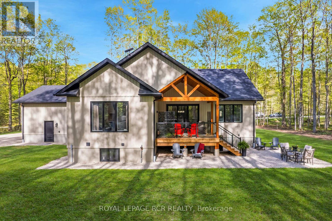
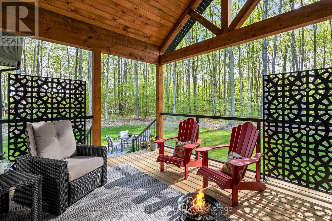
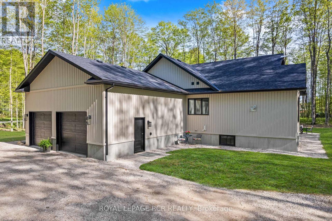
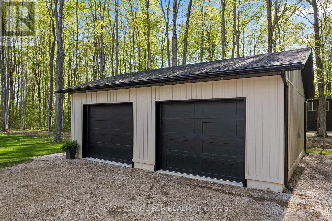
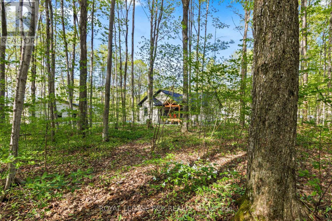
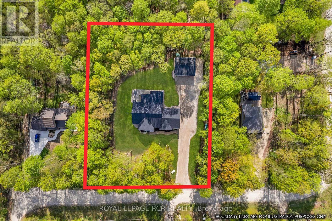
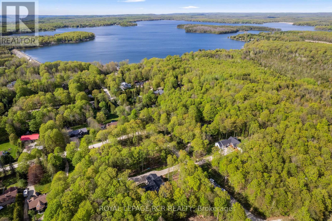
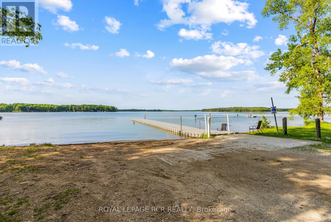
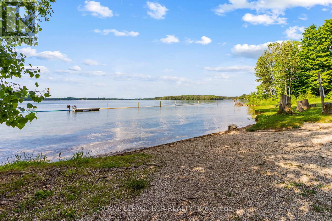
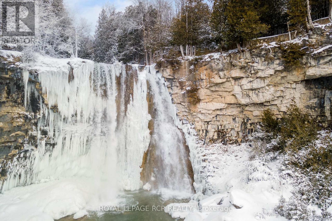
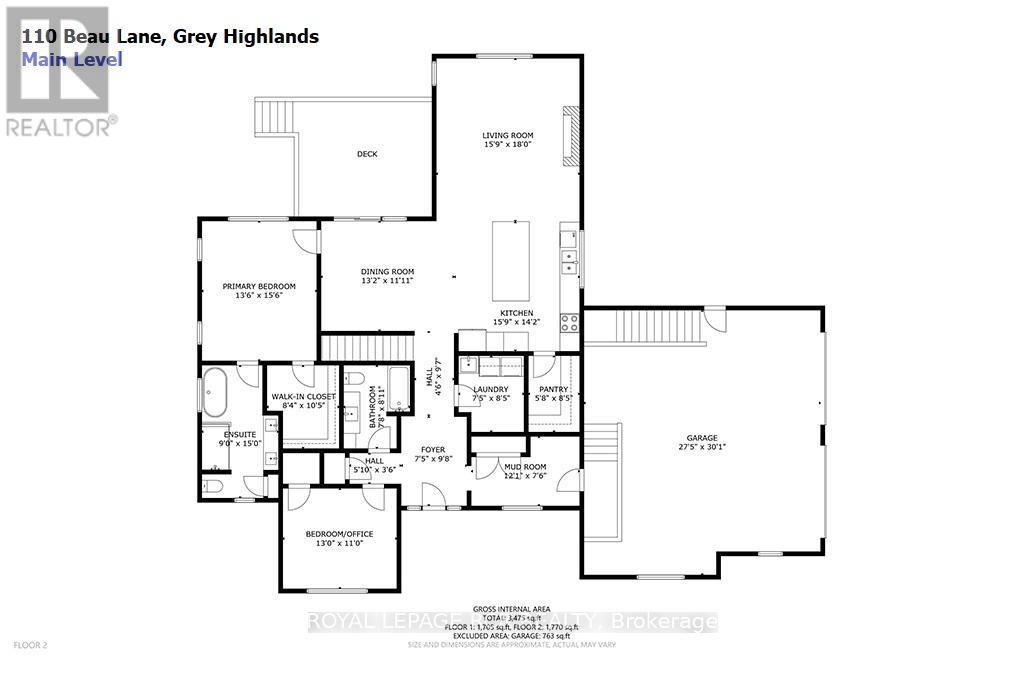
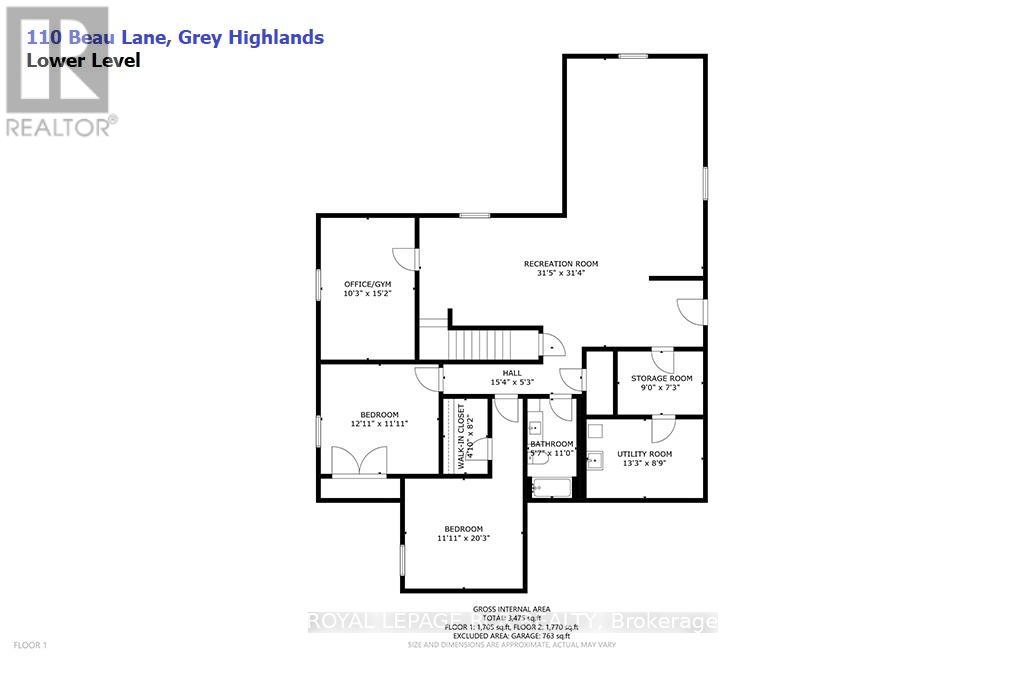
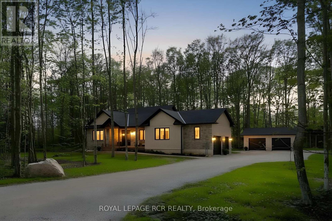
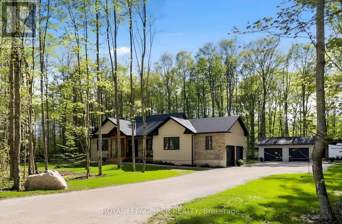
Welcome to Beau Lane. Paddle in summer. Ski in winter. Come home to this every season! Completed in 2025 and protected by a full Tarion Warranty, this custom bungalow offers all the reward of new construction - with none of the wait. 4 bed (2+2) | 3,400+ sq ft finished | 0.86 acres. Nestled on a private, wooded lot, short walk to Lake Eugenia, close proximity to Beaver Valley Ski Club, the Bruce Trail, and Flesherton village, this home showcases timeless Shouldice stone, timber-frame details, and quality craftsmanship. Built on a high-efficiency ICF foundation with radiant in-floor heating throughout the lower level. MAIN LEVEL: A welcoming foyer leads to a spacious mudroom off the double garage and a separate main floor laundry room. The open-concept kitchen features quartz countertops, built-in Bosch appliances, custom cabinetry, and a walk-in pantry, with a walk-out to the covered timber-frame deck. The living room offers a cathedral ceiling and Napoleon gas fireplace. The primary suite includes a walk-in closet and a 5-piece ensuite with heated porcelain floors, glass shower, and soaker tub. LOWER LEVEL: A rare secondary staircase provides direct access from the garage to the finished lower level - ideal for guests or multi-generational living. With 8.5-foot ceilings, oversized windows, radiant in-floor heating, two bedrooms, and a spacious rec room, it feels bright and welcoming. SHOP & PARKING: The insulated 30' x 26' detached shop offers 240V service and a 30A RV hookup - perfect for a collector, woodworker, or storage. The driveway accommodates 12+ vehicles. LIFESTYLE: Boat and paddleboard all summer, ski at Beaver Valley in winter, and unwind on your deck year-round, with the Bruce Trail, golf, and Flesherton's shops and cafés just minutes away. Opportunities like this are increasingly rare. (id:56248)
Property Details
| MLS® Number | X13168760 |
| Property Type | Single Family |
| Community Name | Grey Highlands |
| Amenities Near By | Beach, Park |
| Community Features | School Bus |
| Equipment Type | Propane Tank |
| Features | Cul-de-sac, Wooded Area, Carpet Free, Sump Pump |
| Parking Space Total | 16 |
| Rental Equipment Type | Propane Tank |
| Structure | Deck, Workshop |
Building
| Bathroom Total | 3 |
| Bedrooms Above Ground | 2 |
| Bedrooms Below Ground | 2 |
| Bedrooms Total | 4 |
| Age | 0 To 5 Years |
| Amenities | Fireplace(s) |
| Appliances | Garage Door Opener Remote(s), Oven - Built-in, Range, Water Heater - Tankless, Water Heater, Water Softener, Cooktop, Dishwasher, Dryer, Oven, Washer, Window Coverings, Refrigerator |
| Architectural Style | Bungalow |
| Basement Development | Finished |
| Basement Features | Walk-up |
| Basement Type | N/a (finished), N/a, Full |
| Construction Style Attachment | Detached |
| Cooling Type | Central Air Conditioning, Air Exchanger |
| Exterior Finish | Stone, Vinyl Siding |
| Fire Protection | Smoke Detectors |
| Fireplace Present | Yes |
| Fireplace Total | 1 |
| Fireplace Type | Insert |
| Flooring Type | Hardwood, Porcelain Tile |
| Foundation Type | Insulated Concrete Forms |
| Heating Fuel | Propane |
| Heating Type | Forced Air, Radiant Heat |
| Stories Total | 1 |
| Size Interior | 1,500 - 2,000 Sqft |
| Type | House |
Parking
| Attached Garage | |
| Garage |
Land
| Acreage | No |
| Land Amenities | Beach, Park |
| Sewer | Septic System |
| Size Depth | 228 Ft |
| Size Frontage | 165 Ft |
| Size Irregular | 165 X 228 Ft |
| Size Total Text | 165 X 228 Ft|1/2 - 1.99 Acres |
Rooms
| Level | Type | Length | Width | Dimensions |
|---|---|---|---|---|
| Lower Level | Bedroom 4 | 3.94 m | 3.63 m | 3.94 m x 3.63 m |
| Lower Level | Recreational, Games Room | 9.55 m | 9.57 m | 9.55 m x 9.57 m |
| Lower Level | Office | 4.62 m | 3.12 m | 4.62 m x 3.12 m |
| Lower Level | Utility Room | 4.04 m | 2.67 m | 4.04 m x 2.67 m |
| Lower Level | Other | 2.74 m | 2.21 m | 2.74 m x 2.21 m |
| Lower Level | Bedroom 3 | 6.17 m | 3.94 m | 6.17 m x 3.94 m |
| Main Level | Kitchen | 4.8 m | 4.32 m | 4.8 m x 4.32 m |
| Main Level | Pantry | 2.57 m | 1.73 m | 2.57 m x 1.73 m |
| Main Level | Dining Room | 4.01 m | 3.63 m | 4.01 m x 3.63 m |
| Main Level | Living Room | 5.49 m | 4.8 m | 5.49 m x 4.8 m |
| Main Level | Primary Bedroom | 7.92 m | 4.11 m | 7.92 m x 4.11 m |
| Main Level | Bedroom 2 | 3.96 m | 3.35 m | 3.96 m x 3.35 m |
| Main Level | Laundry Room | 2.6 m | 2.26 m | 2.6 m x 2.26 m |
| Main Level | Foyer | 2.95 m | 2.26 m | 2.95 m x 2.26 m |
| Main Level | Mud Room | 3.68 m | 2.29 m | 3.68 m x 2.29 m |
Utilities
| Electricity | Installed |
https://www.realtor.ca/real-estate/29799290/110-beau-lane-grey-highlands-grey-highlands
Interested?


The trademarks REALTOR®, REALTORS®, and the REALTOR® logo are controlled by The Canadian Real Estate Association (CREA) and identify real estate professionals who are members of CREA. The trademarks MLS®, Multiple Listing Service® and the associated logos are owned by The Canadian Real Estate Association (CREA) and identify the quality of services provided by real estate professionals who are members of CREA. The trademark DDF® is owned by The Canadian Real Estate Association (CREA) and identifies CREA's Data Distribution Facility (DDF®)
September 07 2026 12:59:51
Toronto Regional Real Estate Board
Royal LePage Rcr Realty