
911 Wyldewood Road Port Colborne, Ontario L0S 1R0

$3,500 Monthly
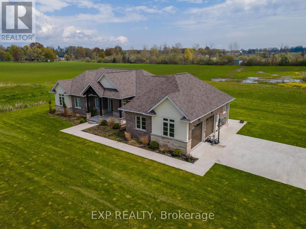
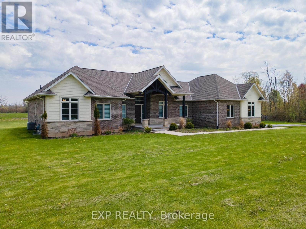
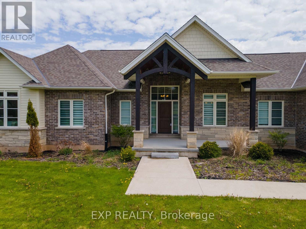
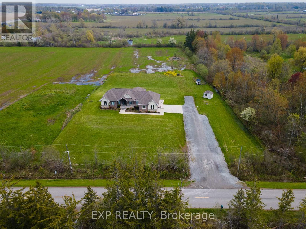
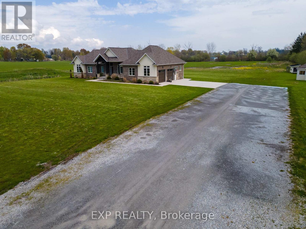
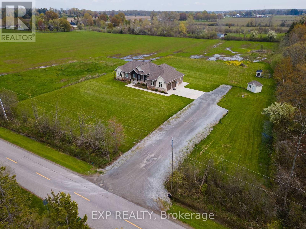
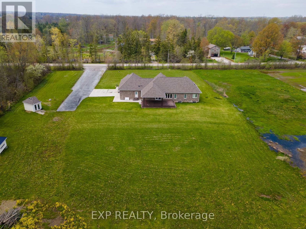
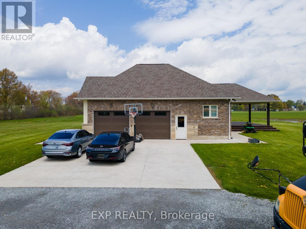
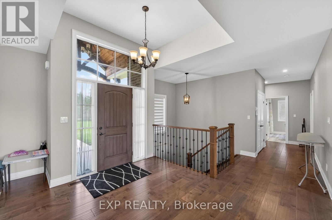
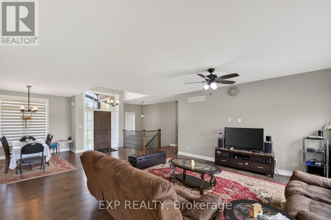
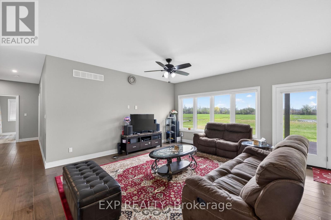
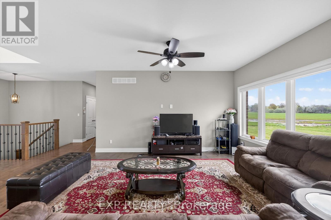
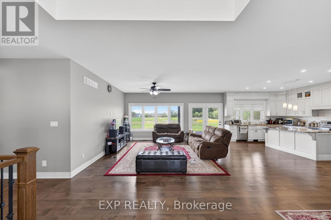
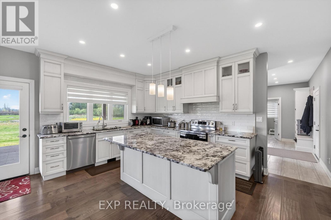
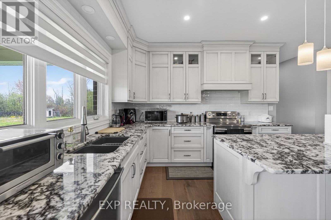
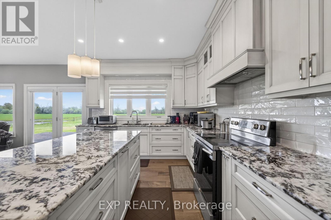
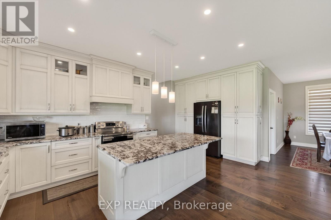
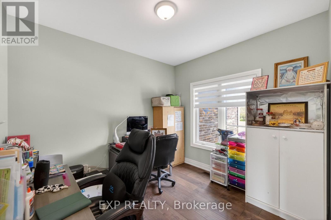
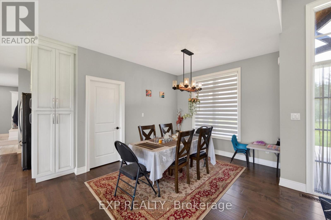
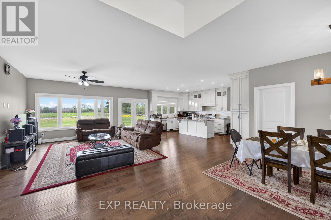
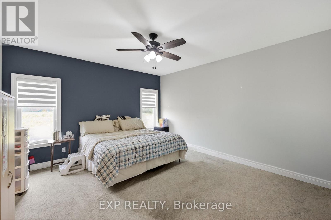
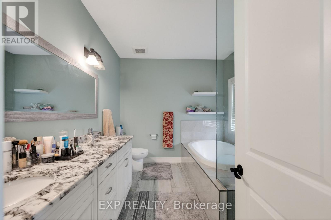
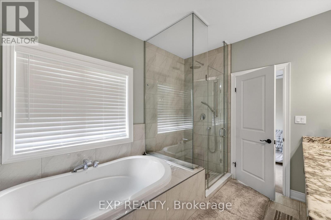
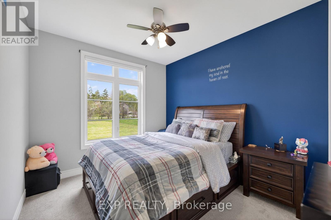
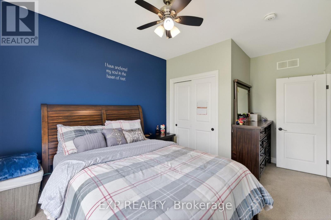
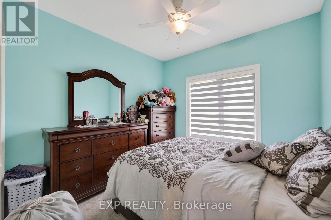
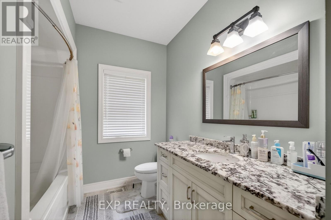
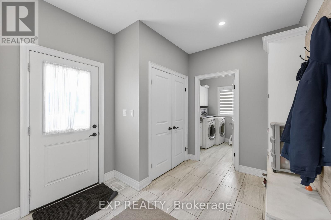
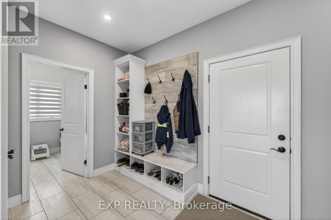
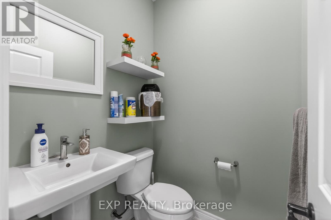
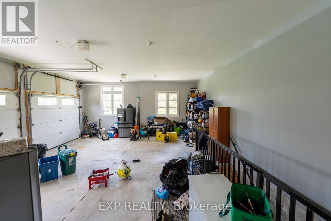
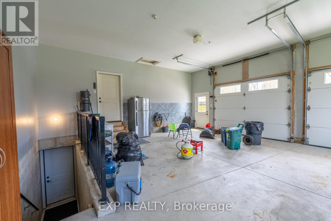
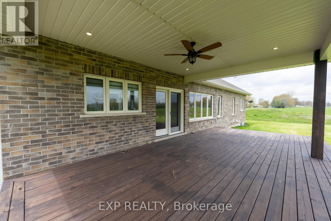
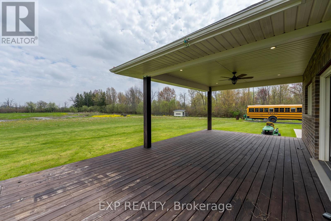
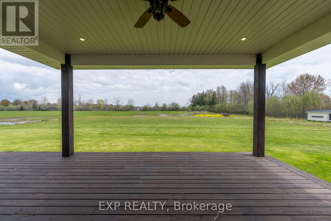
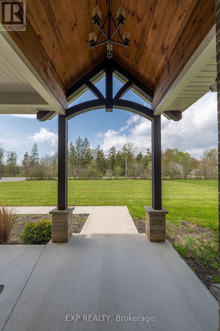
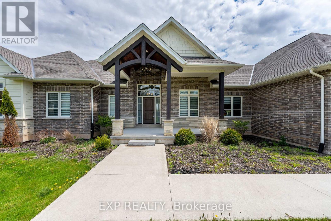
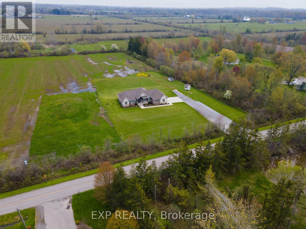
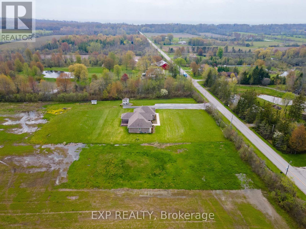
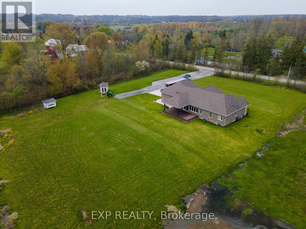
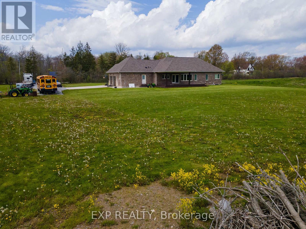
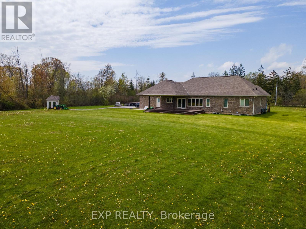
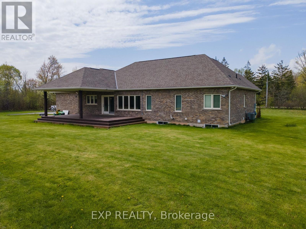
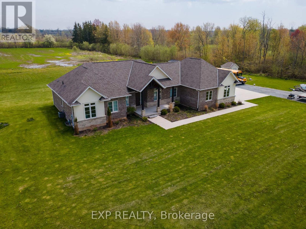
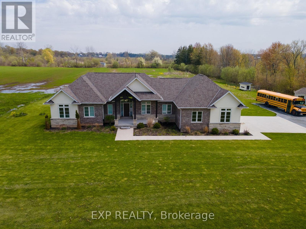
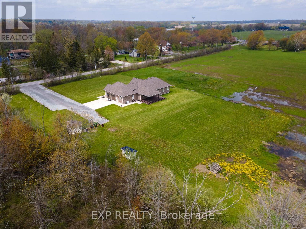
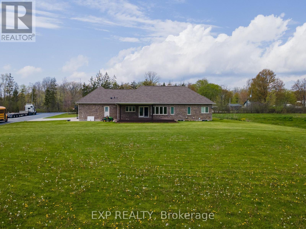
Beautiful country home for rent featuring a bright open-concept main level. Spacious kitchen with granite counters, island with breakfast bar, pantry space, and ample cabinetry. Large great room with abundant natural light and walkout to covered rear deck. This house has a contemporary rural design with engineered hardwood floors throughout. Primary bedroom includes walk-in closet and ensuite with double vanity, walk-in shower, and soaker tub. Two additional bedrooms plus den. Main-floor laundry and mudroom. Huge unfinished basement with walk-up to garage. Covered front porch and attached 2.5-car garage. Central air, 200-amp service, hot water on demand, forced-air gas, and cistern. A portion of this property is leased for farmland, however, tenants will occupy and maintain approximately 2-acres of space. Country living yet convenient access to Hwy 3, Lake Erie beaches, and short drive to Fort Erie, Port Colborne, and Niagara Falls. (id:56248)
Property Details
| MLS® Number | X13169114 |
| Property Type | Agriculture |
| Community Name | 874 - Sherkston |
| Equipment Type | Water Heater |
| Farm Type | Farm |
| Features | In Suite Laundry |
| Parking Space Total | 10 |
| Rental Equipment Type | Water Heater |
Building
| Bathroom Total | 3 |
| Bedrooms Above Ground | 3 |
| Bedrooms Total | 3 |
| Architectural Style | Bungalow |
| Basement Development | Unfinished |
| Basement Type | Full (unfinished) |
| Cooling Type | Central Air Conditioning |
| Exterior Finish | Brick |
| Half Bath Total | 1 |
| Heating Fuel | Natural Gas |
| Heating Type | Forced Air |
| Stories Total | 1 |
| Size Interior | 2,000 - 2,500 Sqft |
Parking
| Attached Garage | |
| Garage |
Land
| Acreage | Yes |
| Size Irregular | . |
| Size Total Text | .|10 - 24.99 Acres |
Rooms
| Level | Type | Length | Width | Dimensions |
|---|---|---|---|---|
| Main Level | Foyer | 2.4 m | 3.6 m | 2.4 m x 3.6 m |
| Main Level | Laundry Room | 2.45 m | 2.7 m | 2.45 m x 2.7 m |
| Main Level | Bathroom | 2.2 m | 1.6 m | 2.2 m x 1.6 m |
| Main Level | Bathroom | 1.2 m | 1 m | 1.2 m x 1 m |
| Main Level | Dining Room | 3 m | 3.7 m | 3 m x 3.7 m |
| Main Level | Office | 3 m | 3.65 m | 3 m x 3.65 m |
| Main Level | Kitchen | 3.35 m | 11 m | 3.35 m x 11 m |
| Main Level | Living Room | 7.5 m | 6 m | 7.5 m x 6 m |
| Main Level | Primary Bedroom | 4.25 m | 4.55 m | 4.25 m x 4.55 m |
| Main Level | Bathroom | 3.3 m | 2.6 m | 3.3 m x 2.6 m |
| Main Level | Bedroom 2 | 3 m | 3.35 m | 3 m x 3.35 m |
| Main Level | Bedroom 3 | 3 m | 3 m | 3 m x 3 m |
| Main Level | Mud Room | 3.25 m | 2 m | 3.25 m x 2 m |
Utilities
| Cable | Available |
| Electricity | Installed |
| Sewer | Installed |
https://www.realtor.ca/real-estate/29799386/911-wyldewood-road-port-colborne-sherkston-874-sherkston
Interested?


The trademarks REALTOR®, REALTORS®, and the REALTOR® logo are controlled by The Canadian Real Estate Association (CREA) and identify real estate professionals who are members of CREA. The trademarks MLS®, Multiple Listing Service® and the associated logos are owned by The Canadian Real Estate Association (CREA) and identify the quality of services provided by real estate professionals who are members of CREA. The trademark DDF® is owned by The Canadian Real Estate Association (CREA) and identifies CREA's Data Distribution Facility (DDF®)
May 25 2026 03:07:51
Niagara Association of REALTORS®
Exp Realty