
1467 Dundas Street E Toronto, Ontario M4M 1S7

$1,348,000
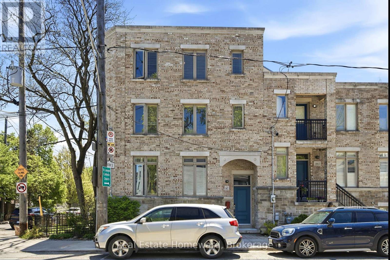
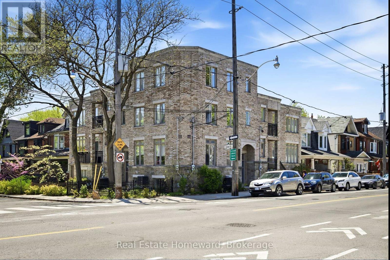
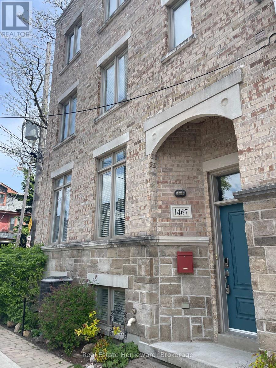
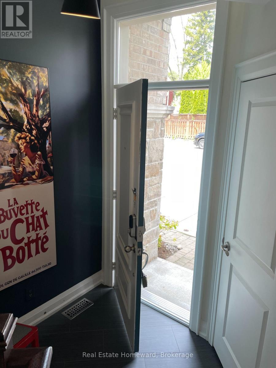
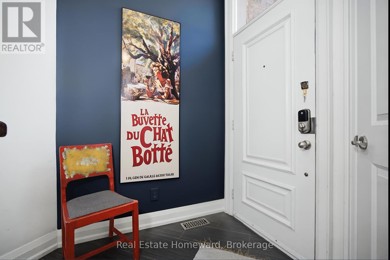
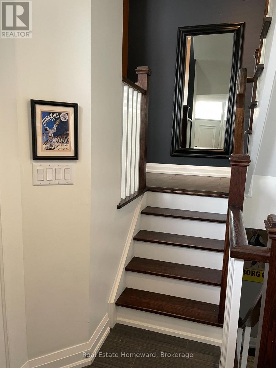
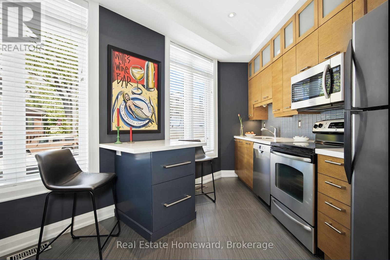
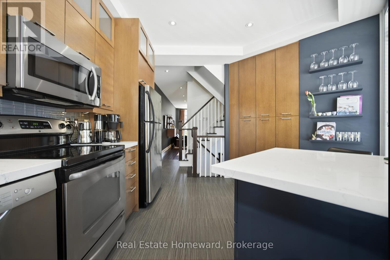
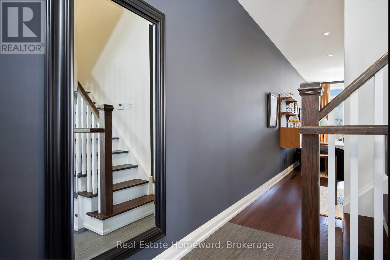
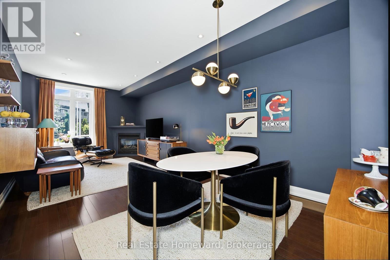
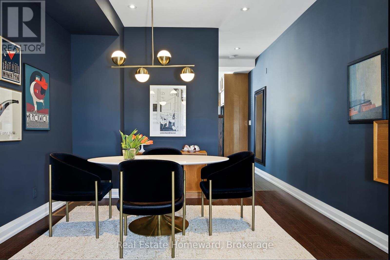
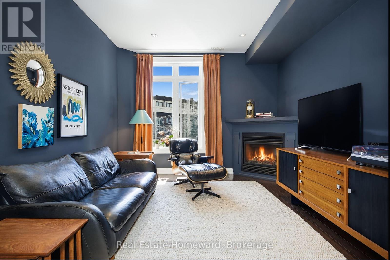
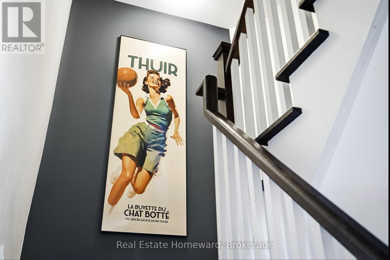
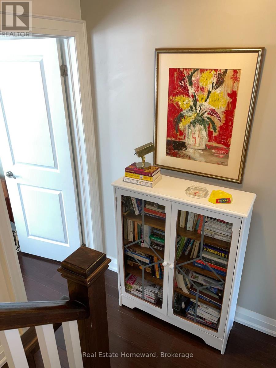
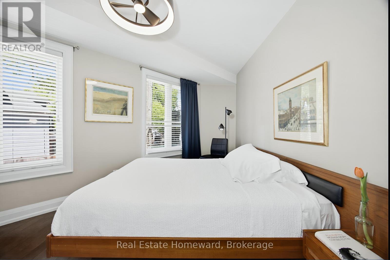
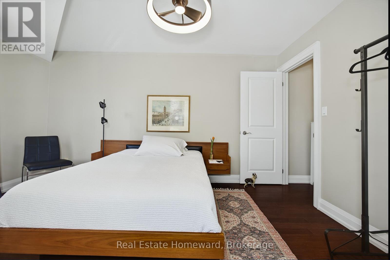
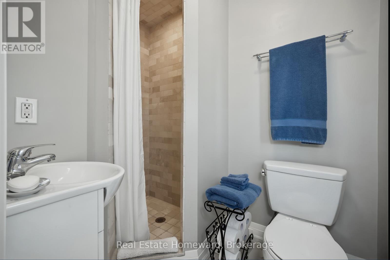
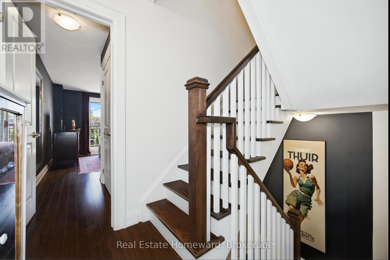
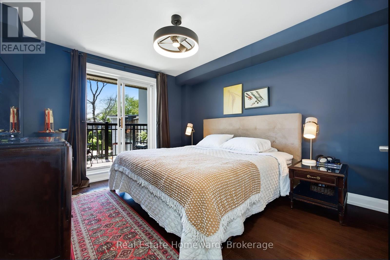
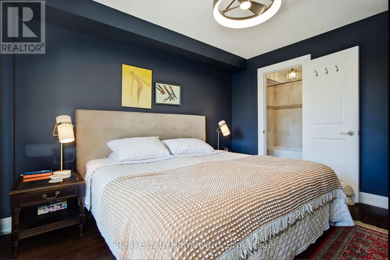
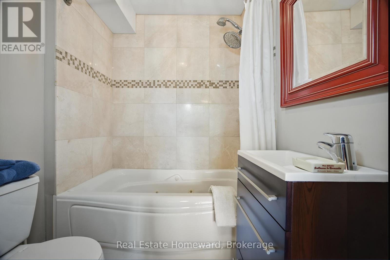
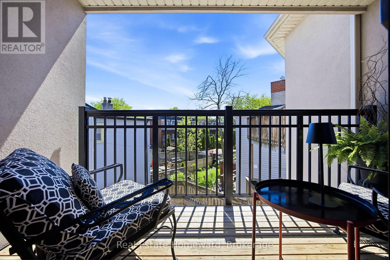
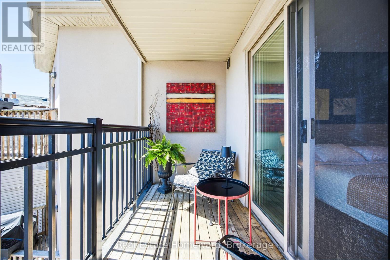
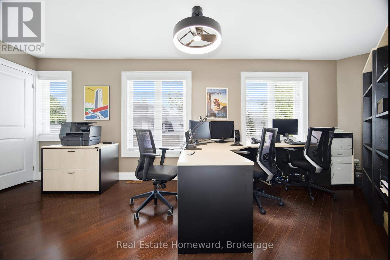
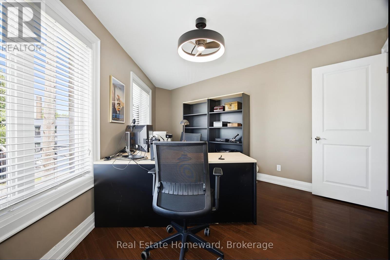
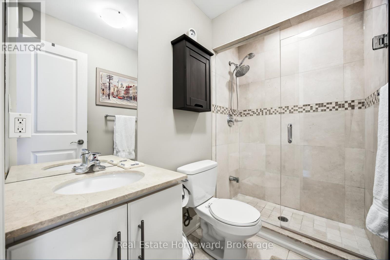
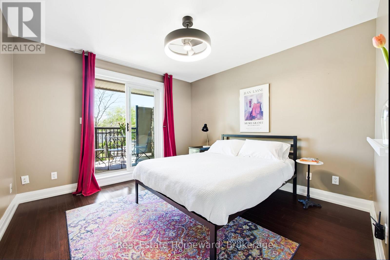
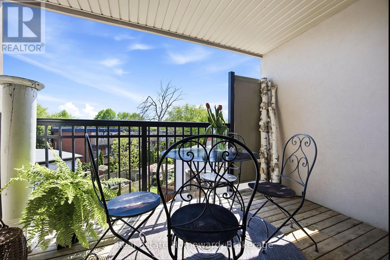
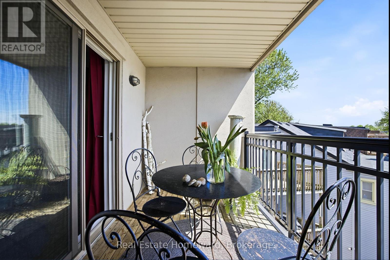
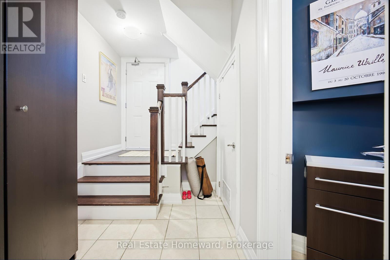
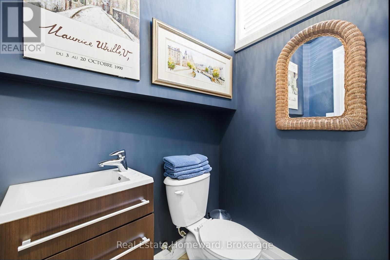
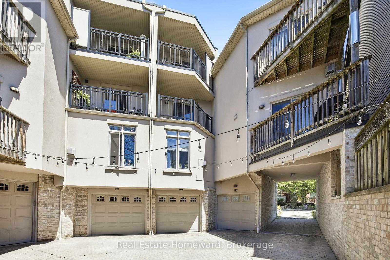
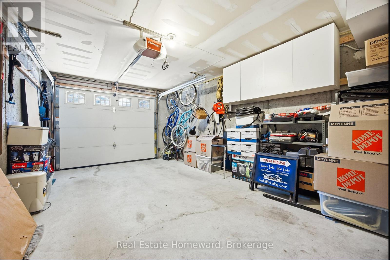
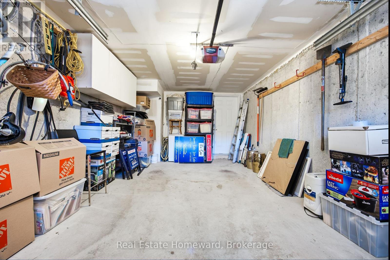
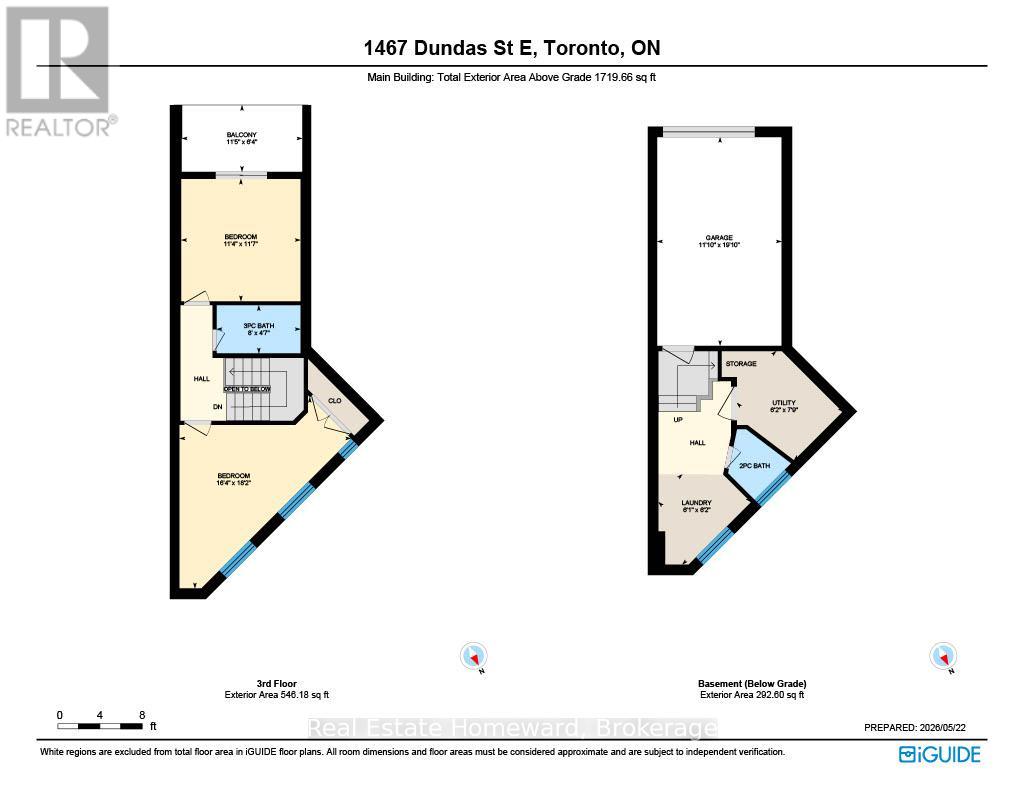
A rare 4-bedroom townhouse in prime Leslieville featuring: an attached private garage with Tesla EV charger and entrance to house, 4 washrooms (2 are ensuites). Bright kitchen. Living room and dining room with gas fireplace, pot lights and window facing courtyard. Carpet free. Engineered hardwood and tile floors. Primary ensuite with bathtub. 2 balcony decks with southern exposure (CN tower view through the trees). Owners have loved living here for 12 years! It's one of four townhouses on the corner of Dundas and Curzon. The other three are owner/family occupied with lovely, 'it-takes-a-village' type of neighbours that will be missed dearly! Re transit options: Only a 2km walk to (Donlands) Subway, or 120m to bus #83 and a short ride to Donlands subway or 400m to Queen St Streetcar #501. Just A hop, skip and jump to Greenwood Park (with revamped dog park), retail shops and dining options galore, grocery stores and THE lake to boot. Family centric? Low maintenance home preferred? Pied a terre perhaps? Regardless, enjoy the thriving community vibe of Leslieville! (id:56248)
Open House
This property has open houses!
2:00 pm
Ends at:4:00 pm
2:00 pm
Ends at:4:00 pm
Property Details
| MLS® Number | E13162766 |
| Property Type | Single Family |
| Neigbourhood | South Riverdale |
| Community Name | South Riverdale |
| Amenities Near By | Schools, Public Transit, Hospital |
| Equipment Type | Water Heater |
| Features | Flat Site, Carpet Free |
| Parking Space Total | 1 |
| Rental Equipment Type | Water Heater |
| Structure | Deck |
Building
| Bathroom Total | 4 |
| Bedrooms Above Ground | 4 |
| Bedrooms Total | 4 |
| Age | 16 To 30 Years |
| Amenities | Fireplace(s) |
| Appliances | Water Heater, Dishwasher, Dryer, Garage Door Opener, Hood Fan, Microwave, Range, Stove, Washer, Refrigerator |
| Basement Type | Partial |
| Construction Style Attachment | Attached |
| Cooling Type | Central Air Conditioning |
| Exterior Finish | Brick |
| Fireplace Present | Yes |
| Fireplace Total | 1 |
| Flooring Type | Tile, Hardwood |
| Foundation Type | Poured Concrete |
| Half Bath Total | 1 |
| Heating Fuel | Natural Gas |
| Heating Type | Forced Air |
| Stories Total | 3 |
| Size Interior | 1,500 - 2,000 Sqft |
| Type | Row / Townhouse |
| Utility Water | Municipal Water |
Parking
| Garage |
Land
| Acreage | No |
| Land Amenities | Schools, Public Transit, Hospital |
| Sewer | Sanitary Sewer |
| Size Depth | 83 Ft |
| Size Frontage | 27 Ft |
| Size Irregular | 27 X 83 Ft ; Not Exact Rectangle |
| Size Total Text | 27 X 83 Ft ; Not Exact Rectangle |
| Zoning Description | Pt Lot 7 Plan 391 Riverdale, Pt 2 Pl 66r20493; |
Rooms
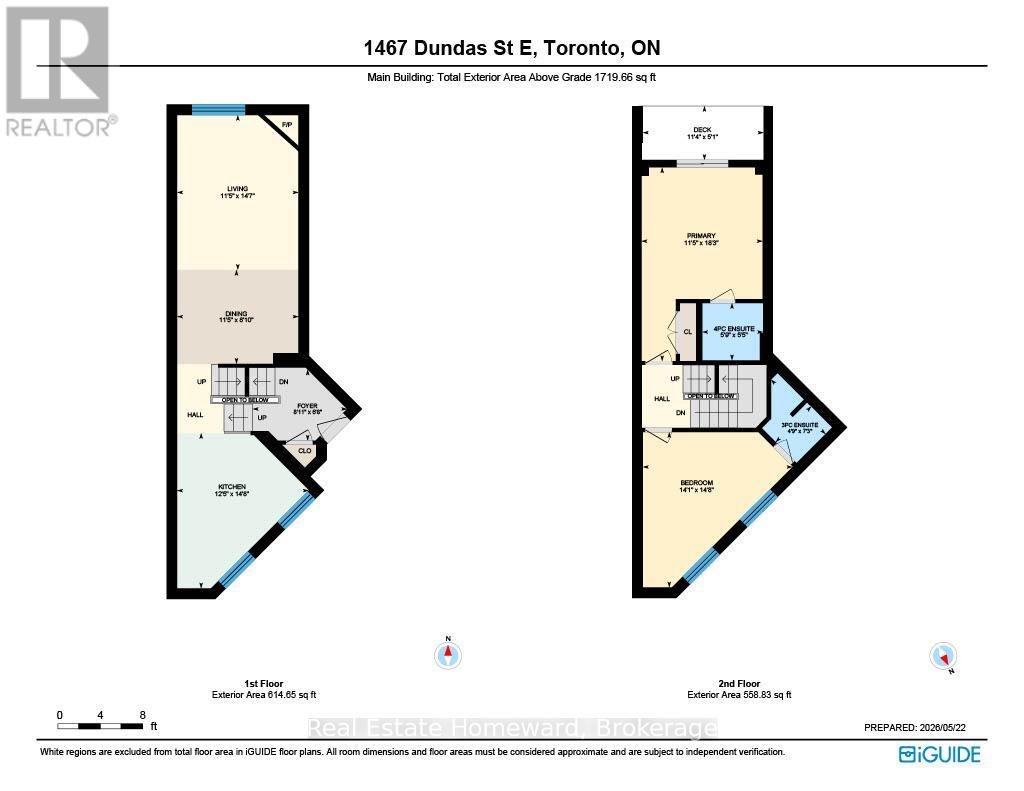
| Level | Type | Length | Width | Dimensions |
|---|---|---|---|---|
| Second Level | Bathroom | 1.75 m | 1.65 m | 1.75 m x 1.65 m |
| Second Level | Bathroom | 1.45 m | 2.21 m | 1.45 m x 2.21 m |
| Second Level | Primary Bedroom | 5.57 m | 3.48 m | 5.57 m x 3.48 m |
| Second Level | Bedroom 2 | 4.46 m | 4.3 m | 4.46 m x 4.3 m |
| Third Level | Bedroom 3 | 3.54 m | 3.45 m | 3.54 m x 3.45 m |
| Third Level | Bedroom 4 | 5.54 m | 4.97 m | 5.54 m x 4.97 m |
| Third Level | Bathroom | 1.4 m | 2.43 m | 1.4 m x 2.43 m |
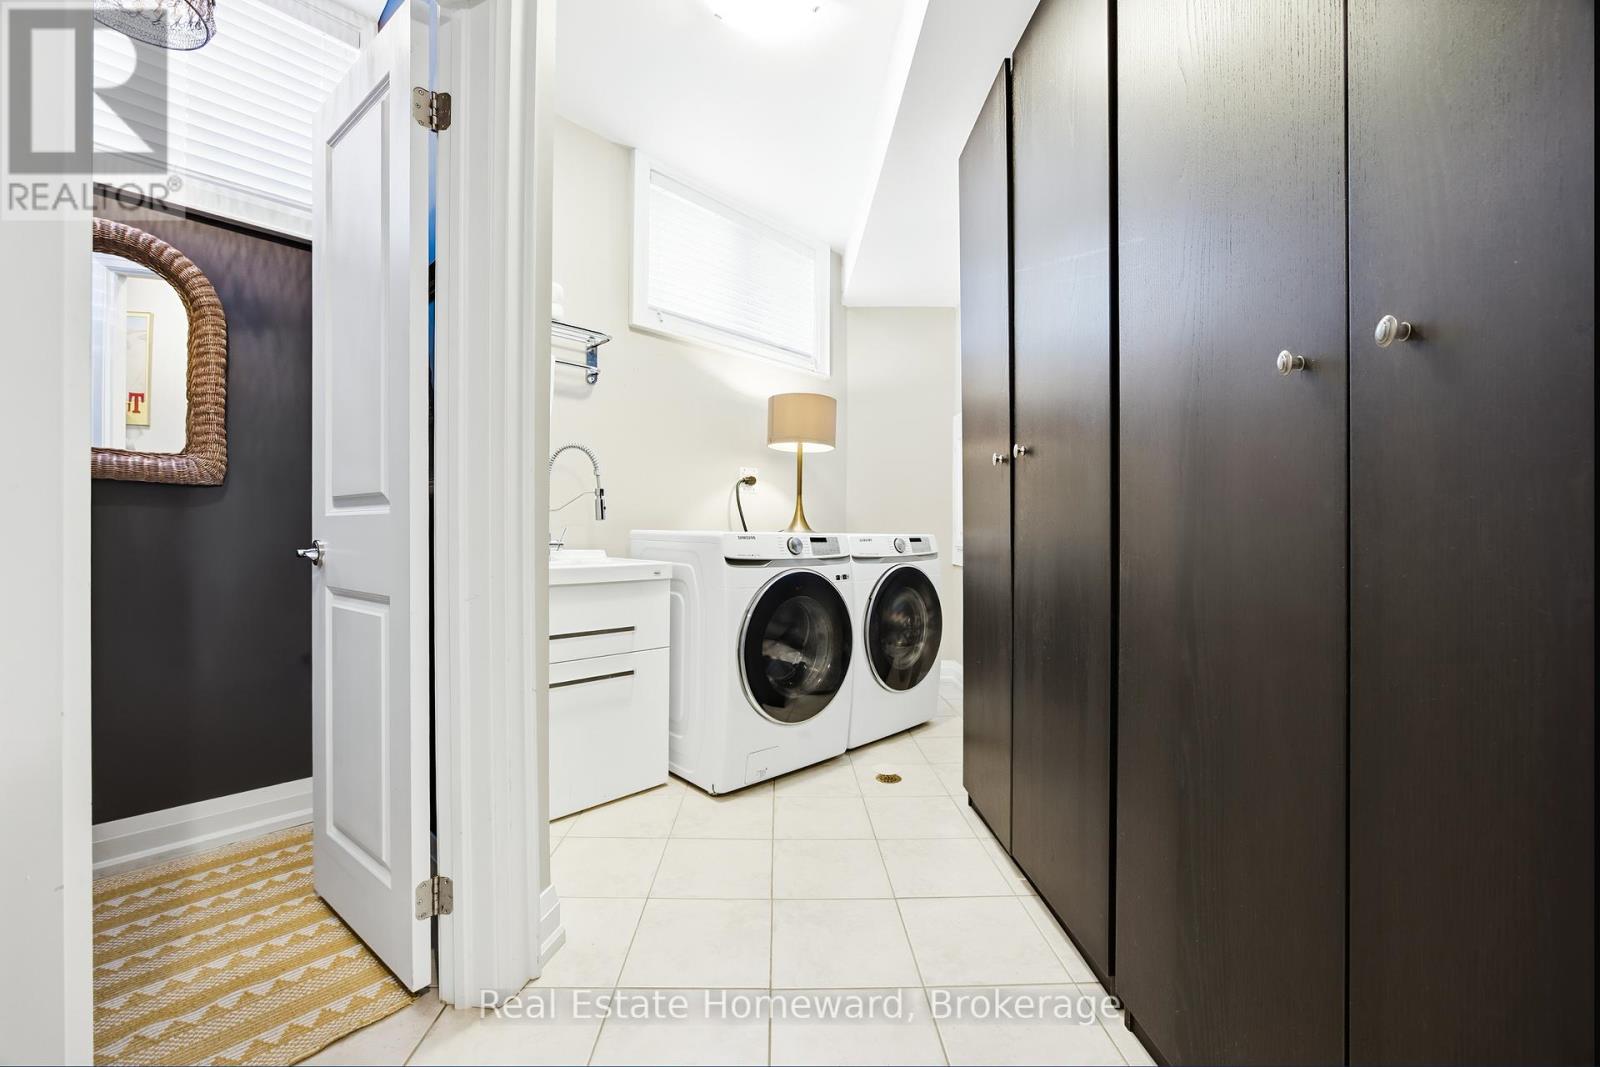
| Lower Level | Laundry Room | 1.85 m | 1.89 m | 1.85 m x 1.89 m |
| Lower Level | Furnace | 1.87 m | 2.35 m | 1.87 m x 2.35 m |
| Lower Level | Bathroom | 1.17 m | 1.23 m | 1.17 m x 1.23 m |
| Main Level | Kitchen | 4.46 m | 3.78 m | 4.46 m x 3.78 m |
| Main Level | Dining Room | 2.7 m | 3.49 m | 2.7 m x 3.49 m |
| Main Level | Living Room | 4.45 m | 3.49 m | 4.45 m x 3.49 m |
Interested?


The trademarks REALTOR®, REALTORS®, and the REALTOR® logo are controlled by The Canadian Real Estate Association (CREA) and identify real estate professionals who are members of CREA. The trademarks MLS®, Multiple Listing Service® and the associated logos are owned by The Canadian Real Estate Association (CREA) and identify the quality of services provided by real estate professionals who are members of CREA. The trademark DDF® is owned by The Canadian Real Estate Association (CREA) and identifies CREA's Data Distribution Facility (DDF®)
May 28 2026 02:30:19
The Lakelands Association of REALTORS®
Real Estate Homeward