
277 Jarvis Street Oshawa, Ontario L1G 5K8


$499,000
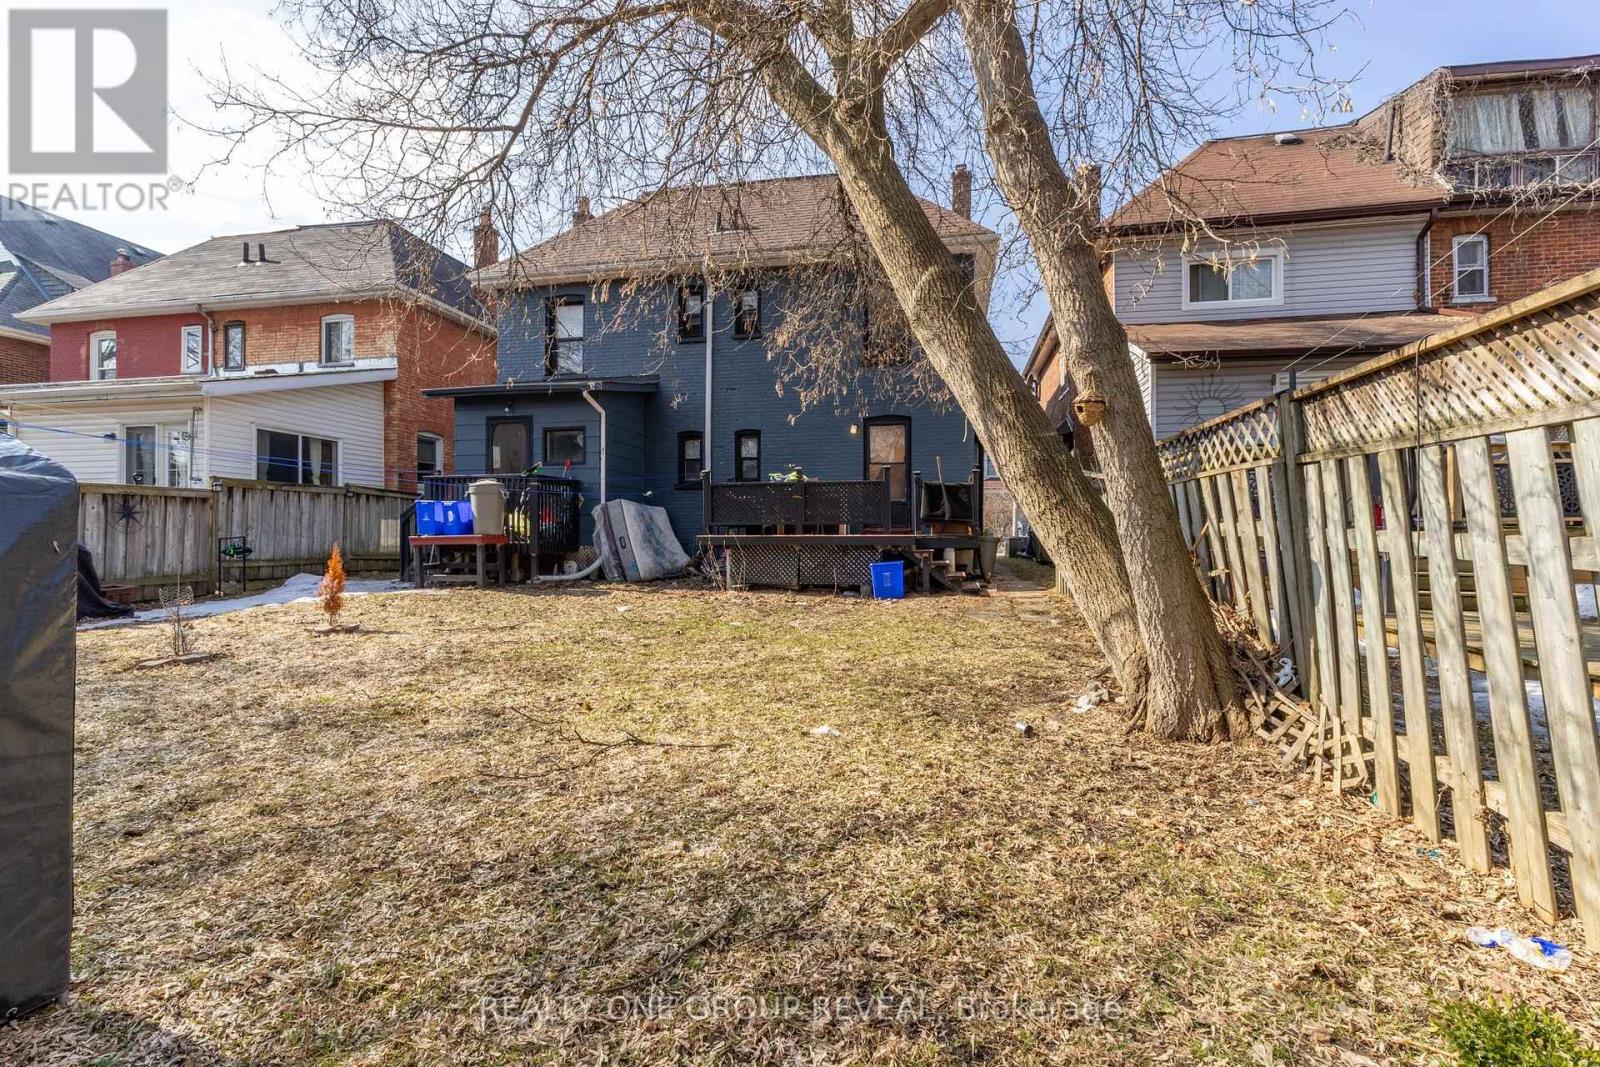
Excellent investment opportunity in central Oshawa. 277 Jarvis Street is a legal duplex offering two self-contained units in a high-demand rental area, including a main floor 1-bedroom unit accessed from the rear entrance and a spacious two-level 3-bedroom unit accessed from the front entrance, creating a practical multi-unit layout. Conveniently located close to downtown Oshawa, transit, schools, shopping, and everyday amenities, this property is well positioned for consistent rental demand and strong income potential in a well-established rental market. (id:56248)
Property Details
| MLS® Number | E13136540 |
| Property Type | Multi-family |
| Neigbourhood | O'Neill |
| Community Name | O'Neill |
| Parking Space Total | 2 |
Building
| Bathroom Total | 2 |
| Bedrooms Above Ground | 3 |
| Bedrooms Below Ground | 1 |
| Bedrooms Total | 4 |
| Basement Type | Full |
| Cooling Type | None |
| Exterior Finish | Brick |
| Foundation Type | Block |
| Heating Fuel | Natural Gas |
| Heating Type | Forced Air |
| Stories Total | 3 |
| Size Interior | 1,100 - 1,500 Sqft |
| Type | Duplex |
| Utility Water | Municipal Water |
Parking
| No Garage |
Land
| Acreage | No |
| Sewer | Sanitary Sewer |
| Size Depth | 103 Ft |
| Size Frontage | 20 Ft |
| Size Irregular | 20 X 103 Ft |
| Size Total Text | 20 X 103 Ft |
Rooms
| Level | Type | Length | Width | Dimensions |
|---|---|---|---|---|
| Second Level | Kitchen | 2.7 m | 3.36 m | 2.7 m x 3.36 m |
| Main Level | Kitchen | 3.27 m | 4.58 m | 3.27 m x 4.58 m |
| Main Level | Living Room | 3.81 m | 3.07 m | 3.81 m x 3.07 m |
| Main Level | Bedroom | 3.61 m | 2 m | 3.61 m x 2 m |
| Upper Level | Living Room | 3.89 m | 5.11 m | 3.89 m x 5.11 m |
https://www.realtor.ca/real-estate/29761930/277-jarvis-street-oshawa-oneill-oneill
Interested?


The trademarks REALTOR®, REALTORS®, and the REALTOR® logo are controlled by The Canadian Real Estate Association (CREA) and identify real estate professionals who are members of CREA. The trademarks MLS®, Multiple Listing Service® and the associated logos are owned by The Canadian Real Estate Association (CREA) and identify the quality of services provided by real estate professionals who are members of CREA. The trademark DDF® is owned by The Canadian Real Estate Association (CREA) and identifies CREA's Data Distribution Facility (DDF®)
August 07 2026 07:29:43
Toronto Regional Real Estate Board
Realty One Group Reveal