
2 Thimbleweed Drive Bluewater, Ontario N0M 1G0

$875,000
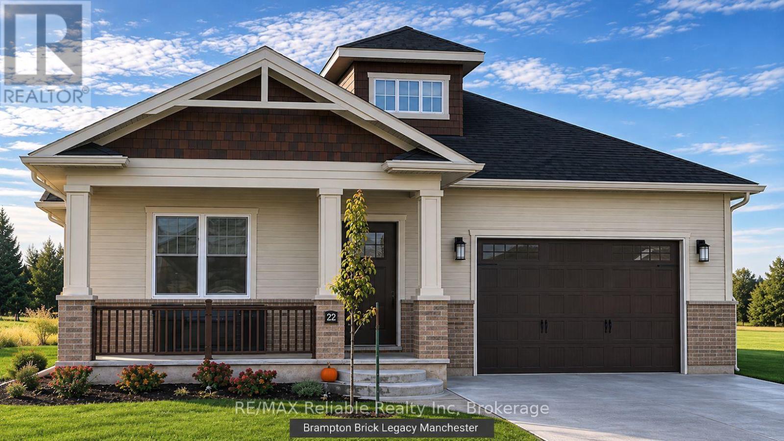
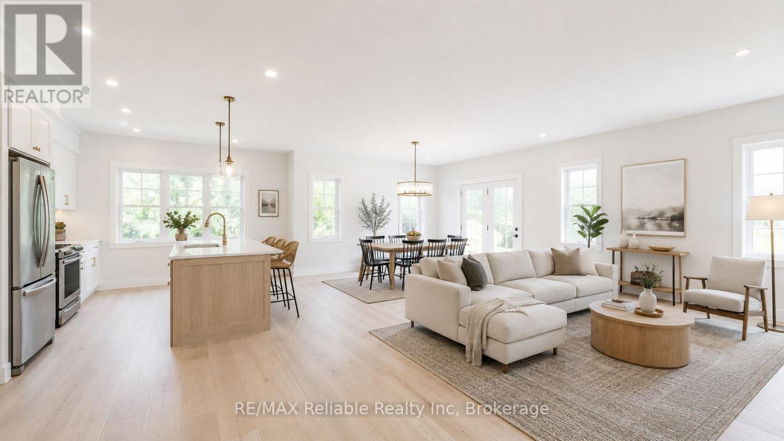
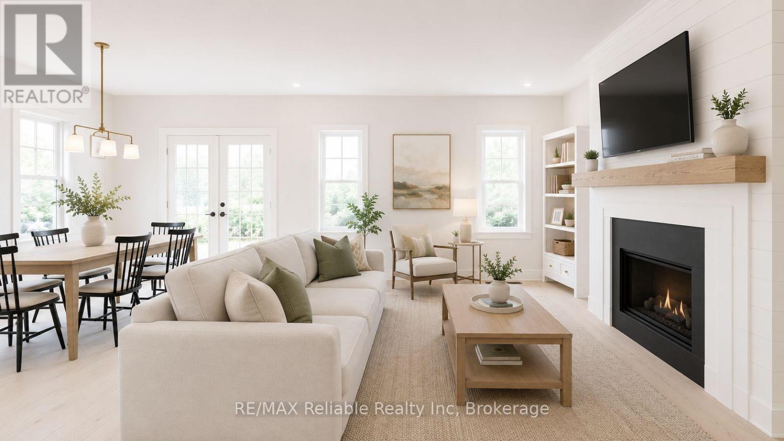
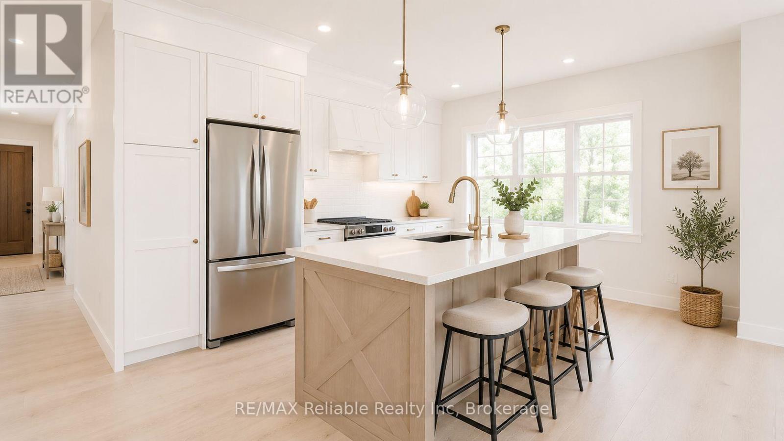
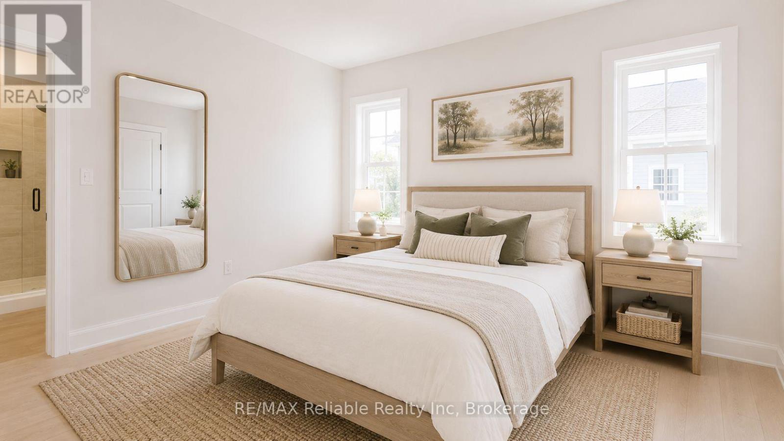
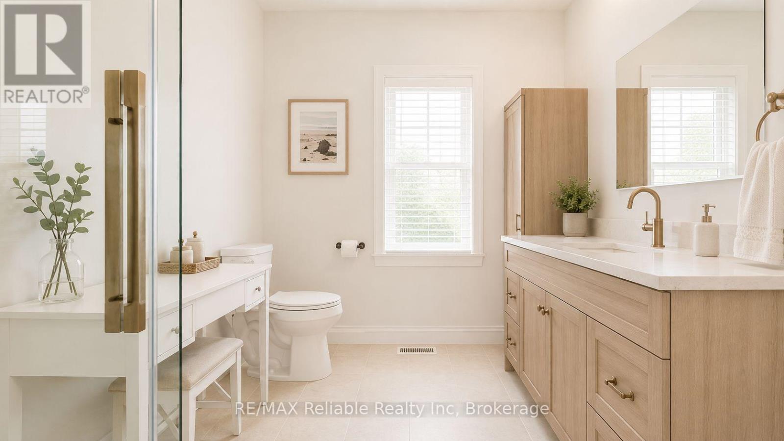
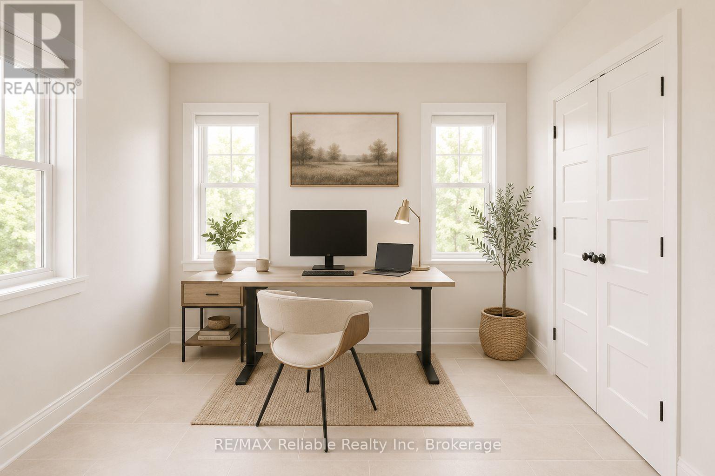
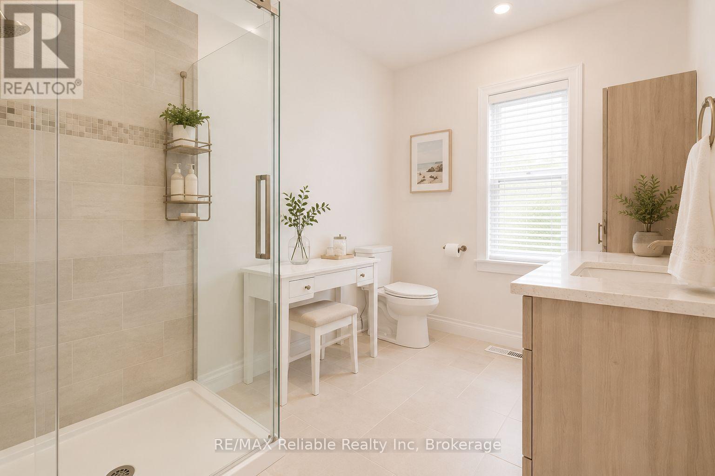
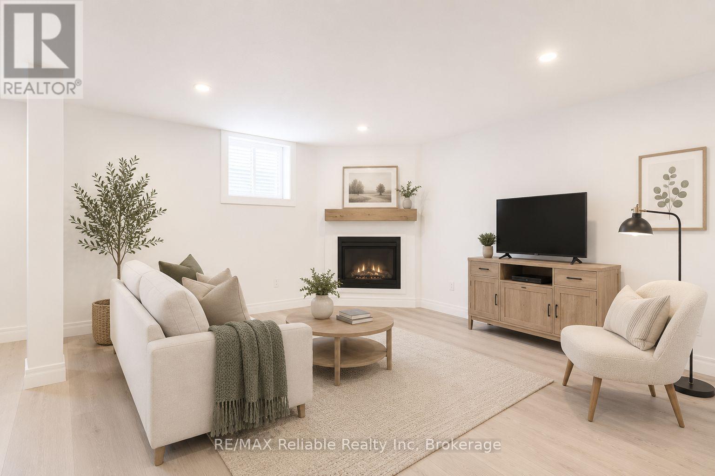
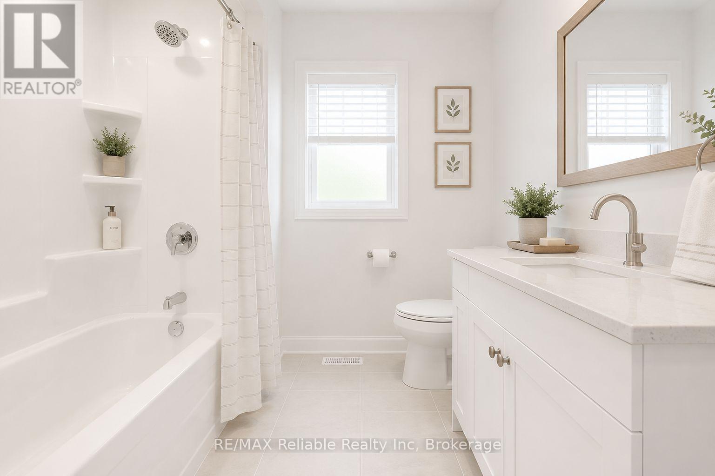
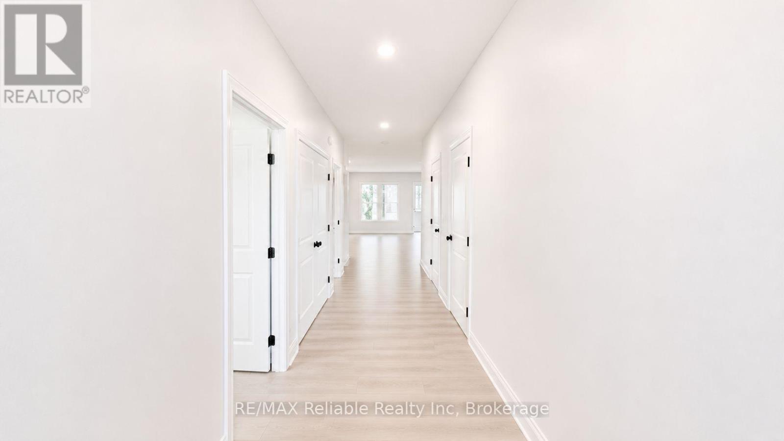
NEW BUILD IN BAYFIELD'S WEST END, JUST MINUTES FROM LAKE HURON! Welcome to Bayfield Meadows, where this thoughtfully designed home is set for completion in early 2027. This home features an open-concept layout with a beautiful kitchen and island, spacious dining area, and inviting living room with a natural gas fireplace. The main floor boasts 9' ceilings, a generous primary bedroom with walk-in closet and 3-piece ensuite, second bedroom, main-floor laundry and 4-piece bathroom. Additional features include natural gas heating, central air, air exchanger, brick and hardboard exterior, covered front veranda, professionally landscaped yard and double cement driveway. Ideally located within walking distance to Bayfield's historic Main Street, shops, restaurants and parks. An affordable opportunity to own a brand-new home in this charming lakeside community. Purchase now and choose your own colours! (id:56248)
Property Details
| MLS® Number | X13135952 |
| Property Type | Single Family |
| Community Name | Bayfield |
| Amenities Near By | Beach, Golf Nearby, Marina, Park |
| Features | Level, Carpet Free |
| Parking Space Total | 5 |
| Structure | Deck |
Building
| Bathroom Total | 3 |
| Bedrooms Above Ground | 3 |
| Bedrooms Total | 3 |
| Age | New Building |
| Amenities | Fireplace(s) |
| Appliances | Garage Door Opener Remote(s), Water Heater, Water Meter |
| Architectural Style | Bungalow |
| Basement Development | Finished |
| Basement Type | N/a (finished) |
| Construction Style Attachment | Detached |
| Cooling Type | Central Air Conditioning, Air Exchanger |
| Exterior Finish | Hardboard, Brick |
| Fireplace Present | Yes |
| Fireplace Total | 1 |
| Fireplace Type | Insert |
| Foundation Type | Concrete |
| Heating Fuel | Natural Gas |
| Heating Type | Forced Air |
| Stories Total | 1 |
| Size Interior | 1,100 - 1,500 Sqft |
| Type | House |
| Utility Water | Municipal Water |
Parking
| Attached Garage | |
| Garage |
Land
| Acreage | No |
| Land Amenities | Beach, Golf Nearby, Marina, Park |
| Landscape Features | Landscaped |
| Sewer | Sanitary Sewer |
| Size Depth | 95 Ft |
| Size Frontage | 72 Ft |
| Size Irregular | 72 X 95 Ft |
| Size Total Text | 72 X 95 Ft |
| Surface Water | Lake/pond |
| Zoning Description | R1 |
Rooms
| Level | Type | Length | Width | Dimensions |
|---|---|---|---|---|
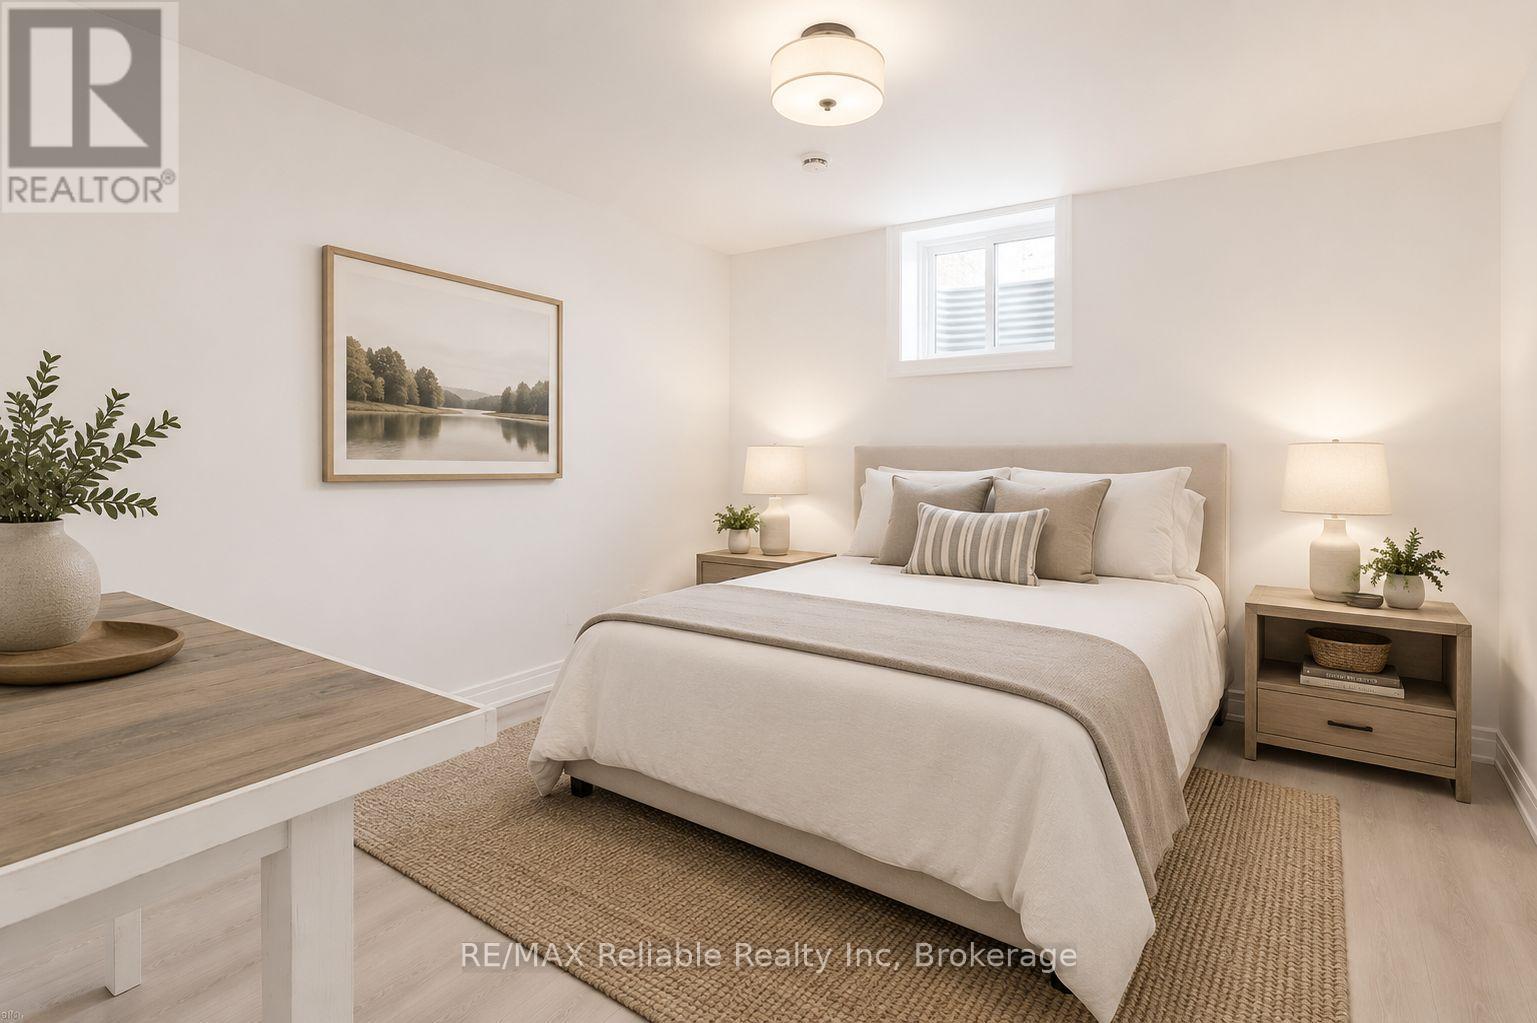
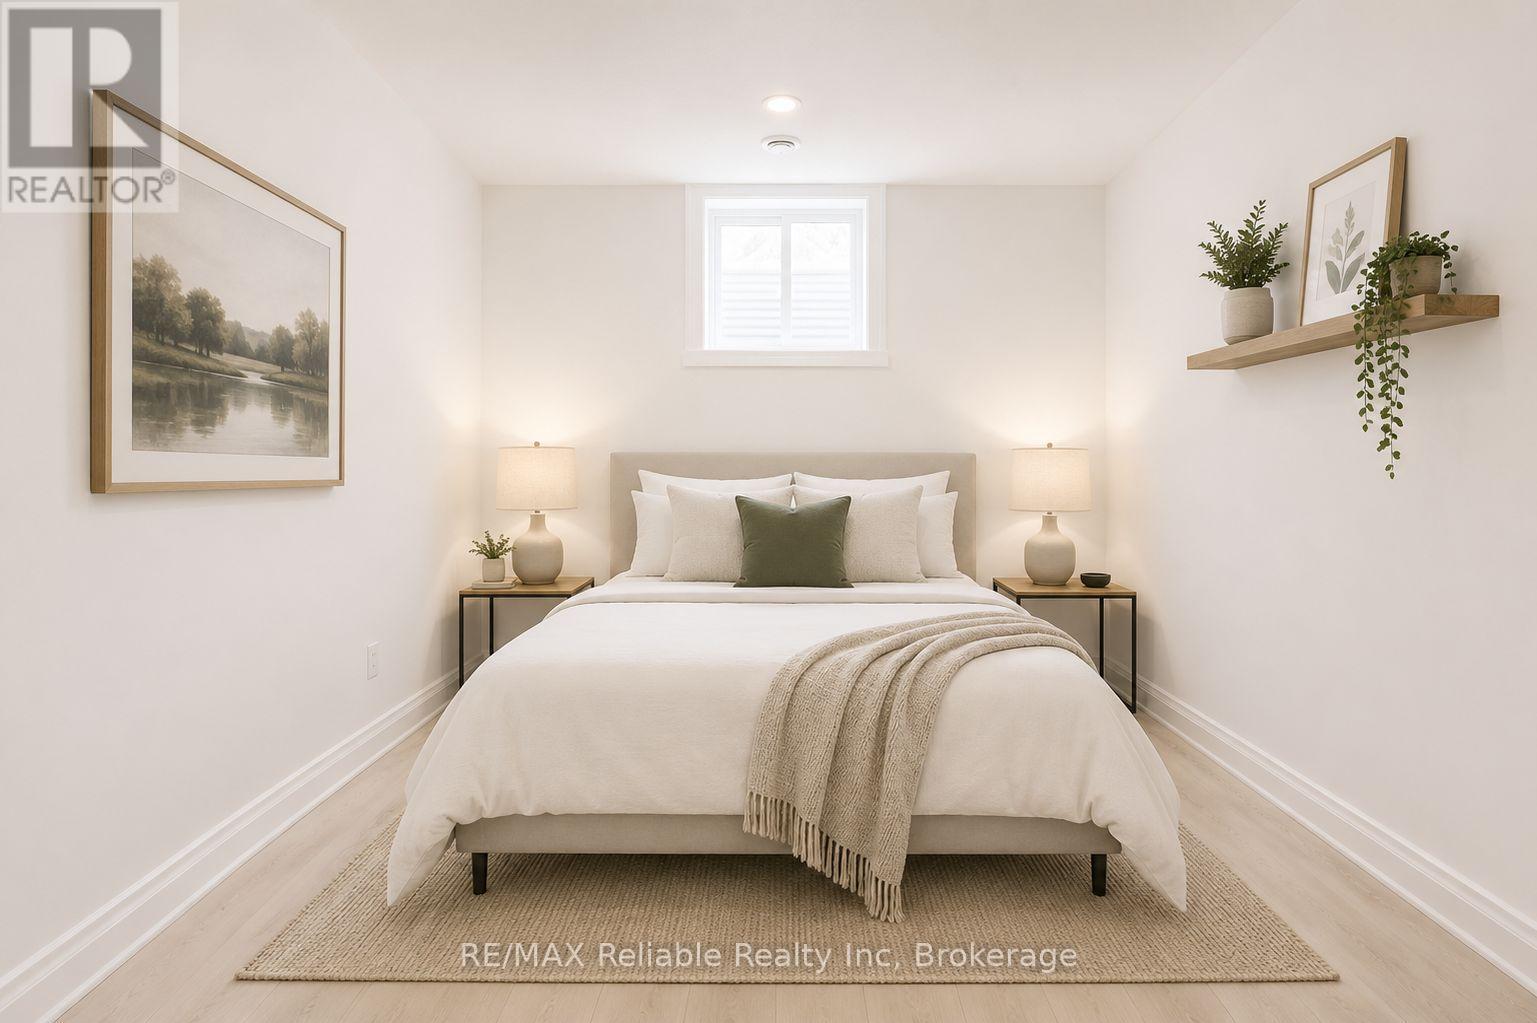
| Basement | Bedroom 3 | 5.3 m | 3.68 m | 5.3 m x 3.68 m |
| Basement | Bathroom | 2.62 m | 2.65 m | 2.62 m x 2.65 m |
| Basement | Utility Room | 2.71 m | 3.96 m | 2.71 m x 3.96 m |
| Basement | Recreational, Games Room | 4.9 m | 10.05 m | 4.9 m x 10.05 m |
| Main Level | Bedroom 2 | 3.65 m | 3.35 m | 3.65 m x 3.35 m |
| Main Level | Foyer | 1.67 m | 6.61 m | 1.67 m x 6.61 m |
| Main Level | Laundry Room | 1.09 m | 1.7 m | 1.09 m x 1.7 m |
| Main Level | Bathroom | 3.65 m | 2.31 m | 3.65 m x 2.31 m |
| Main Level | Kitchen | 4.38 m | 3.93 m | 4.38 m x 3.93 m |
| Main Level | Dining Room | 3.35 m | 3.96 m | 3.35 m x 3.96 m |
| Main Level | Living Room | 3.68 m | 5.48 m | 3.68 m x 5.48 m |
| Main Level | Primary Bedroom | 3.38 m | 3.96 m | 3.38 m x 3.96 m |
| Main Level | Bathroom | 3.38 m | 2.43 m | 3.38 m x 2.43 m |
| Main Level | Other | 2.49 m | 1.21 m | 2.49 m x 1.21 m |
Utilities
| Cable | Available |
| Electricity | Installed |
| Sewer | Installed |
https://www.realtor.ca/real-estate/29761171/2-thimbleweed-drive-bluewater-bayfield-bayfield
Interested?


The trademarks REALTOR®, REALTORS®, and the REALTOR® logo are controlled by The Canadian Real Estate Association (CREA) and identify real estate professionals who are members of CREA. The trademarks MLS®, Multiple Listing Service® and the associated logos are owned by The Canadian Real Estate Association (CREA) and identify the quality of services provided by real estate professionals who are members of CREA. The trademark DDF® is owned by The Canadian Real Estate Association (CREA) and identifies CREA's Data Distribution Facility (DDF®)
November 10 2026 03:28:21
The Lakelands Association of REALTORS®
RE/MAX Reliable Realty Inc