
4 Lister Drive Barrie, Ontario L4N 0L5

$868,888
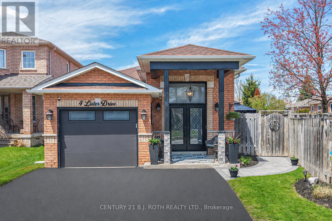
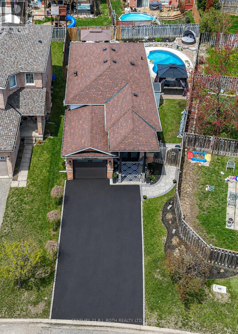
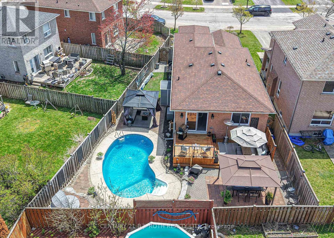
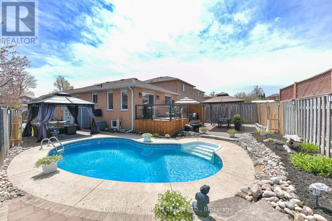
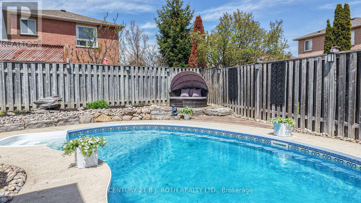
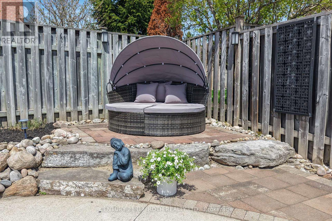
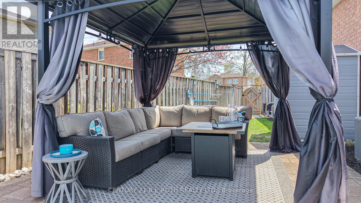
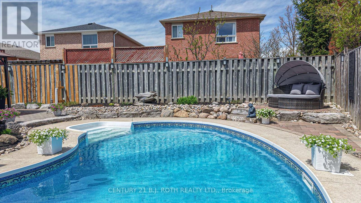
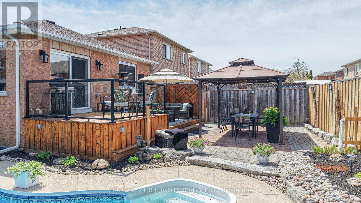
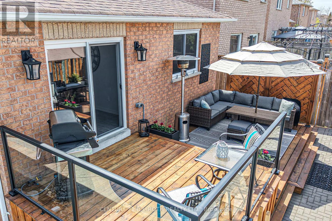
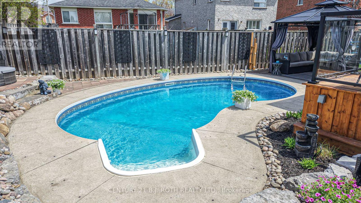
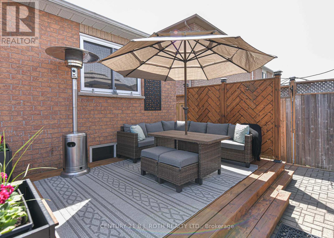
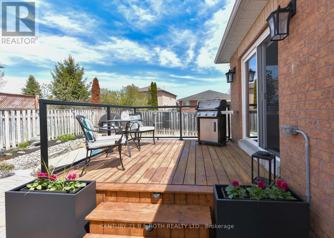
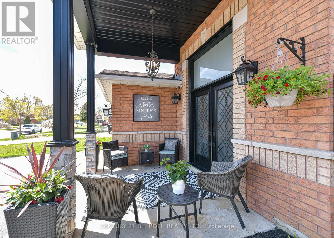
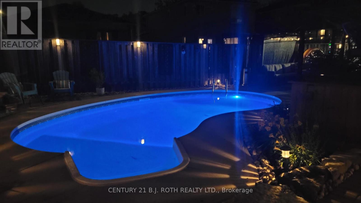
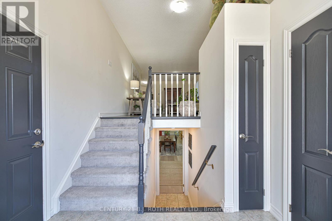
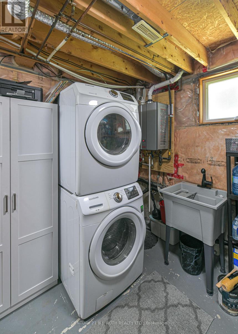
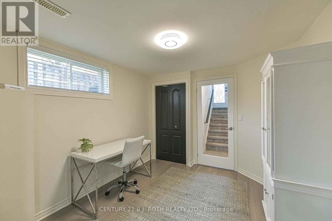
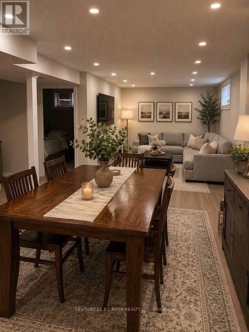
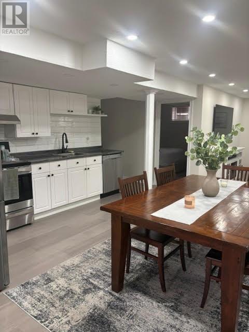
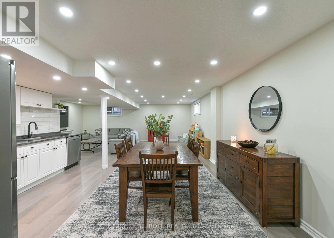
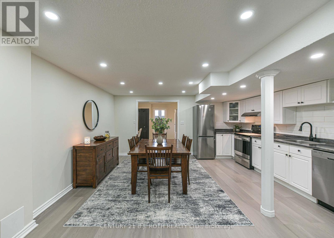
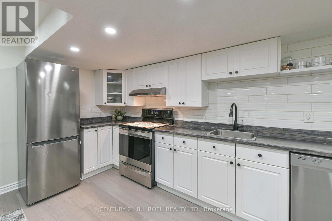
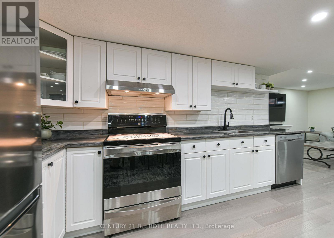
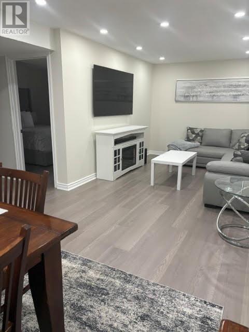
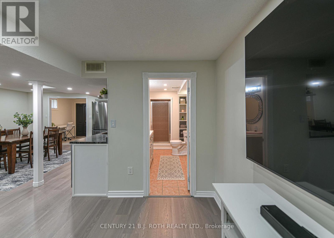
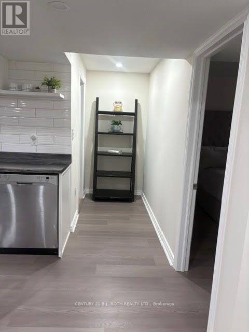
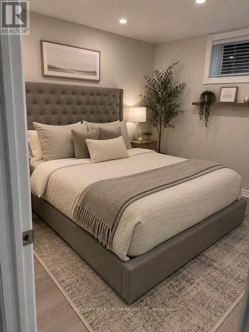
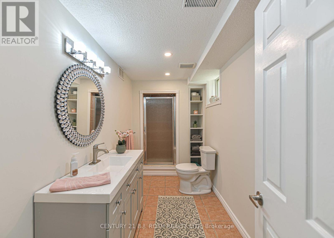
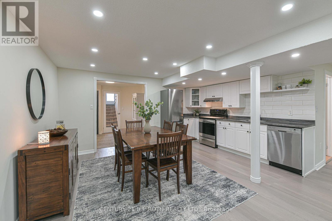
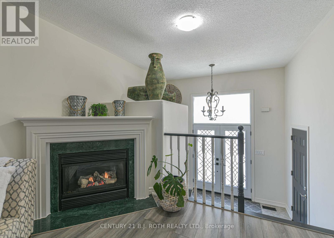
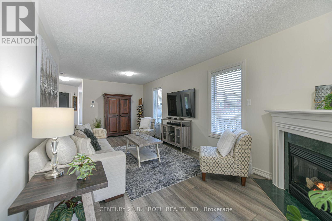
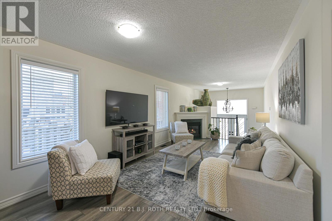
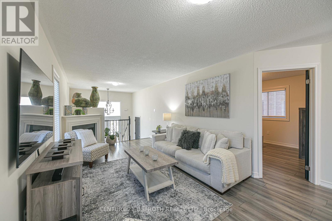
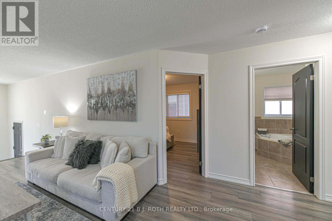
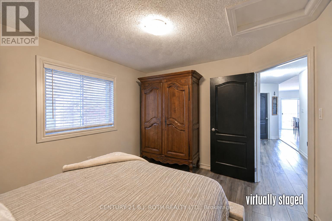
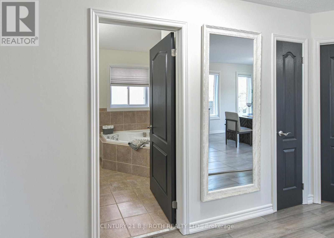
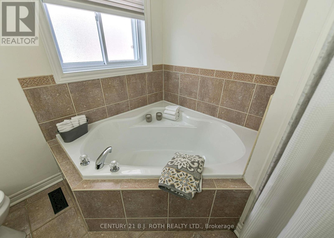
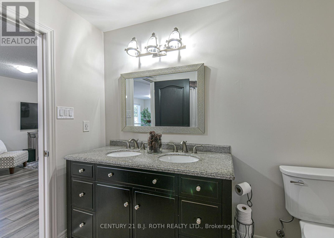
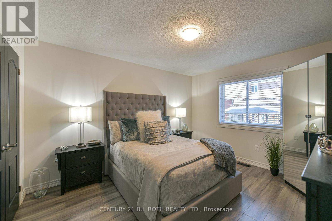
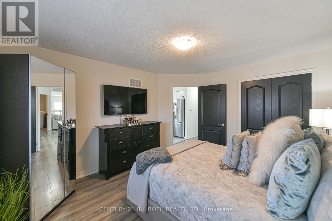
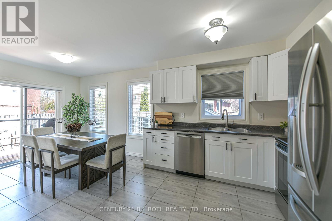
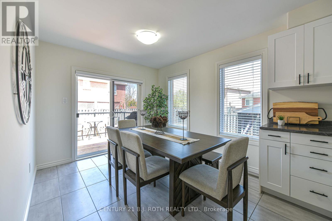
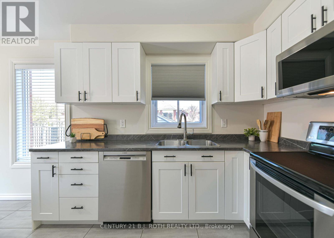
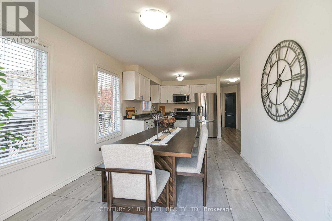
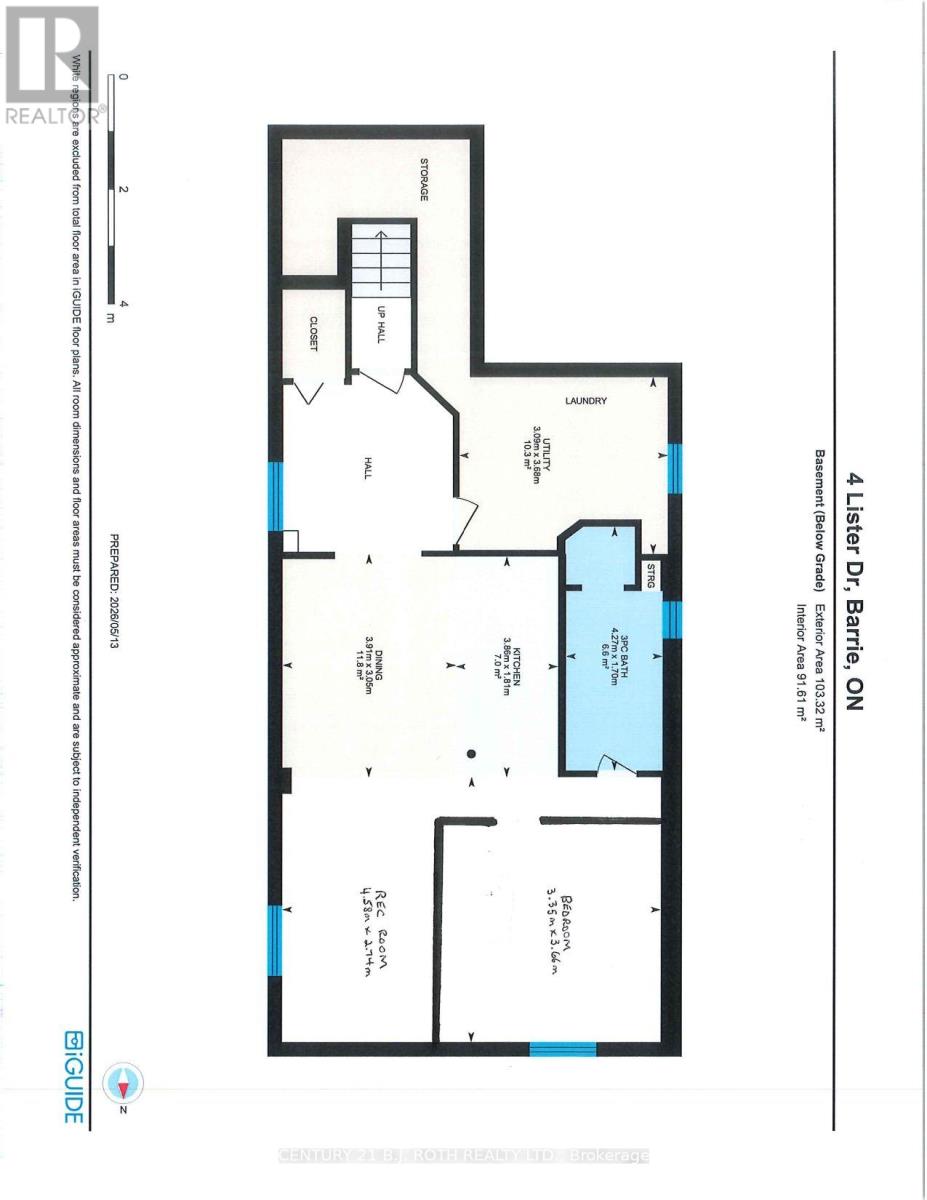
Amazing Price, WOW! Stunning executive home showcasing exceptional pride of ownership in Barrie's sought-after Holly neighbourhood! Ideally located near schools, parks, shopping, recreation, and quick Hwy 400 access for commuters. This beautifully updated 2,200 sq.ft. home offers a bright, functional layout with spacious principal rooms for comfortable family living and entertaining. The inviting main floor features a cozy corner gas fireplace, while the large eat-in kitchen with pantry offers plenty of space for family gatherings. Upstairs, the main bathroom includes double sinks, a soaker tub, and separate shower. Step outside to your private backyard oasis featuring an in-ground saltwater pool, 2 gazebos, spacious decking, multiple seating areas, fully interlocked landscaping, and beautifully maintained low-maintenance gardens. The fully fenced yard is perfect for children and pets. Extensively updated over the past 4 years, including front pillars, soffits, fascia, eavestroughs, front door, exterior lighting, driveway asphalt, front interlock patio, tinted windows, laminate flooring throughout, fresh paint, blinds (including remote patio door blinds), hot water on demand, and a beautifully finished lower level with a full kitchen, 3-piece bath, family room, pot lights, bonus room/office, and a newly created 3rd bedroom. Lower level photos & virtual tour were taken before the 3rd bedroom was added; the current layout differs slightly and room measurements are approximate. Ideal for your growing / extended family, guests, or in-law potential. Additional features include an insulated garage door with inside entry, custom privacy wall, 2-tier rear deck, and newer pool liner with solar blanket. Move-in ready and beautifully maintained, this exceptional home offers comfort, style, and thoughtful updates in one of Barrie's most desirable family-friendly communities. A MUST see! (id:56248)
Property Details
| MLS® Number | S13131250 |
| Property Type | Single Family |
| Community Name | Holly |
| Amenities Near By | Beach, Golf Nearby, Hospital, Park |
| Equipment Type | Water Heater - Tankless |
| Features | Carpet Free, Gazebo, Sump Pump |
| Parking Space Total | 7 |
| Pool Features | Salt Water Pool |
| Pool Type | Inground Pool |
| Rental Equipment Type | Water Heater - Tankless |
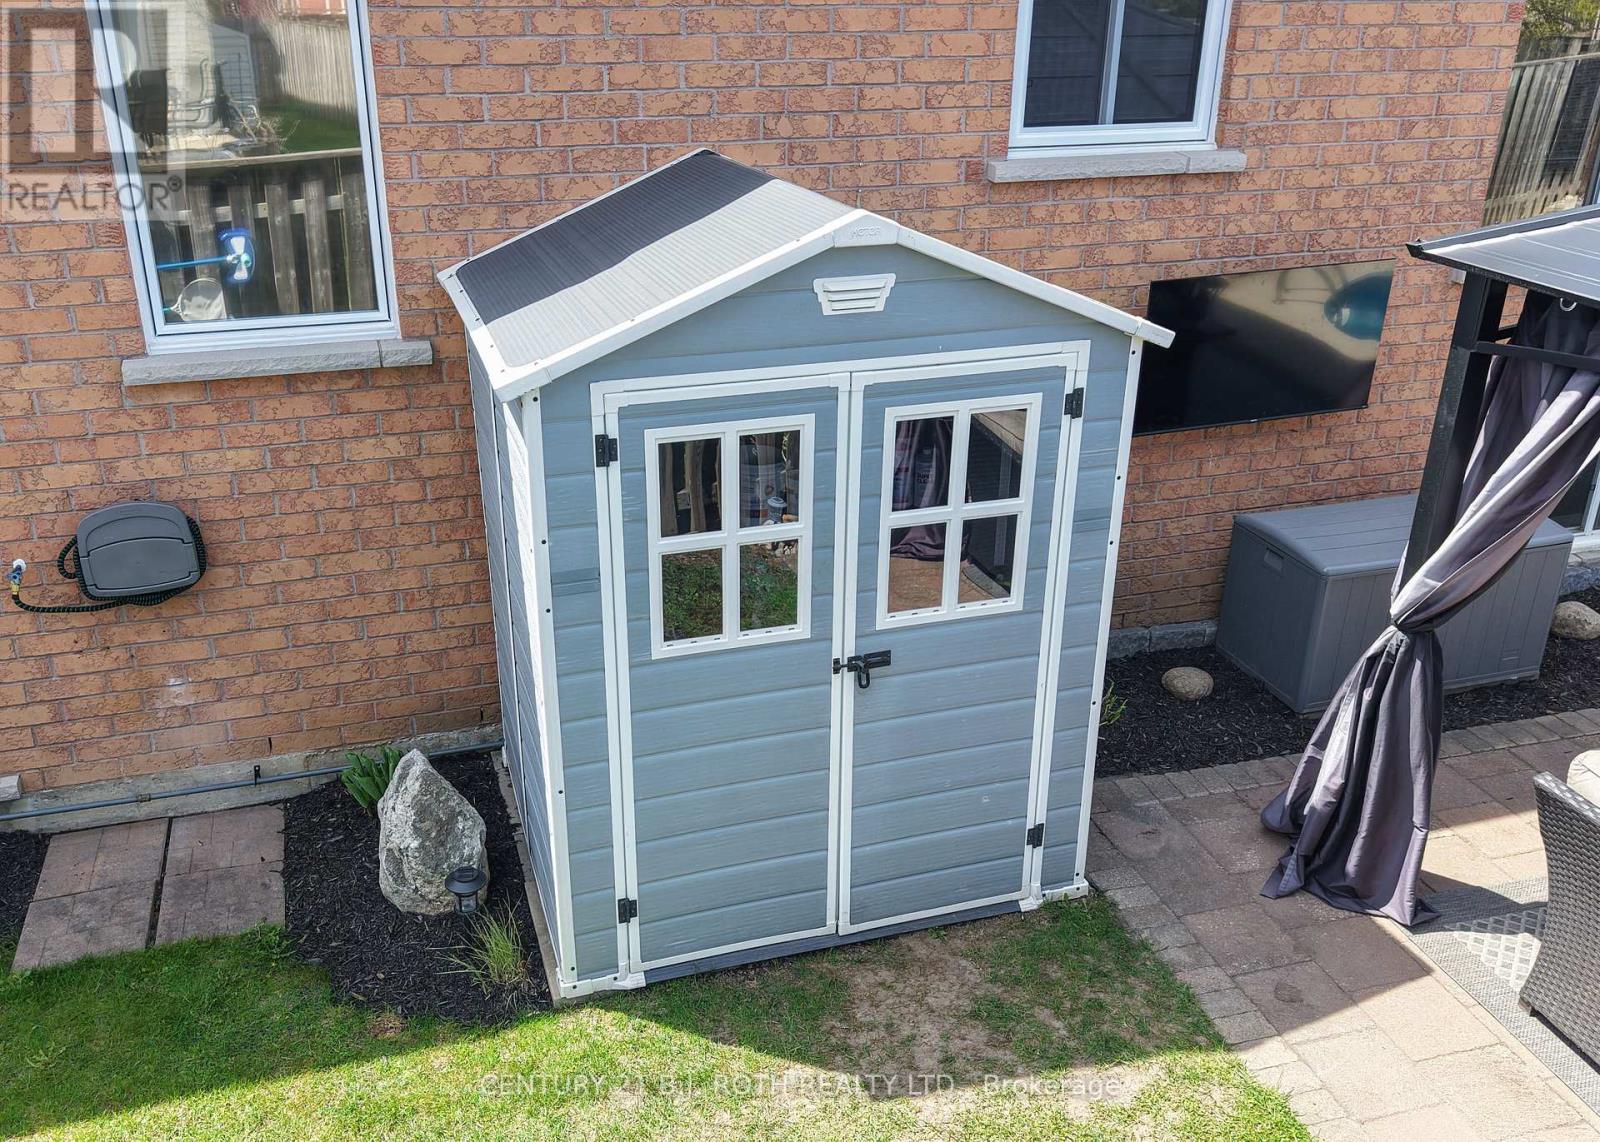
| Structure | Shed |
Building
| Bathroom Total | 2 |
| Bedrooms Above Ground | 2 |
| Bedrooms Below Ground | 1 |
| Bedrooms Total | 3 |
| Age | 16 To 30 Years |
| Amenities | Fireplace(s) |
| Appliances | Garage Door Opener Remote(s), Central Vacuum, Water Heater - Tankless, Water Meter, Water Softener, Dishwasher, Microwave, Stove, Window Coverings, Refrigerator |
| Architectural Style | Raised Bungalow |
| Basement Development | Finished |
| Basement Type | Full (finished) |
| Construction Style Attachment | Detached |
| Cooling Type | Central Air Conditioning, Air Exchanger |
| Exterior Finish | Brick |
| Fireplace Present | Yes |
| Fireplace Total | 1 |
| Foundation Type | Block |
| Heating Fuel | Natural Gas |
| Heating Type | Forced Air |
| Stories Total | 1 |
| Size Interior | 1,100 - 1,500 Sqft |
| Type | House |
| Utility Water | Municipal Water |
Parking
| Attached Garage | |
| Garage |
Land
| Acreage | No |
| Fence Type | Fully Fenced, Fenced Yard |
| Land Amenities | Beach, Golf Nearby, Hospital, Park |
| Sewer | Sanitary Sewer |
| Size Depth | 110 Ft ,9 In |
| Size Frontage | 26 Ft ,7 In |
| Size Irregular | 26.6 X 110.8 Ft |
| Size Total Text | 26.6 X 110.8 Ft |
Rooms
| Level | Type | Length | Width | Dimensions |
|---|---|---|---|---|
| Lower Level | Laundry Room | 3.68 m | 3.09 m | 3.68 m x 3.09 m |
| Lower Level | Utility Room | 2.99 m | 3.12 m | 2.99 m x 3.12 m |
| Lower Level | Bedroom | 3.35 m | 3.66 m | 3.35 m x 3.66 m |
| Lower Level | Recreational, Games Room | 4.58 m | 2.74 m | 4.58 m x 2.74 m |
| Lower Level | Bathroom | 1.7 m | 4.27 m | 1.7 m x 4.27 m |
| Lower Level | Kitchen | 1.81 m | 3.96 m | 1.81 m x 3.96 m |
| Lower Level | Dining Room | 3.05 m | 3.91 m | 3.05 m x 3.91 m |
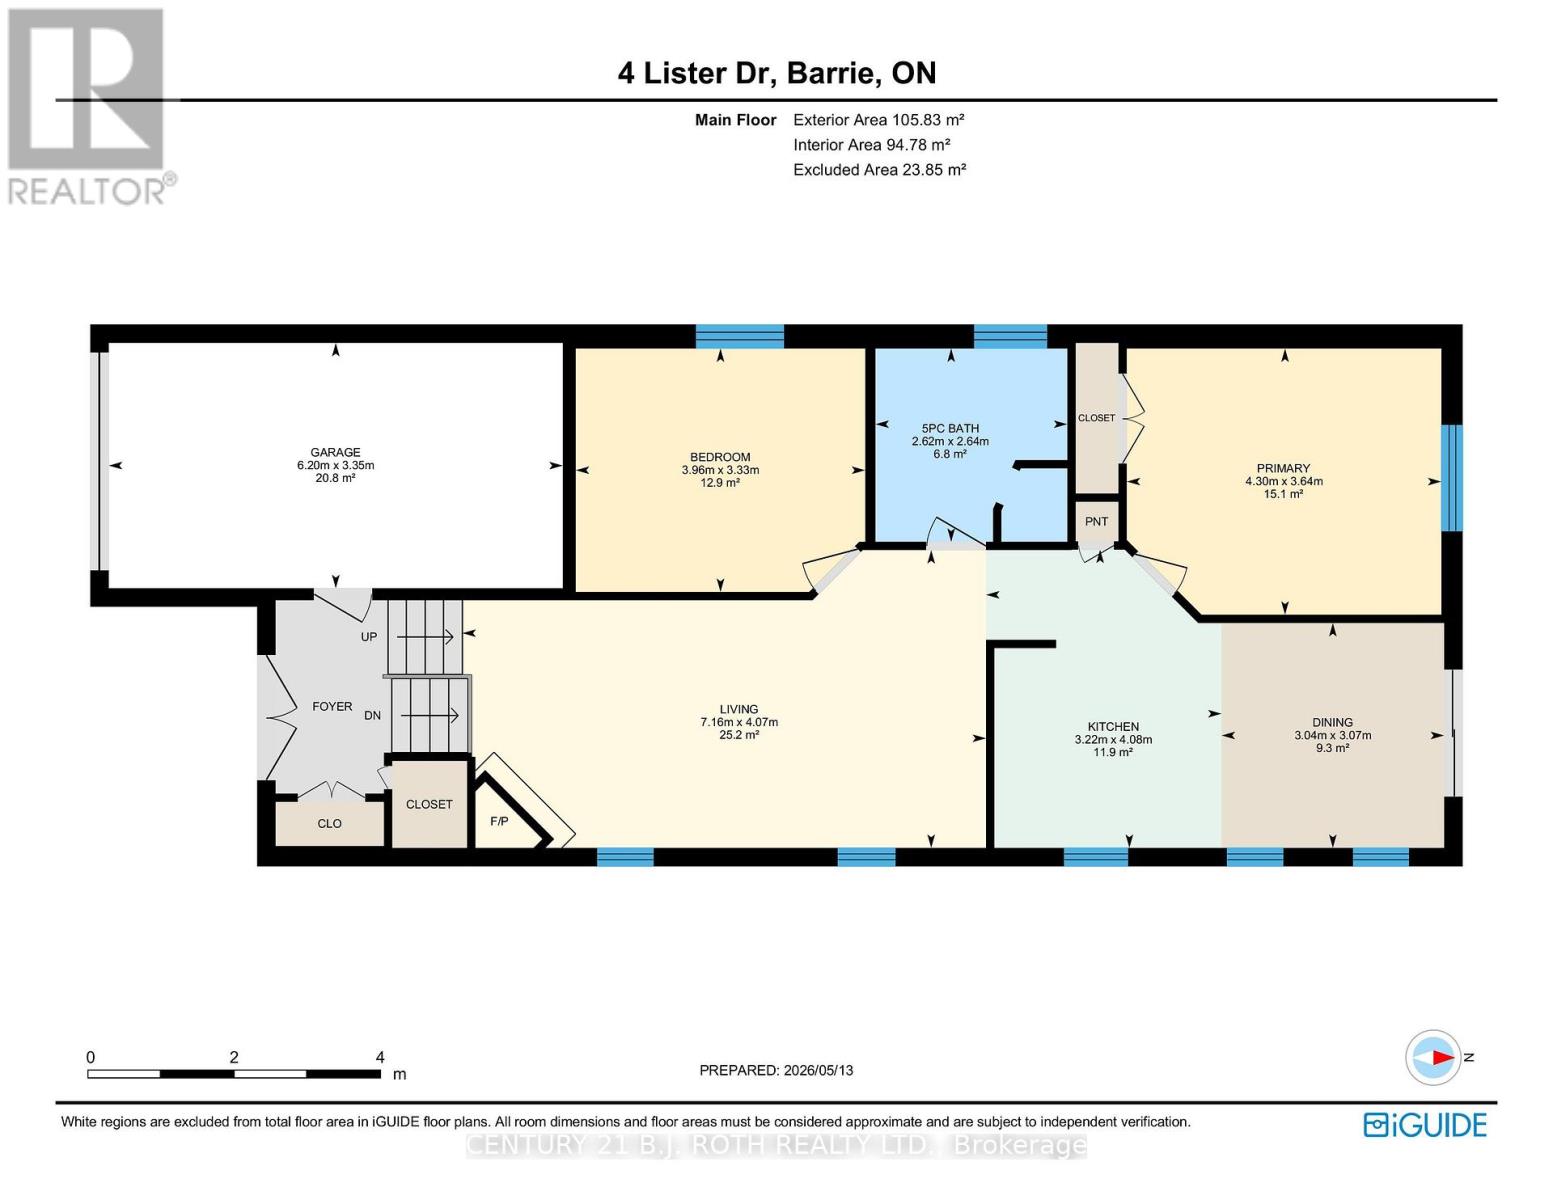
| Main Level | Primary Bedroom | 3.64 m | 4.3 m | 3.64 m x 4.3 m |
| Main Level | Bathroom | 2.64 m | 2.62 m | 2.64 m x 2.62 m |
| Main Level | Bedroom | 3.33 m | 3.96 m | 3.33 m x 3.96 m |
| Main Level | Dining Room | 3.07 m | 3.04 m | 3.07 m x 3.04 m |
| Main Level | Kitchen | 4.08 m | 3.22 m | 4.08 m x 3.22 m |
| Main Level | Living Room | 4.07 m | 7.16 m | 4.07 m x 7.16 m |
Utilities
| Electricity | Installed |
| Sewer | Installed |
https://www.realtor.ca/real-estate/29756411/4-lister-drive-barrie-holly-holly
Interested?


The trademarks REALTOR®, REALTORS®, and the REALTOR® logo are controlled by The Canadian Real Estate Association (CREA) and identify real estate professionals who are members of CREA. The trademarks MLS®, Multiple Listing Service® and the associated logos are owned by The Canadian Real Estate Association (CREA) and identify the quality of services provided by real estate professionals who are members of CREA. The trademark DDF® is owned by The Canadian Real Estate Association (CREA) and identifies CREA's Data Distribution Facility (DDF®)
July 21 2026 10:04:11
Toronto Regional Real Estate Board
Century 21 B.j. Roth Realty Ltd.