
52 Boniface Avenue Kitchener, Ontario N2C 1L9
















$699,000
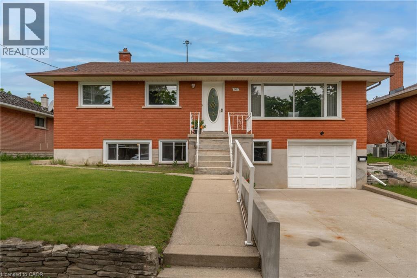
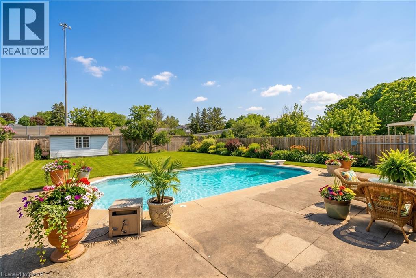
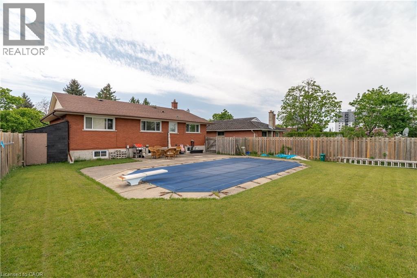
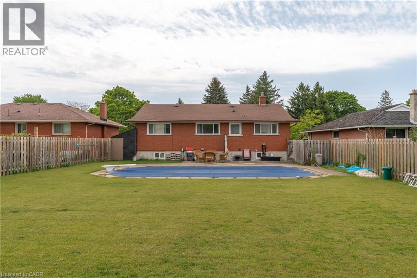
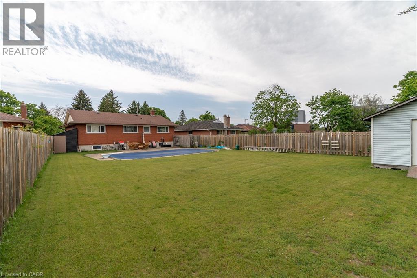
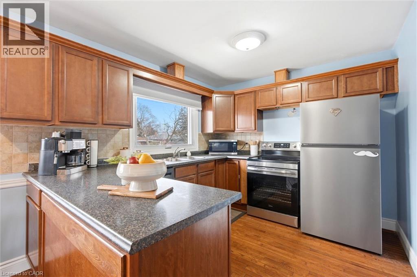
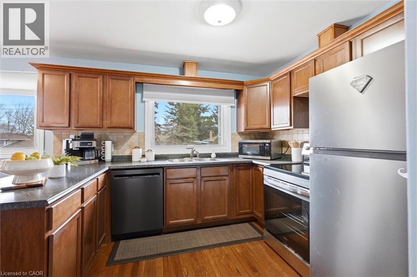
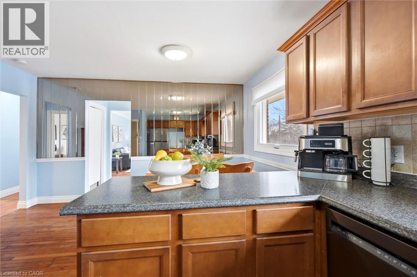
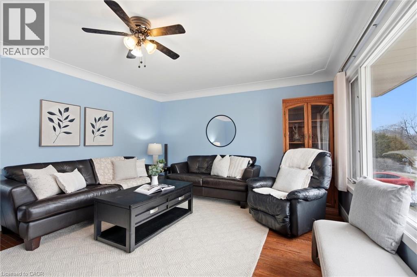
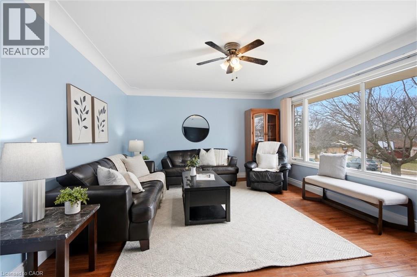
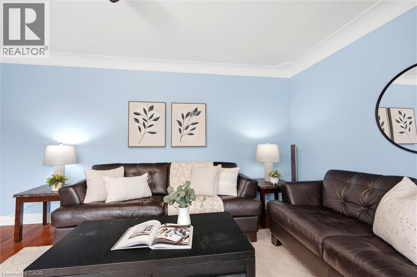
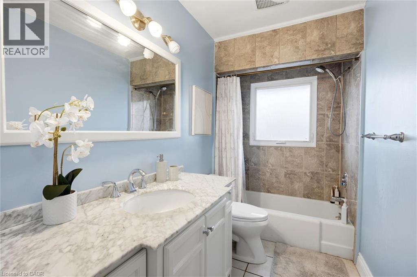
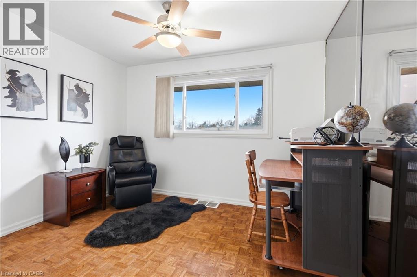
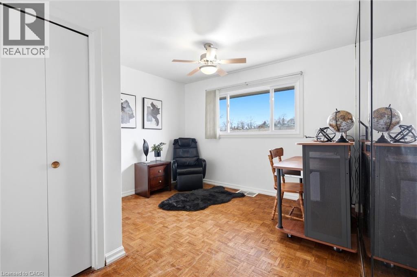
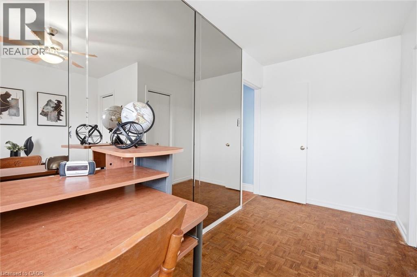
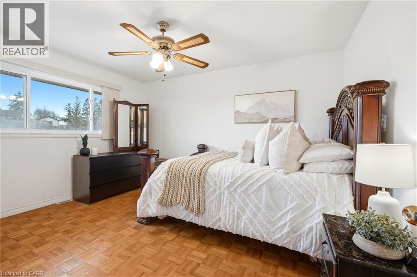
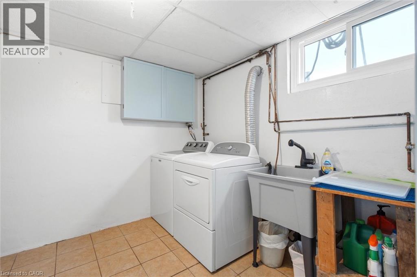
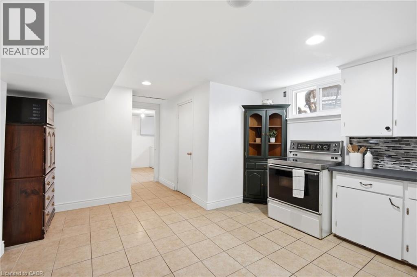
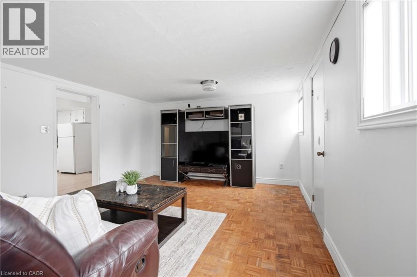
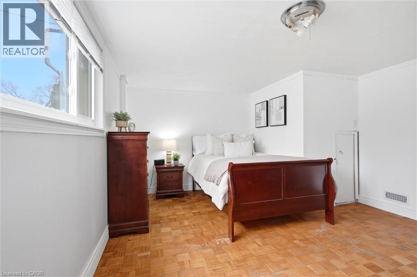
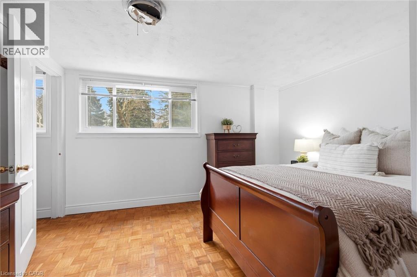
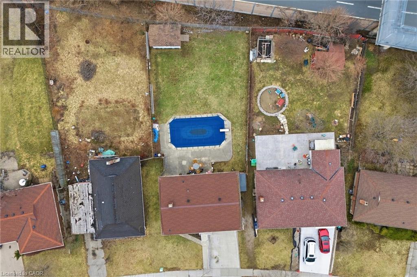
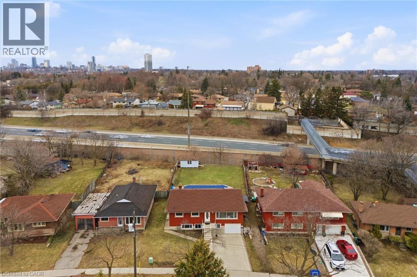
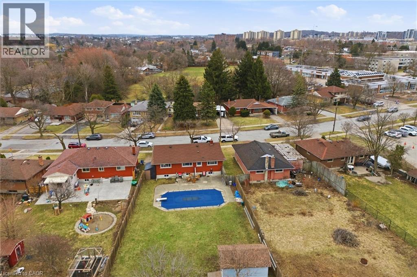
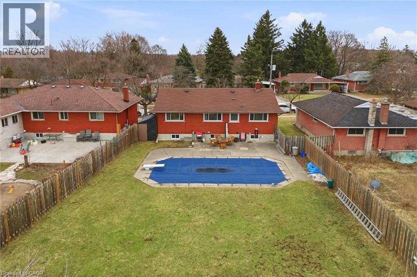
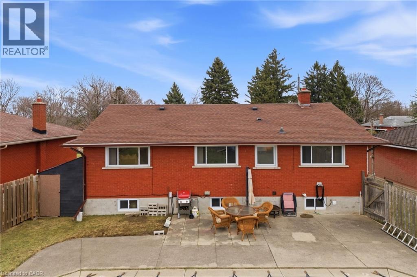
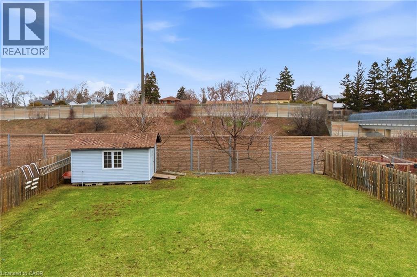
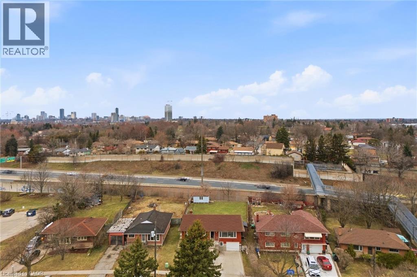
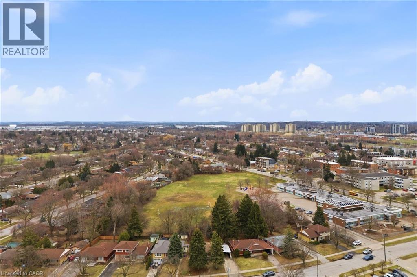
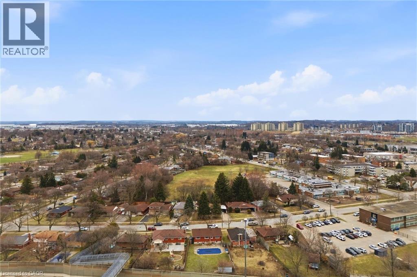
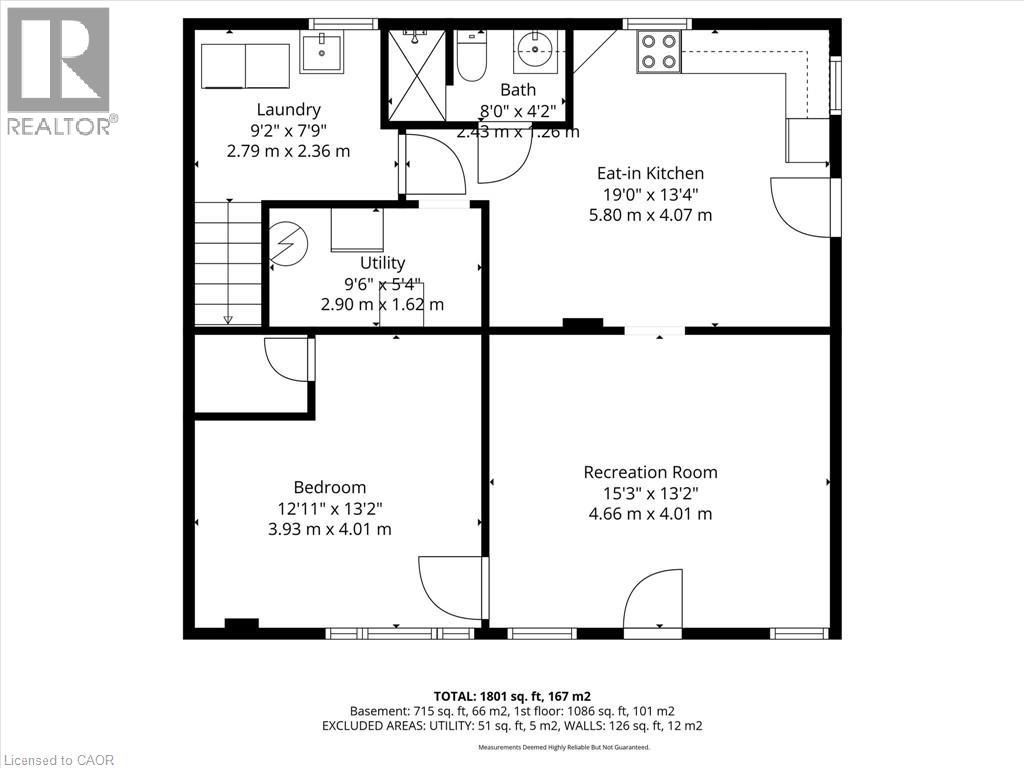
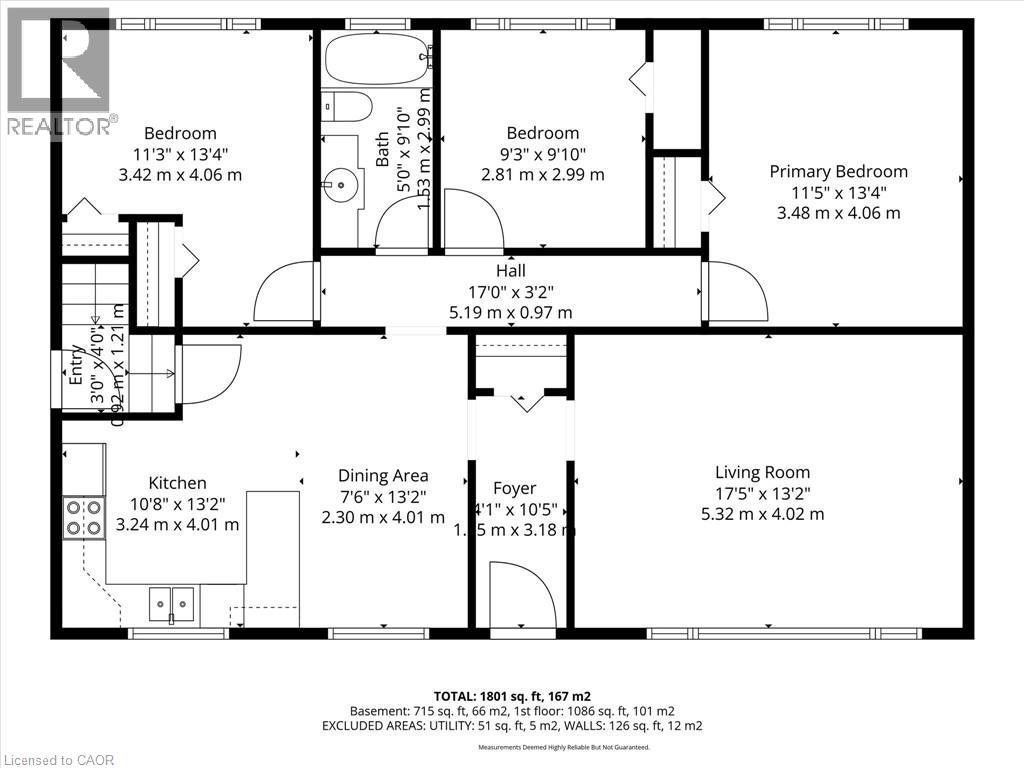
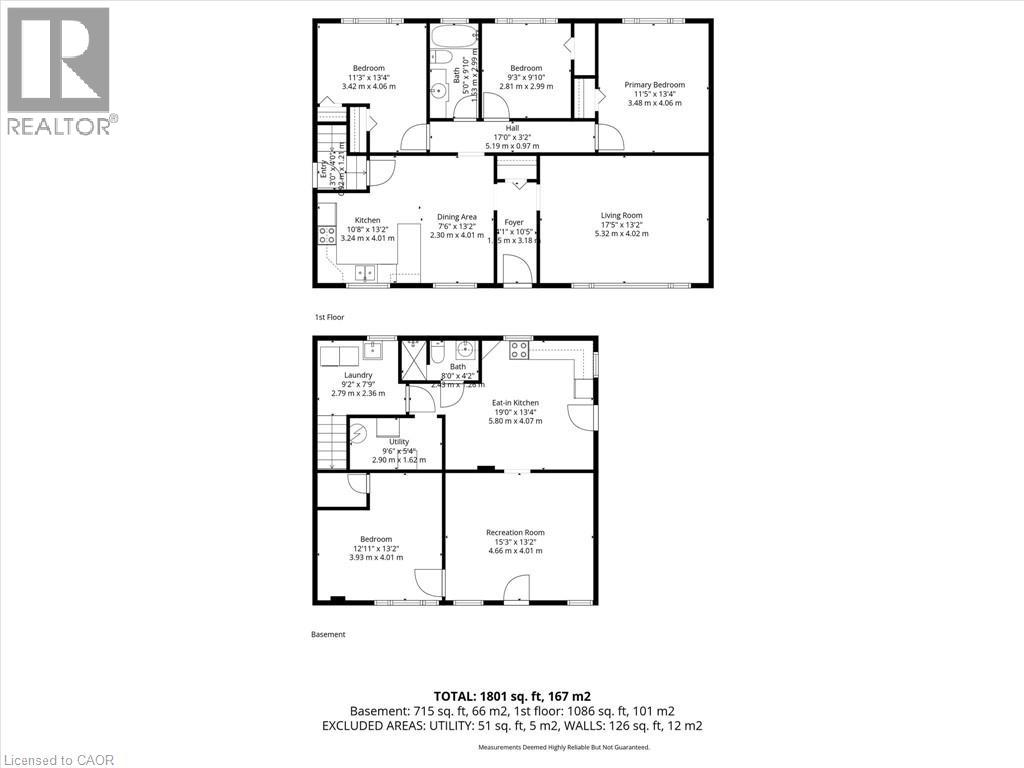
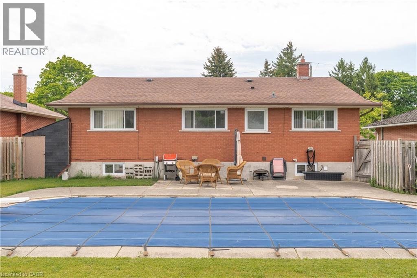
Nestled in the family-oriented Fairview Kingsdale community, this solid brick raised bungalow at 52 Boniface Avenue offers comfortable living with a bright, practical layout and an excellent outdoor entertaining space with inground POOL. Perfect for families or multi-generational living, it combines convenience with a welcoming neighbourhood feel. On the main level you’ll find a bright, spacious living room with a dining area just off the kitchen. There are three comfortable bedrooms and a full four piece main floor bathroom. A separate entrance provides separate access to a fully finished basement with an additional bedroom and three piece bathroom. This layout is ideal for an in-law suite or extra living space, offering flexibility for guests, multi generational and extended family. The yard is fully fenced, pet-friendly and offers much extra storage with a large shed equipped with HYDRO. The back yard boasts an in-ground pool perfect for entertaining during the warmer months. You will also enjoy the oversized single garage with basement access. There are no rear neighbours, enhancing privacy. 52 Boniface Ave sits on a beautiful tree-lined street and is within walking distance to schools. The home blends solid construction with practical, flexible living spaces and a great outdoor setup. It’s ideal for families seeking a central, welcoming community in Kitchener with easy access to everyday amenities and commuter routes. The pool photo has been virtually opened. (id:56248)
Open House
This property has open houses!
2:00 pm
Ends at:4:00 pm
Property Details
| MLS® Number | 40817145 |
| Property Type | Single Family |
| Amenities Near By | Golf Nearby, Park, Playground, Public Transit, Schools, Shopping |
| Features | Automatic Garage Door Opener, In-law Suite |
| Parking Space Total | 3 |
| Pool Type | Inground Pool |
| Structure | Shed |
| View Type | City View |
Building
| Bathroom Total | 2 |
| Bedrooms Above Ground | 3 |
| Bedrooms Below Ground | 1 |
| Bedrooms Total | 4 |
| Appliances | Dryer, Refrigerator, Stove, Washer, Garage Door Opener |
| Architectural Style | Raised Bungalow |
| Basement Development | Finished |
| Basement Type | Full (finished) |
| Constructed Date | 1961 |
| Construction Style Attachment | Detached |
| Cooling Type | Central Air Conditioning |
| Exterior Finish | Brick Veneer, Shingles |
| Fire Protection | Smoke Detectors |
| Heating Type | Forced Air |
| Stories Total | 1 |
| Size Interior | 1,801 Sqft |
| Type | House |
| Utility Water | Municipal Water |
Parking
| Attached Garage |
Land
| Access Type | Road Access, Highway Access, Highway Nearby |
| Acreage | No |
| Fence Type | Fence |
| Land Amenities | Golf Nearby, Park, Playground, Public Transit, Schools, Shopping |
| Sewer | Municipal Sewage System |
| Size Depth | 136 Ft |
| Size Frontage | 50 Ft |
| Size Total Text | Under 1/2 Acre |
| Zoning Description | R2a |
Rooms
| Level | Type | Length | Width | Dimensions |
|---|---|---|---|---|
| Basement | Recreation Room | 15'3'' x 13'2'' | ||
| Basement | Eat In Kitchen | 19'0'' x 13'4'' | ||
| Basement | Bedroom | 12'11'' x 13'2'' | ||
| Basement | Utility Room | 9'6'' x 5'4'' | ||
| Basement | 3pc Bathroom | 8'0'' x 4'2'' | ||
| Basement | Laundry Room | 9'2'' x 7'9'' | ||
| Main Level | Bedroom | 11'5'' x 13'4'' | ||
| Main Level | Bedroom | 9'3'' x 9'10'' | ||
| Main Level | 4pc Bathroom | 5'0'' x 9'10'' | ||
| Main Level | Bedroom | 11'3'' x 13'4'' | ||
| Main Level | Kitchen | 10'8'' x 13'2'' | ||
| Main Level | Dining Room | 7'6'' x 13'2'' | ||
| Main Level | Living Room | 17'5'' x 13'2'' | ||
| Main Level | Foyer | 4'1'' x 10'5'' |
https://www.realtor.ca/real-estate/29555334/52-boniface-avenue-kitchener
Interested?


The trademarks REALTOR®, REALTORS®, and the REALTOR® logo are controlled by The Canadian Real Estate Association (CREA) and identify real estate professionals who are members of CREA. The trademarks MLS®, Multiple Listing Service® and the associated logos are owned by The Canadian Real Estate Association (CREA) and identify the quality of services provided by real estate professionals who are members of CREA. The trademark DDF® is owned by The Canadian Real Estate Association (CREA) and identifies CREA's Data Distribution Facility (DDF®)
May 29 2026 03:13:07
REALTORS® Association of Hamilton-Burlington
Bosley Real Estate Ltd.