
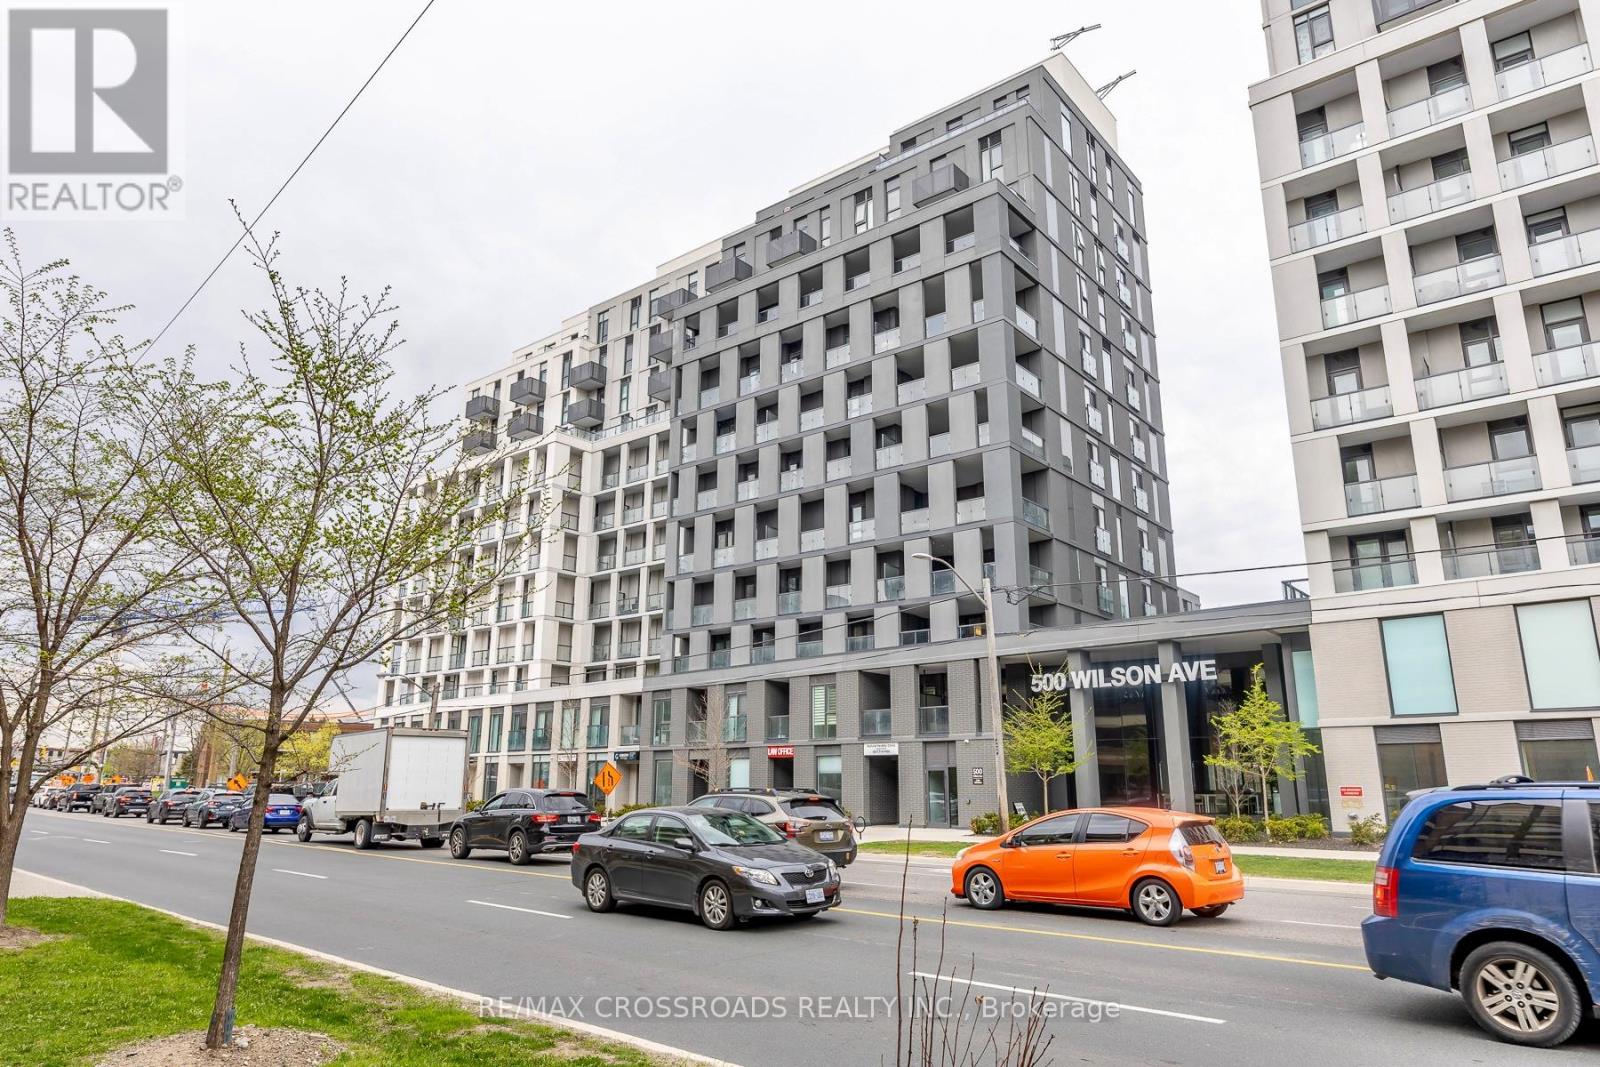
550 - 500 Wilson Avenue Toronto, Ontario M3H 0E5

$374,900Maintenance, Common Area Maintenance, Insurance
$433.29 Monthly
Maintenance, Common Area Maintenance, Insurance
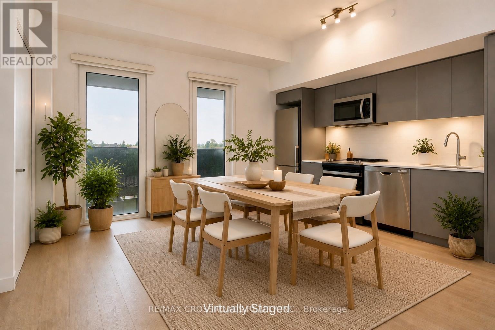
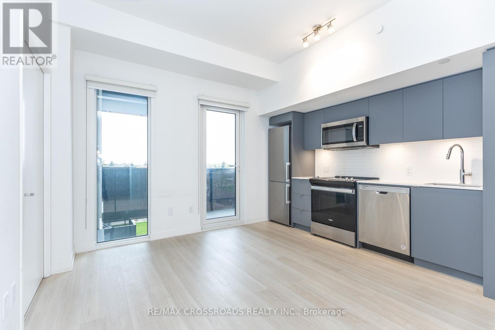
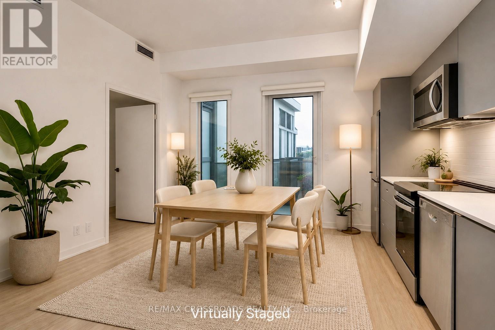
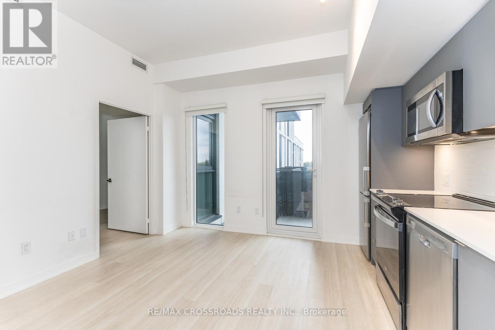
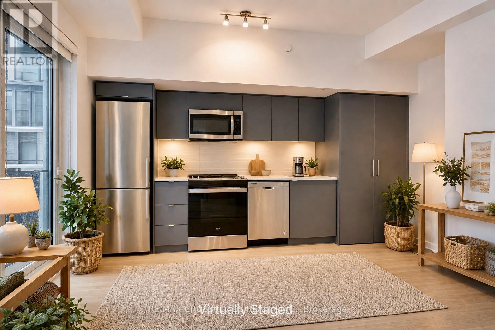
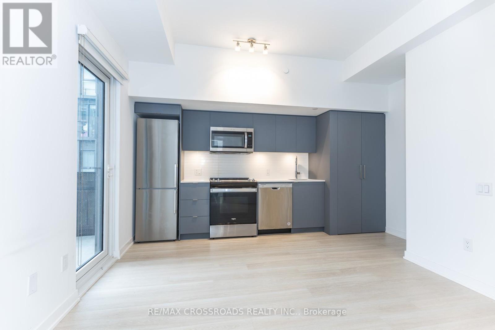
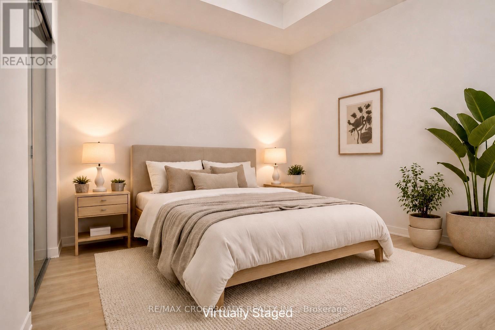
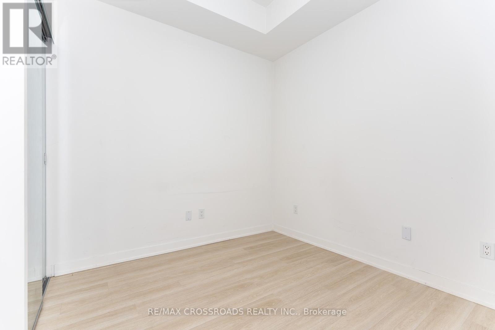
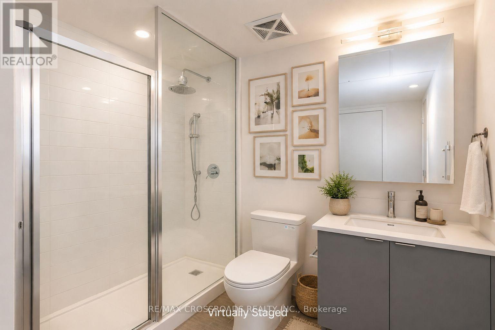
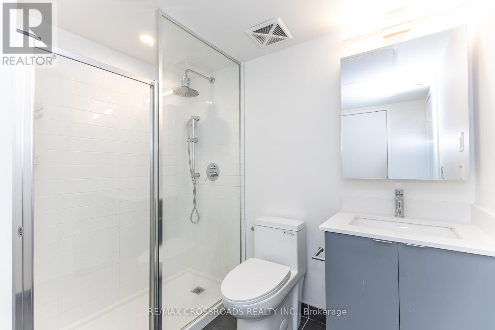
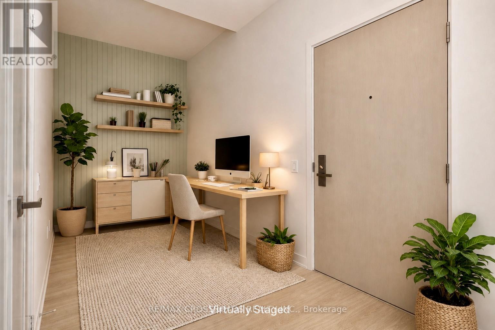
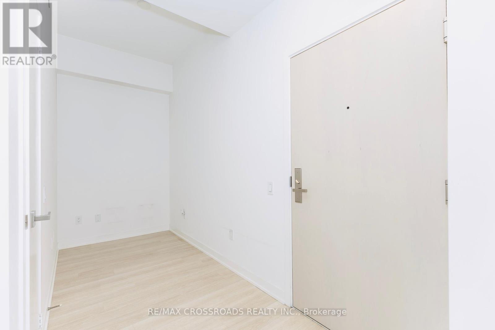
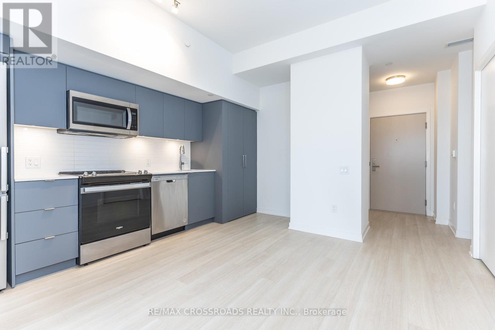
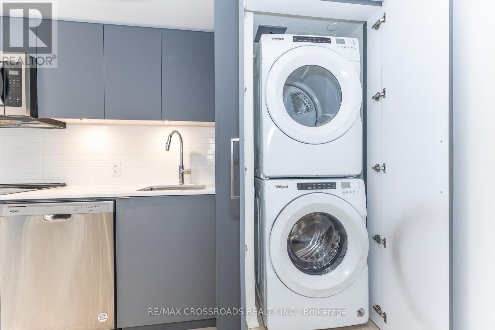
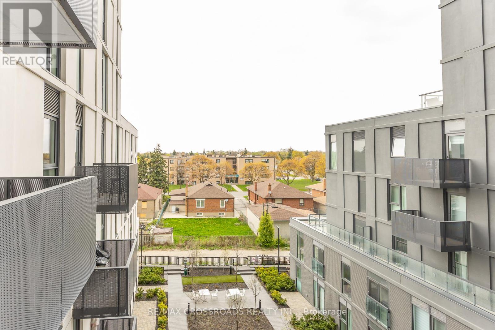
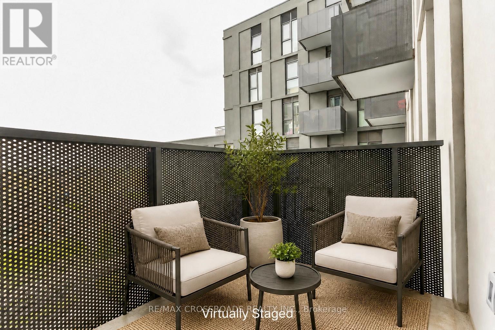
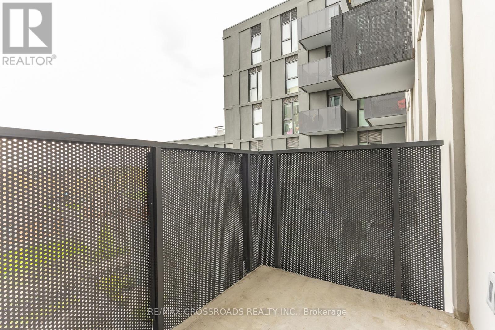
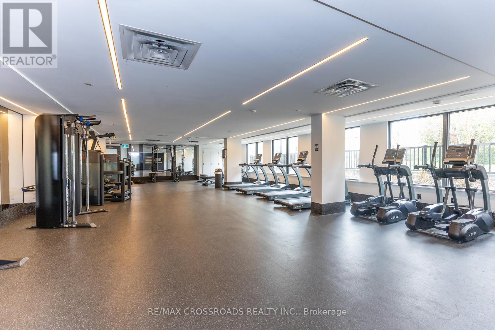
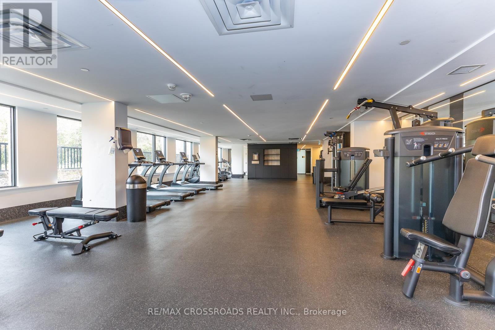
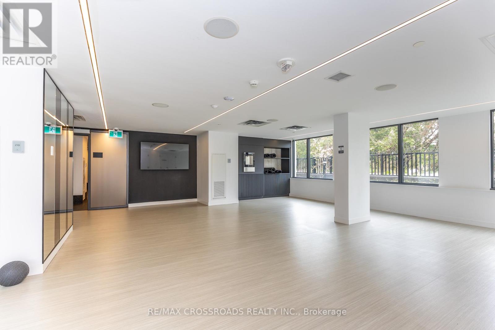
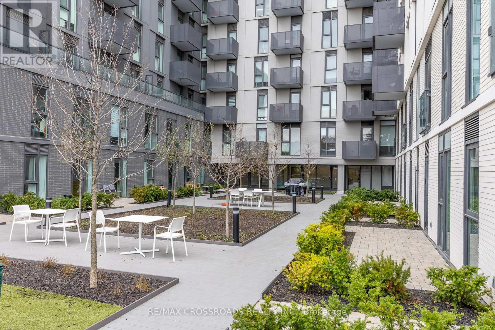
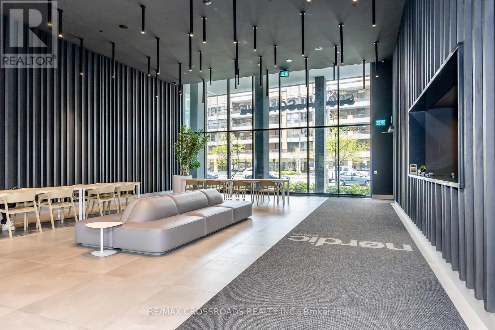
$433.29 MonthlyPRIME 1 BEDROOM + DEN WITH PARKING AT NORDIC CONDOS ** Steps to Wilson Subway, Costco, Yorkdale Mall, Hwy 401, TTC, restaurants, shopping & everyday amenities. Approx. 500 sq ft 1 Bedroom + Den unit with balcony and a functional open-concept layout. The den is ideal for a home office or added flex space. Vacant and move-in ready. Includes 1 parking space (currently rented for $200/month). Building amenities include 24-hour concierge, gym, yoga room, modern lobby, outdoor patio spaces, and ample visitor parking. Great opportunity for first-time buyers, investors, or end users. Some photos have been virtually staged. (id:56248)
Property Details
| MLS® Number | C13096266 |
| Property Type | Single Family |
| Community Name | Clanton Park |
| Amenities Near By | Public Transit, Park |
| Community Features | Pets Allowed With Restrictions, School Bus |
| Features | Balcony |
| Parking Space Total | 1 |
| View Type | View |
Building
| Bathroom Total | 1 |
| Bedrooms Above Ground | 1 |
| Bedrooms Below Ground | 1 |
| Bedrooms Total | 2 |
| Age | 0 To 5 Years |
| Amenities | Security/concierge, Exercise Centre, Visitor Parking |
| Basement Type | None |
| Cooling Type | Central Air Conditioning |
| Exterior Finish | Brick, Concrete |
| Fire Protection | Security System |
| Heating Fuel | Natural Gas |
| Heating Type | Forced Air |
| Size Interior | 0 - 499 Sqft |
| Type | Apartment |
Parking
| Underground | |
| Garage |
Land
| Acreage | No |
| Land Amenities | Public Transit, Park |
| Zoning Description | Res |
Rooms
| Level | Type | Length | Width | Dimensions |
|---|---|---|---|---|
| Main Level | Living Room | 4.24 m | 4.27 m | 4.24 m x 4.27 m |
| Main Level | Dining Room | 4.24 m | 4.27 m | 4.24 m x 4.27 m |
| Main Level | Bedroom | 2.77 m | 3.55 m | 2.77 m x 3.55 m |
| Main Level | Den | 1.91 m | 1.47 m | 1.91 m x 1.47 m |
https://www.realtor.ca/real-estate/29715423/550-500-wilson-avenue-toronto-clanton-park-clanton-park
Interested?


The trademarks REALTOR®, REALTORS®, and the REALTOR® logo are controlled by The Canadian Real Estate Association (CREA) and identify real estate professionals who are members of CREA. The trademarks MLS®, Multiple Listing Service® and the associated logos are owned by The Canadian Real Estate Association (CREA) and identify the quality of services provided by real estate professionals who are members of CREA. The trademark DDF® is owned by The Canadian Real Estate Association (CREA) and identifies CREA's Data Distribution Facility (DDF®)
May 28 2026 02:34:15
Toronto Regional Real Estate Board
RE/MAX Crossroads Realty Inc.