
1080 Wickham Road Innisfil, Ontario L9S 0P8


$1,020,000
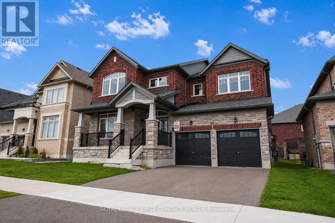
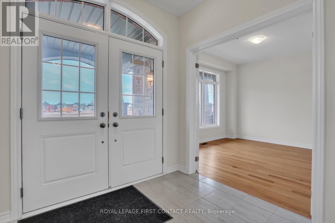
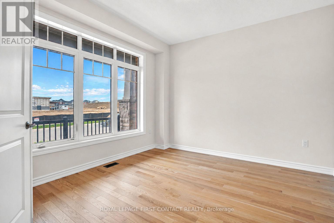
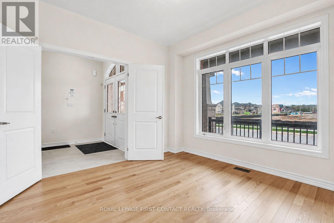
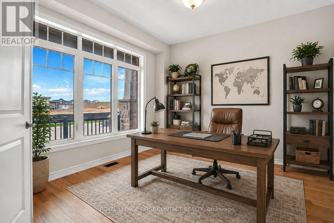
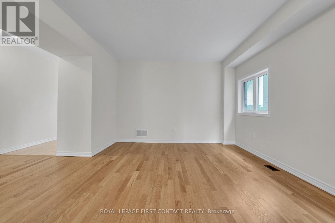
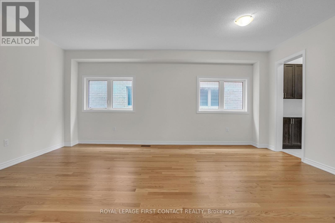
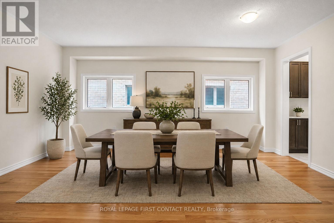
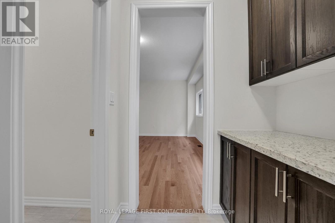
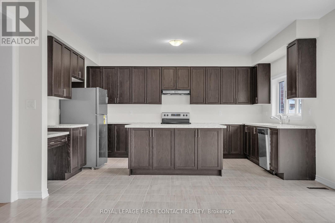
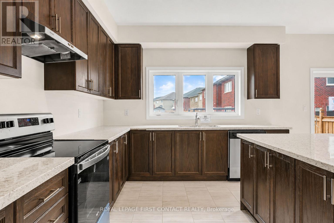
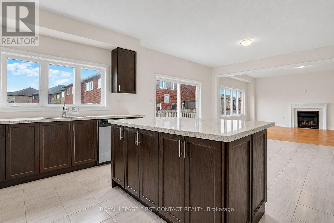
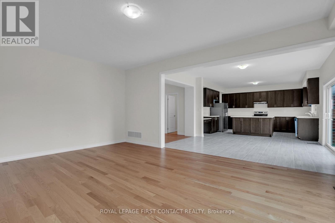
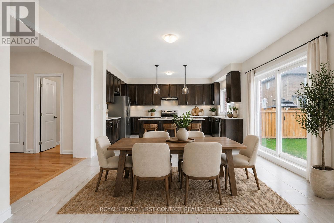
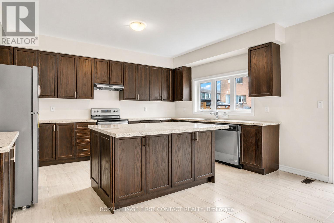
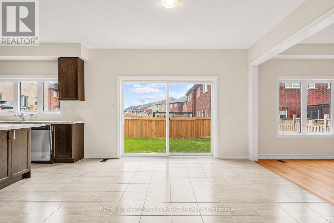
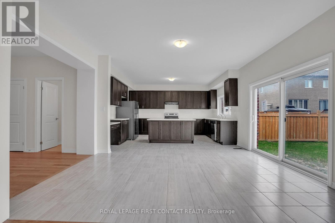
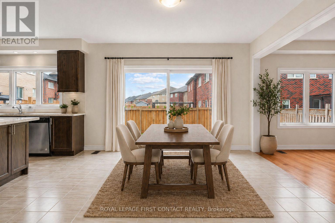
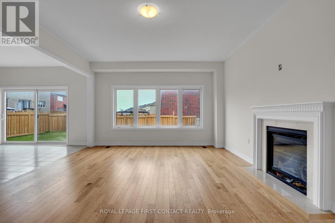
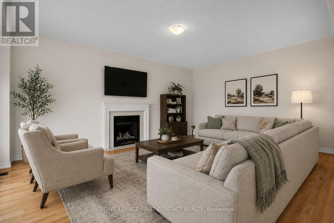
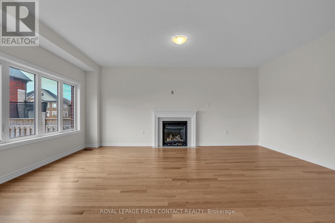
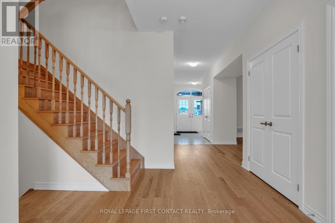
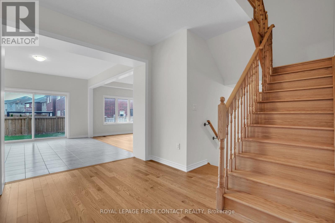
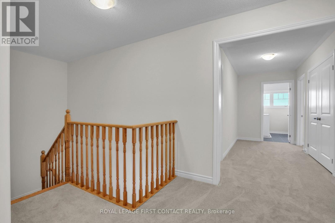
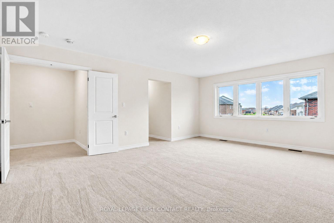
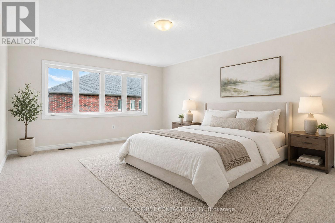
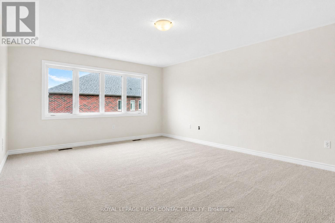
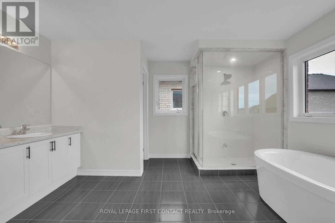
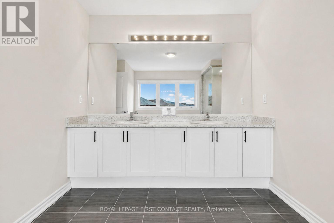
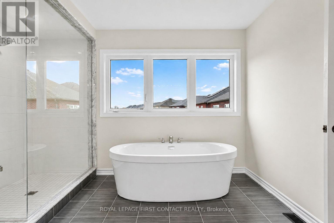
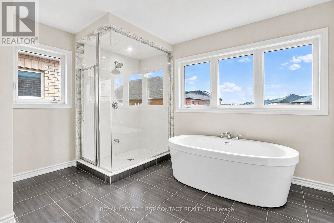
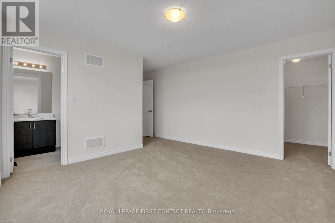
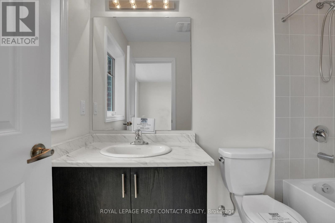
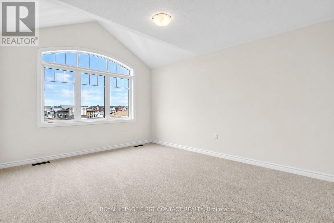
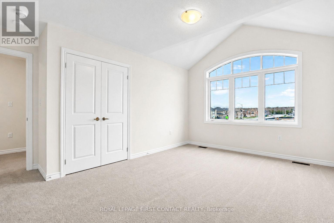
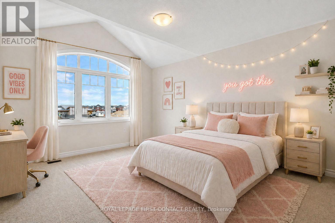
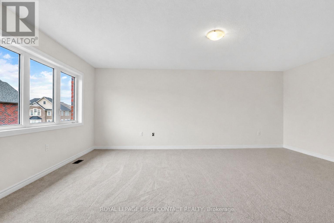
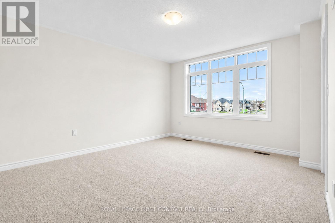
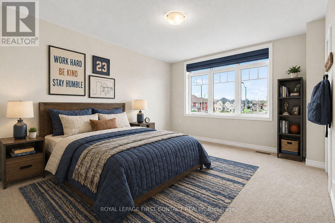
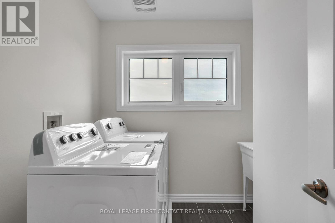
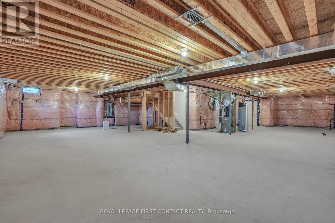
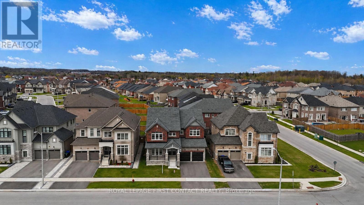
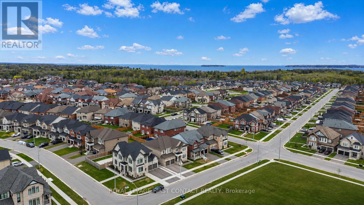
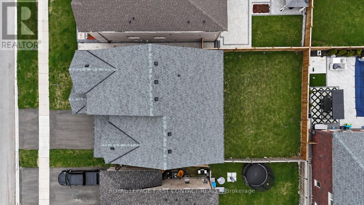
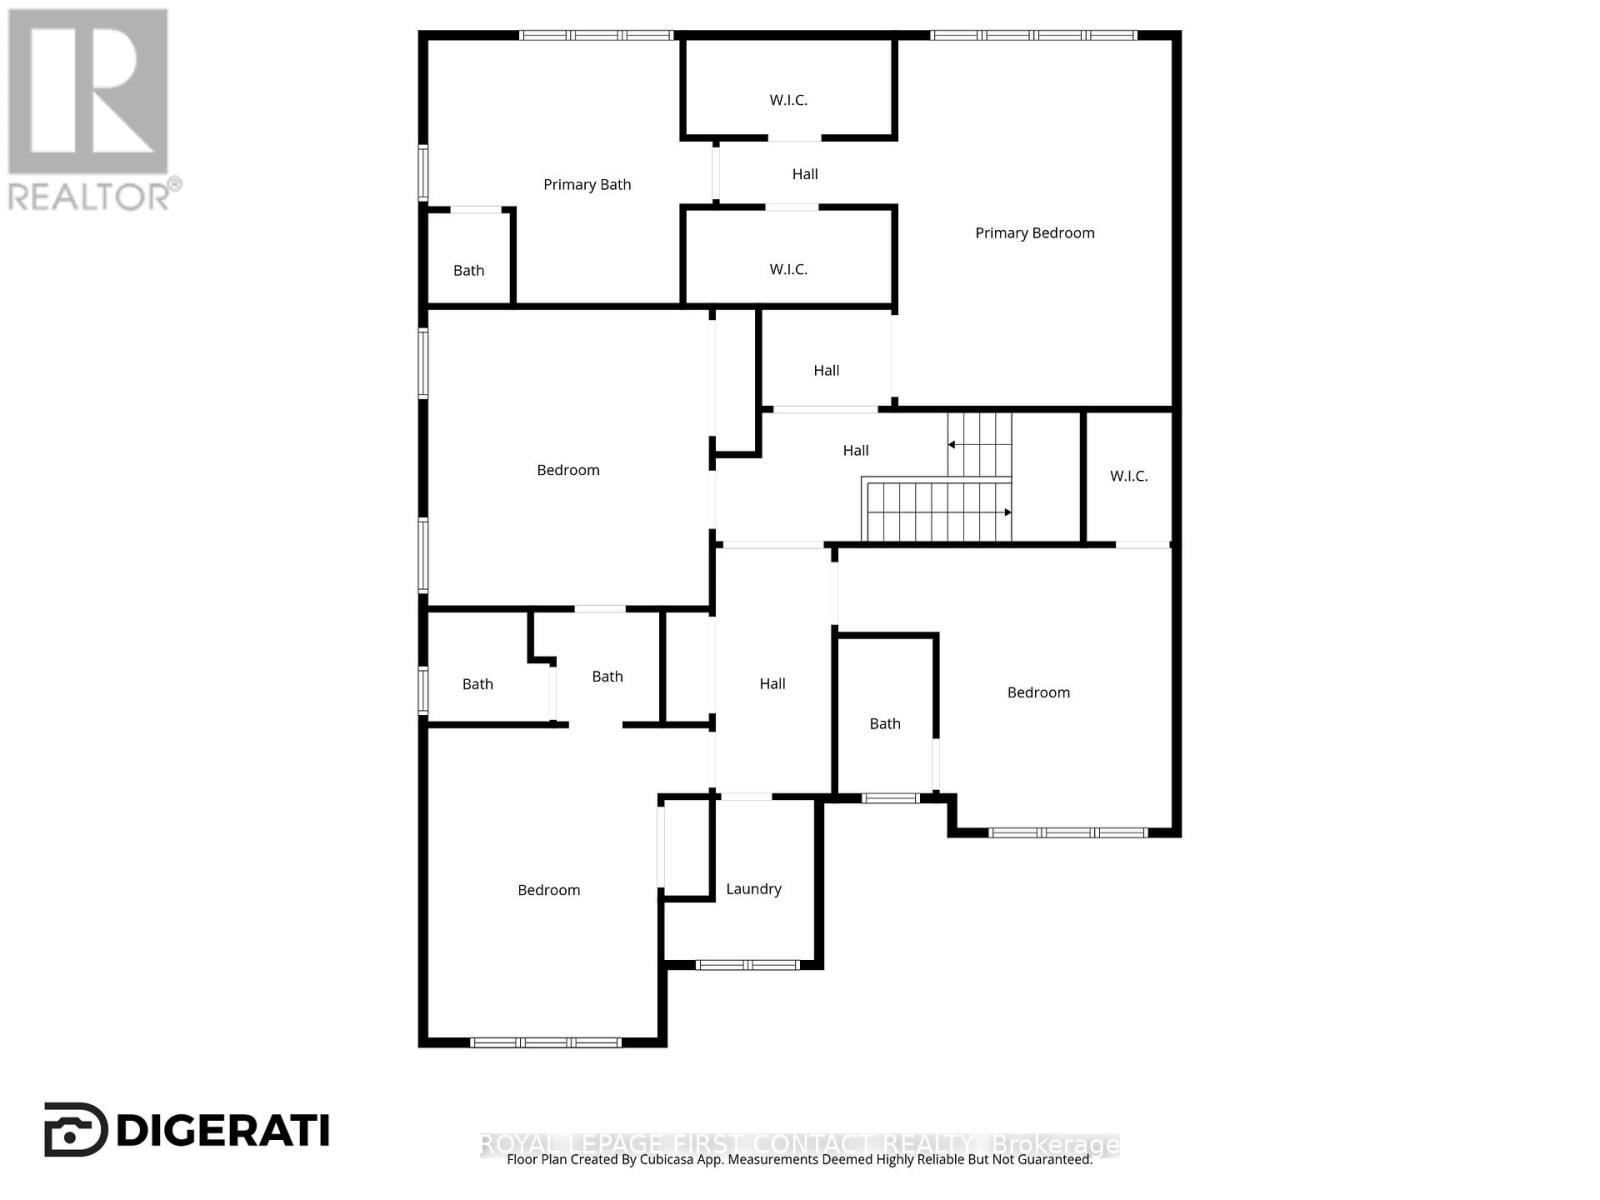
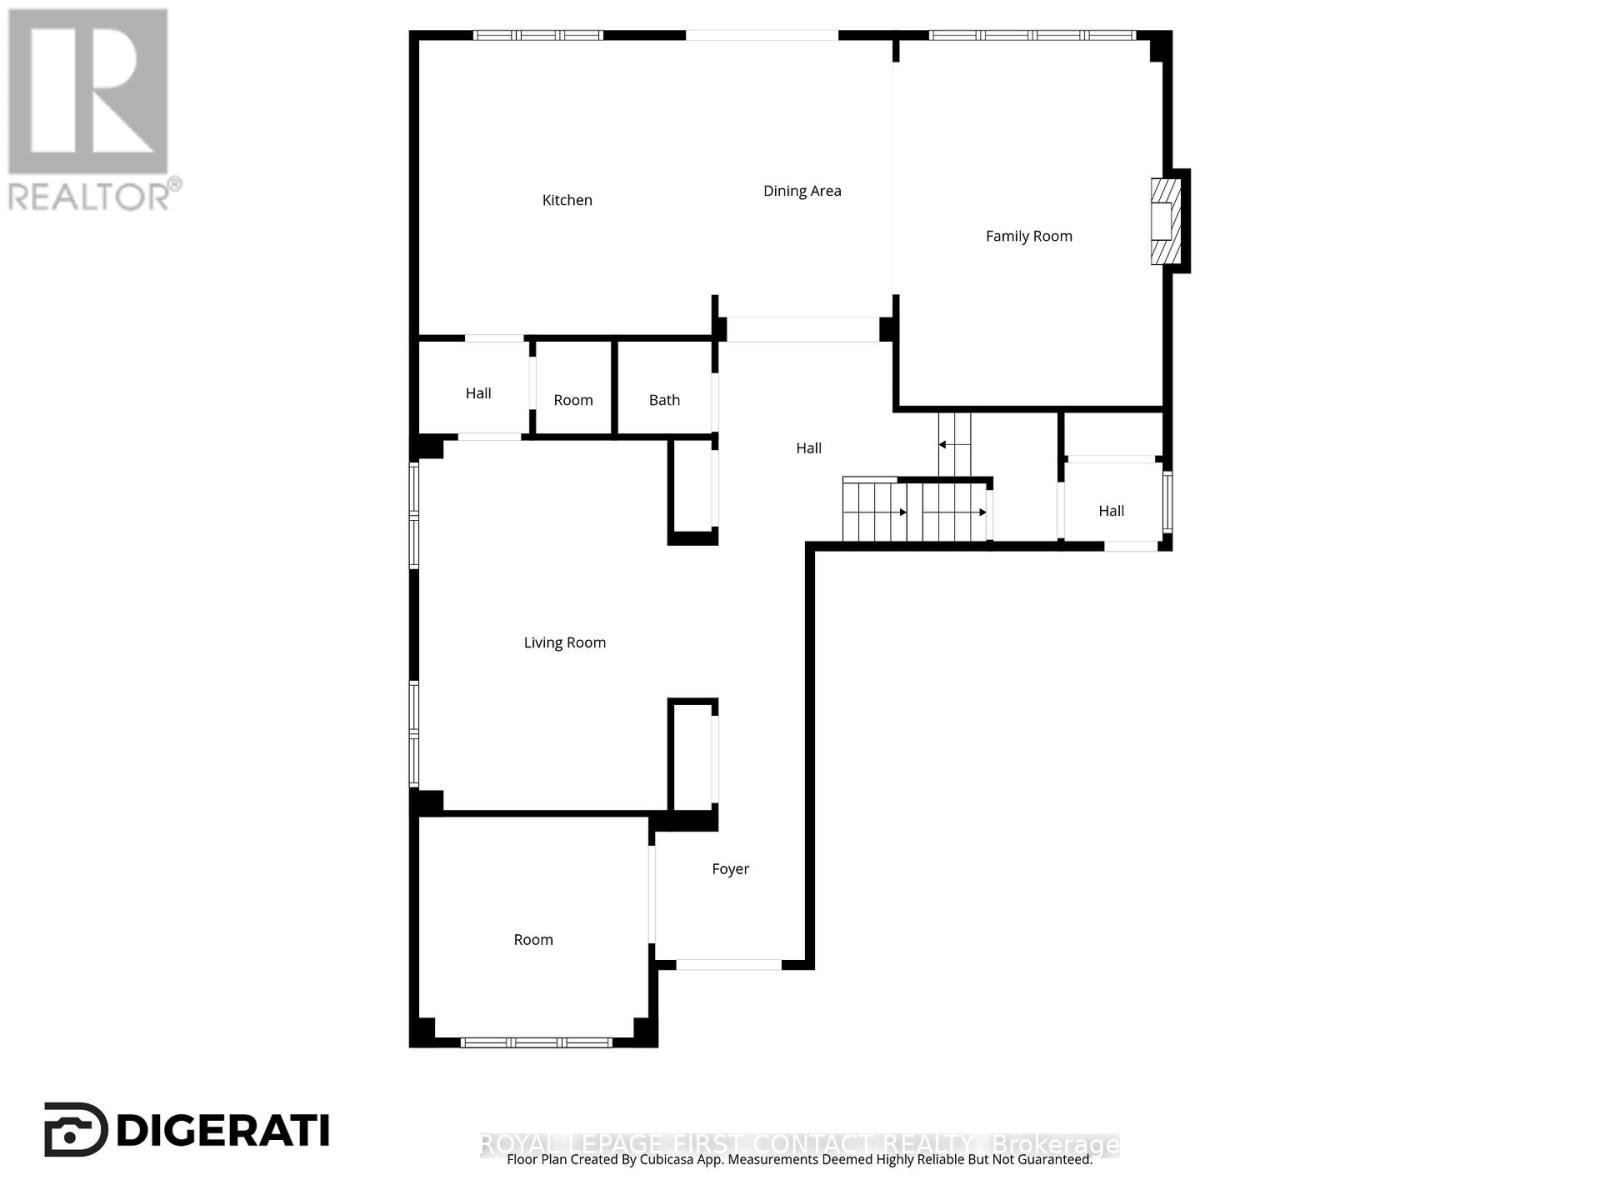
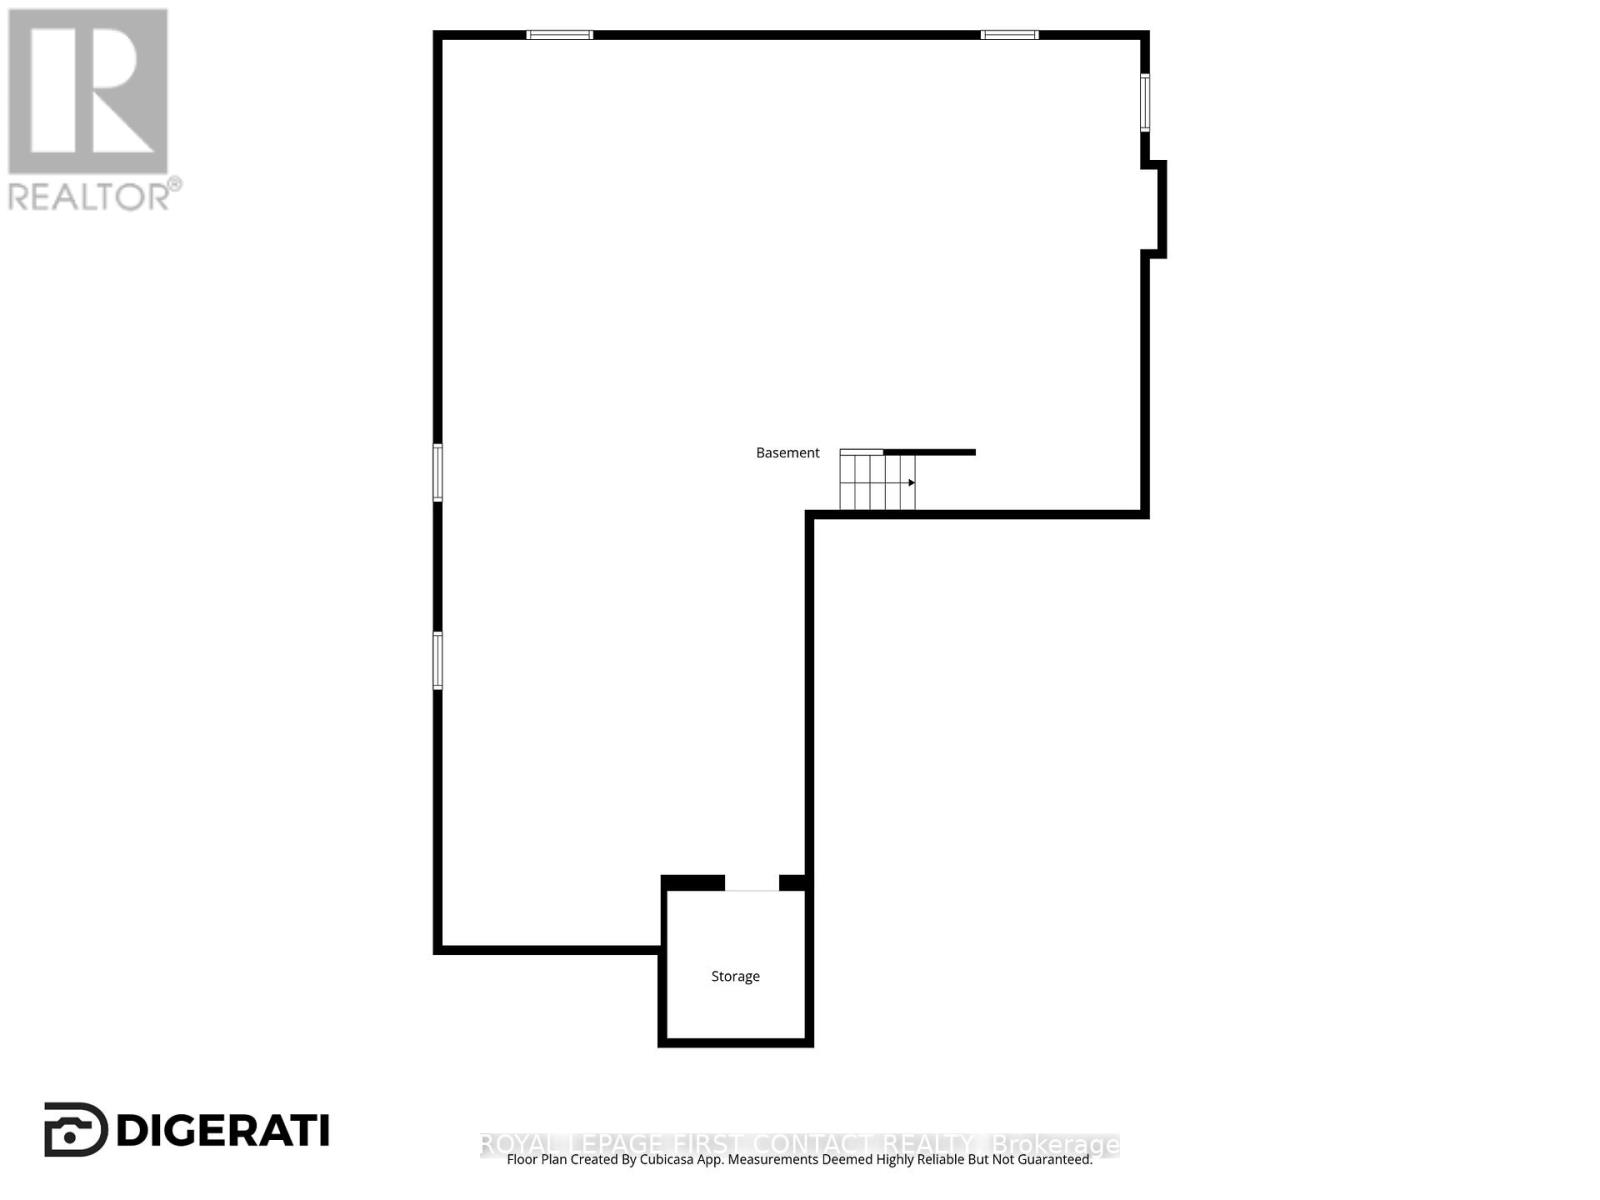
Exceptional opportunity to acquire a newly built family home in a desirable neighbourhood at 1080 Wickham Road, Innisfil. Offering approximately 3,600 sq ft above grade plus a huge unspoiled basement, this spacious residence presents outstanding value and potential for growing families.The main level features hardwood and ceramic flooring, bright principal rooms, and a functional open concept layout. The kitchen offers extensive cabinetry, abundant storage, a large centre island, and an 8-foot sliding door to the fully fenced backyard. The family room includes a gas fireplace, while a mudroom with garage access adds convenience. Covered front porch and paved driveway enhance curb appeal.Upstairs, the expansive primary suite features a wall of windows, his and hers walk-in closets, and a 5-piece ensuite. Three additional bedrooms offer excellent family space. Two bedrooms share a Jack and Jill ensuite, while the fourth bedroom includes its own private ensuite and walk-in closet. Convenient second-floor laundry.The unfinished basement offers endless potential with bathroom rough-in, large cold storage, and excellent space for future finishing. Additional features include 200 amp service, silent floor system, high-efficiency gas furnace, central air, and HRV system.Located in a safe, family-friendly community close to schools, churches, shopping, and all amenities. Directly across the street from a new park (currently under construction) with planned full facilities. Excellent opportunity to own a large executive home in a sought-after Innisfil neighbourhood. *** some photos have been virtually rendered *** Allow 72 hours irrevocable. Seller schedules to accompany all Offers. Buyers to verify taxes, any rental equipment and fees. Square footage is approximately only. (id:56248)
Property Details
| MLS® Number | N13053268 |
| Property Type | Single Family |
| Community Name | Rural Innisfil |
| Amenities Near By | Beach, Golf Nearby, Place Of Worship, Schools |
| Community Features | Community Centre |
| Features | Sump Pump |
| Parking Space Total | 4 |
| Structure | Porch |
Building
| Bathroom Total | 4 |
| Bedrooms Above Ground | 4 |
| Bedrooms Total | 4 |
| Age | 0 To 5 Years |
| Amenities | Fireplace(s) |
| Basement Development | Unfinished |
| Basement Type | Full (unfinished) |
| Construction Style Attachment | Detached |
| Cooling Type | Central Air Conditioning |
| Exterior Finish | Brick, Stone |
| Fireplace Present | Yes |
| Fireplace Total | 1 |
| Foundation Type | Poured Concrete |
| Half Bath Total | 1 |
| Heating Fuel | Natural Gas |
| Heating Type | Forced Air |
| Stories Total | 2 |
| Size Interior | 3,500 - 5,000 Sqft |
| Type | House |
| Utility Water | Municipal Water |
Parking
| Attached Garage | |
| Garage |
Land
| Acreage | No |
| Fence Type | Fenced Yard |
| Land Amenities | Beach, Golf Nearby, Place Of Worship, Schools |
| Sewer | Sanitary Sewer |
| Size Depth | 114 Ft ,8 In |
| Size Frontage | 49 Ft ,10 In |
| Size Irregular | 49.9 X 114.7 Ft |
| Size Total Text | 49.9 X 114.7 Ft |
Rooms
| Level | Type | Length | Width | Dimensions |
|---|---|---|---|---|
| Second Level | Primary Bedroom | 5.94 m | 4.57 m | 5.94 m x 4.57 m |
| Second Level | Bedroom 2 | 4.41 m | 4.75 m | 4.41 m x 4.75 m |
| Second Level | Bedroom 3 | 4.9 m | 3.65 m | 4.9 m x 3.65 m |
| Second Level | Bedroom 4 | 4.48 m | 3.9 m | 4.48 m x 3.9 m |
| Second Level | Laundry Room | 1.64 m | 2.49 m | 1.64 m x 2.49 m |
| Main Level | Den | 3.59 m | 3.65 m | 3.59 m x 3.65 m |
| Main Level | Living Room | 5.82 m | 3.96 m | 5.82 m x 3.96 m |
| Main Level | Kitchen | 7.58 m | 4.81 m | 7.58 m x 4.81 m |
| Main Level | Family Room | 5.94 m | 4.54 m | 5.94 m x 4.54 m |
https://www.realtor.ca/real-estate/29667019/1080-wickham-road-innisfil-rural-innisfil
Interested?


The trademarks REALTOR®, REALTORS®, and the REALTOR® logo are controlled by The Canadian Real Estate Association (CREA) and identify real estate professionals who are members of CREA. The trademarks MLS®, Multiple Listing Service® and the associated logos are owned by The Canadian Real Estate Association (CREA) and identify the quality of services provided by real estate professionals who are members of CREA. The trademark DDF® is owned by The Canadian Real Estate Association (CREA) and identifies CREA's Data Distribution Facility (DDF®)
September 08 2026 11:59:52
Toronto Regional Real Estate Board
Royal LePage First Contact Realty